Property photo 1
Property photo 2
Property photo 3
Property photo 4
Property photo 5
5 Beds
3 Baths
3,471 sqft

$715,000

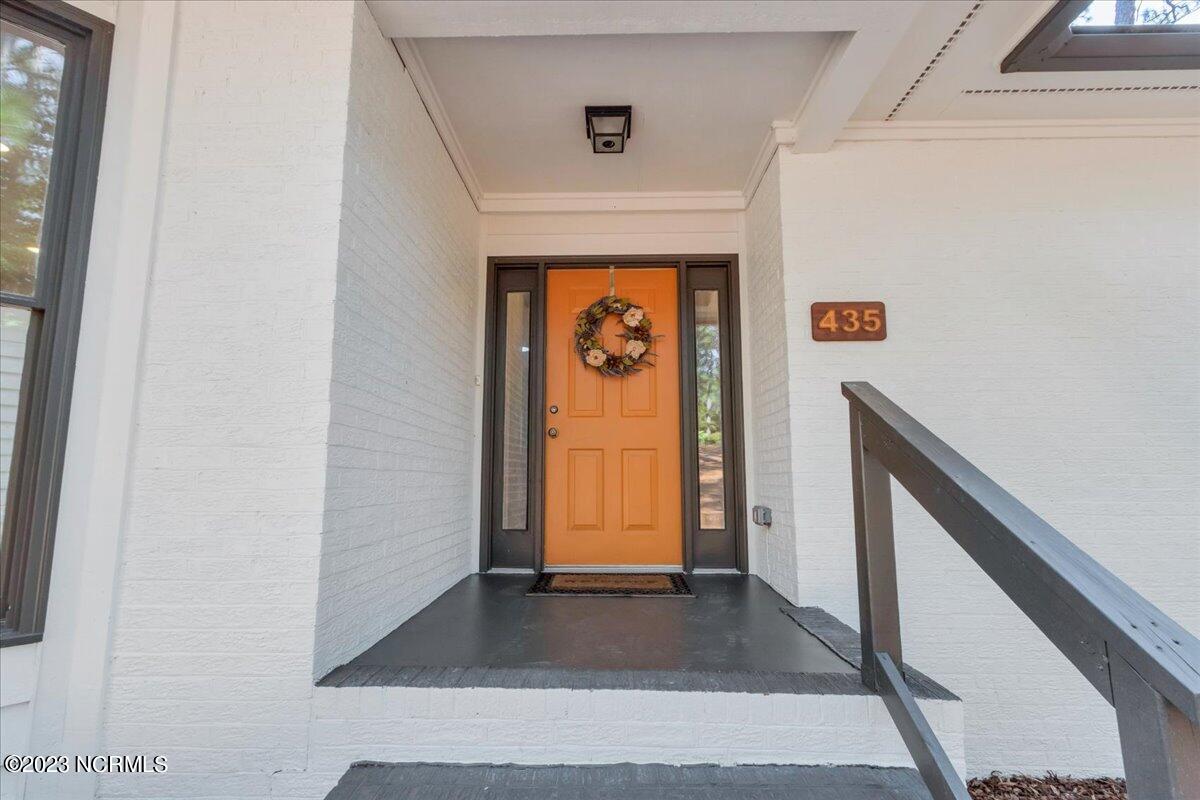
435 Tall Timbers Drive, Pinehurst NC, 28374

Price per sqft$205.99
Built in1990
Property size3,471 sqft
Property typeResidential

Overview

Sold

Closed

Listed Sep 14, 2023

Updated Jun 17

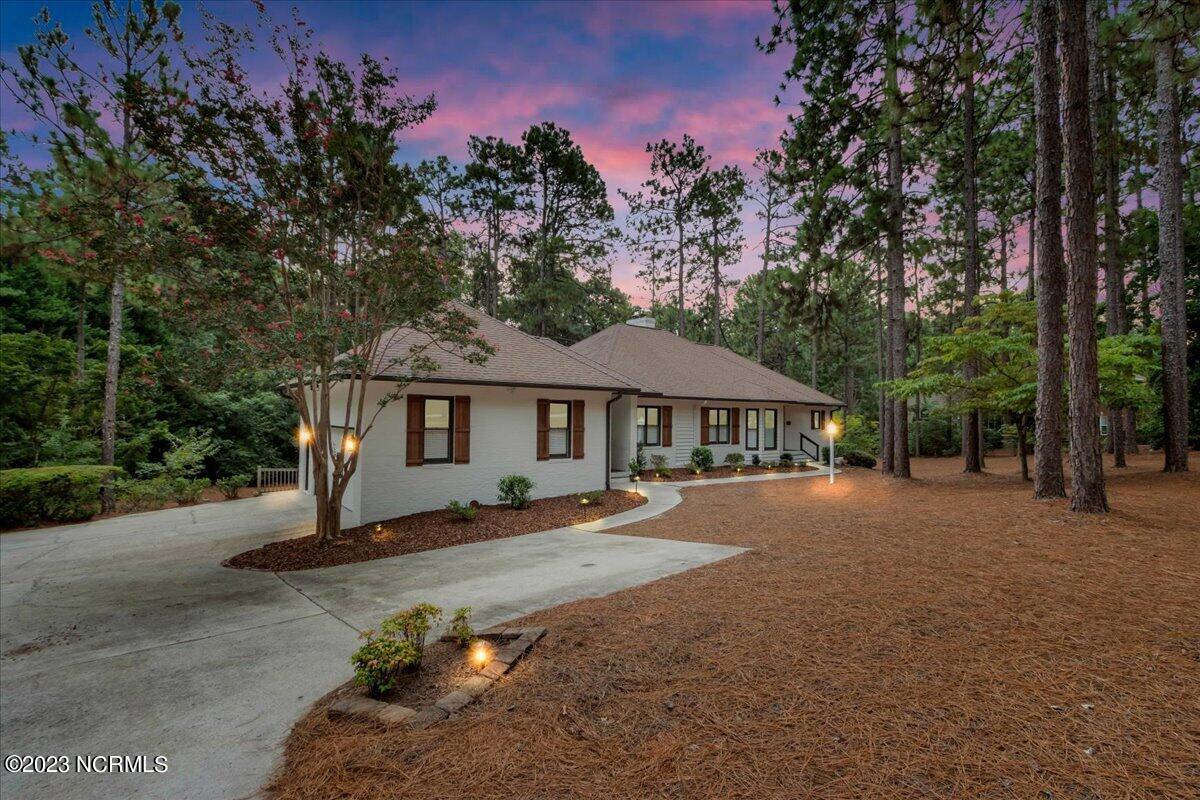
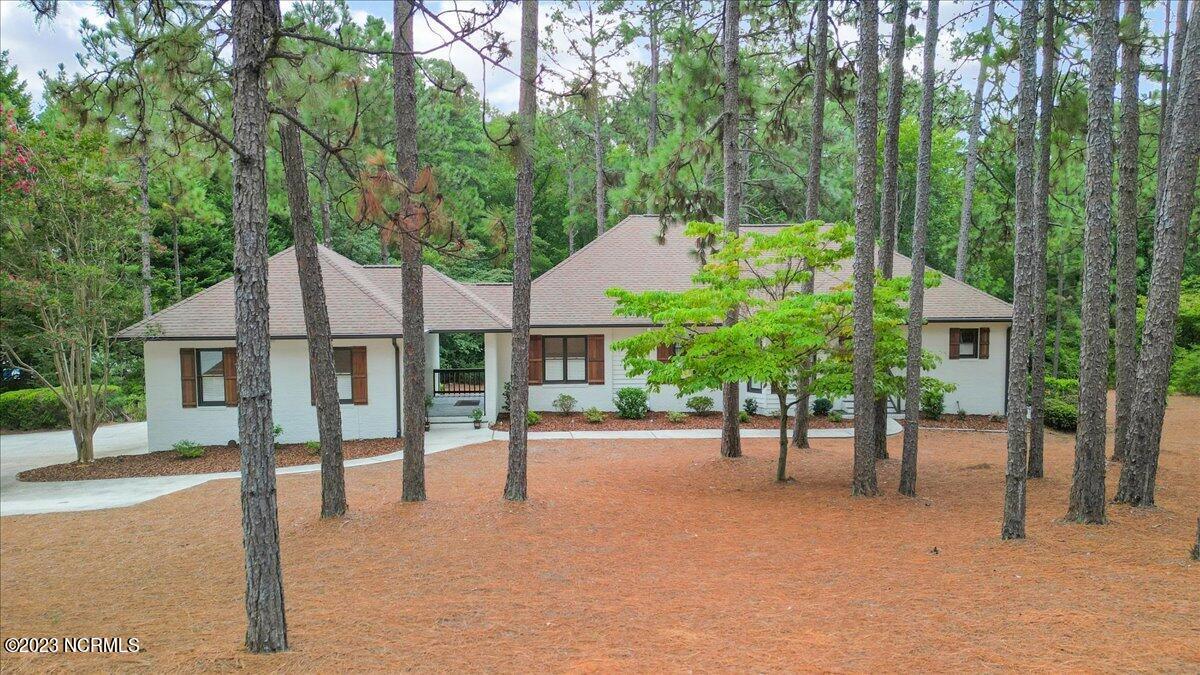
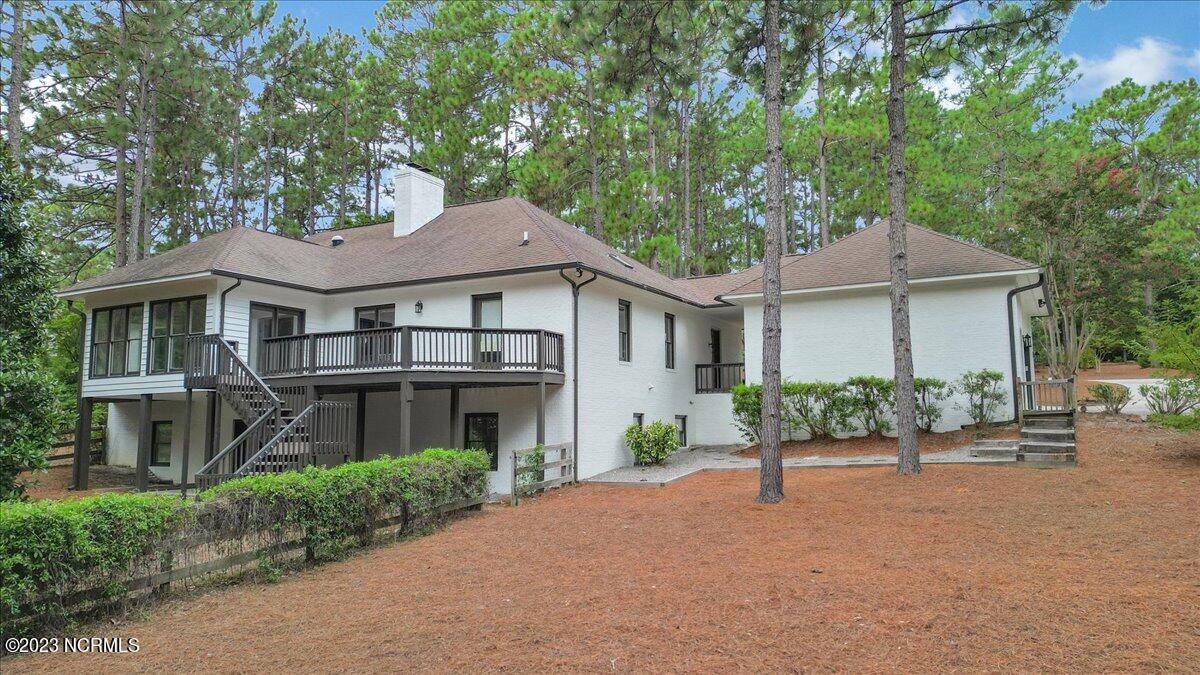
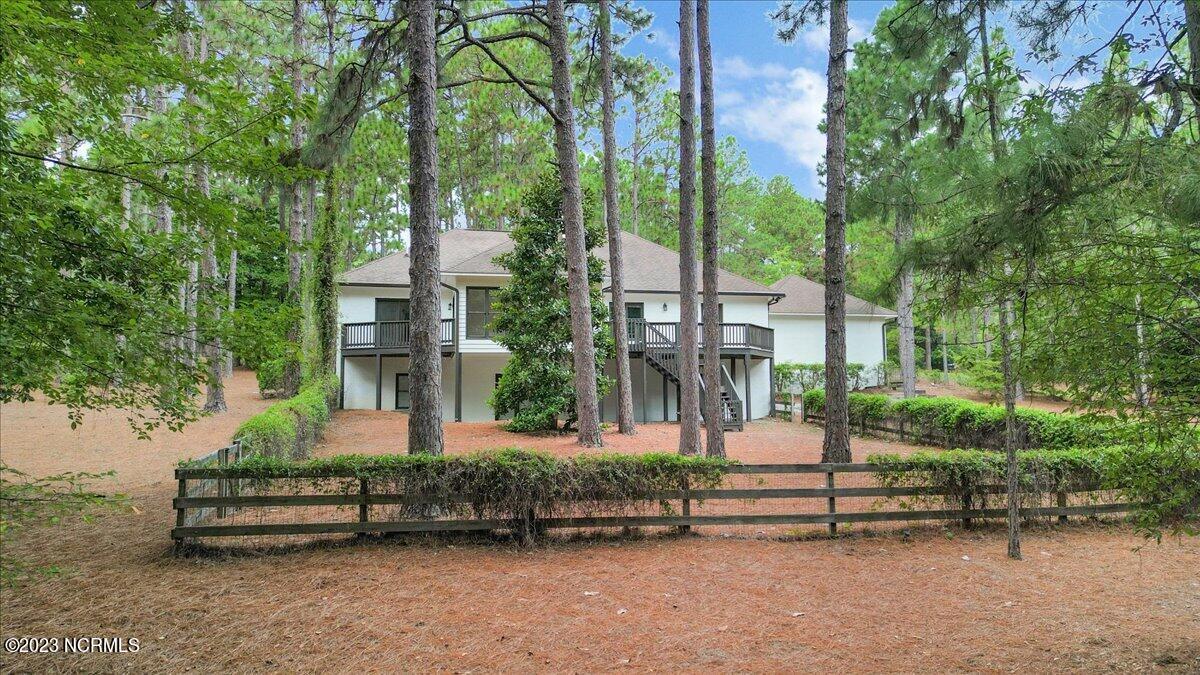
This gorgeous home is located in the desirable Pine Grove Village subdivision. The perfect location on the edge of Pinehurst, close to Southern Pines and near all the local hot spots. This home has a unique setting, backing up to the Southern Pines Reservoir, both privacy and yet close enough to walk to the trails of the reservoir. This home has over 4,000 sq ft of which 3,400 is finished living space and 660 sq ft of conditioned unfinished basement space- great for a home gym, workshop, craft space or simply storage. Main floor living space boasts of the updated kitchen with all new stainless-steel appliances, gas cooktop stove from the natural gas source to the home, a great room with fireplace, dining room, and a sun-filled Carolina room. The main floor also consists of the primary bedroom with newly remodeled bathroom, a gorgeous walk-in shower and custom cabinetry. Two additional bedrooms and an additional full bathroom complete the main floor space. The benefit of this home is the lower-level living space. You will find another two bedrooms and a full bathroom. The foyer would be suitable for a reading nook, extra office space, or a future kitchenette. This lower level also includes a family room with fireplace and an office/game room with built-in seating and bookcase. This beautiful home sits on an acre of land that has a fenced in space, swing set, shed and garden area. What makes Pine Grove Village sought after is the amenities. The community pool, club house, tennis, pickleball and basketball courts are available to the 87 homes in this small community. Close to walking trails, shopping, Sandhills Community College and all the activities that make Pinehurst a treasure. Come see this amazing home and you'll fall in love.

Additional information

MLS® ID
100404995

Interior Features

Bedrooms
5
Bathrooms
3
Fireplace
Yes
Cooling
Yes
Heating
Yes
Basement
Yes

Exterior Features

Lot Size
1.02 Acres

Other Property Details

Taxes
$3,560
Tax Frequency
Annually
Association Fee Frequency
Yearly
Garage
Yes

Also listed on Formerly Known As Triangle MLS

Courtesy of Premier Real Estate of the Sandhills LLC with Tracy Lynn Perry,
Listing Contact:  


The data relating to real estate on this website comes in part from the Internet Data Exchange program of Hive MLS, and is updated as of 3:14 AM UTC, 6/17/2026. All information is deemed reliable but not guaranteed and should be independently verified. All properties are subject to prior sale, change, or withdrawal. Neither listing broker(s) nor Coldwell Banker Global Luxury shall be responsible for any typographical errors, misinformation, or misprints, and shall be held totally harmless from any damages arising from reliance upon these data.  Hive MLS provides content displayed here (“provided content”) on an “as is” basis and makes no representations or warranties regarding the provided content, including, but not limited to those of non-infringement, timeliness, accuracy, or completeness. Individuals and companies using information presented are responsible for verification and validation of information they utilize and present to their customers and clients. Hive MLS will not be liable for any damage or loss resulting from the use of the provided content or the products available through Portals, IDX, VOW, and/or Syndication. Recipients of this information shall not resell, redistribute, reproduce, modify, or otherwise copy any portion thereof without the expressed written consent of Hive MLS.

©2026 Hive MLS 

Data last updated 3:14 AM UTC, 6/17/2026

Powered by Luxury Presence