Leave a Message

Thank you for your message. I will be in touch with you shortly.

106 Majnun Lane
106 Majnun Lane
106 Majnun Lane
106 Majnun Lane
106 Majnun Lane
106 Majnun Lane
106 Majnun Lane
106 Majnun Lane
106 Majnun Lane
106 Majnun Lane
106 Majnun Lane
106 Majnun Lane
106 Majnun Lane
106 Majnun Lane
106 Majnun Lane
106 Majnun Lane
106 Majnun Lane
106 Majnun Lane
106 Majnun Lane
106 Majnun Lane
106 Majnun Lane
106 Majnun Lane
106 Majnun Lane
106 Majnun Lane
106 Majnun Lane
106 Majnun Lane
106 Majnun Lane
106 Majnun Lane
106 Majnun Lane
106 Majnun Lane
106 Majnun Lane
106 Majnun Lane
106 Majnun Lane
106 Majnun Lane
SEE ALL PHOTOS
106 Majnun Lane
106 Majnun Lane
106 Majnun Lane
106 Majnun Lane
106 Majnun Lane
106 Majnun Lane
106 Majnun Lane
106 Majnun Lane
106 Majnun Lane
106 Majnun Lane
106 Majnun Lane
106 Majnun Lane
106 Majnun Lane
106 Majnun Lane
106 Majnun Lane
106 Majnun Lane
106 Majnun Lane
106 Majnun Lane
106 Majnun Lane
106 Majnun Lane
106 Majnun Lane
106 Majnun Lane
106 Majnun Lane
106 Majnun Lane
106 Majnun Lane
106 Majnun Lane
106 Majnun Lane
106 Majnun Lane
106 Majnun Lane
106 Majnun Lane
106 Majnun Lane
106 Majnun Lane
106 Majnun Lane
106 Majnun Lane
Listing courtesy of Coldwell Banker HPW
Sold

106 Majnun Lane

106 Majnun Lane, Cary, NC 27513

$390,000
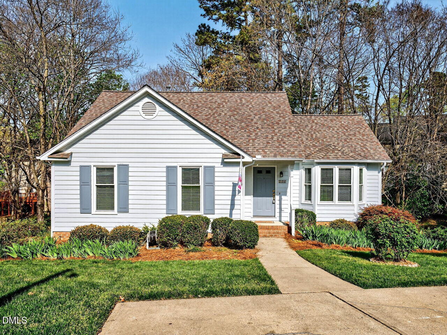
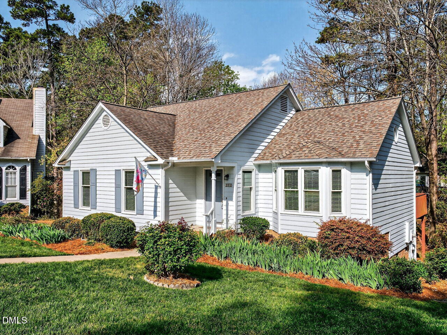
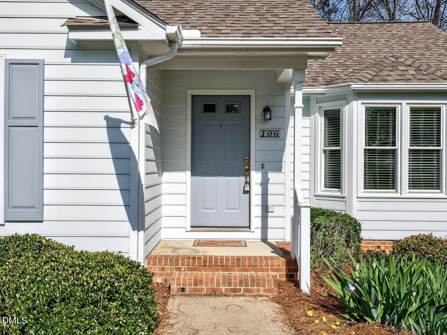
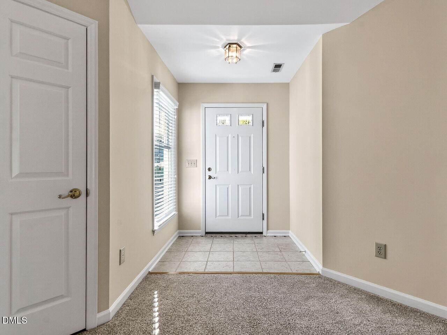
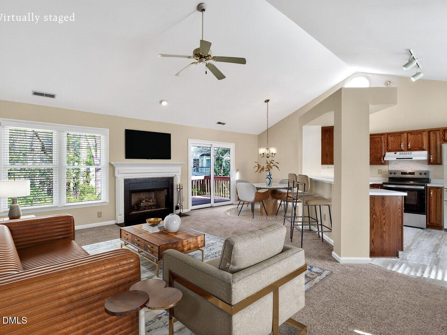
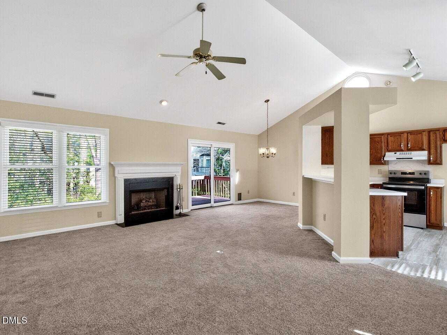
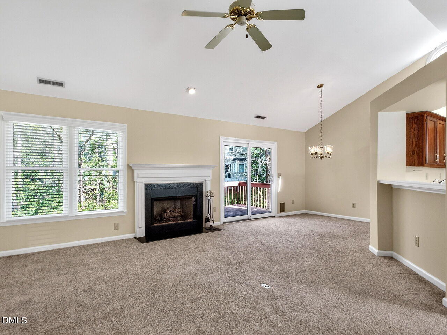
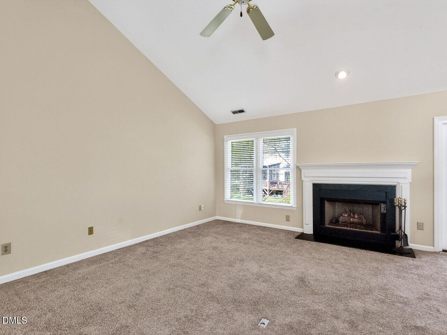
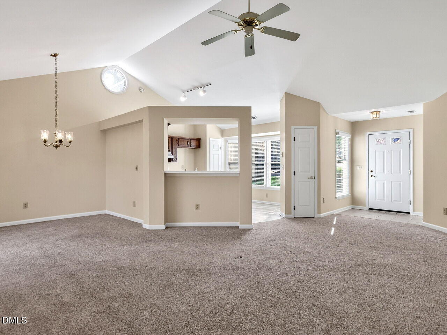
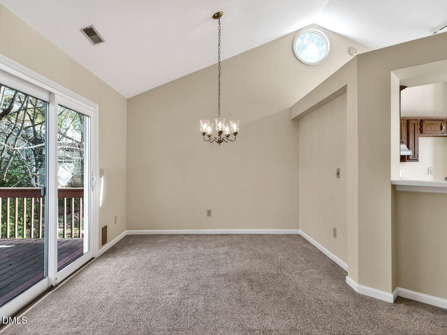
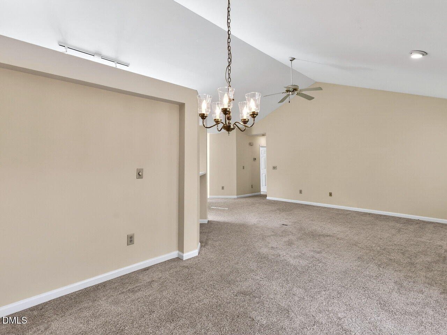
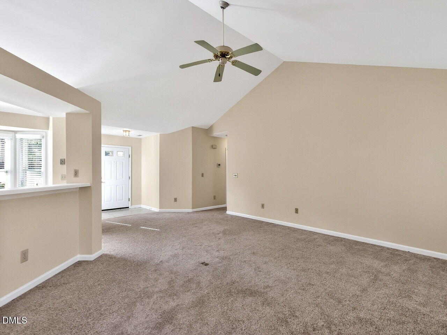
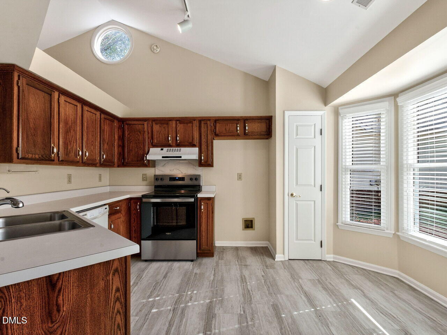
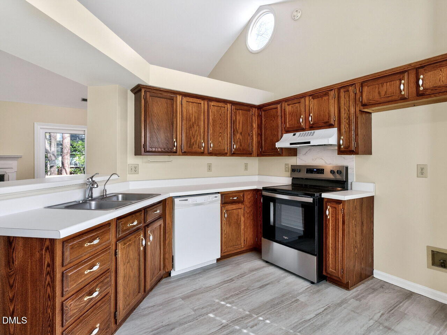
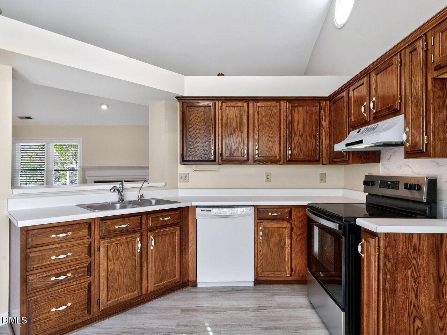
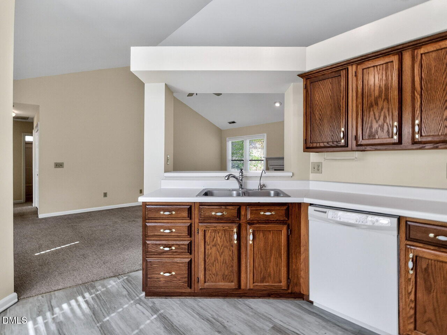
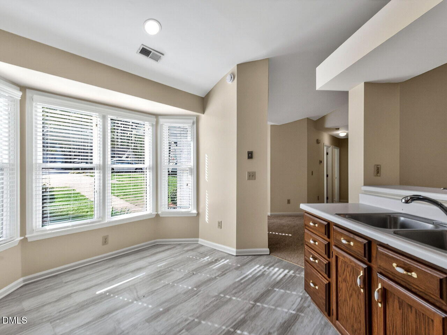
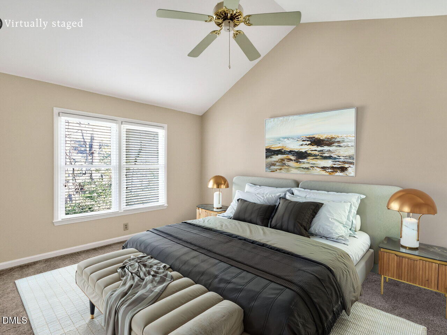
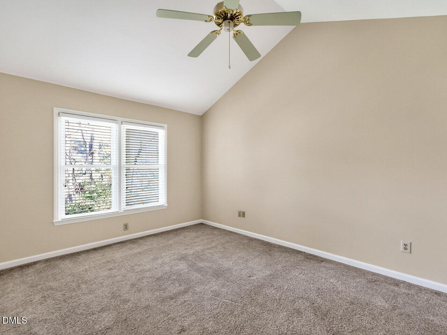
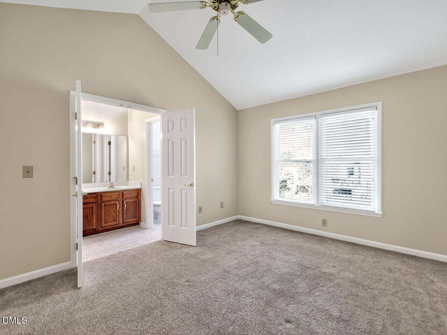
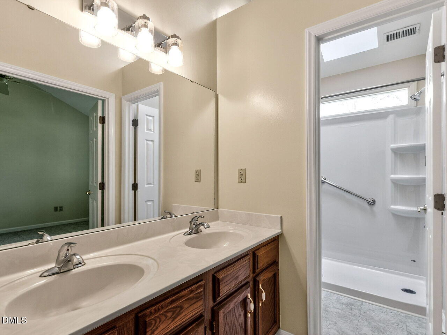
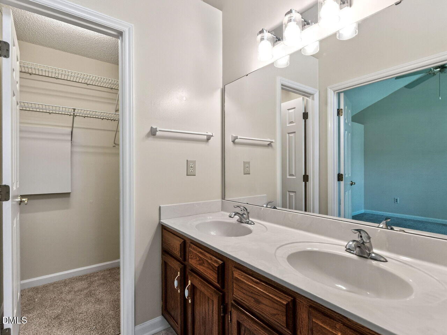
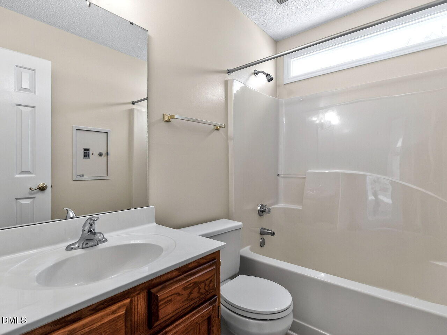
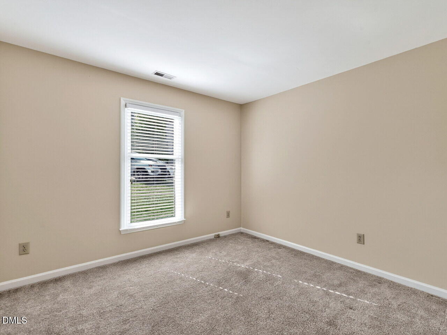
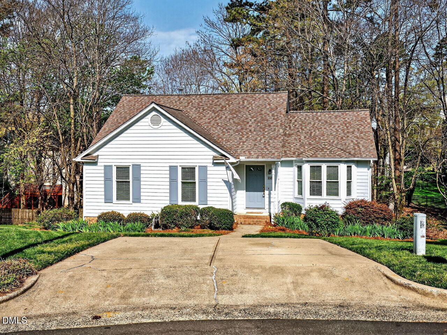
''location, location, location.'' Situated on a quiet cul-de-sac, this home has been meticulously maintained and offers an exceptional living experience. The interior features a functional and beautiful open-concept floor plan, highlighted by vaulted ceilings that bring an abundance of natural light into the main living spaces. The layout includes a large primary suite with an ensuite bathroom and a walk-in closet, as well as two additional bedrooms featuring generous storage space.
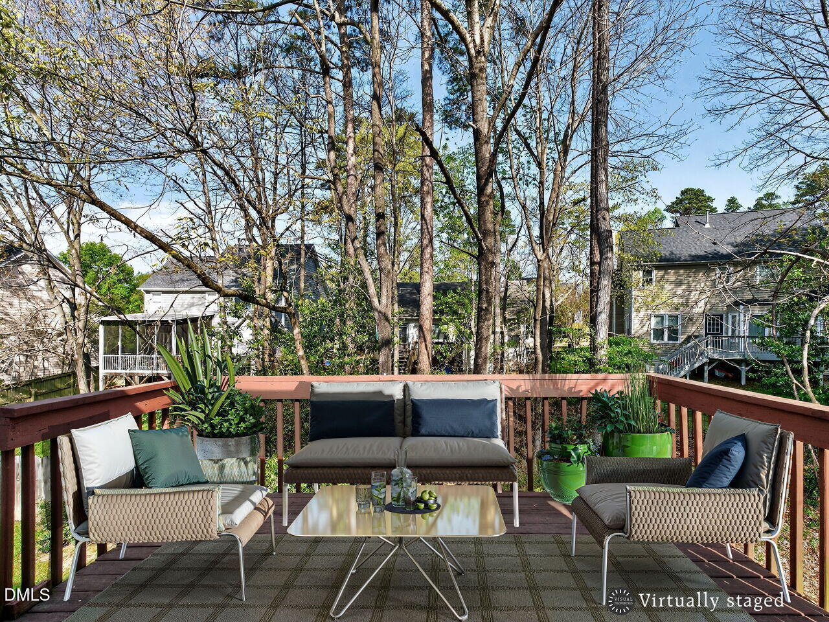
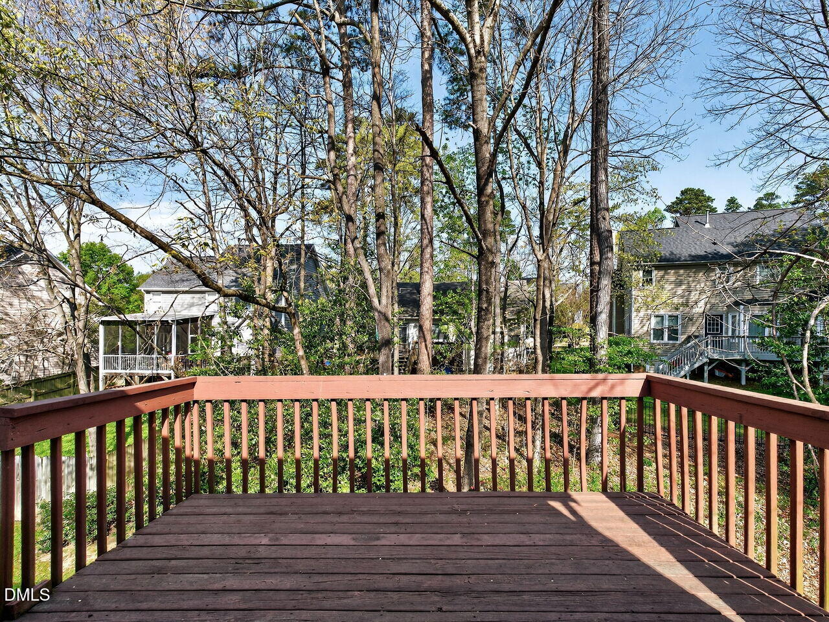
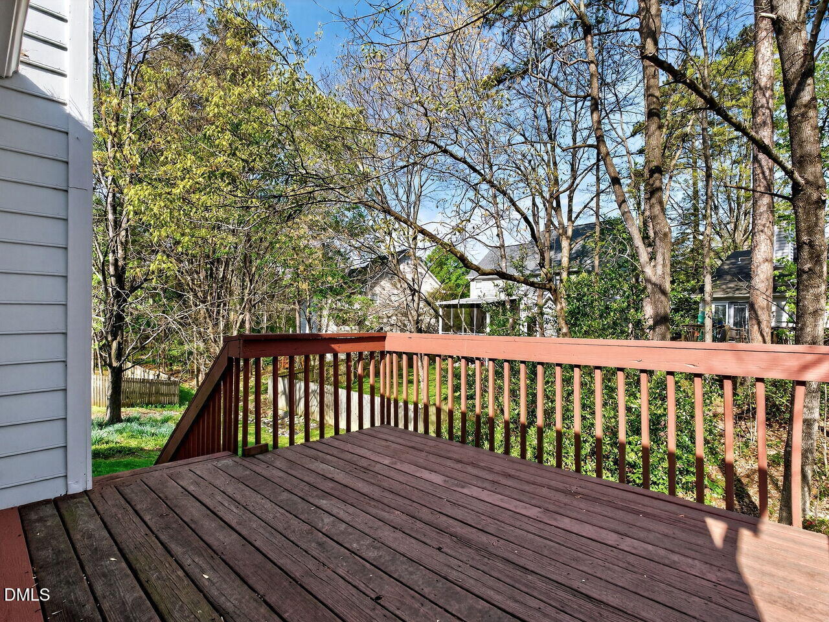
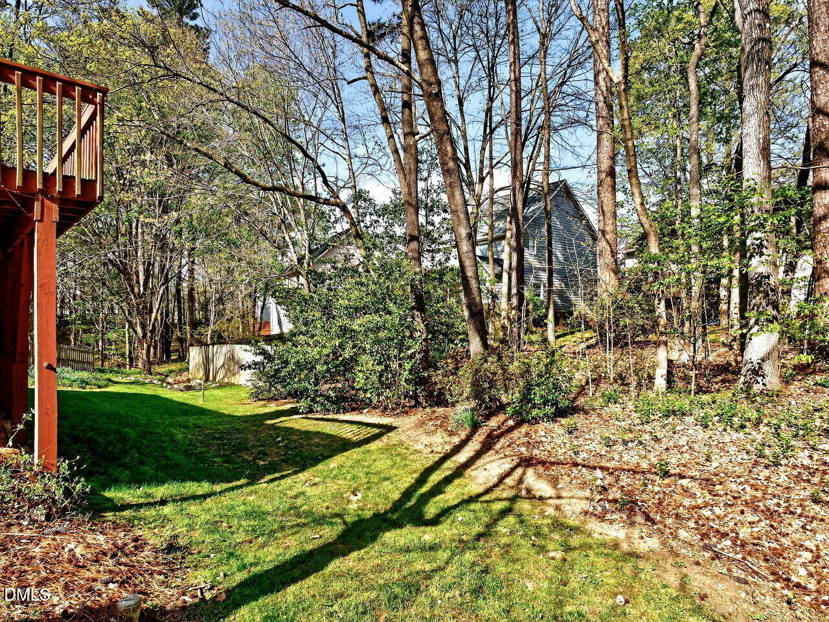
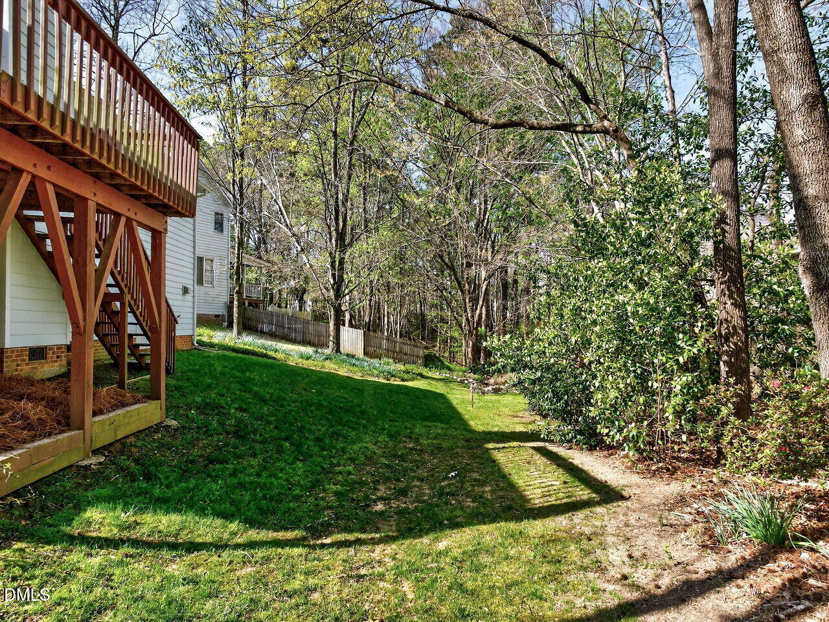
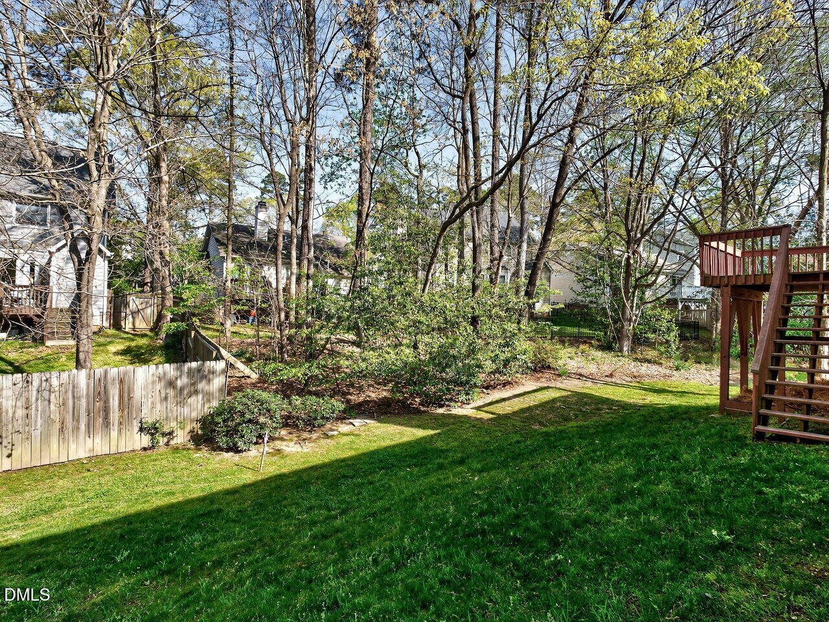
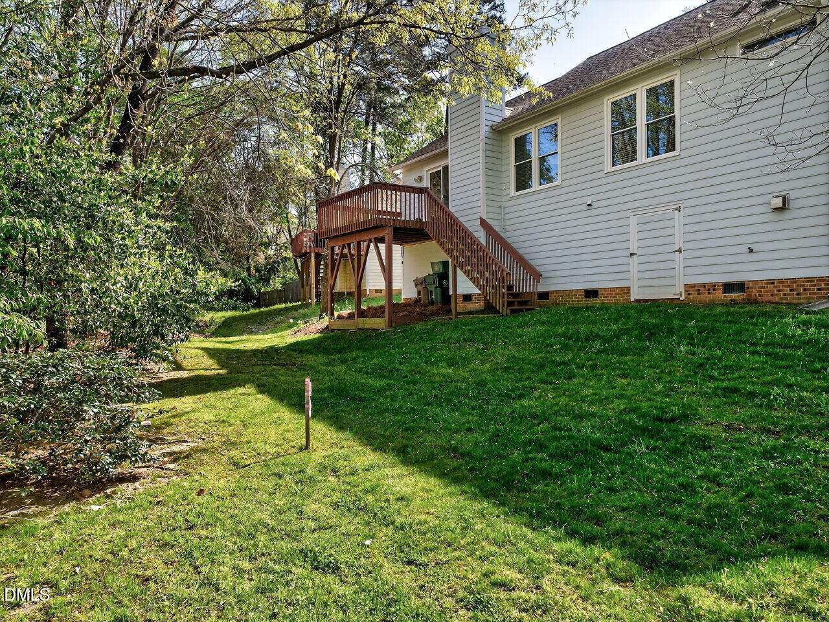
The exterior of the property is equally impressive, including a large deck that overlooks a picture-perfect backyard, ideal for outdoor relaxation. Additionally, the home features a very large walk-in crawl space, which provides an excellent solution for gardening supplies and general storage.

3
beds

2
baths

1,274 Sq.Ft. LIVING AREA

6,969.6 Sq.Ft. lot

Margaret Sophie

Margaret Sophie

Features & Amenities

Interior

  • total bedrooms3
  • Total bathrooms2
  • full bathrooms2
  • Laundry room Laundry Closet, Main Level
  • Flooring Carpet, Vinyl
  • Fireplace Family Room
  • APPLIANCES Dishwasher, Electric Range, Gas Water Heater
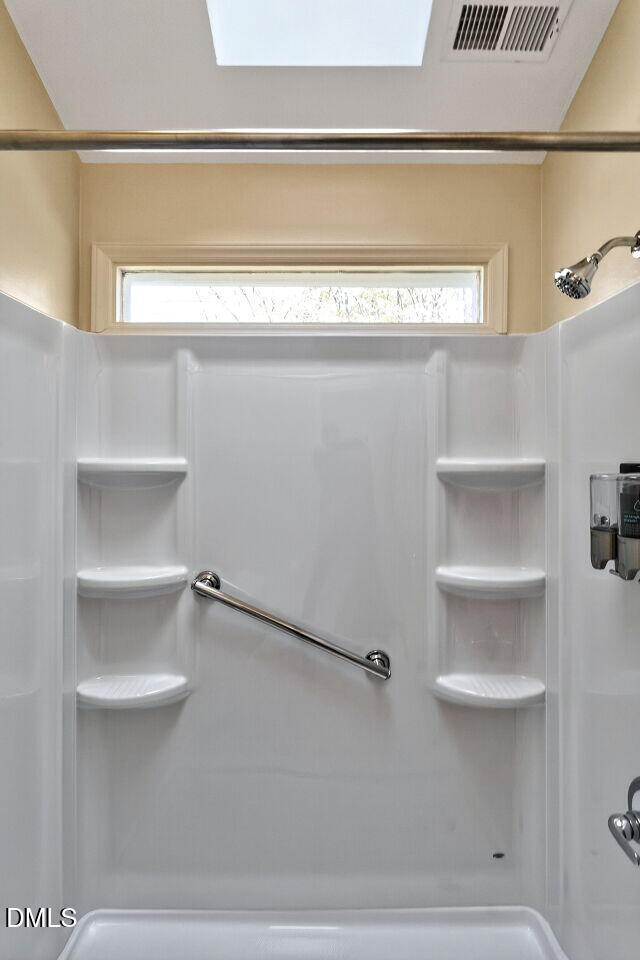
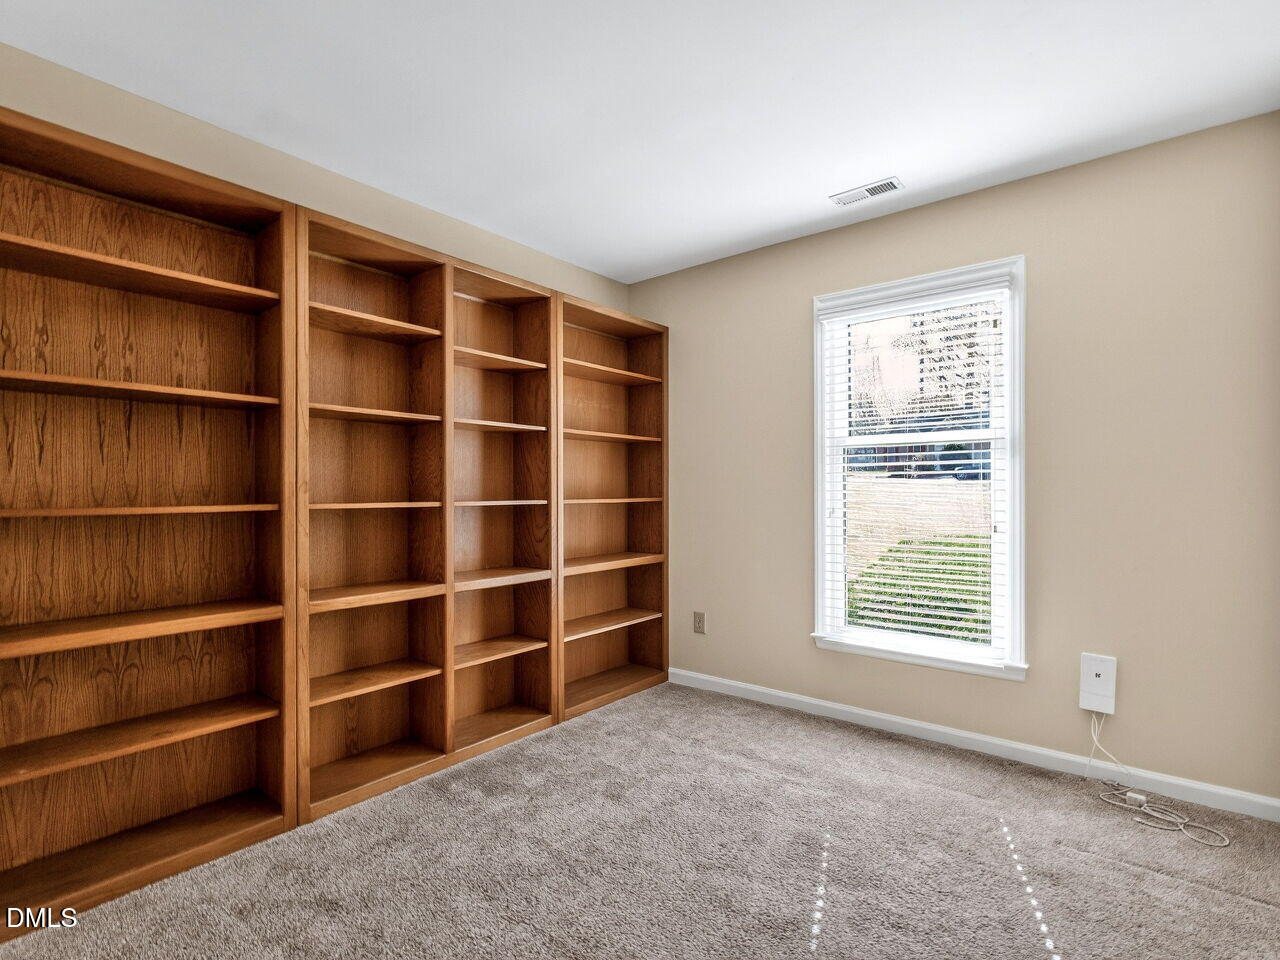
  • other interior Features Bathtub/Shower Combination, Bookcases

Area & Lot

  • Status Sold
  • Date Sold May 15, 2026
  • Living Area1,274 Sq.Ft.
  • Total Area1,274 Sq.Ft.
  • Lot Area6,969.6 Sq.Ft.
  • MLS® ID10156957
  • TypeResidential
  • YEAR BUILT1991
  • NeighborhoodCary
  • Architecture StylesRanch
  • Elementary SchoolWake - Laurel Park
  • Middle SchoolWake - Salem
  • High SchoolWake - Green Hope

Exterior

  • STORIES1
  • water SourcePublic
  • utilitiesElectricity Connected, Natural Gas Connected, Water Connected
  • roofShingle
  • lot featuresCul-De-Sac
  • parkingConcrete, Driveway
  • HEAT TYPEForced Air
  • AIR CONDITIONINGCentral Air
  • sewerPublic Sewer
  • HOA AmenitiesNone
  • other exterior FeaturesGarden, Rain Gutters

Financial

  • Sales Price$390,000
  • Real Estate Tax $2,987/yr
  • HOA $140/yr
  • Zoning TRP
View Virtual Tour

Cary

Explore

Work With Margaret

Margaret’s number one priority is to understand the needs of her customers, and she uses her experience and in-depth resources to make the purchase or sale of a customer’s home almost effortless.

Follow Me on Instagram