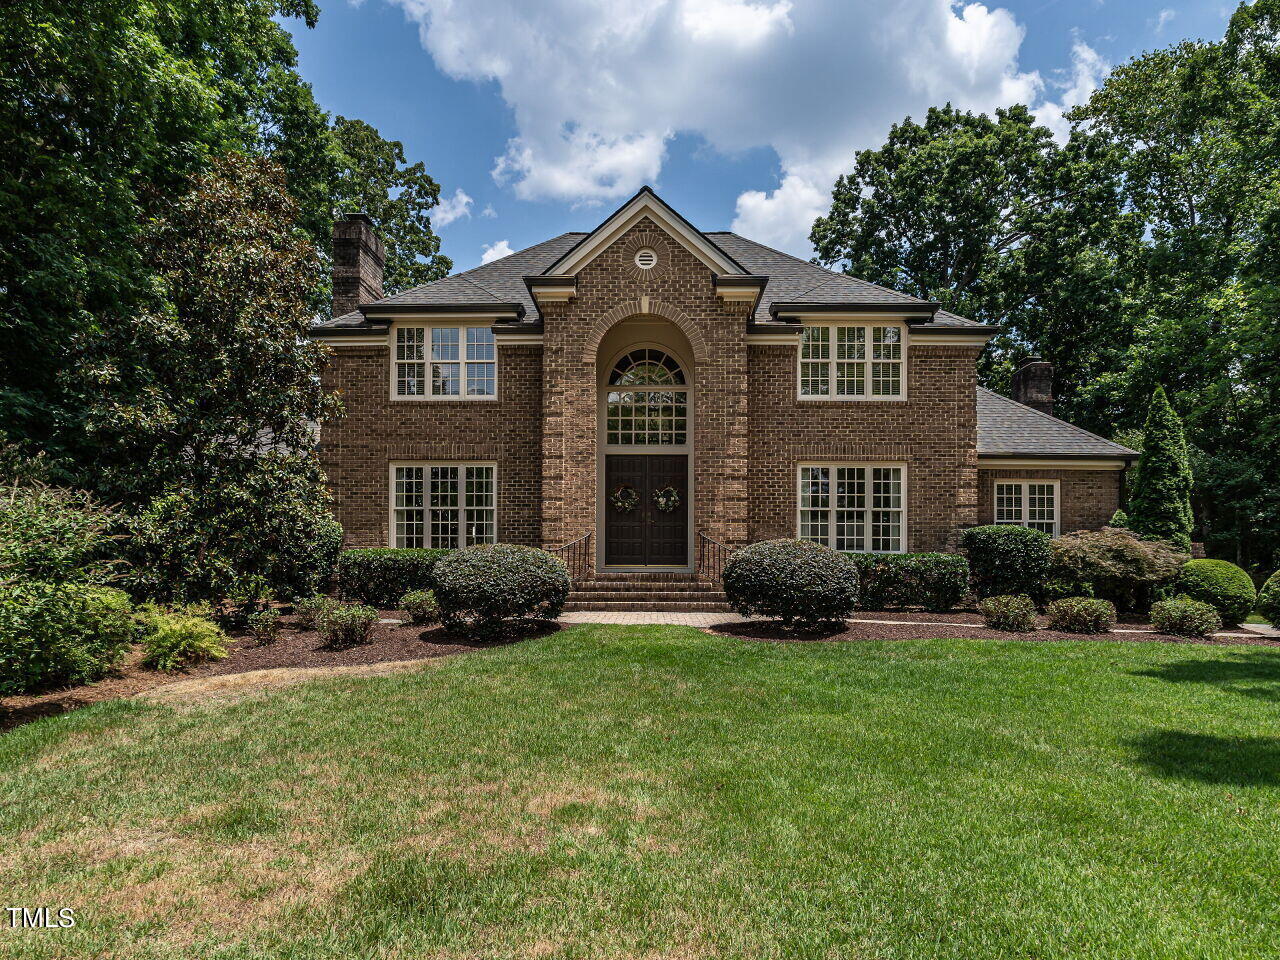
Two-story brick house with an arched entry, landscaped shrubs, and a broad front lawn.
Two-story brick house with an arched entry, manicured shrubs, and a broad front lawn.
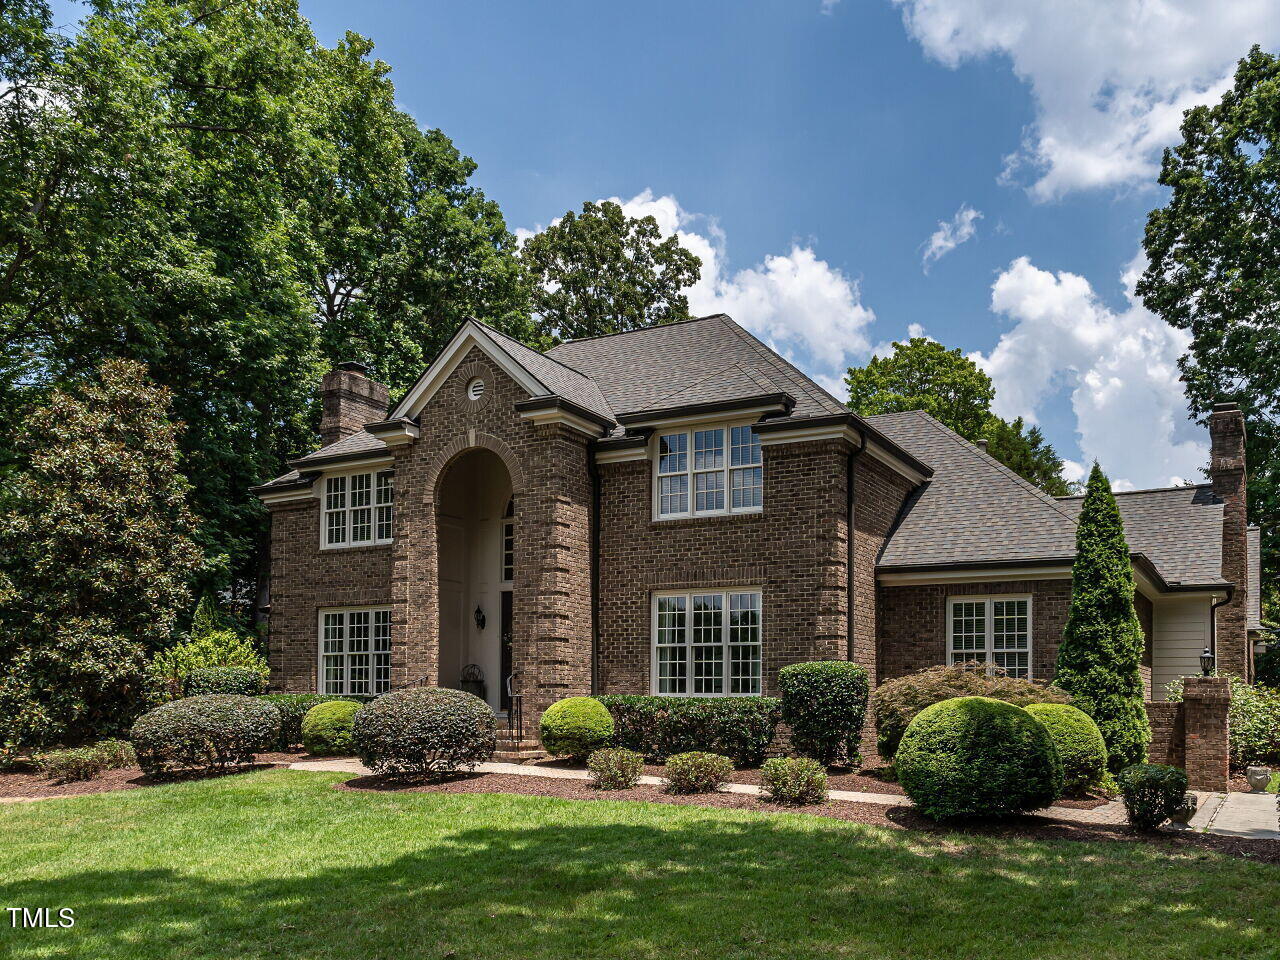
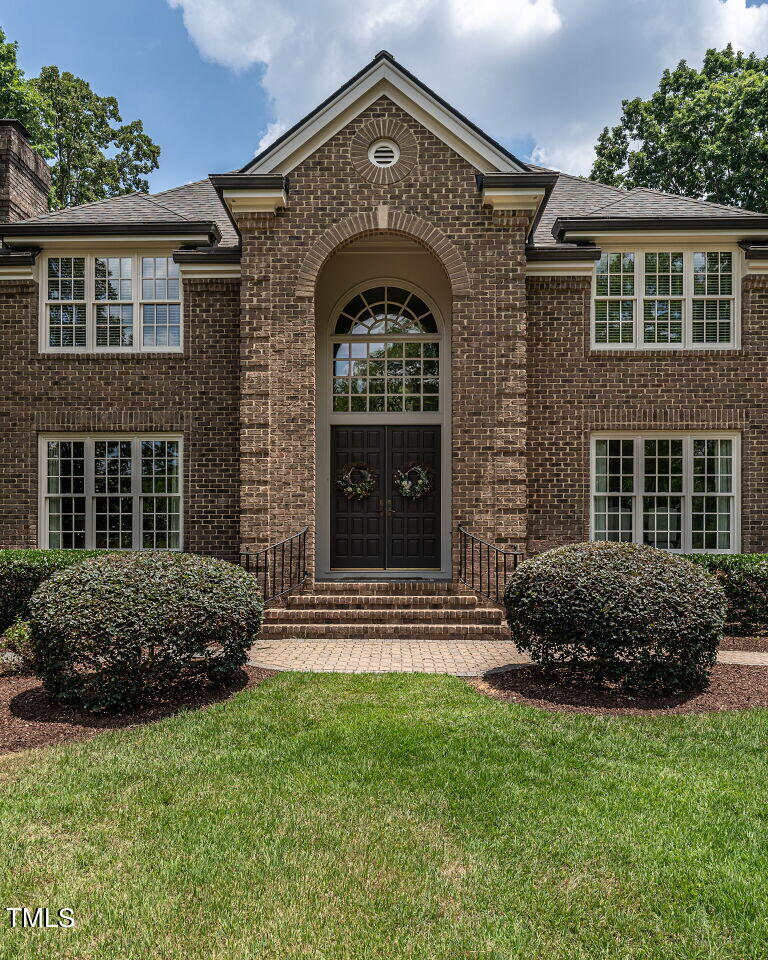
Two-story brick home with a prominent arched entry, dark double doors, and trimmed shrubs.
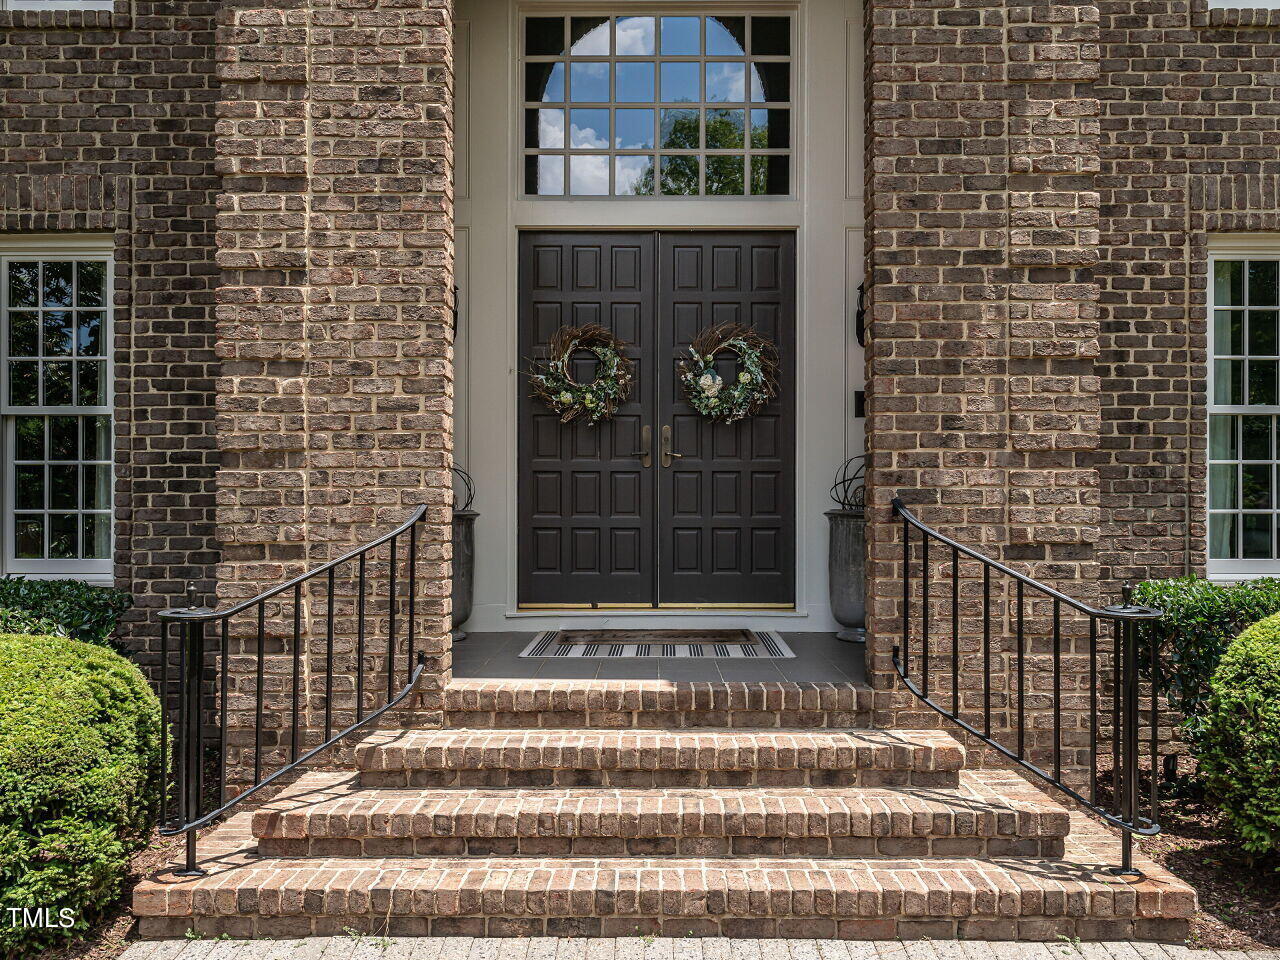
Brick home entrance with wreath-decorated double doors and broad steps with black railings.
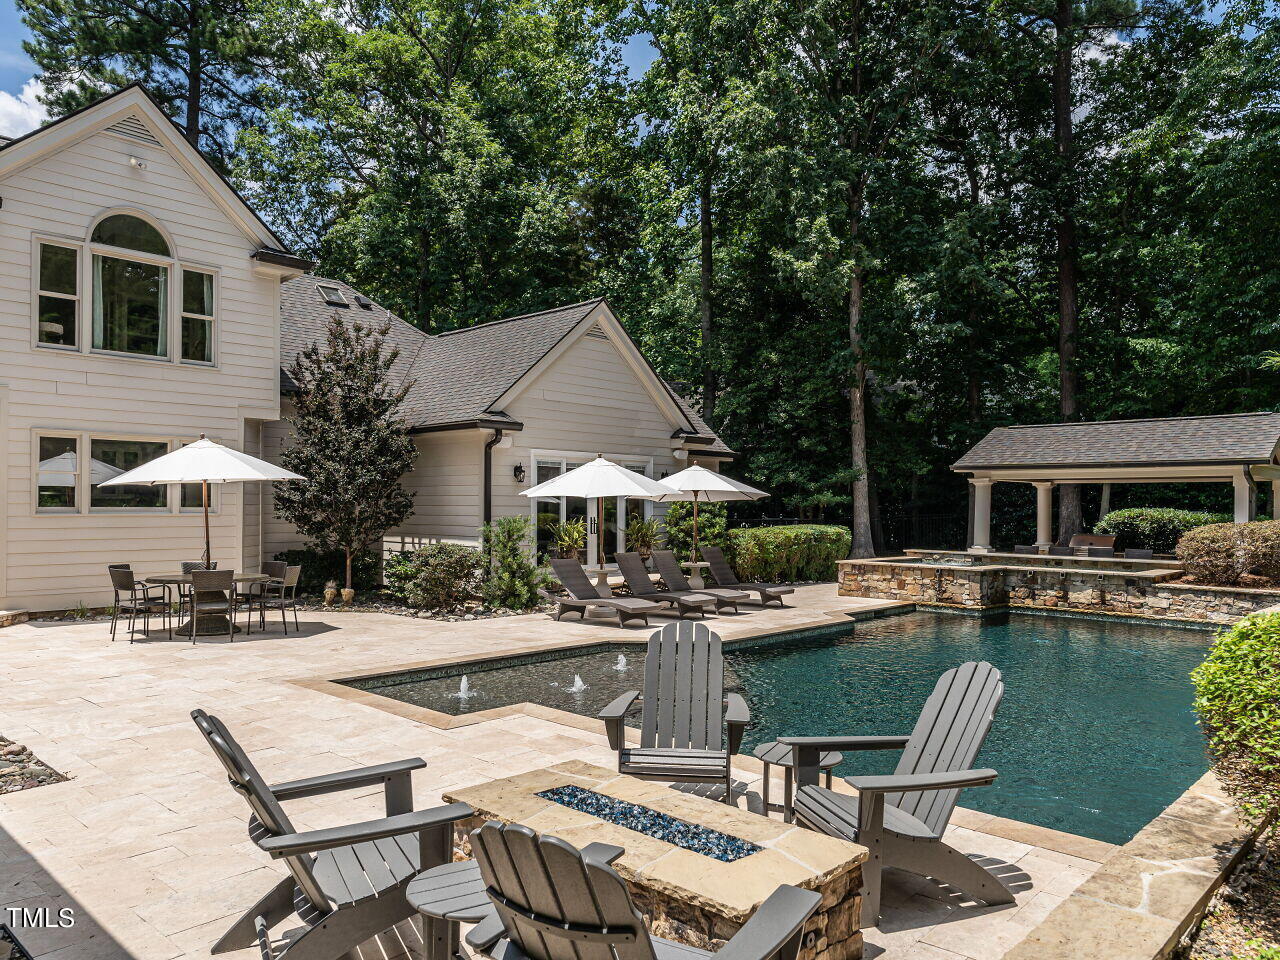
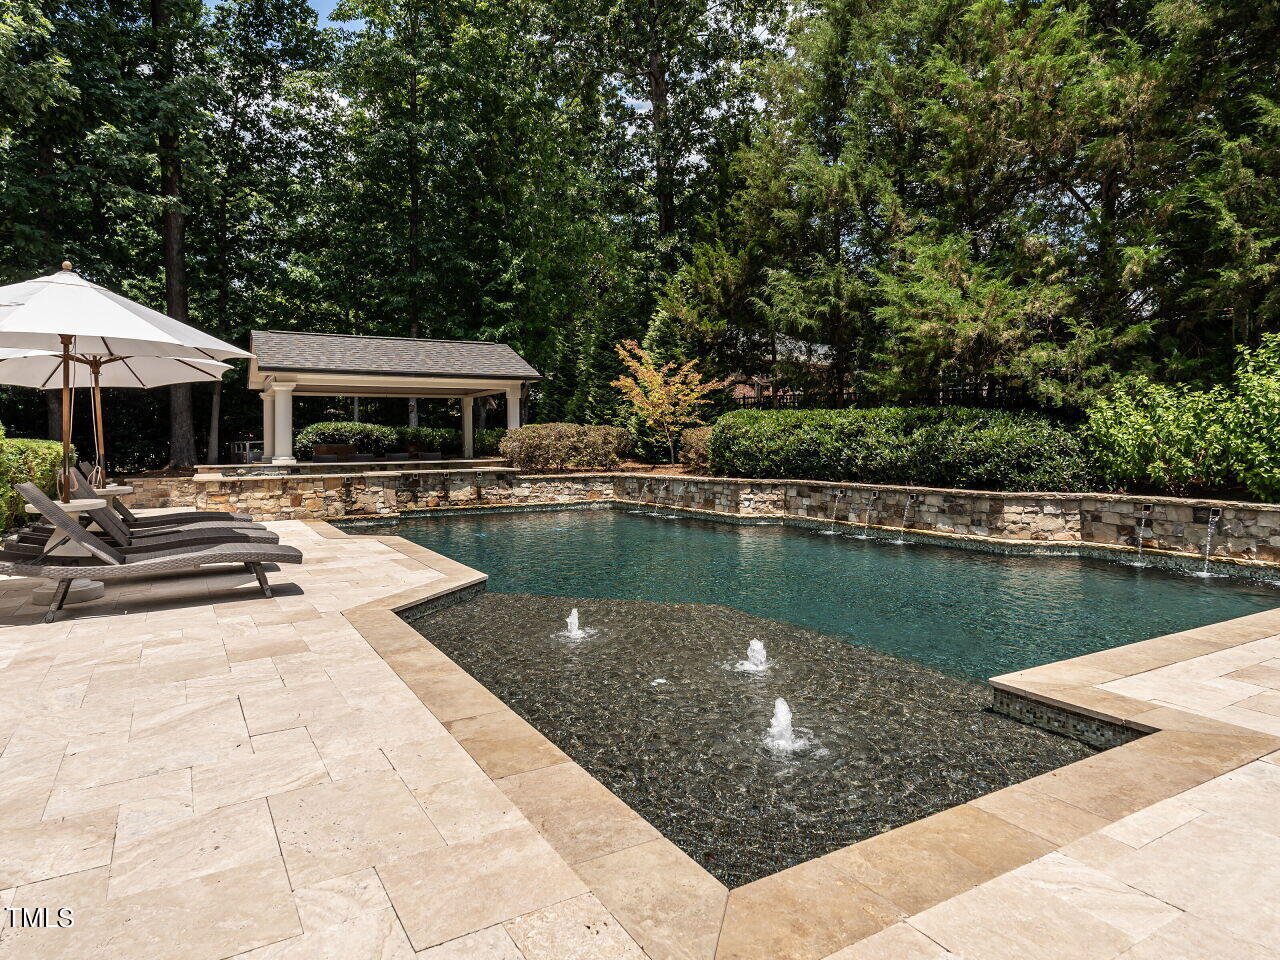
Backyard pool beside a stone patio with lounge chairs and a covered pavilion.
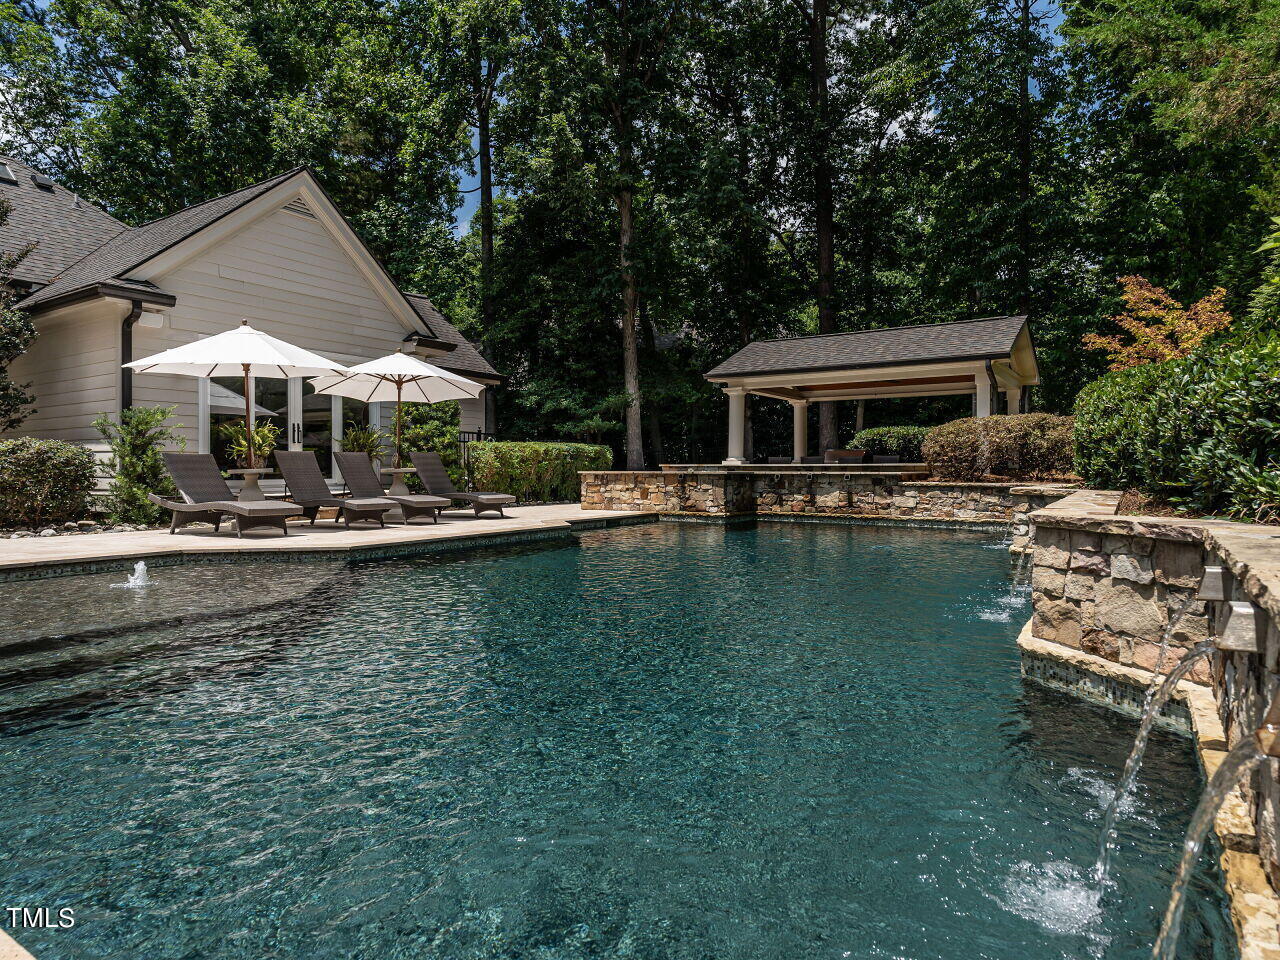
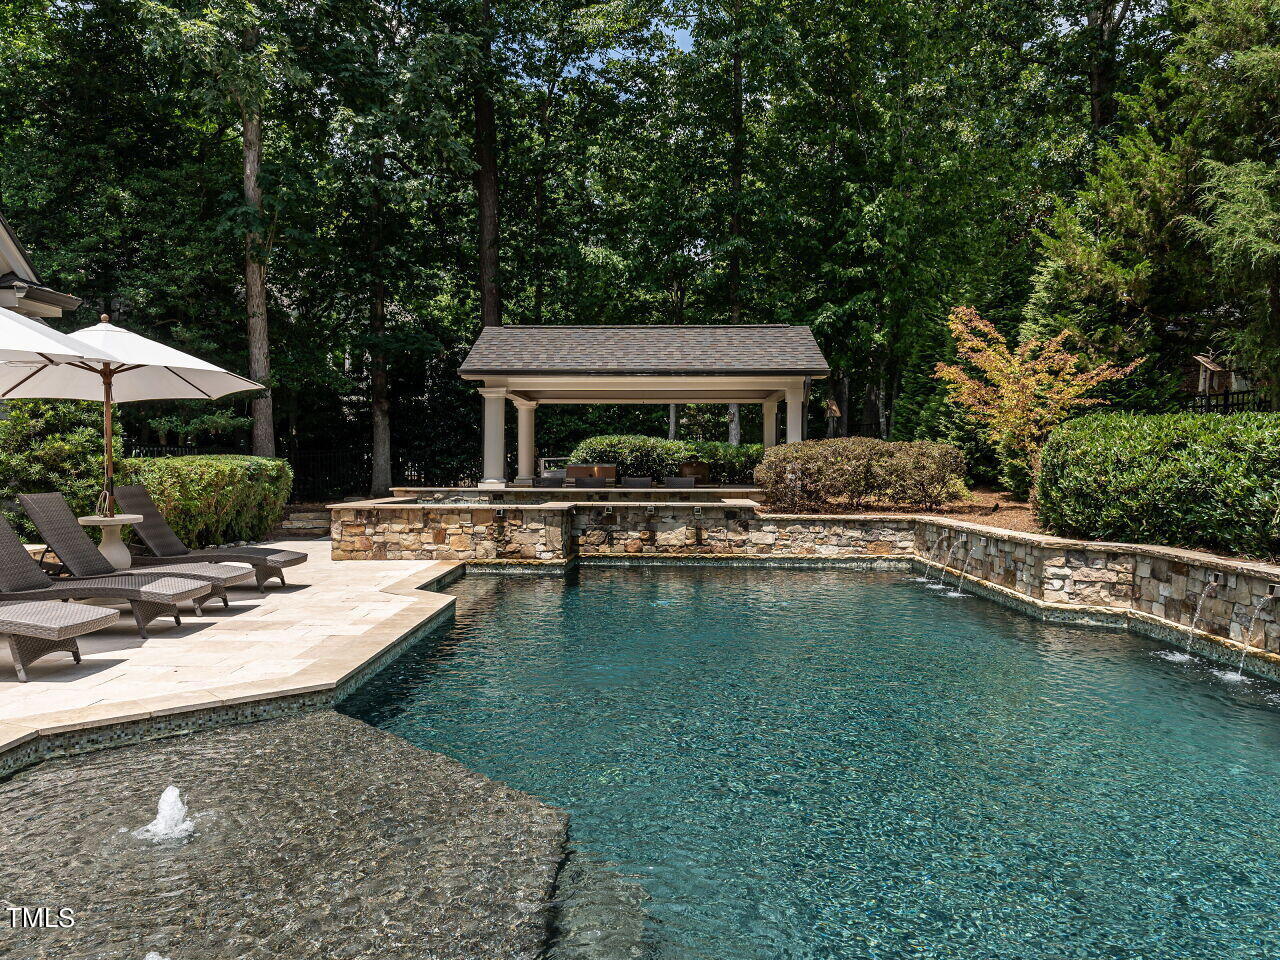
Backyard pool with stone edging, a covered pavilion, and loungers beneath white umbrellas.
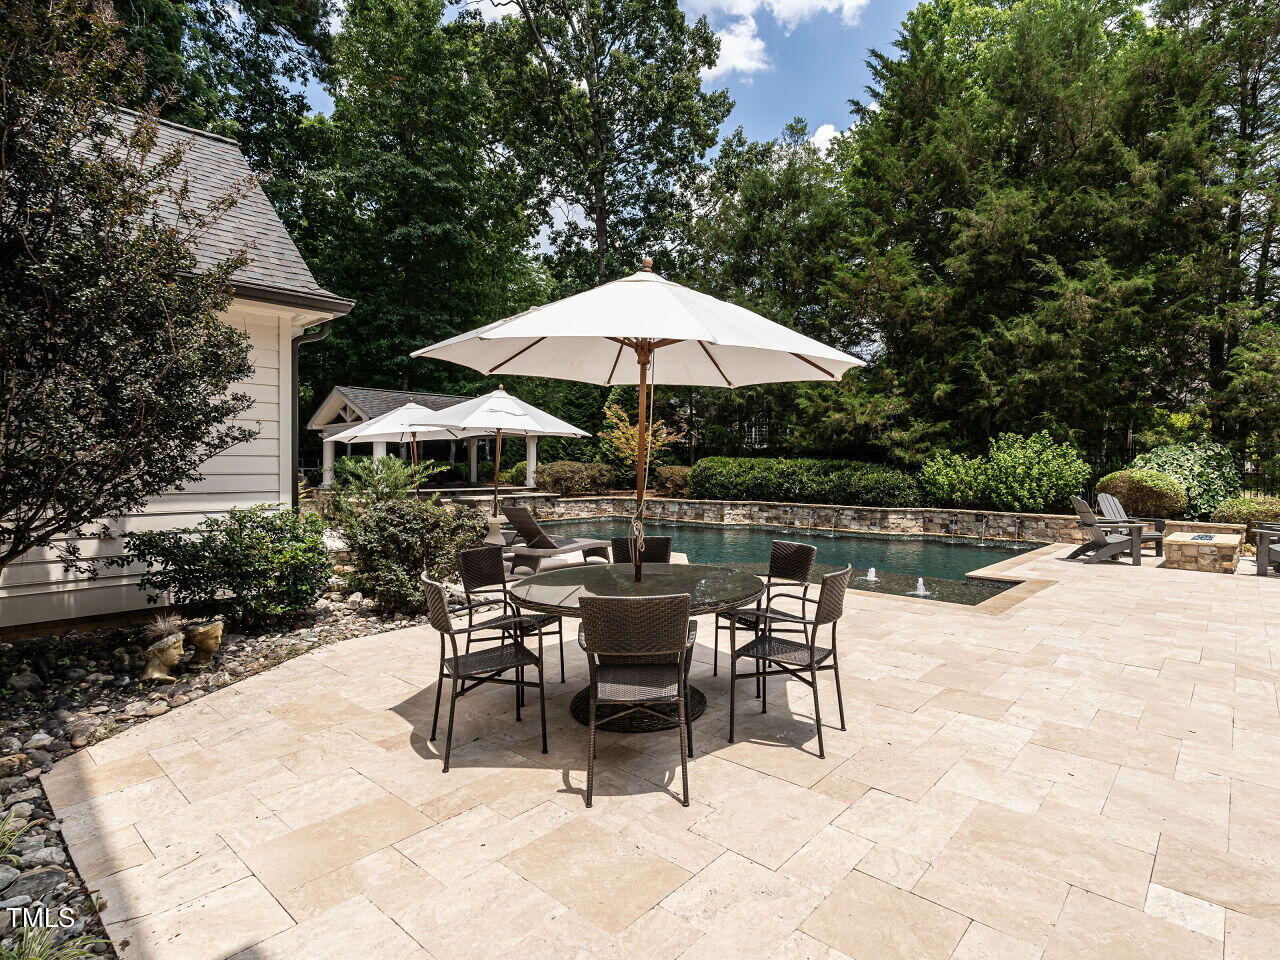
Swimming pool beside a stone patio with an umbrella-shaded dining set and mature landscaping.
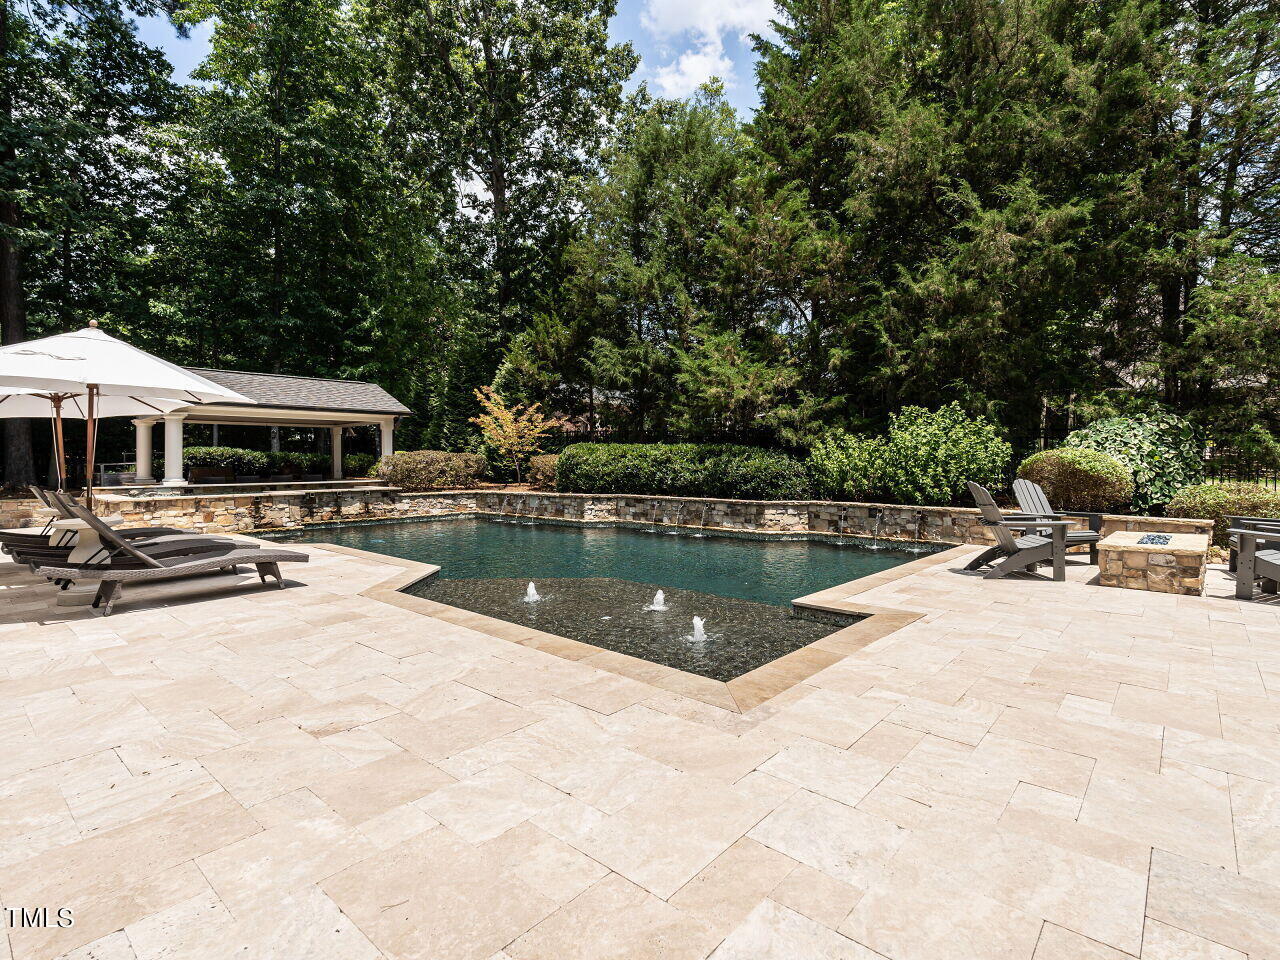
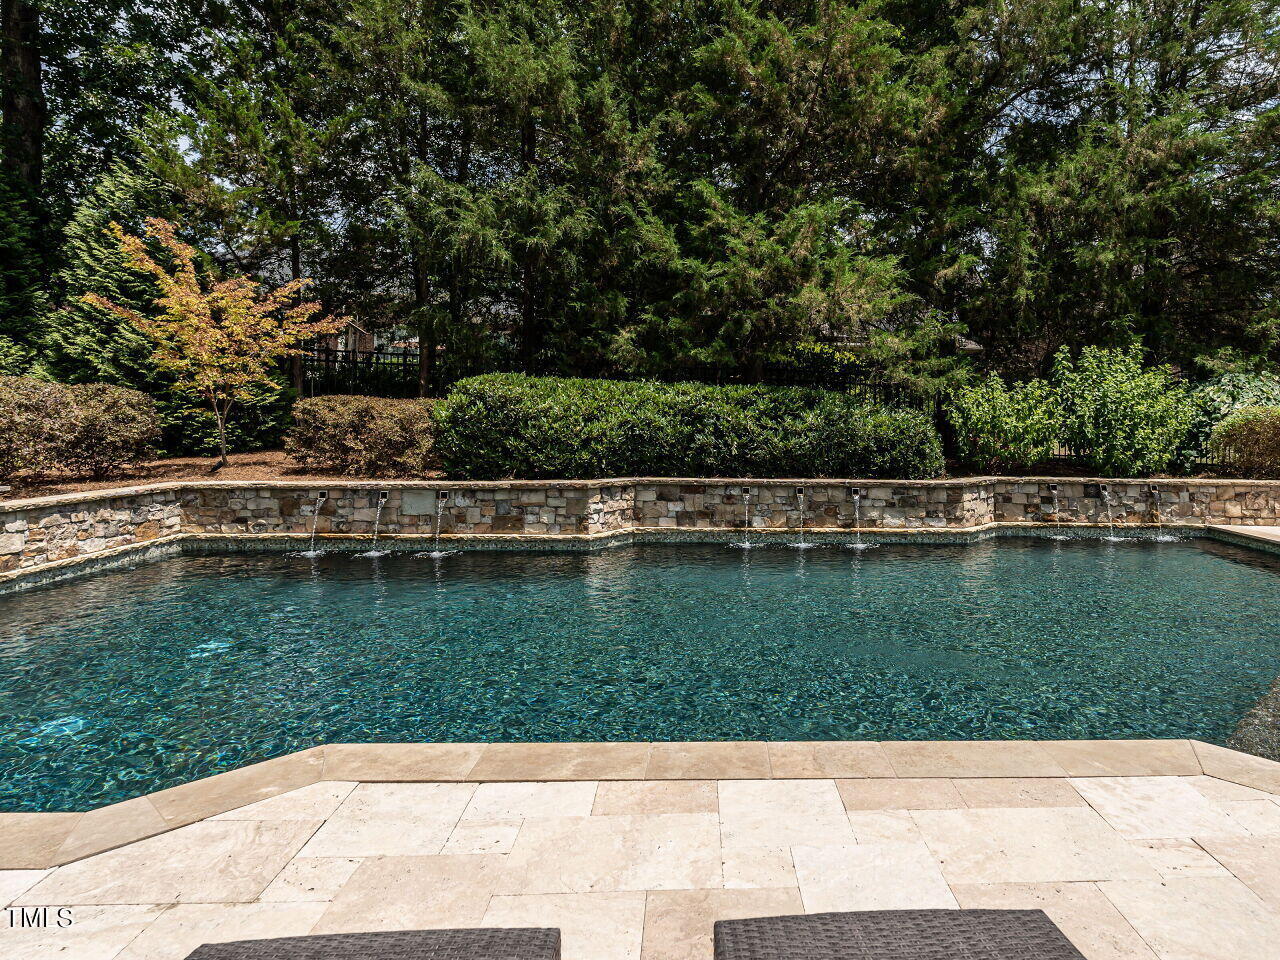
Backyard swimming pool with fountain jets, a stone patio, lounge chairs, and a shaded pavilion.
Outdoor swimming pool with a shallow fountain section, stone terrace, lounge chairs, and covered pavilion.
Backyard swimming pool with stone surround, lounge chairs, and a covered pavilion.
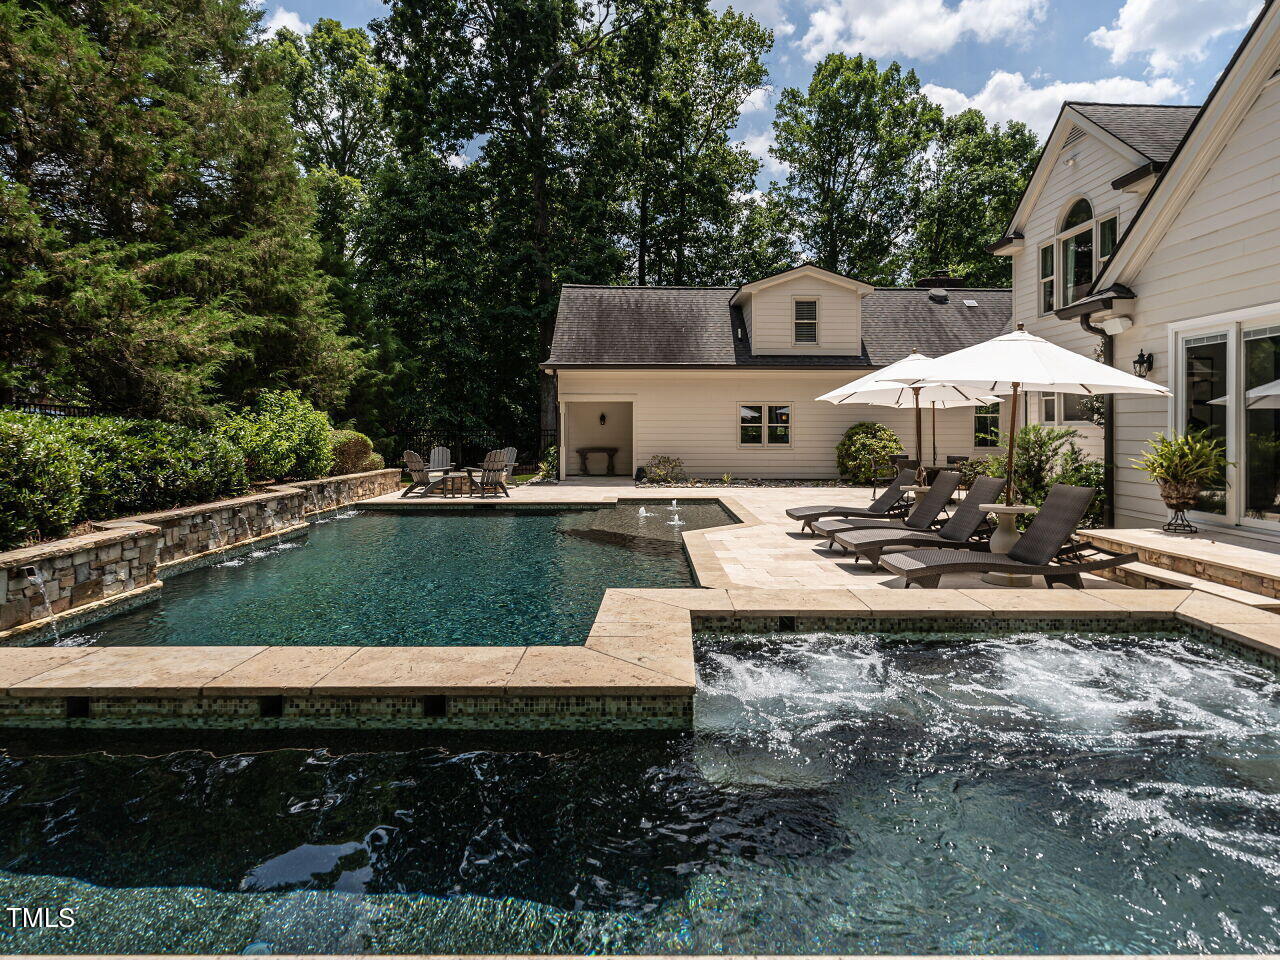
Backyard pool and bubbling spa beside a stone patio with lounge chairs and white umbrellas.
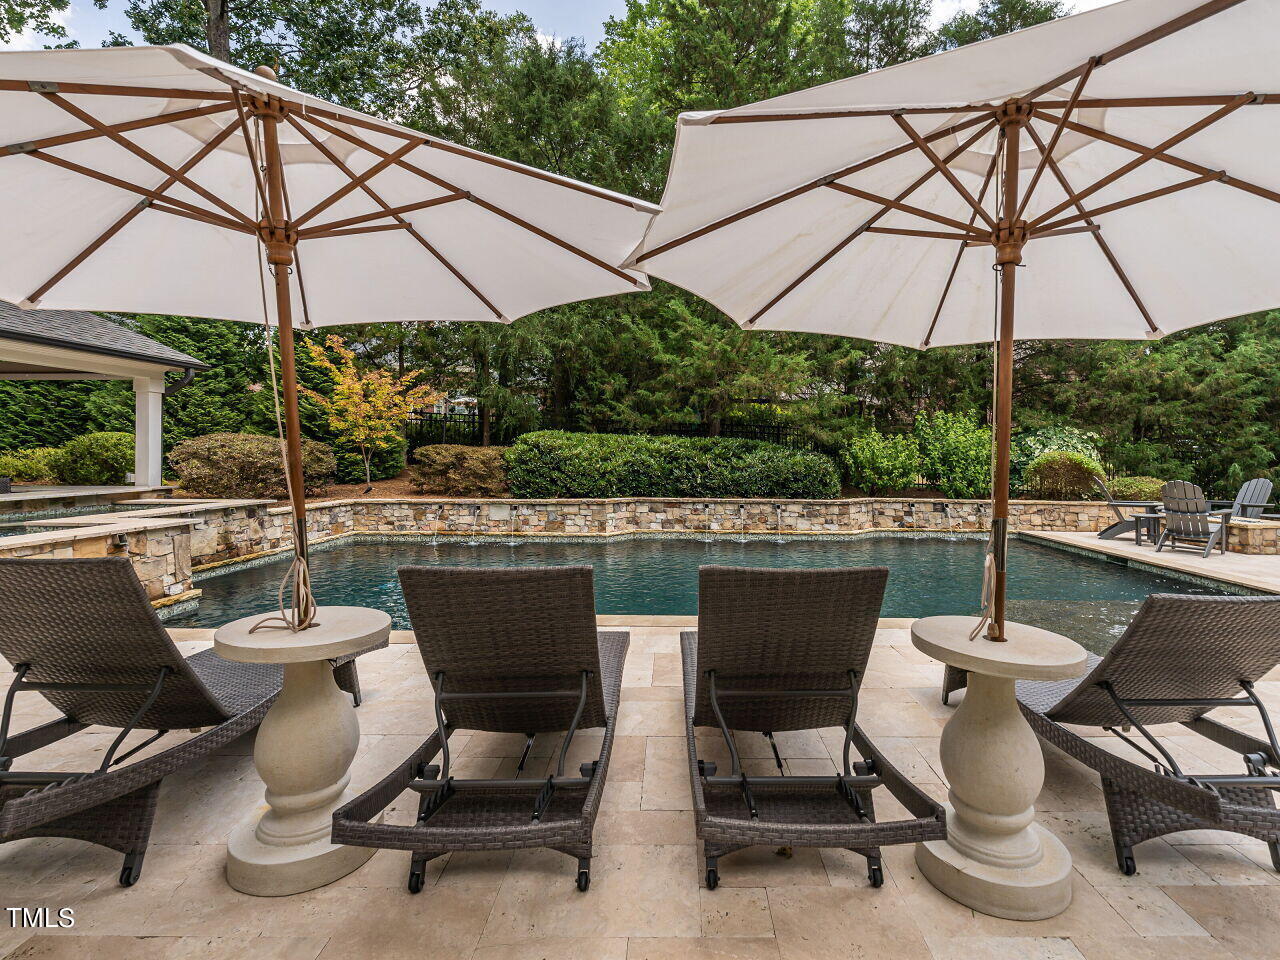
Swimming pool patio with cream umbrellas, wicker lounge chairs, and a stone border.
Backyard swimming pool with a curved stone wall, dense landscaping, and pale stone patio.
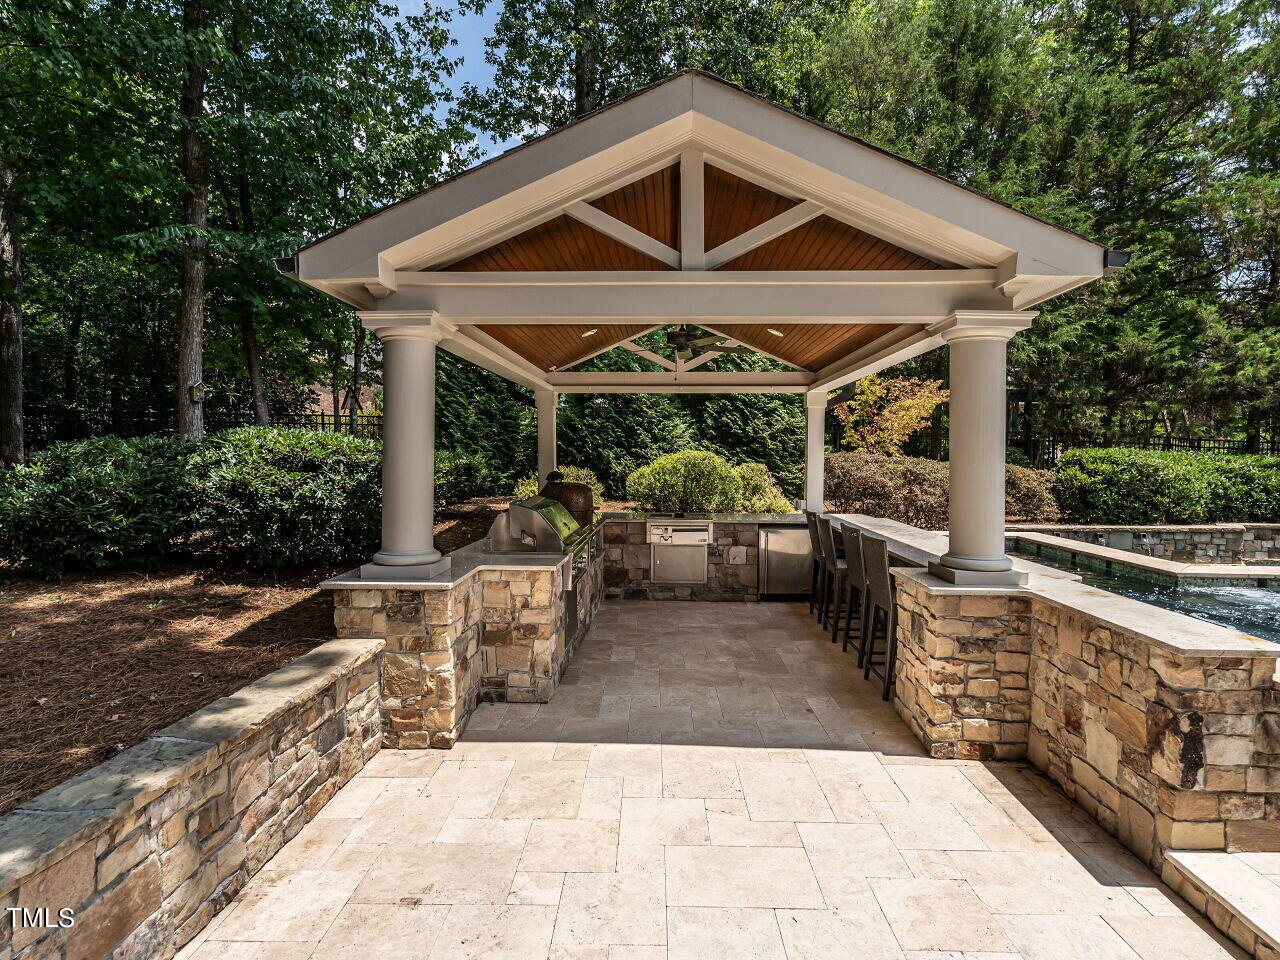
Outdoor kitchen beneath a timber pavilion, with a stone island, bar stools, and poolside seating.
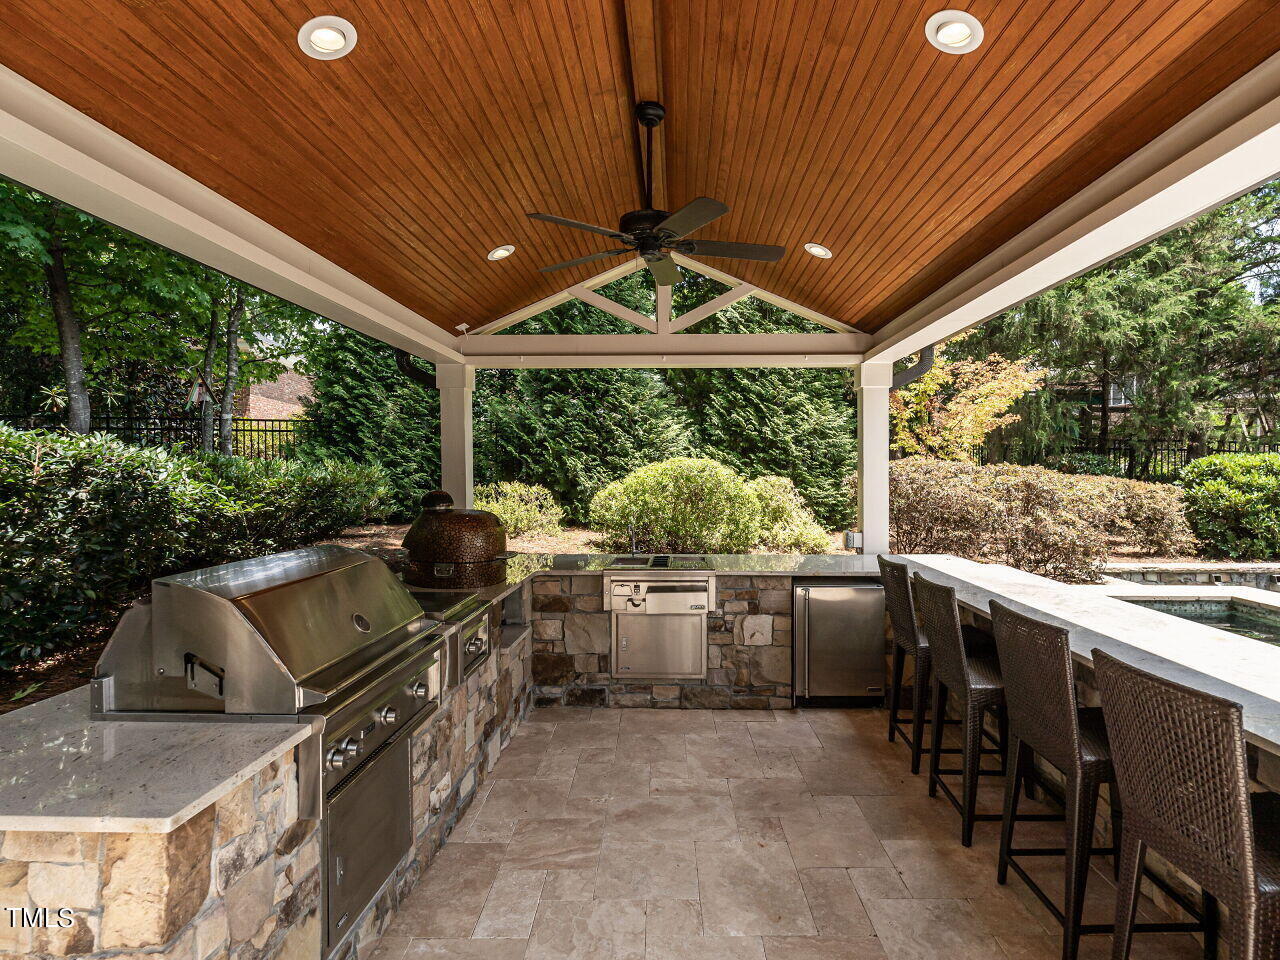
Covered outdoor kitchen with a wood ceiling, stone counters, stainless steel grill, and bar seating.
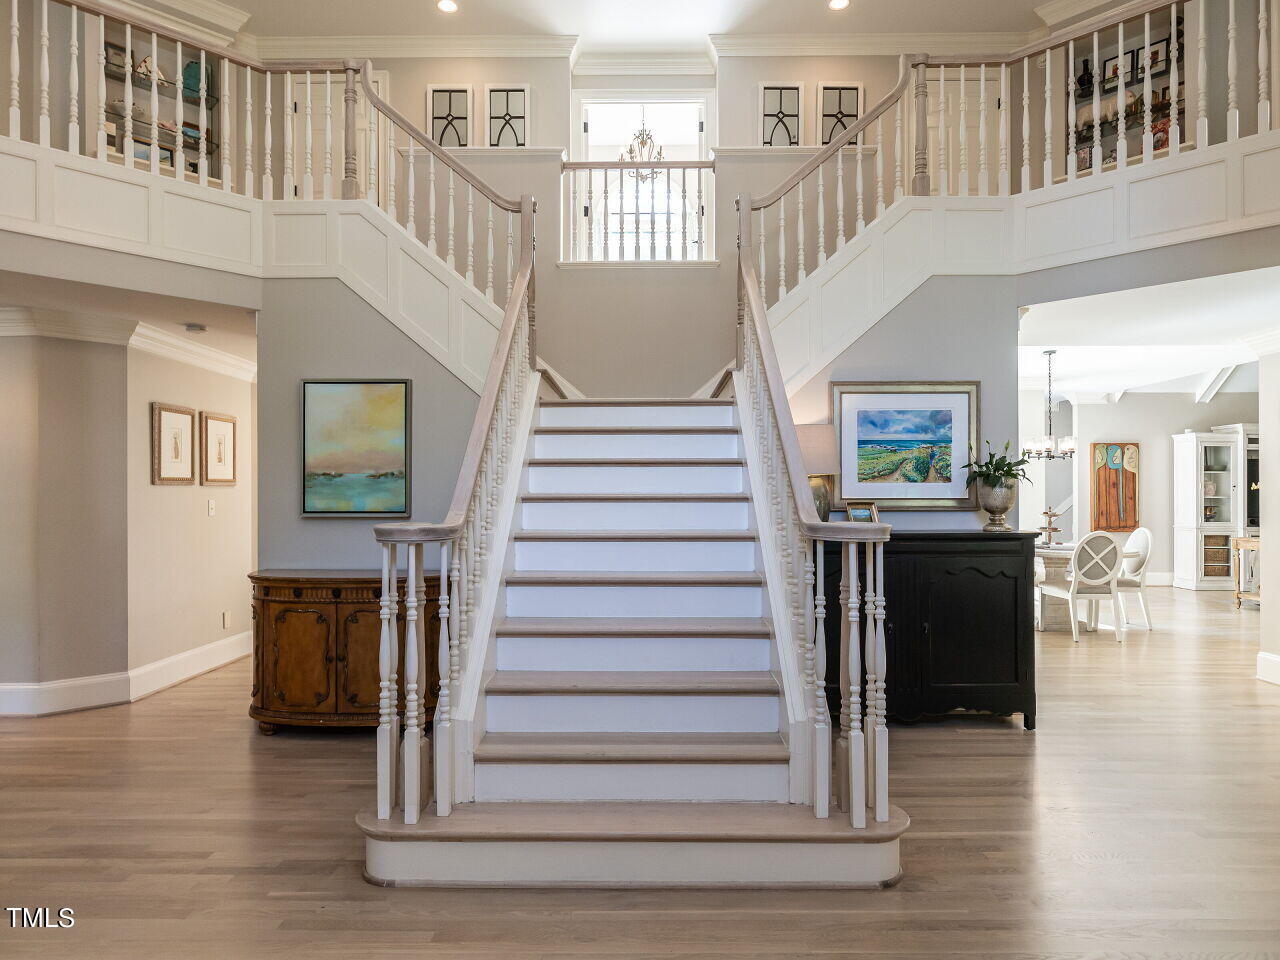
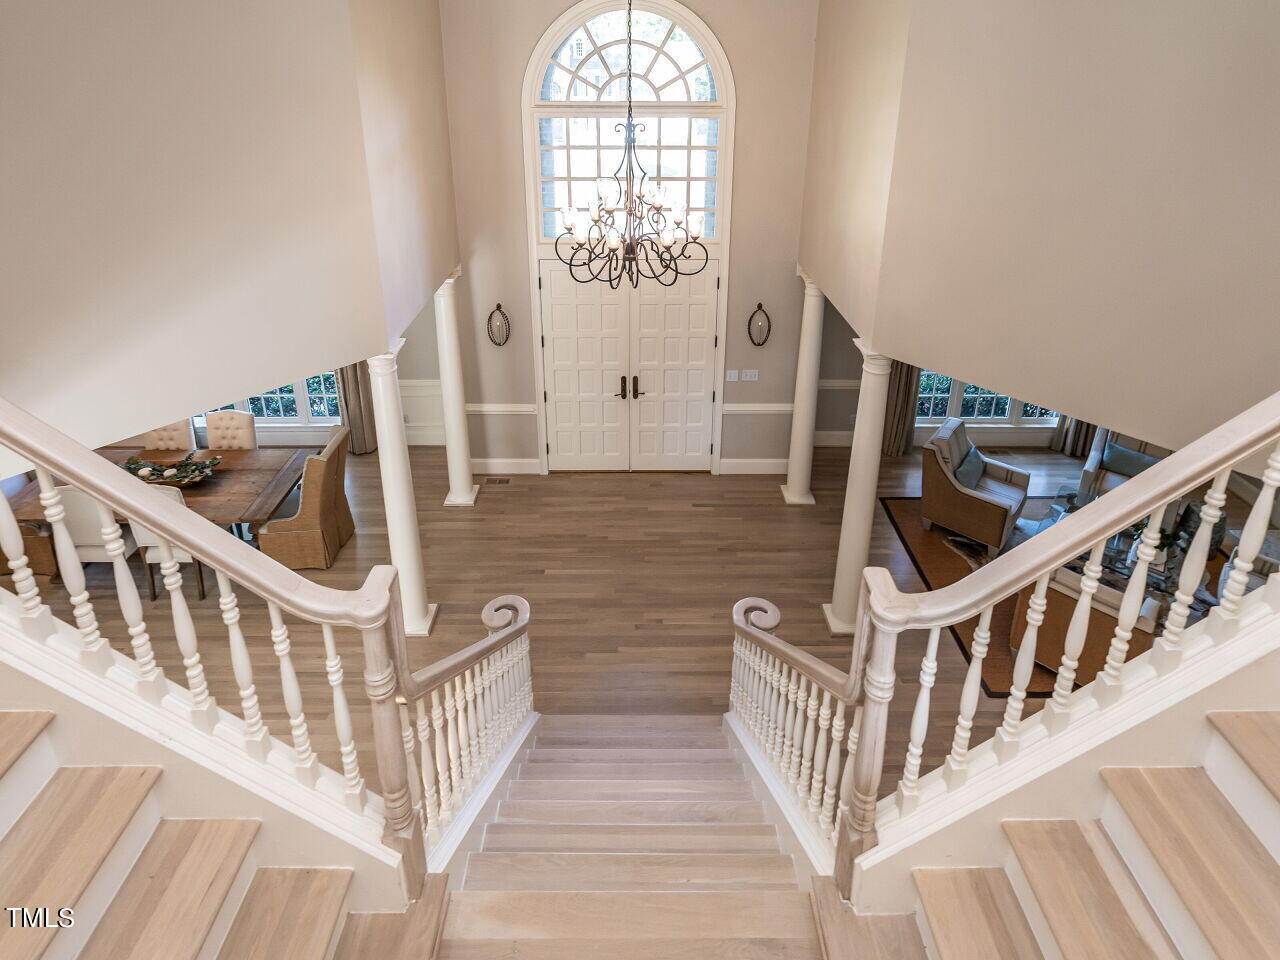
Two-story foyer with a wide staircase, white balustrades, hardwood floors, and an upper landing.
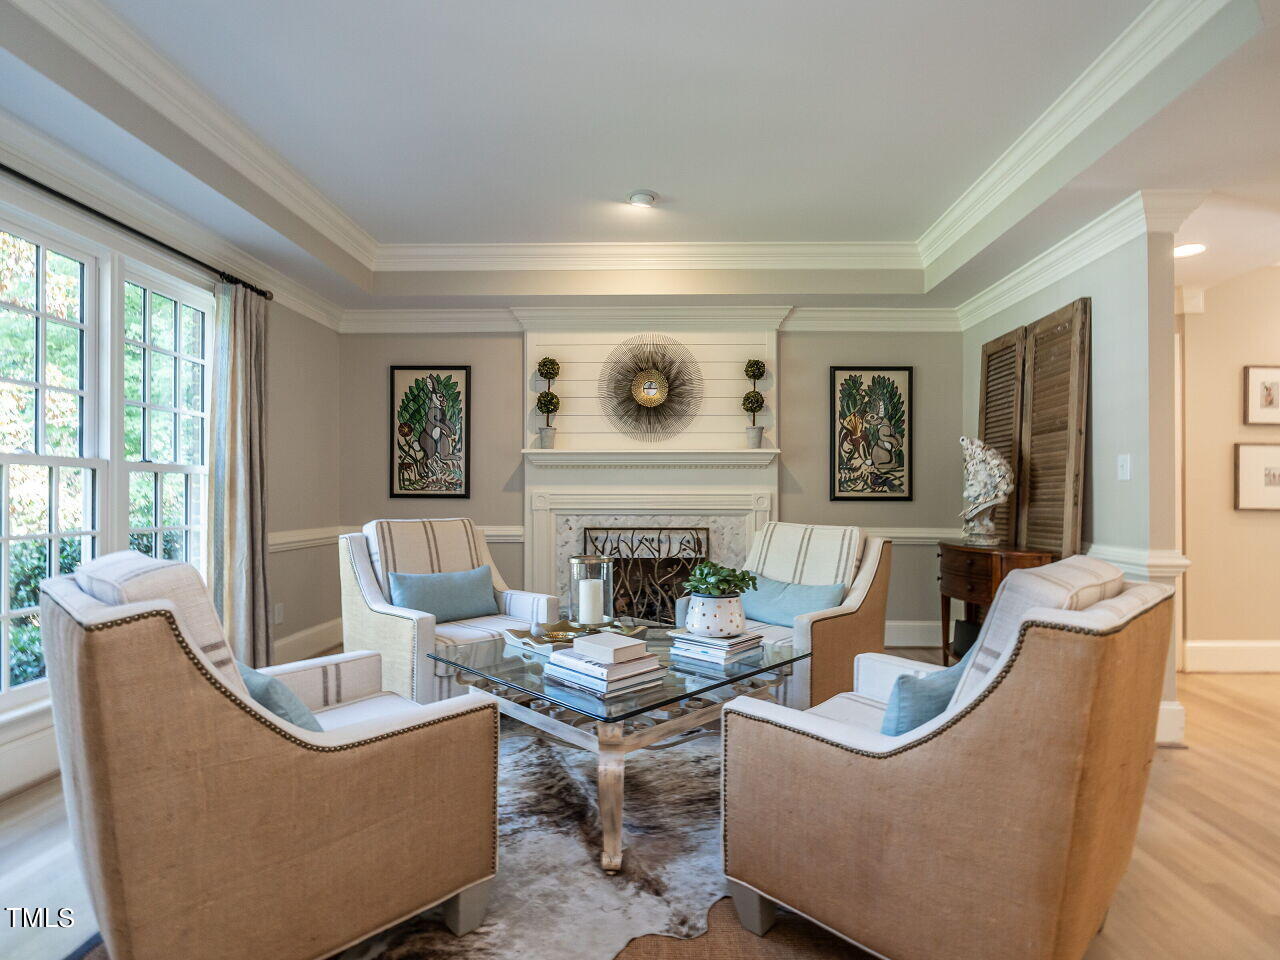
Living room with a white fireplace, four beige armchairs, and a glass coffee table.
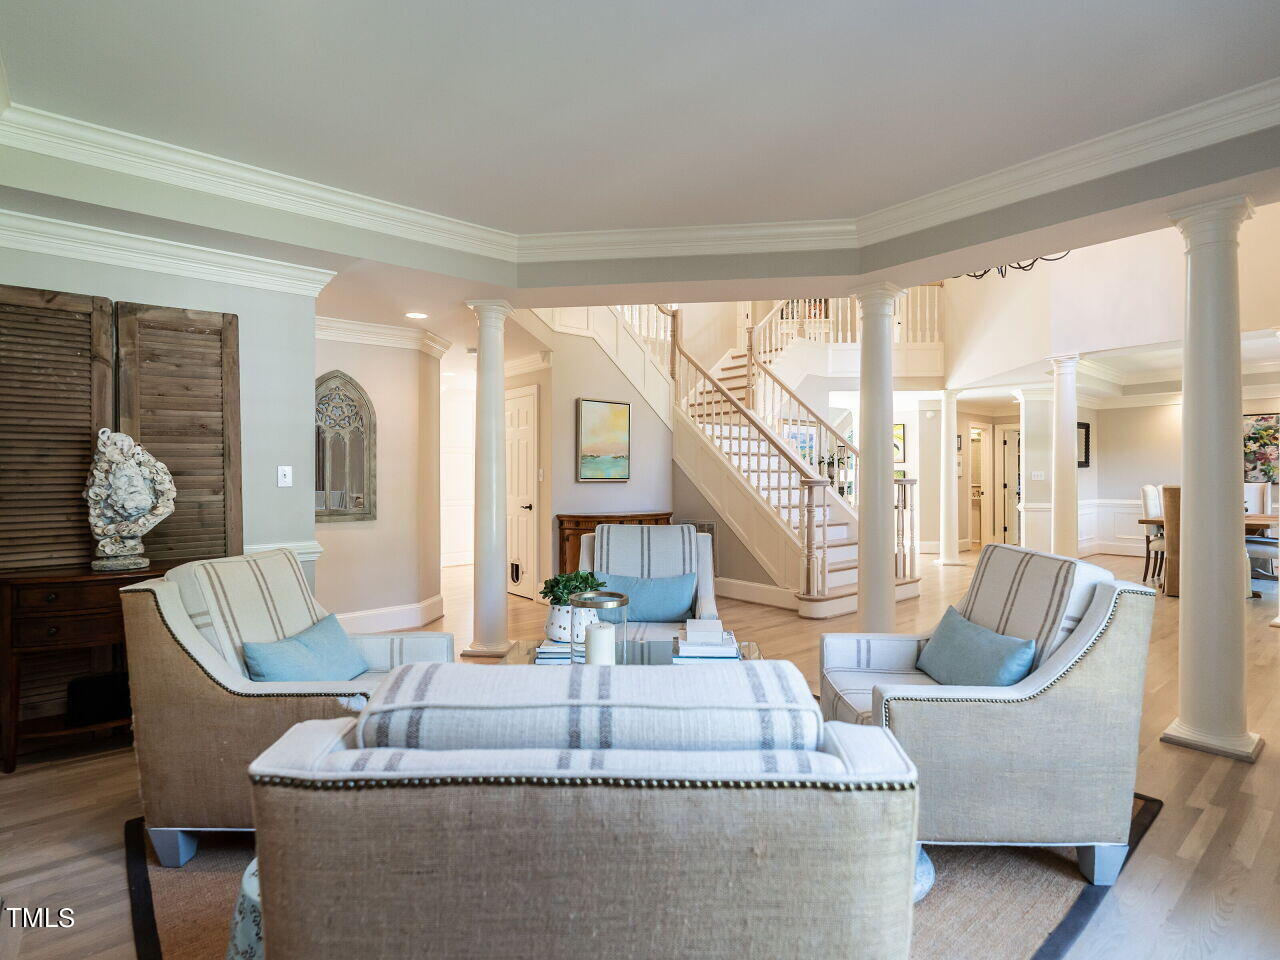
Living room with pale blue accents, decorative columns, and a prominent staircase.
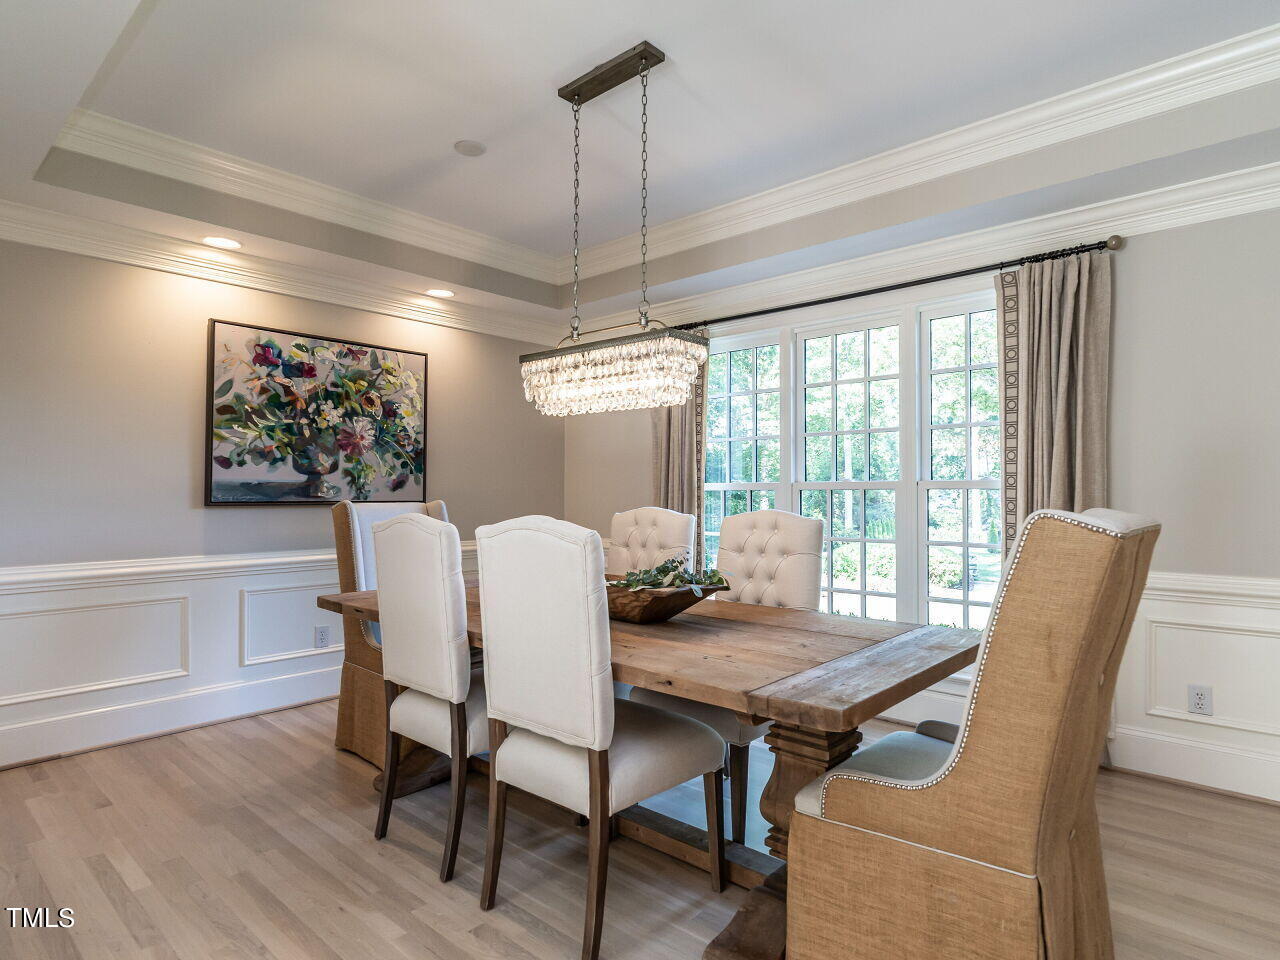
Dining room with a wood table, upholstered chairs, crystal chandelier, and large windows.
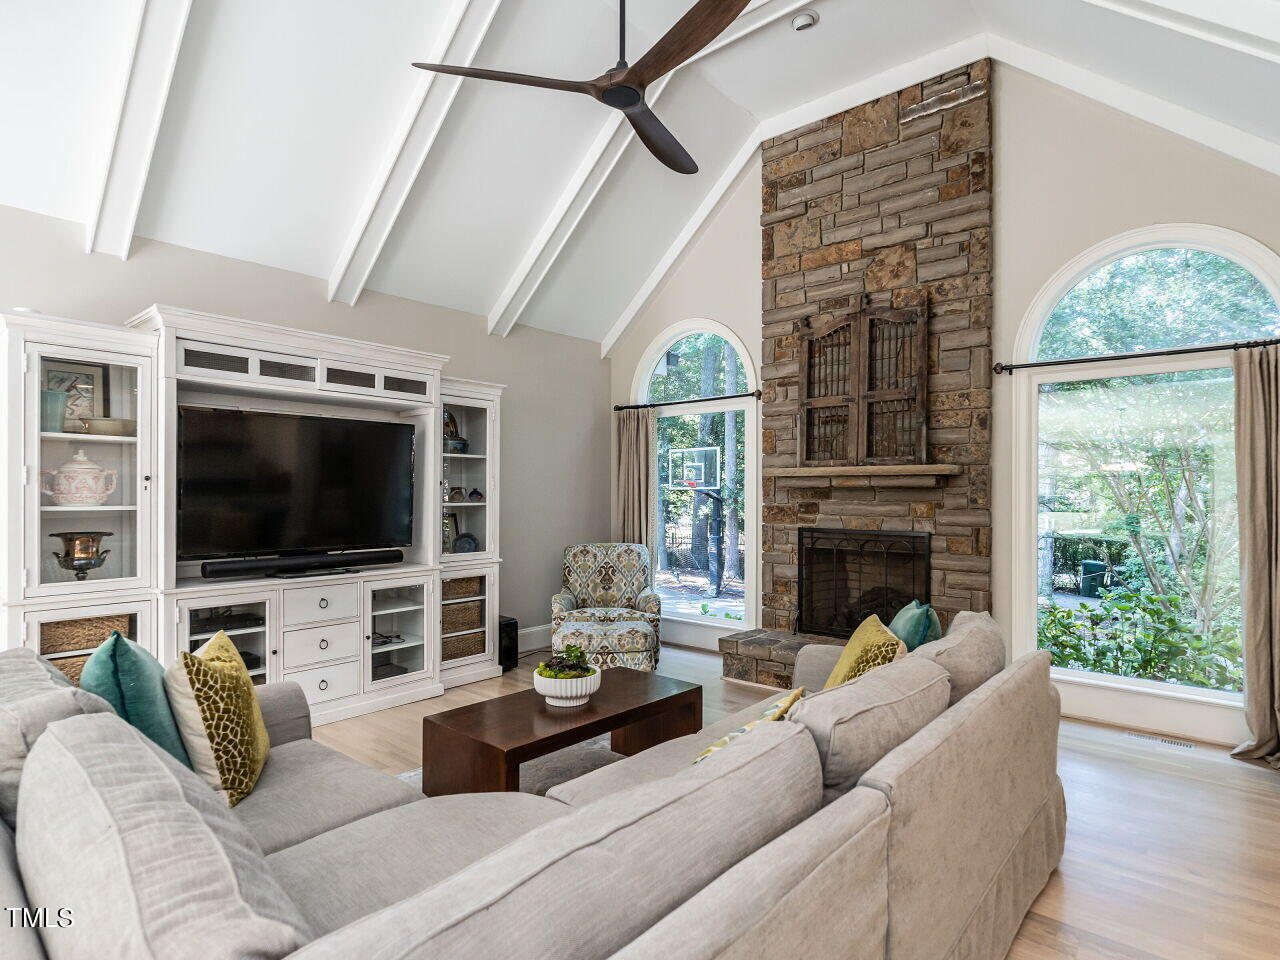
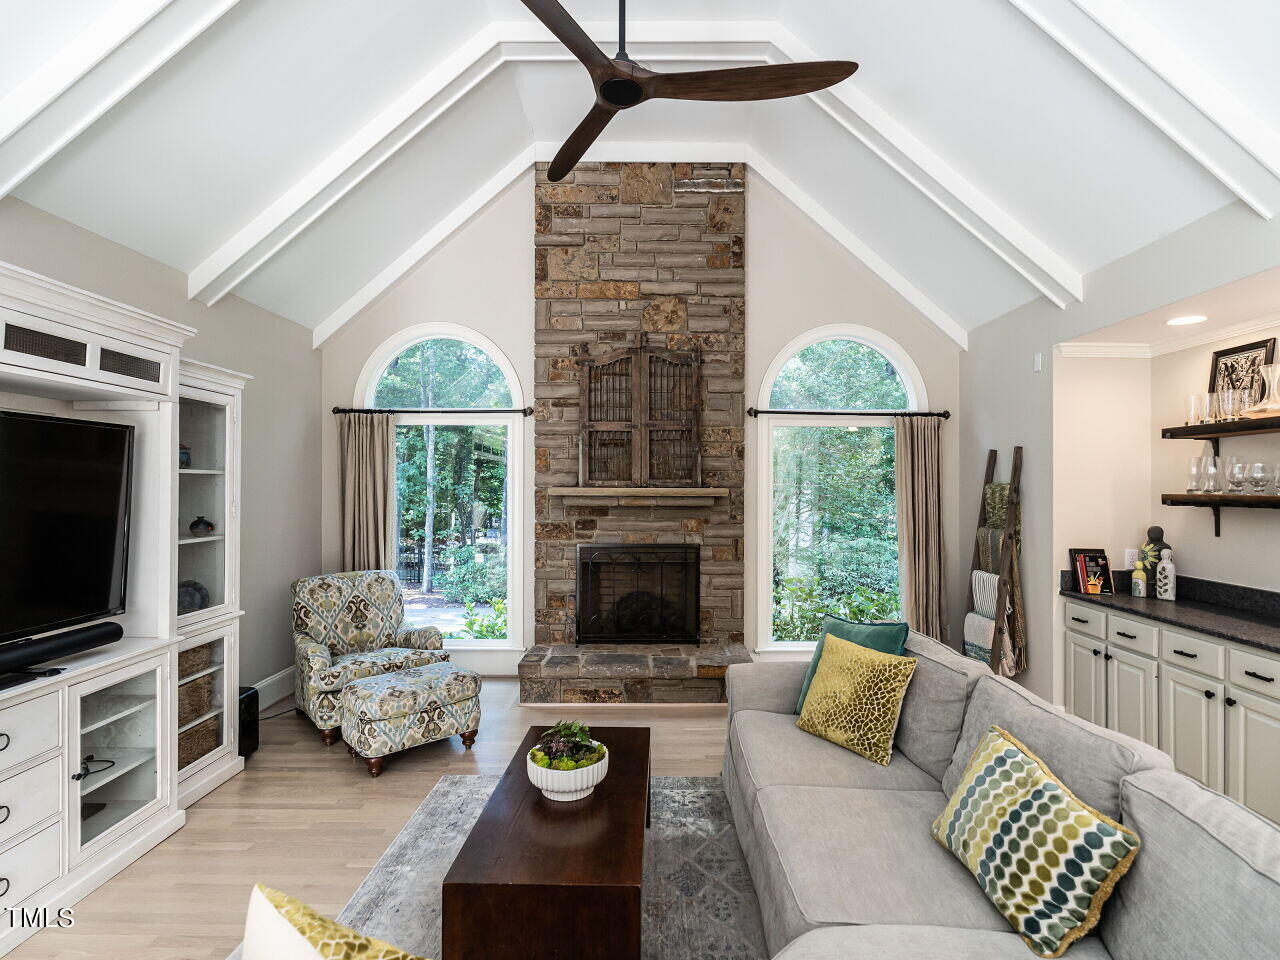
Living room with a vaulted ceiling, stone fireplace, arched windows, and built-in television cabinetry.
Living room with a vaulted beamed ceiling, stone fireplace, arched windows, and gray sofa.
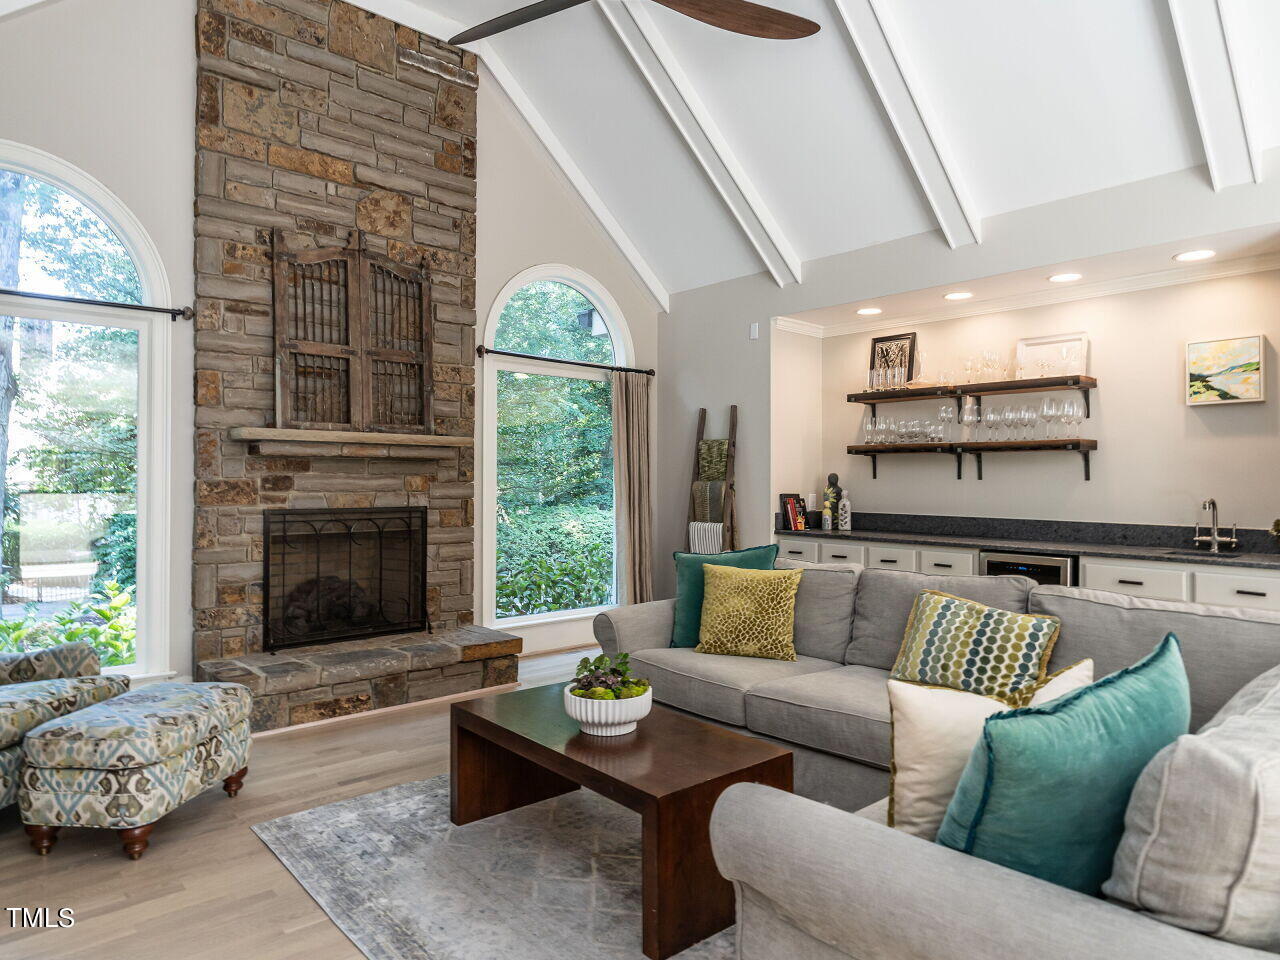
Living room with vaulted beamed ceiling, stone fireplace, arched windows, and built-in wet bar.
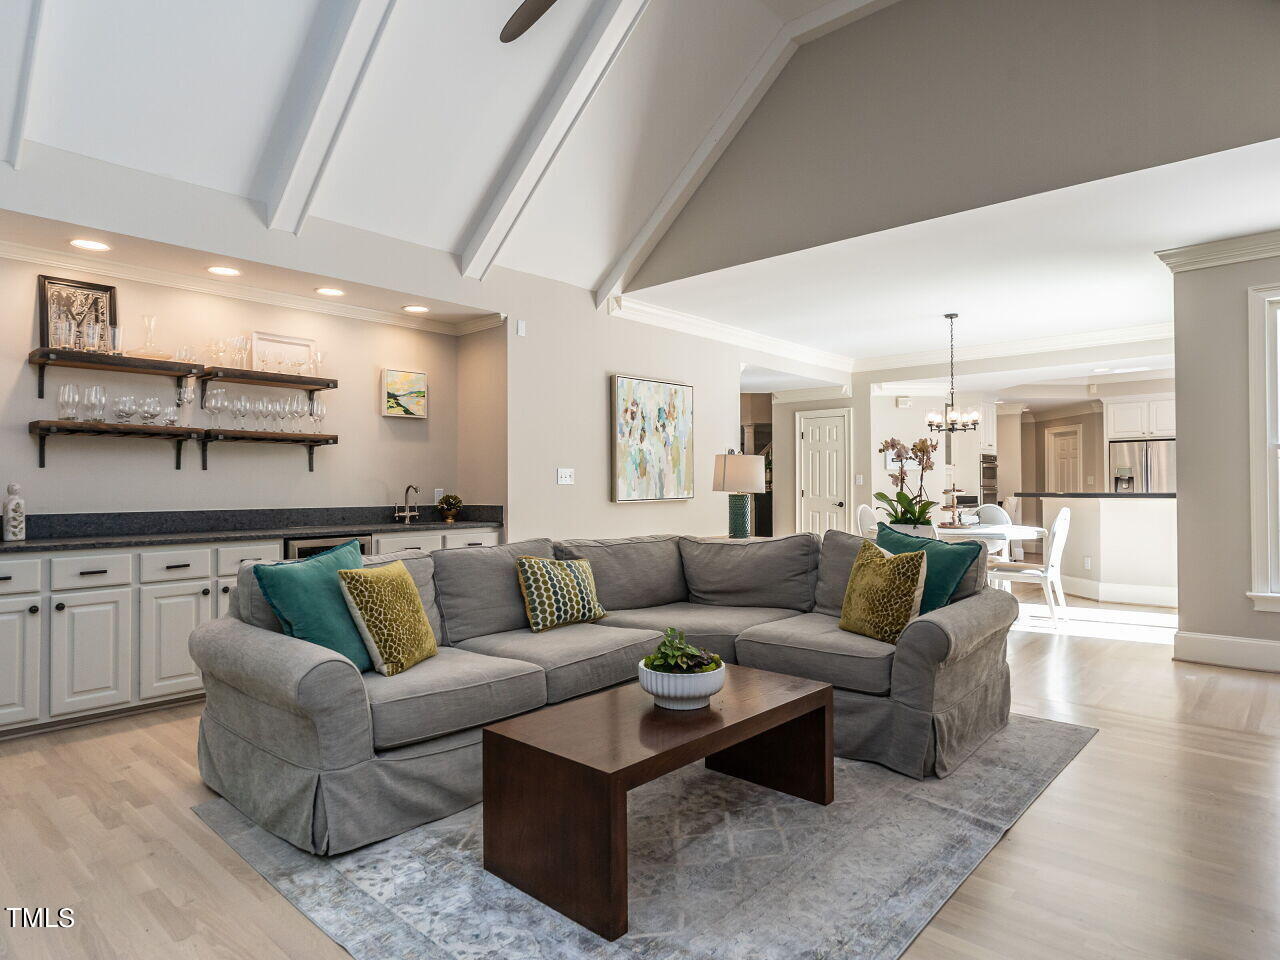
Living room with a gray sectional beneath a vaulted ceiling, opening to the dining area and kitchen.
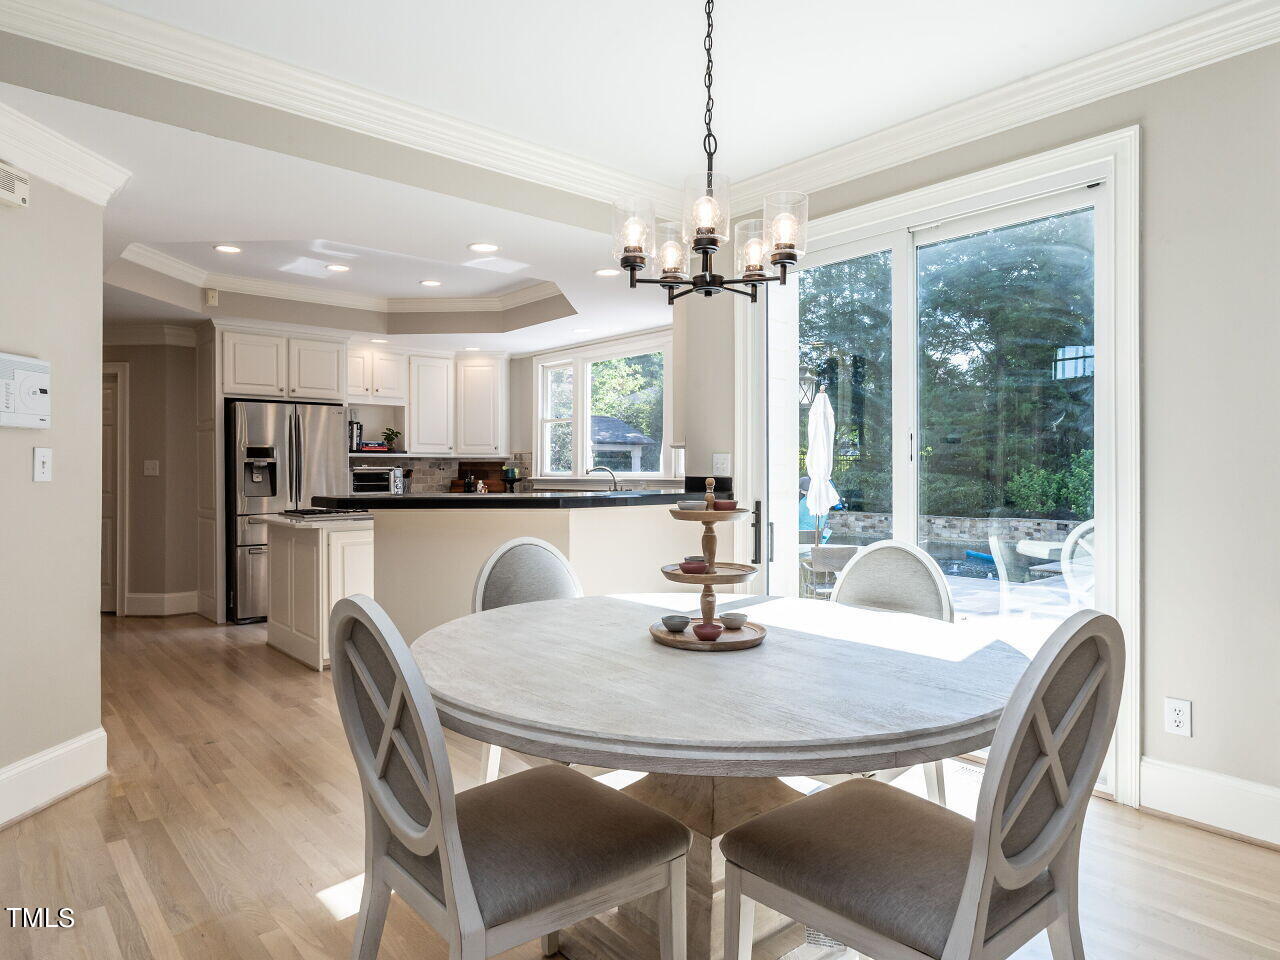
Dining area beside an open kitchen, with a round table and sliding doors overlooking the pool.
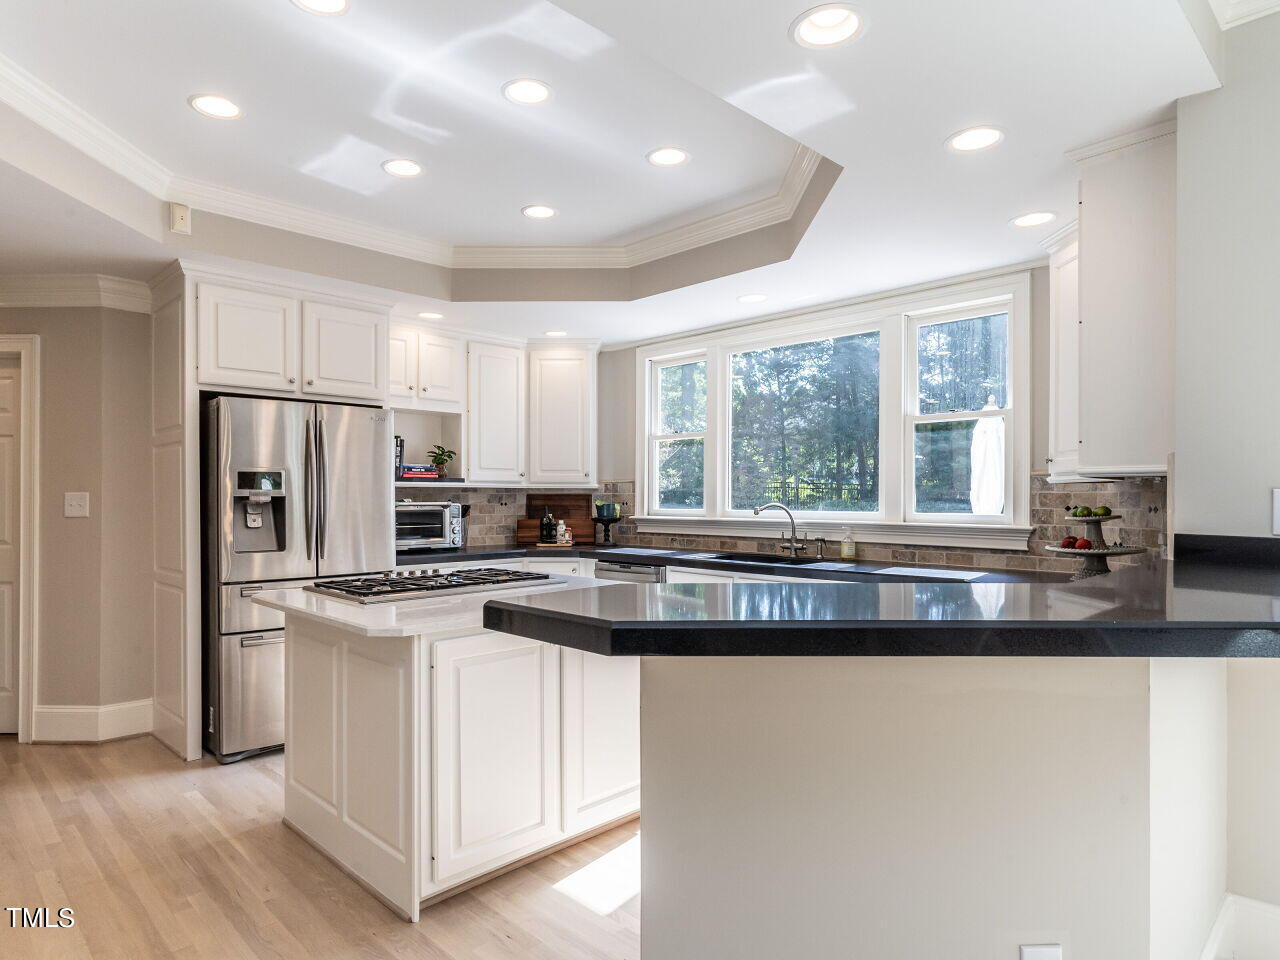
Bright kitchen with white cabinetry, stainless appliances, a cooktop island, and large windows overlooking trees.
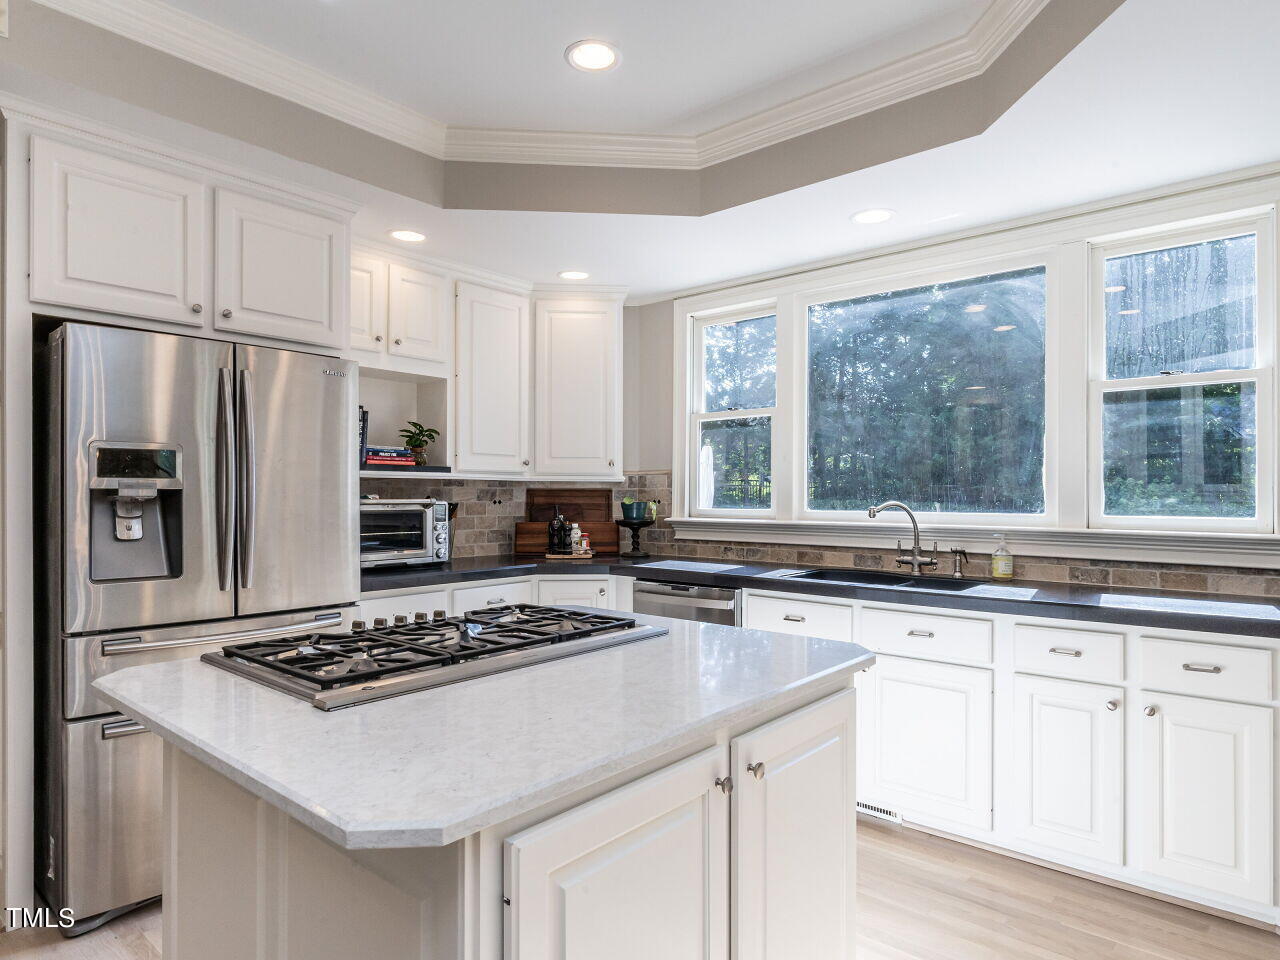
Bright white kitchen with large island, gas cooktop, stainless appliances and wooded views through windows.
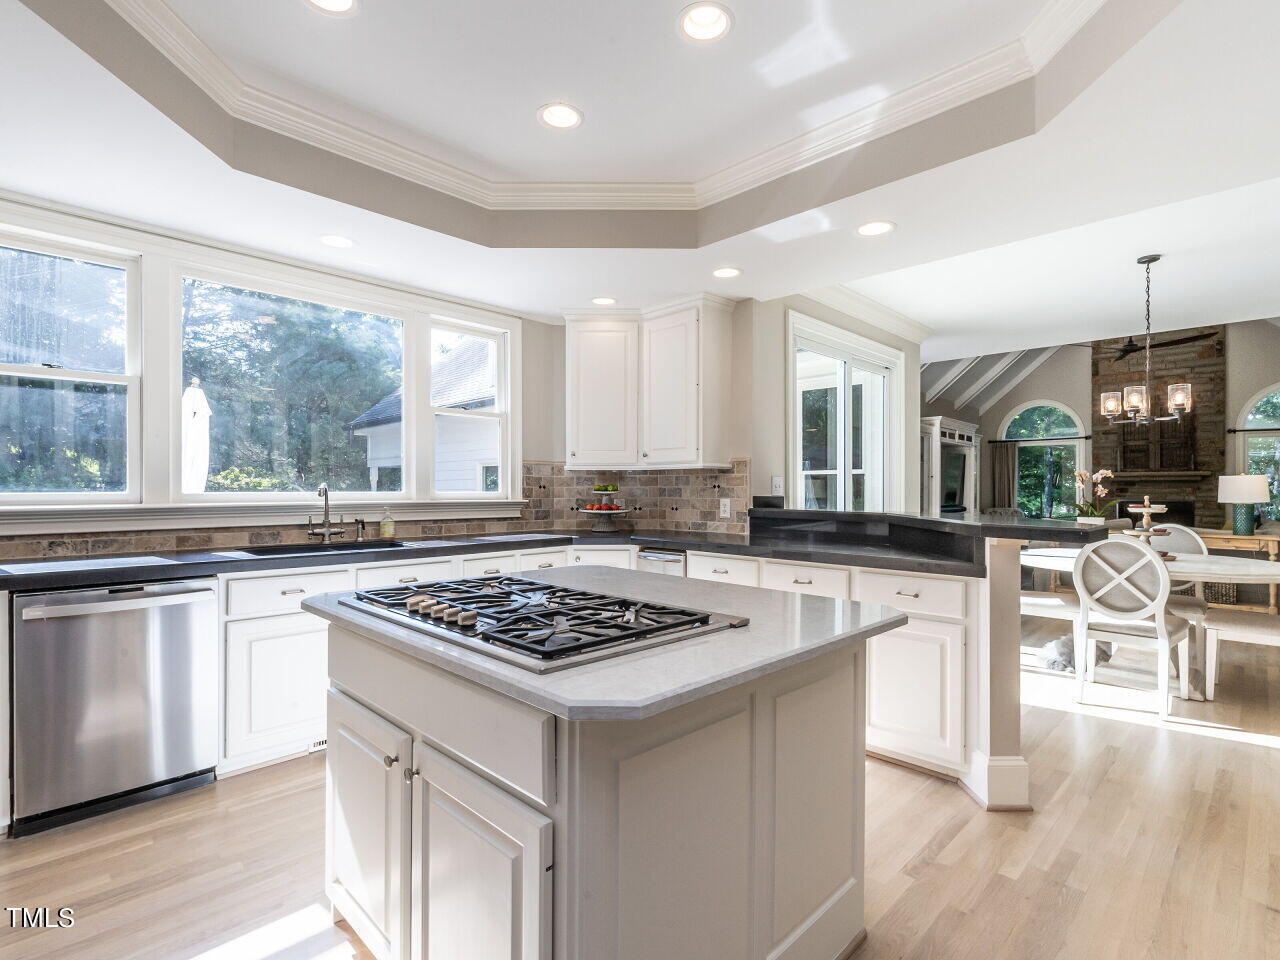
Bright kitchen with a large island gas cooktop, white cabinetry, and wide windows.
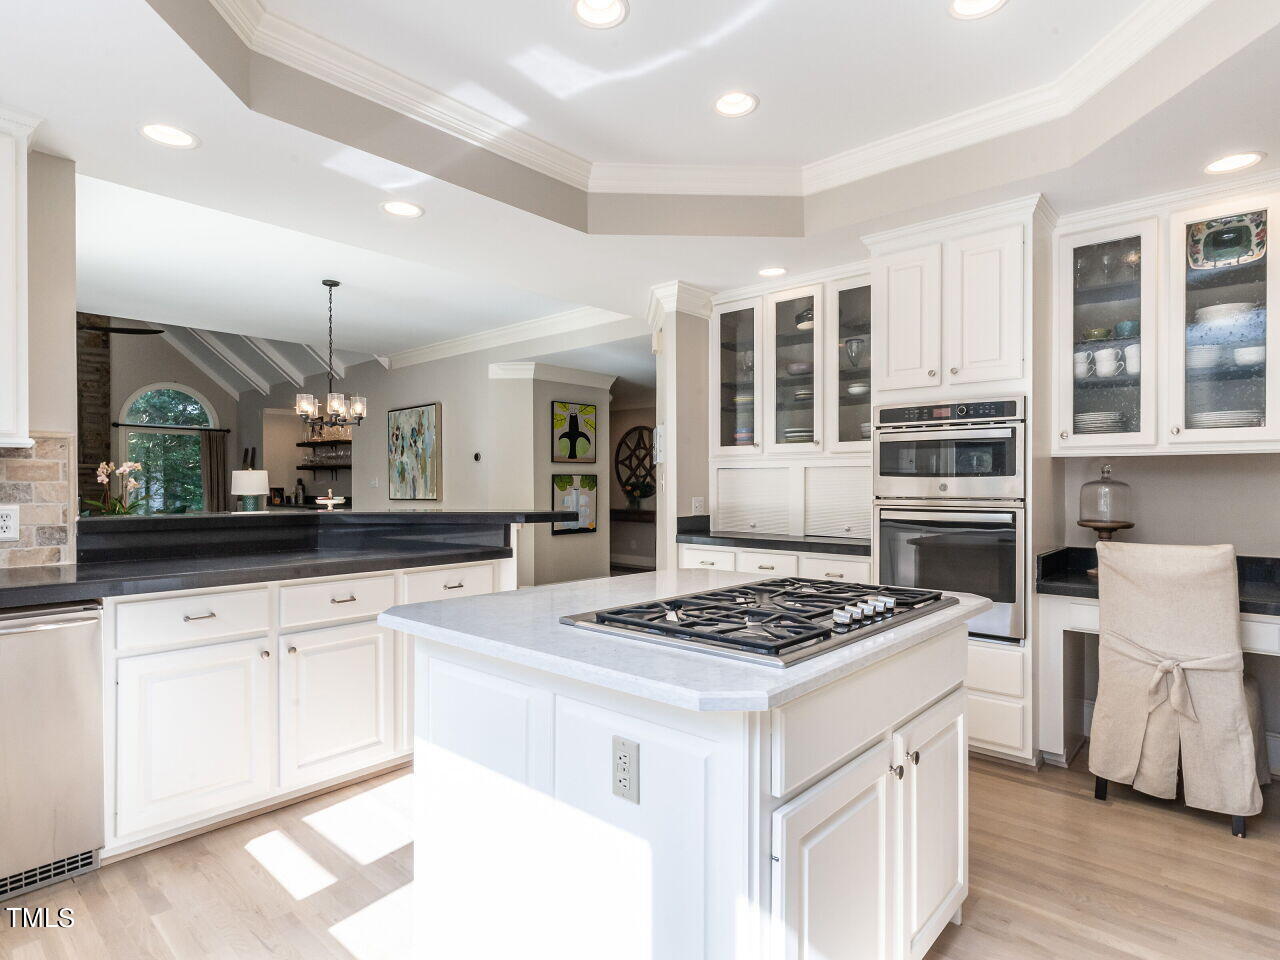
Bright kitchen with white cabinetry, a large island gas cooktop, and built-in double ovens.
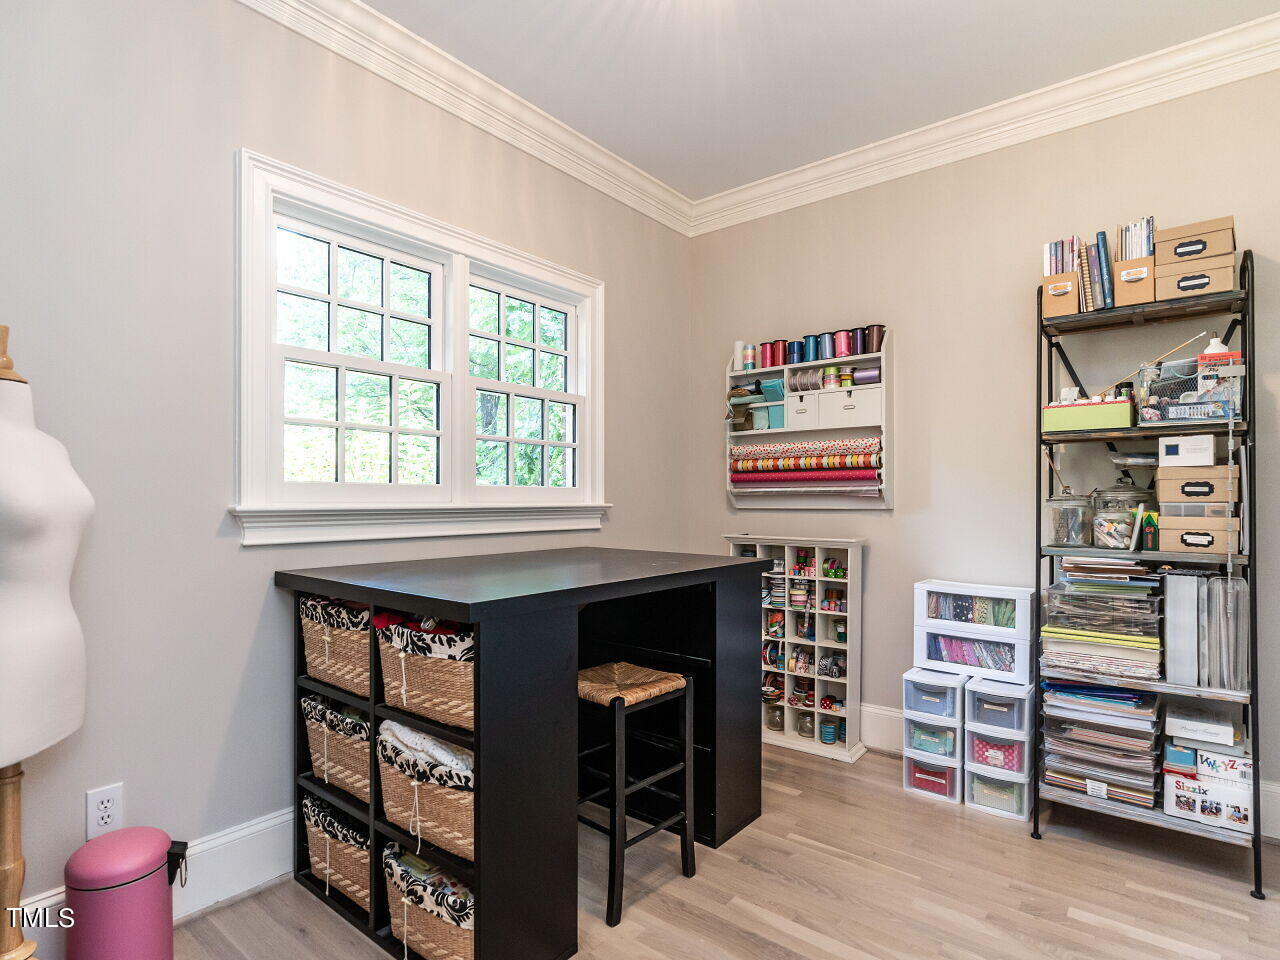
Craft room with a black worktable, sewing supplies, and two large windows.
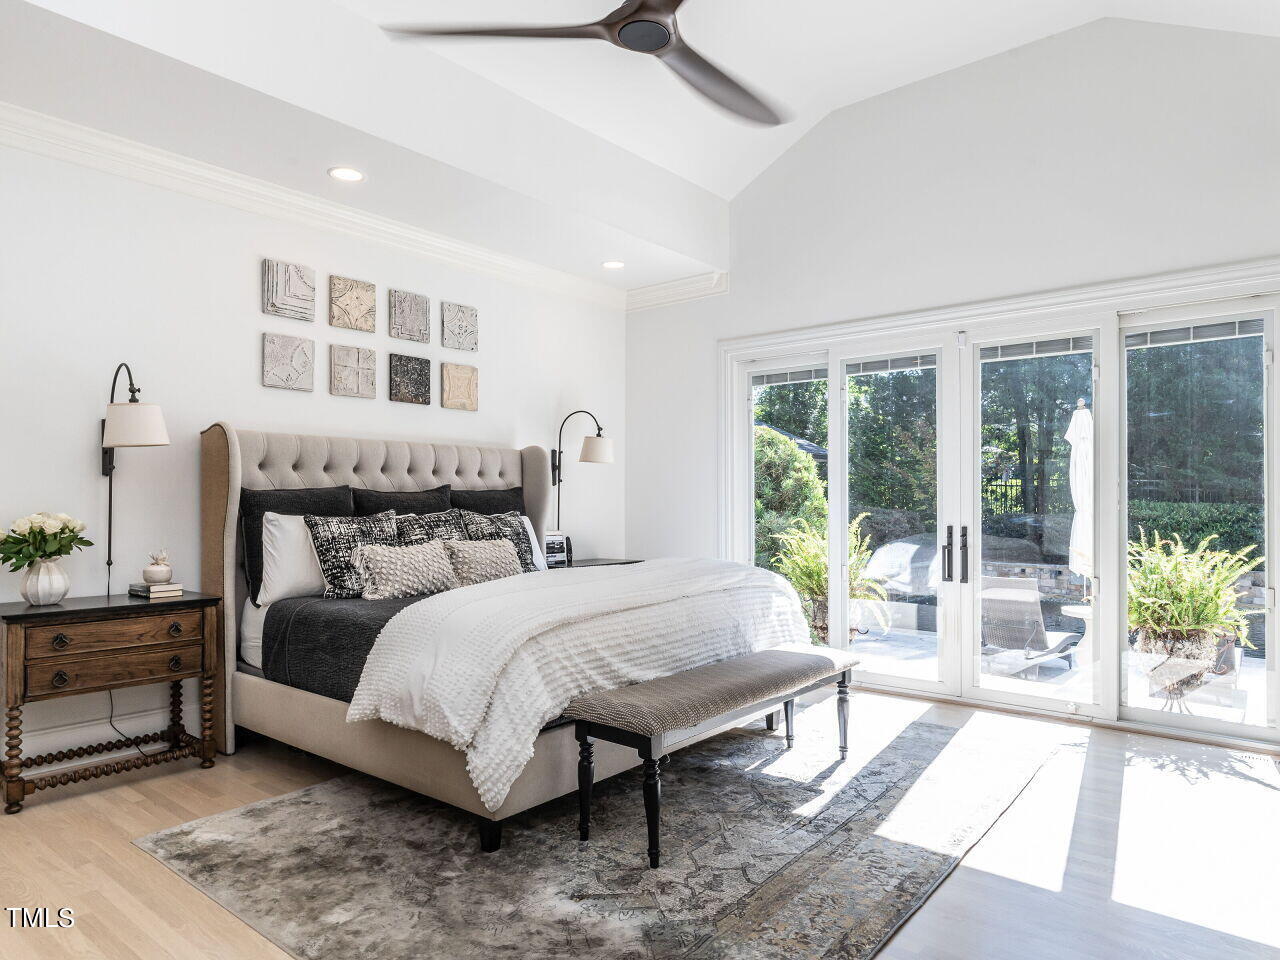
Bright bedroom with a tufted bed and glass doors opening to a patio.
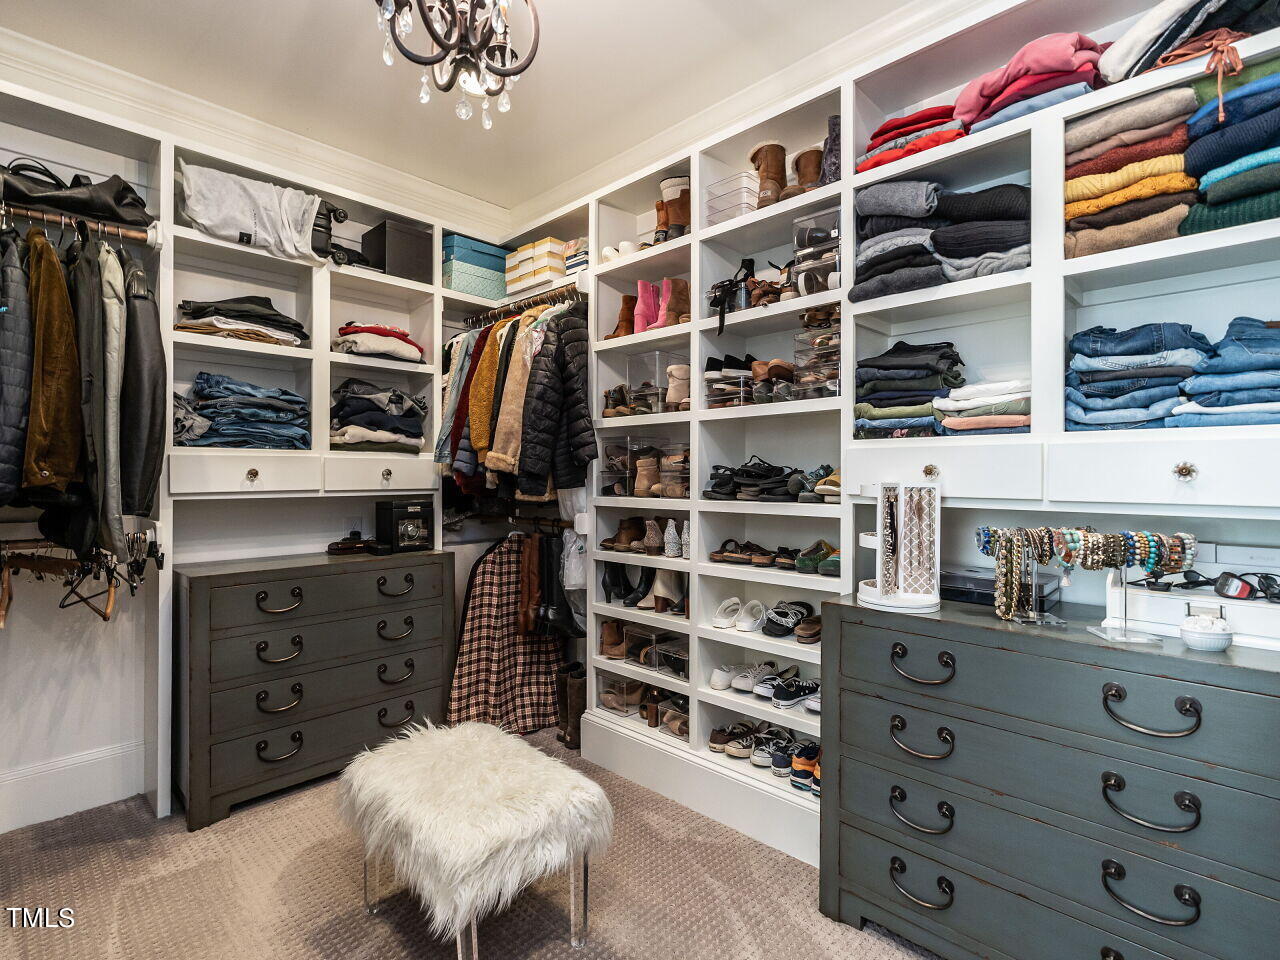
Walk-in closet with extensive built-in storage, clothing, shoes, and a white furry ottoman.
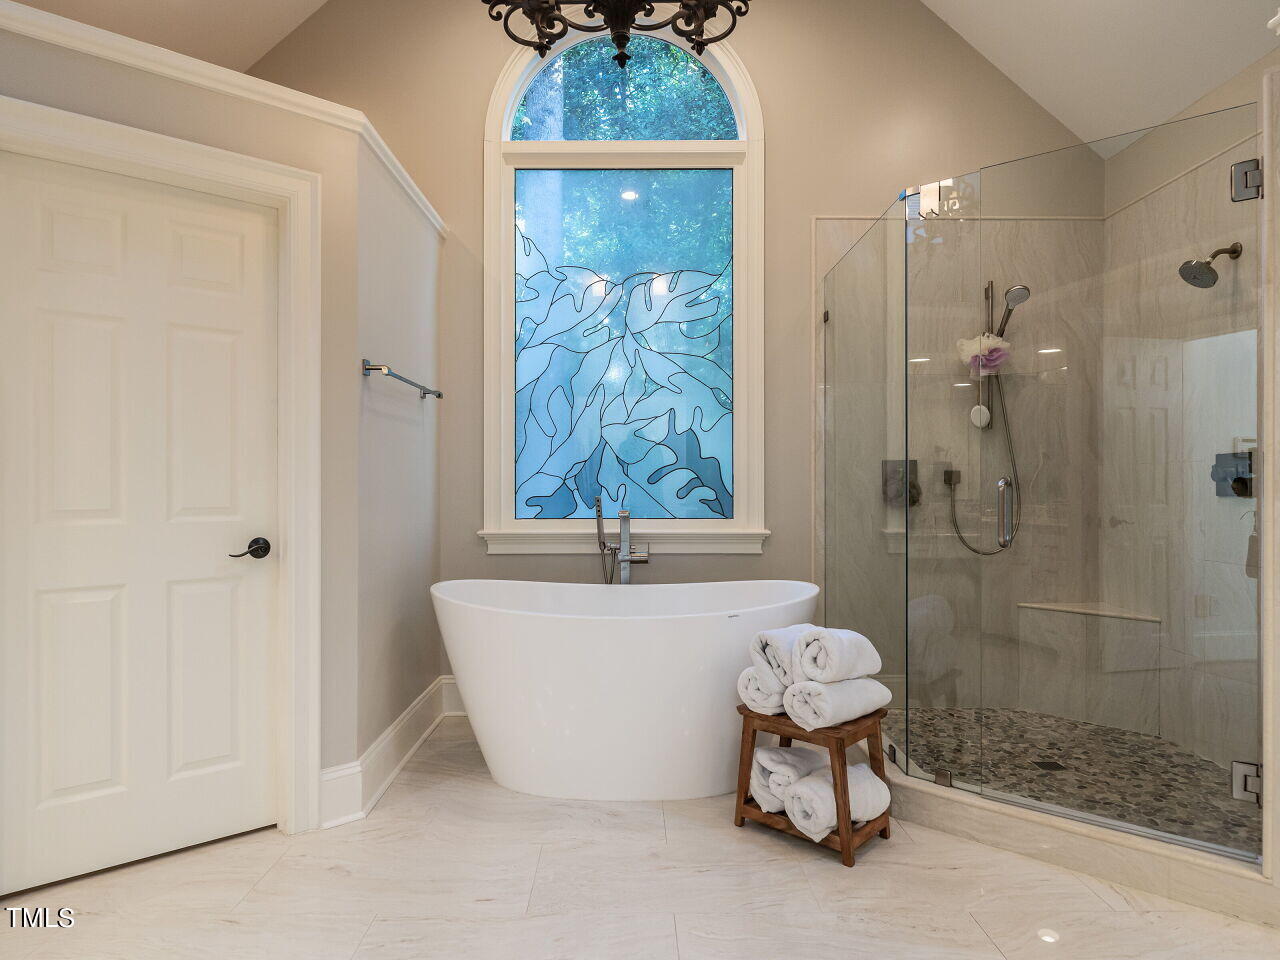
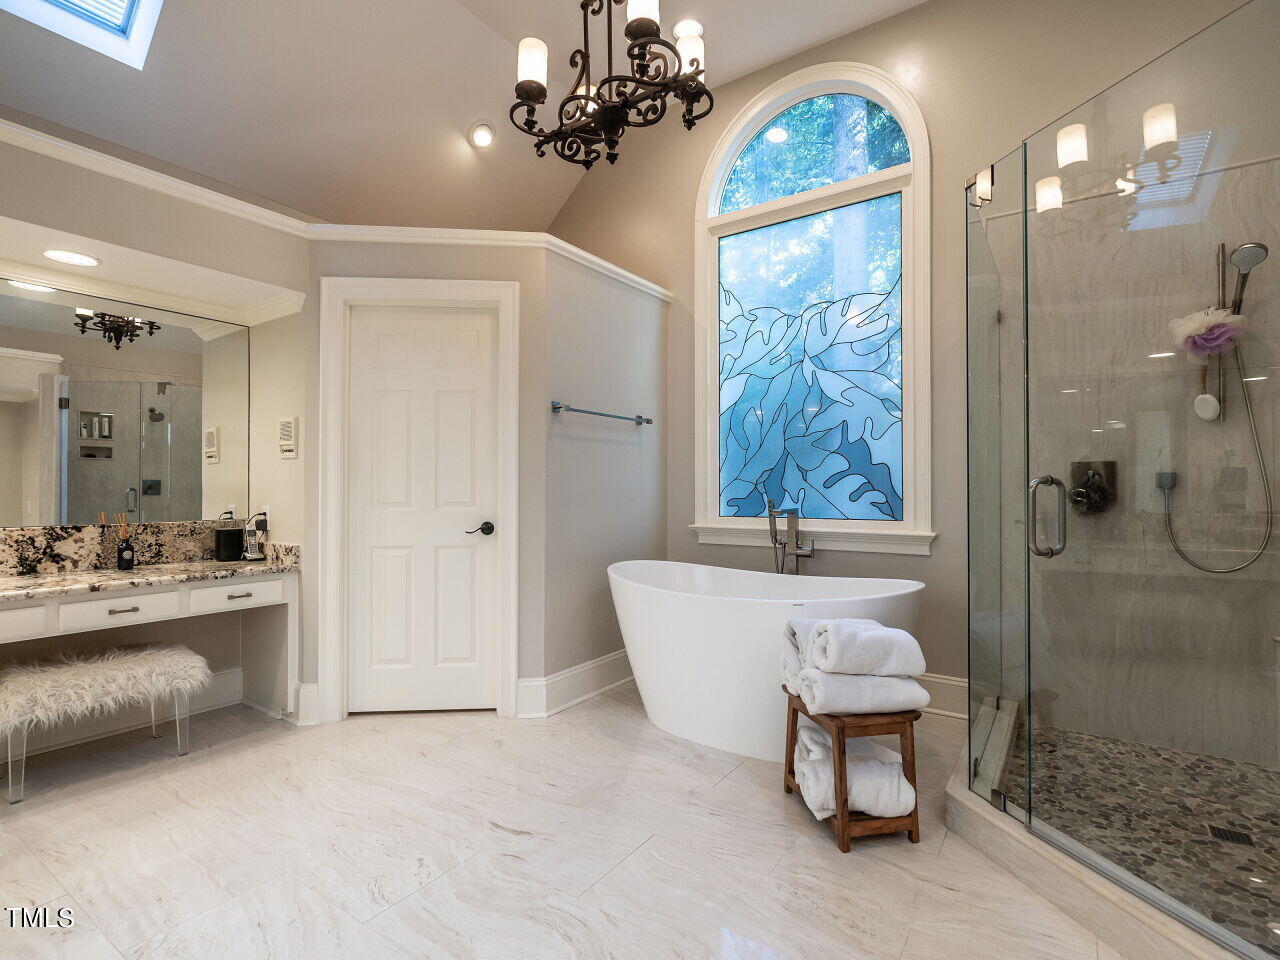
Bathroom with a freestanding soaking tub beneath an arched blue window and a glass-enclosed shower.
Bathroom with a freestanding tub beneath an arched blue stained-glass window and a glass-enclosed shower.
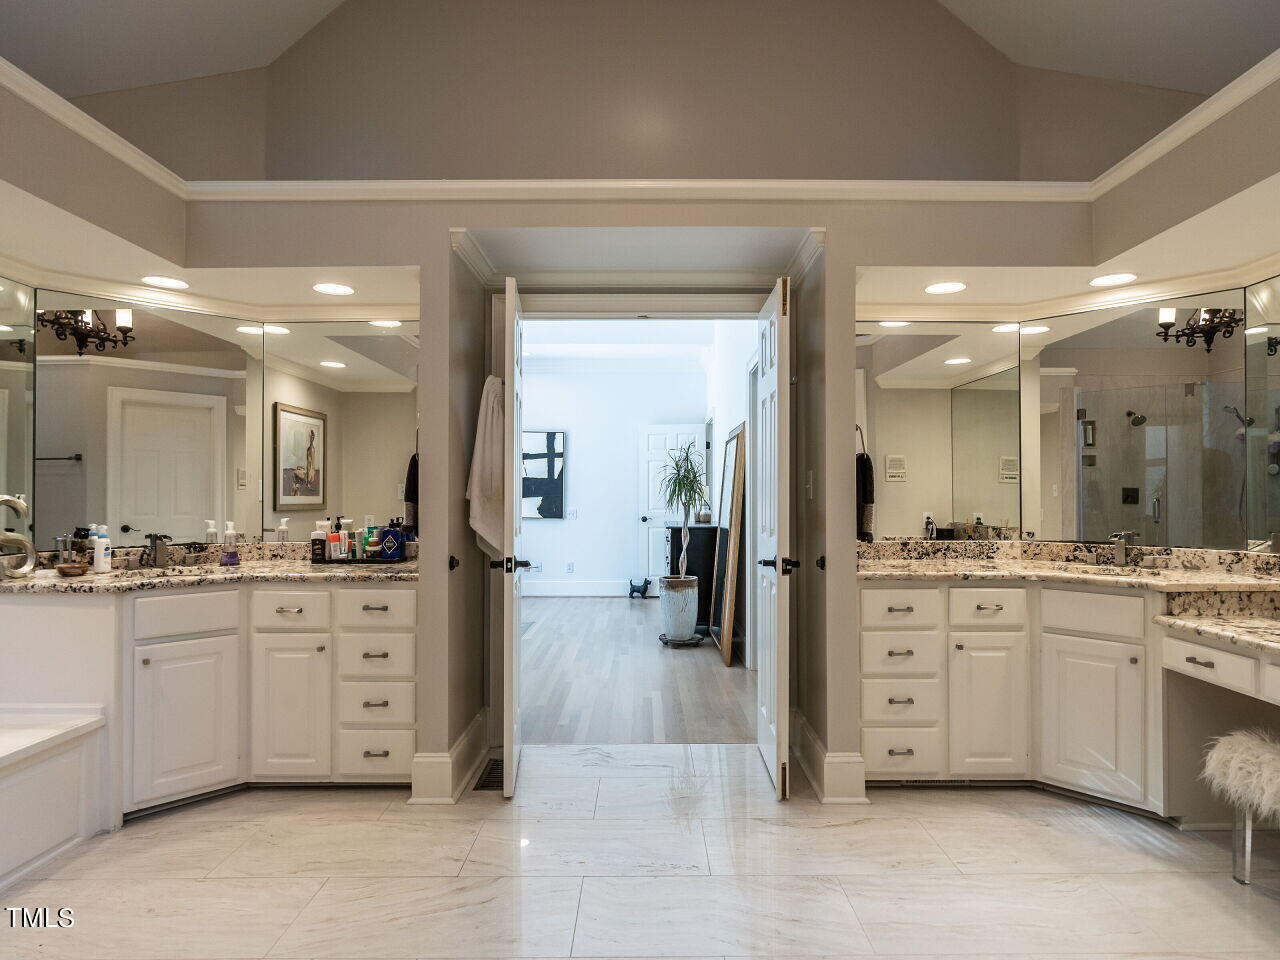
Bathroom with a double vanity, stone countertops, mirrored walls, and an open doorway to a bright adjoining room.
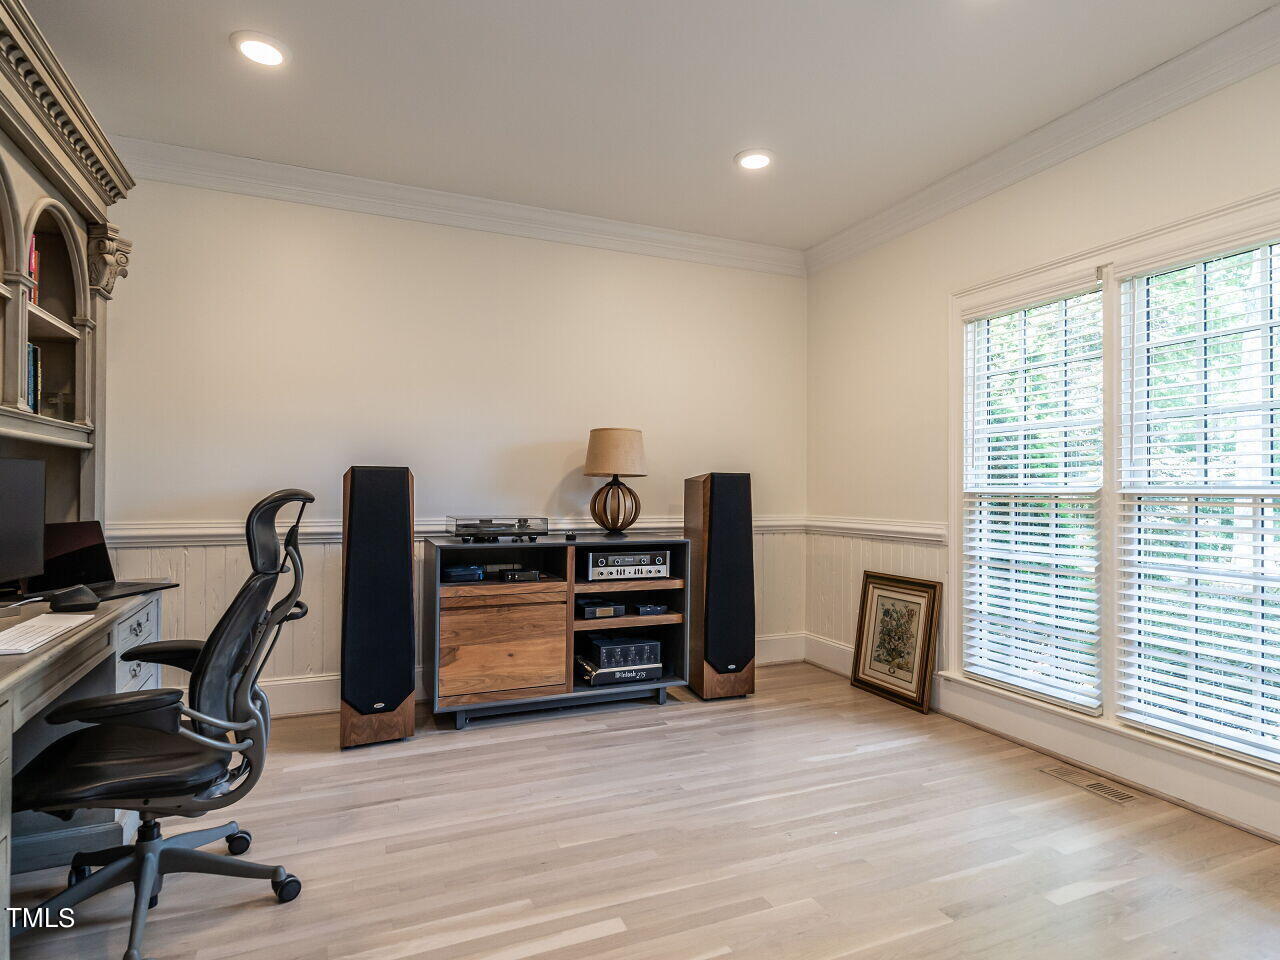
Home office with tall speakers, a stereo cabinet, and large windows with white blinds.
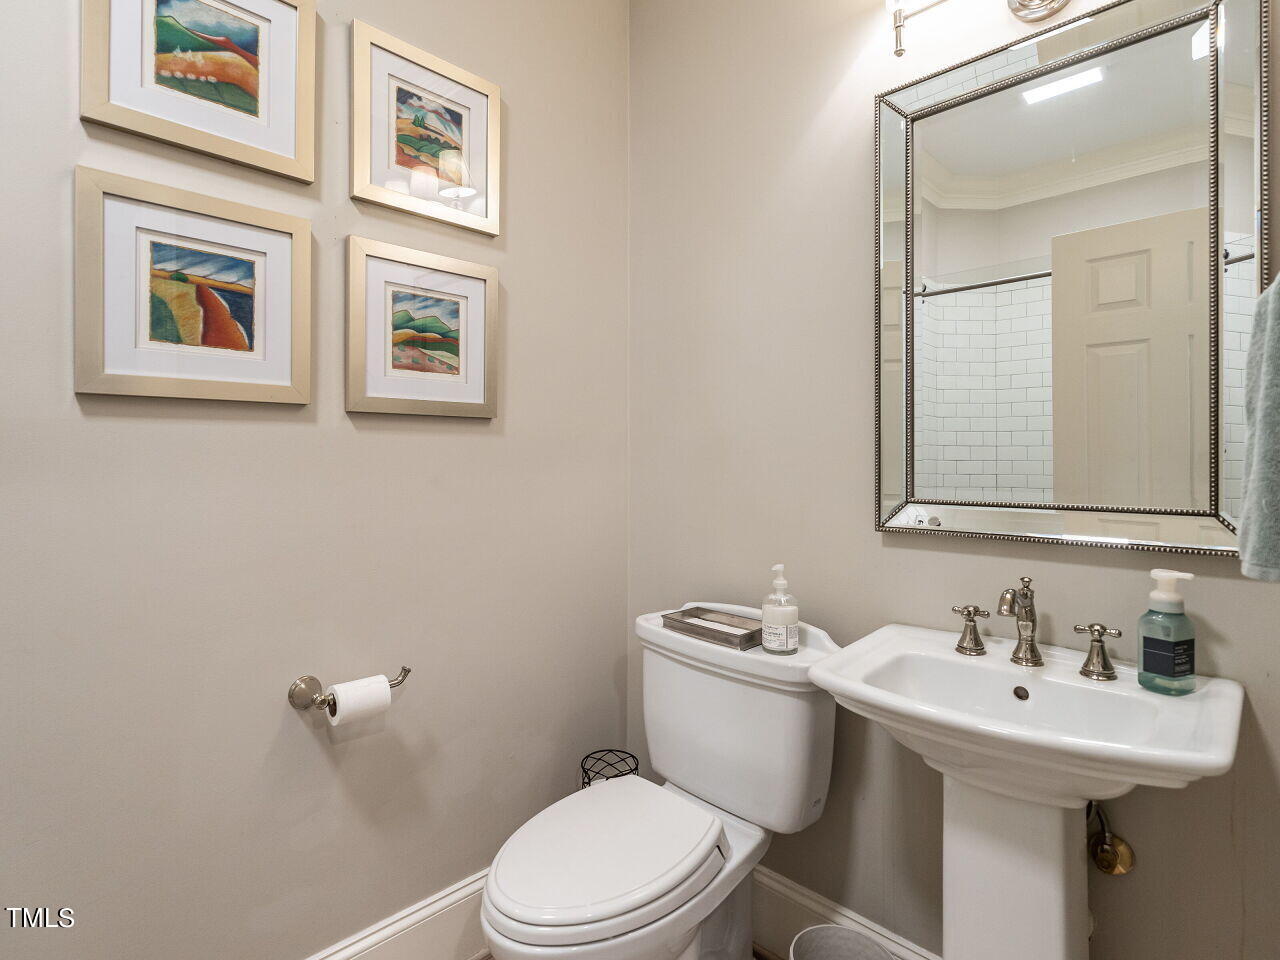
Bathroom with a white pedestal sink, toilet, framed landscape prints, and a mirror reflecting a subway-tile shower.
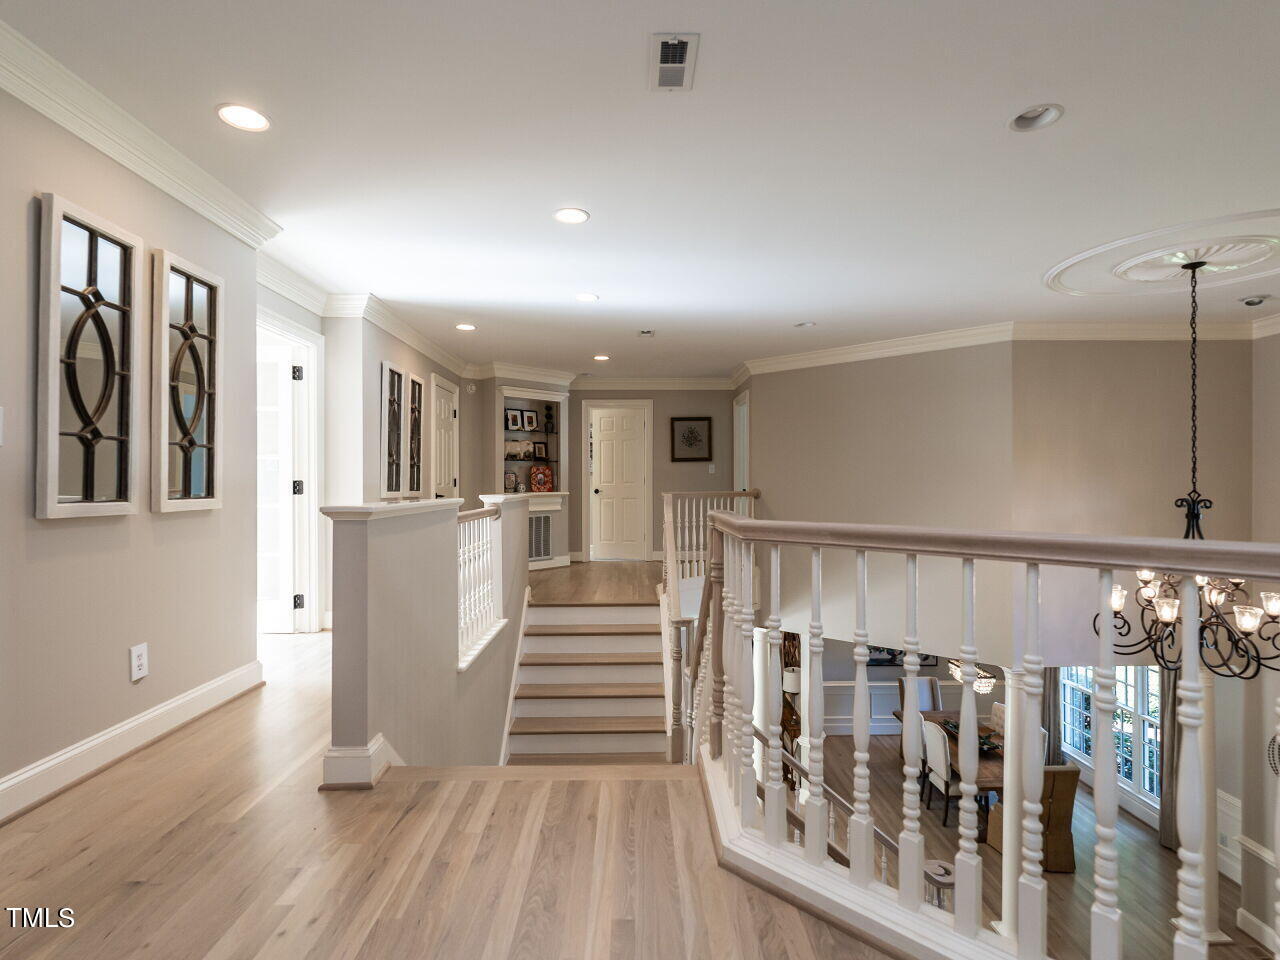
Upstairs landing with light wood floors and white railings overlooking the dining area.
Two-story foyer with a sweeping staircase, arched window, chandelier, and furnished sitting areas.
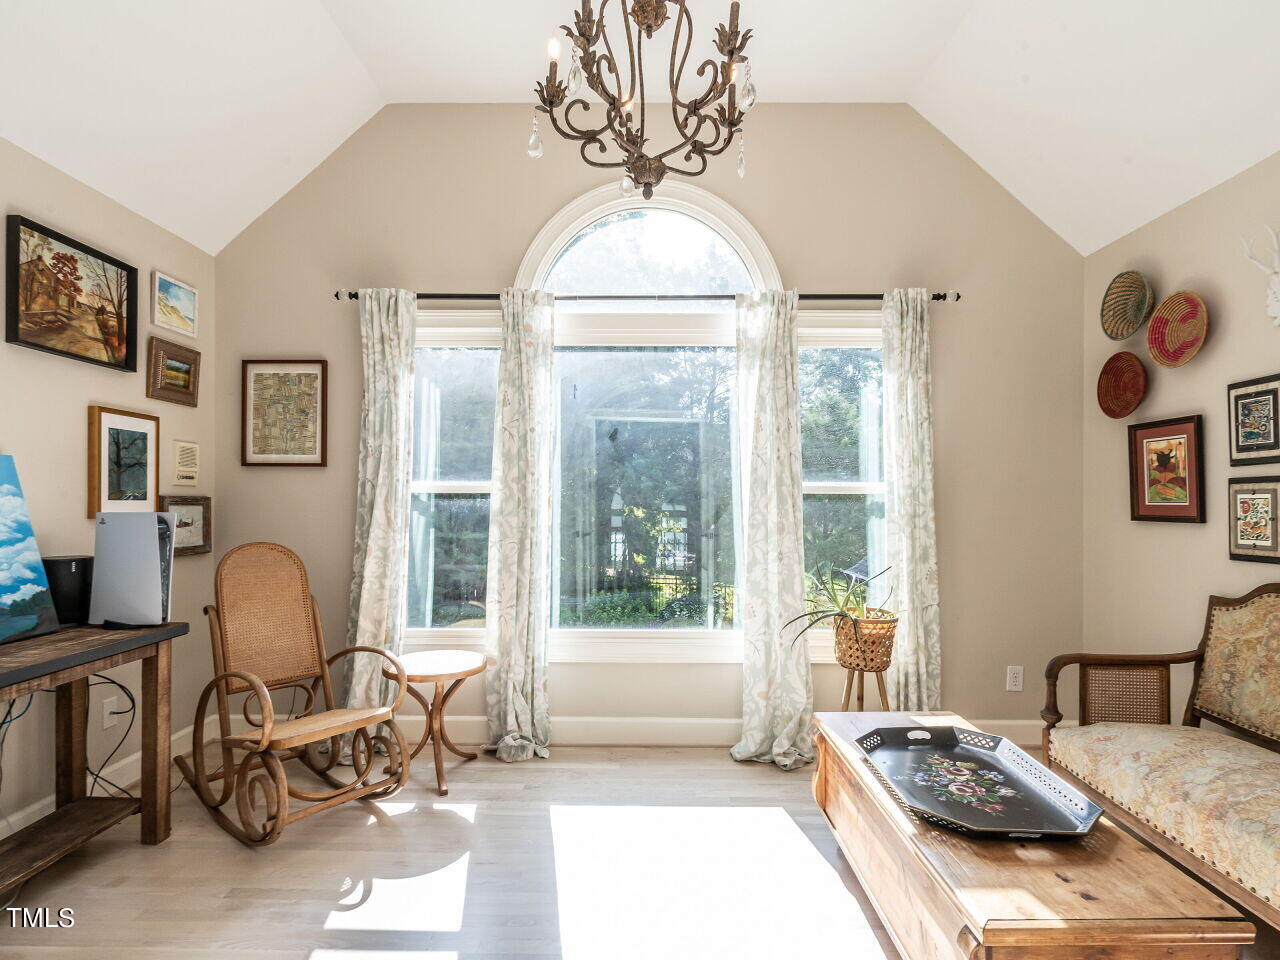
Living room with a large arched window, ornate chandelier, and wicker rocking chair.
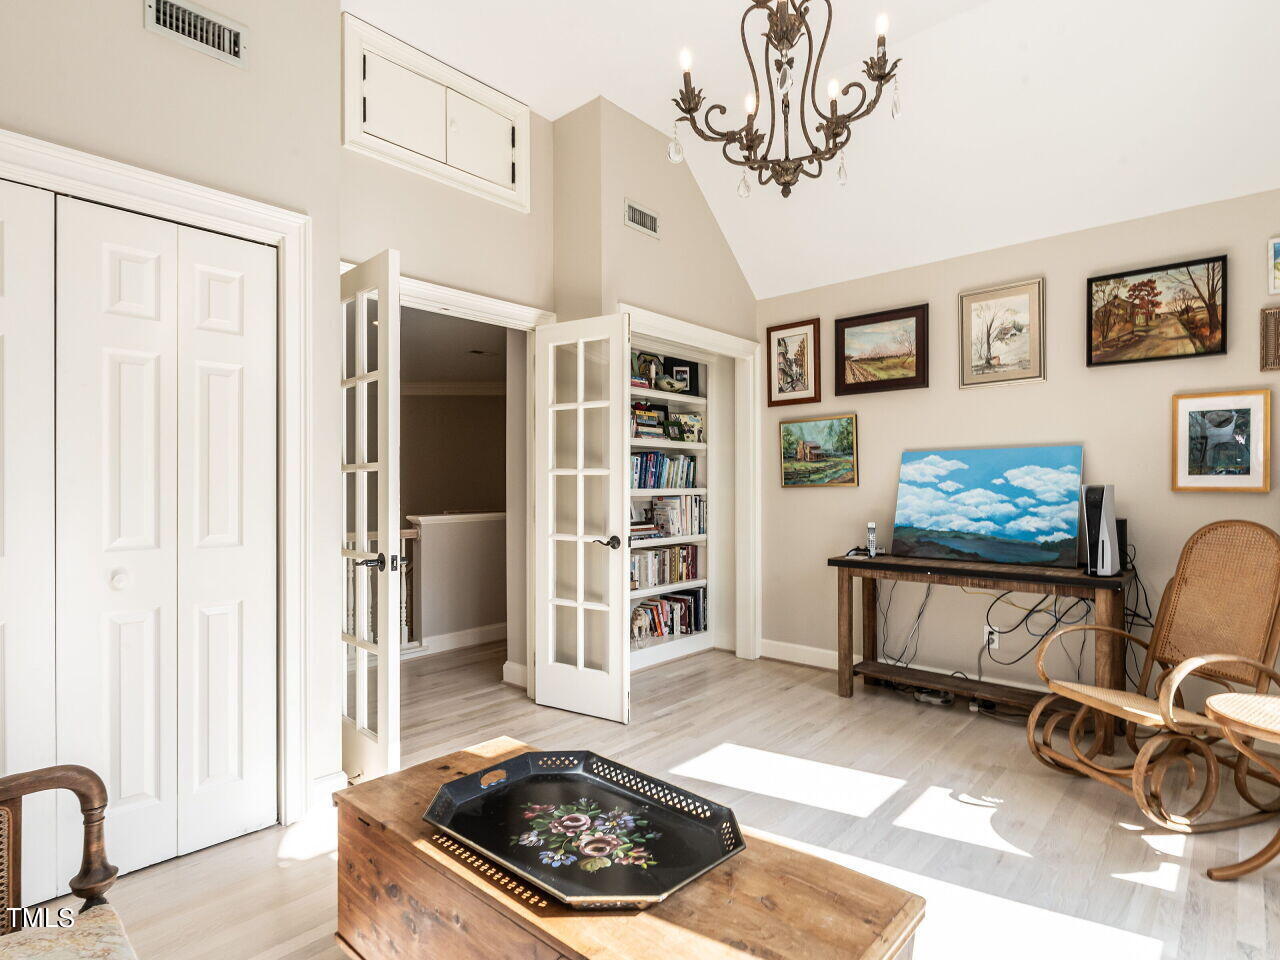
Sitting room with French doors, built-in bookshelves, a chandelier, and sunlight across the wood floor.
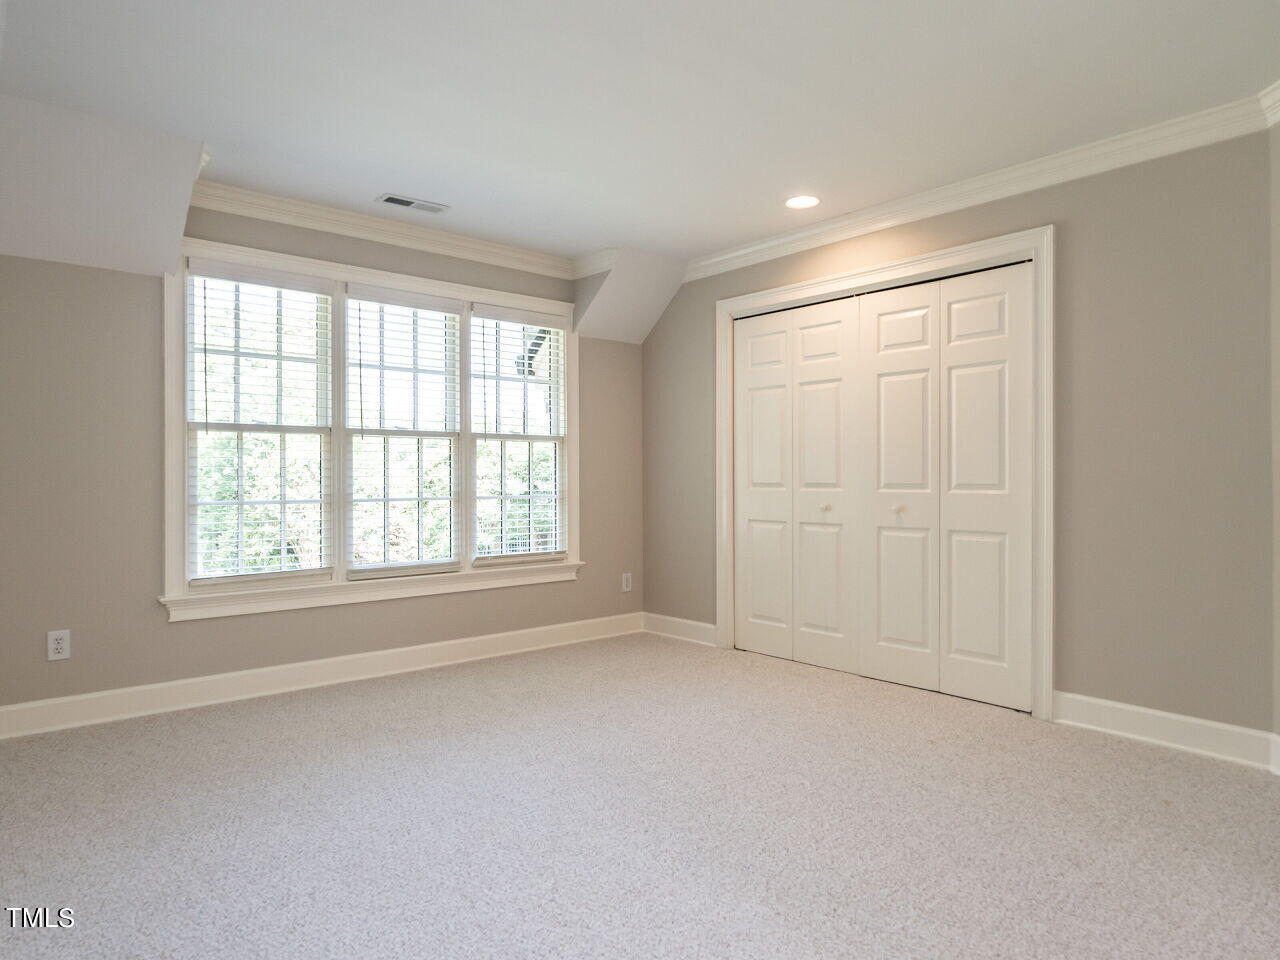
Empty bedroom with carpet, wide windows with blinds, and white sliding closet doors.
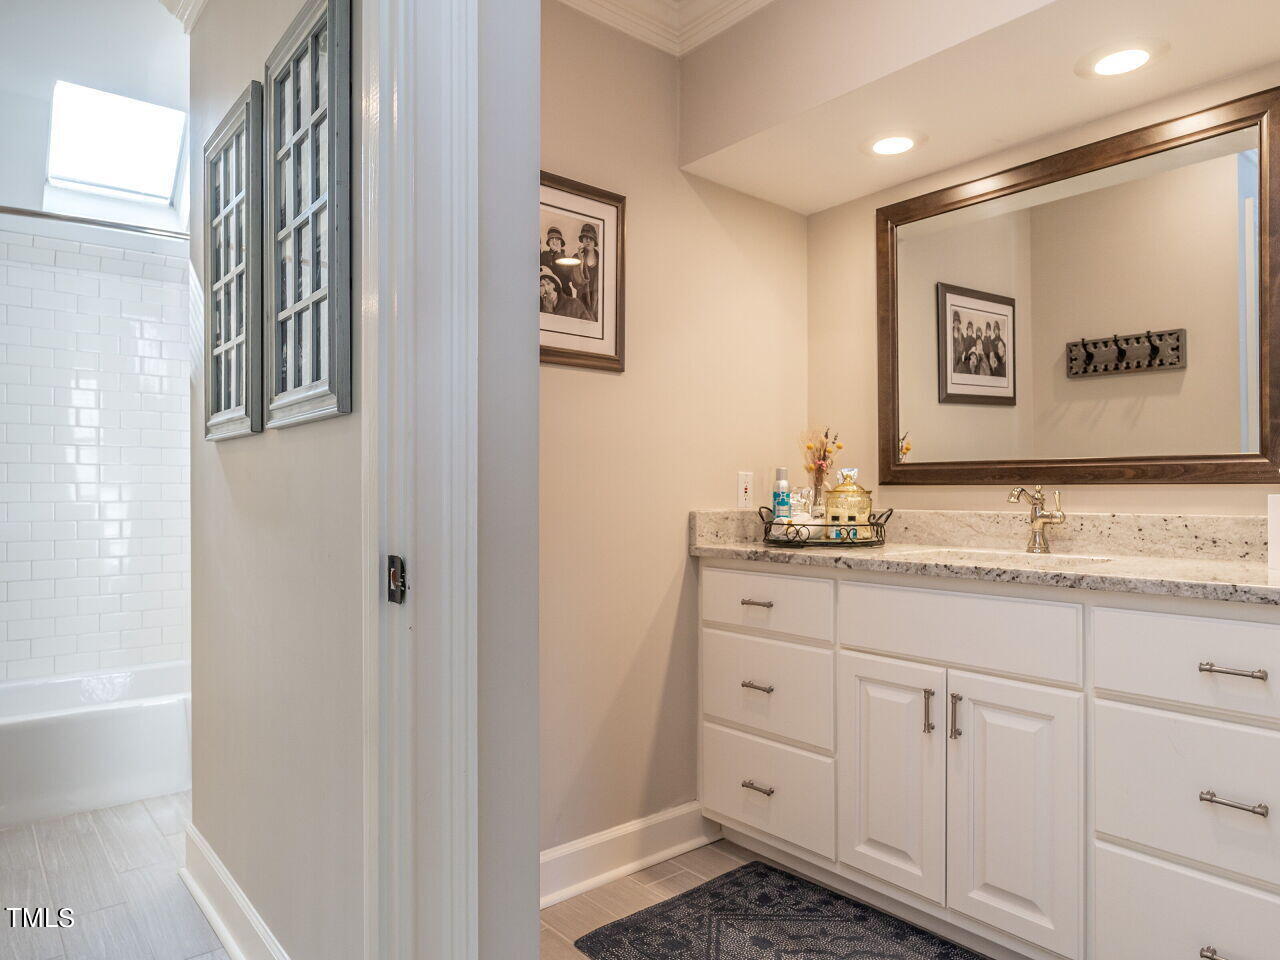
Bathroom vanity with a large framed mirror and adjacent white bathtub beneath a high window.
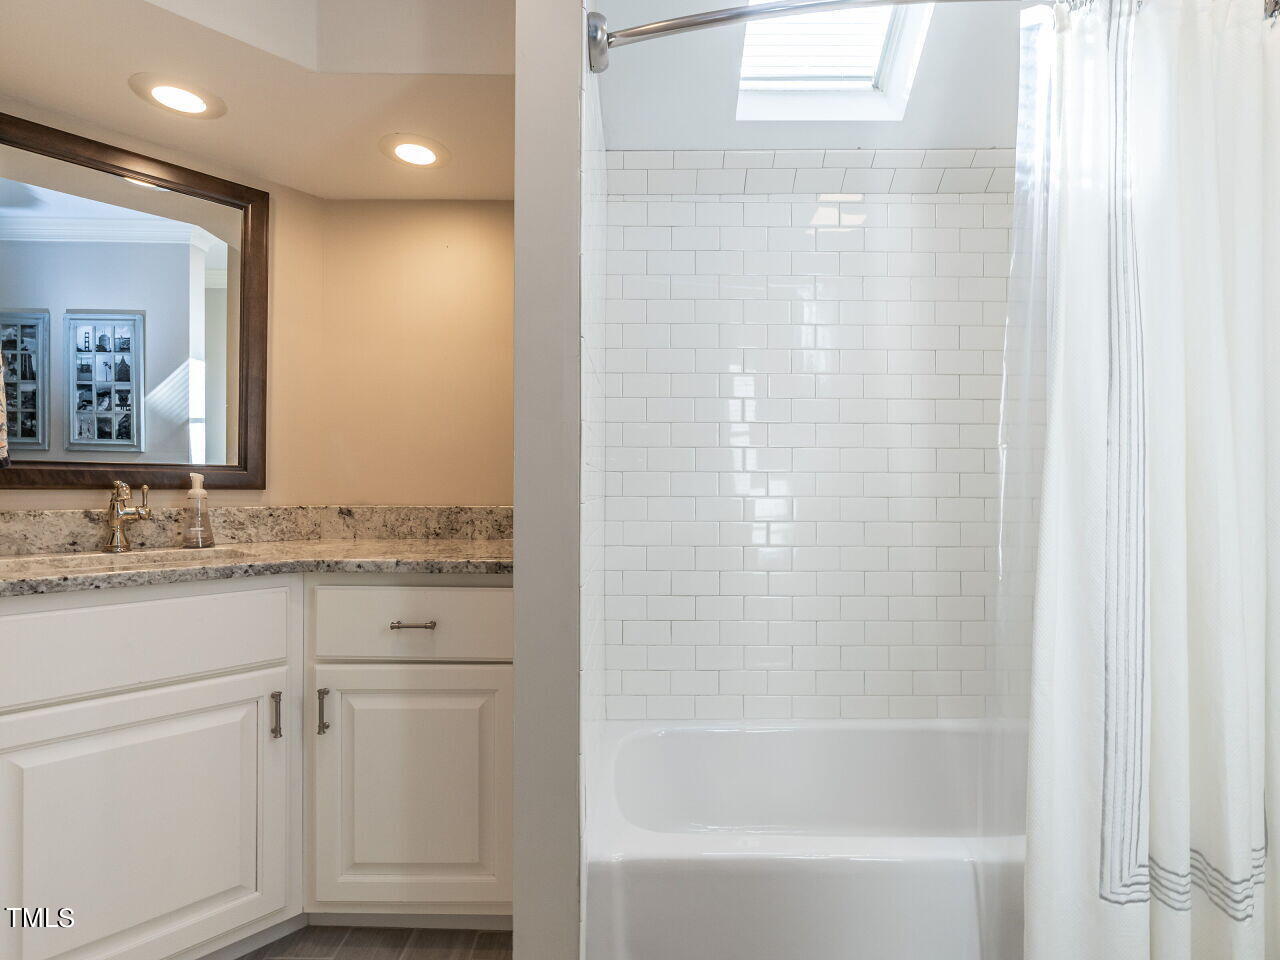
Bathroom vanity beside a subway-tile tub and shower with a skylight.
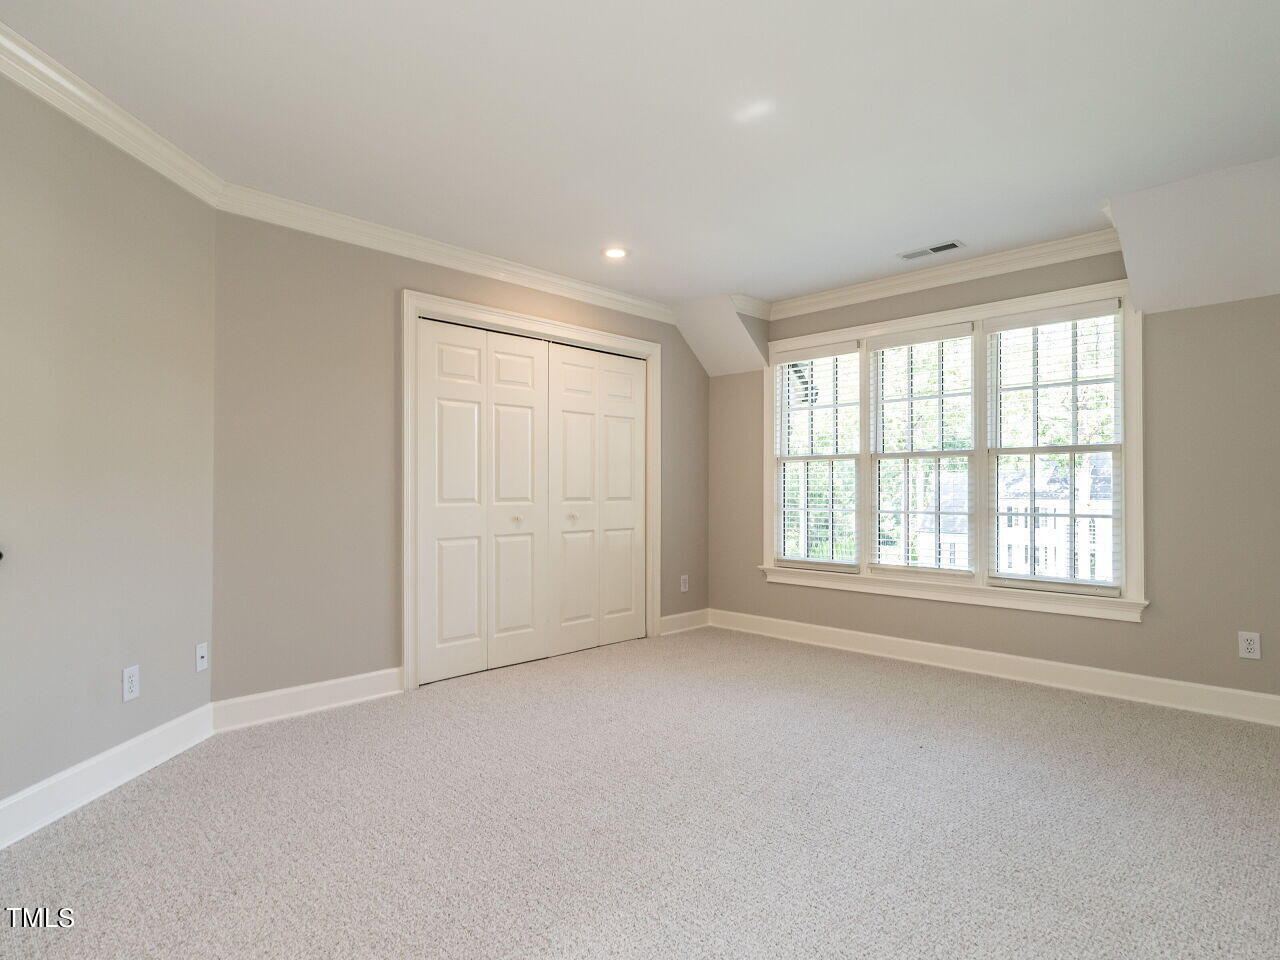
Empty carpeted bedroom with a wide closet and large windows with white blinds.
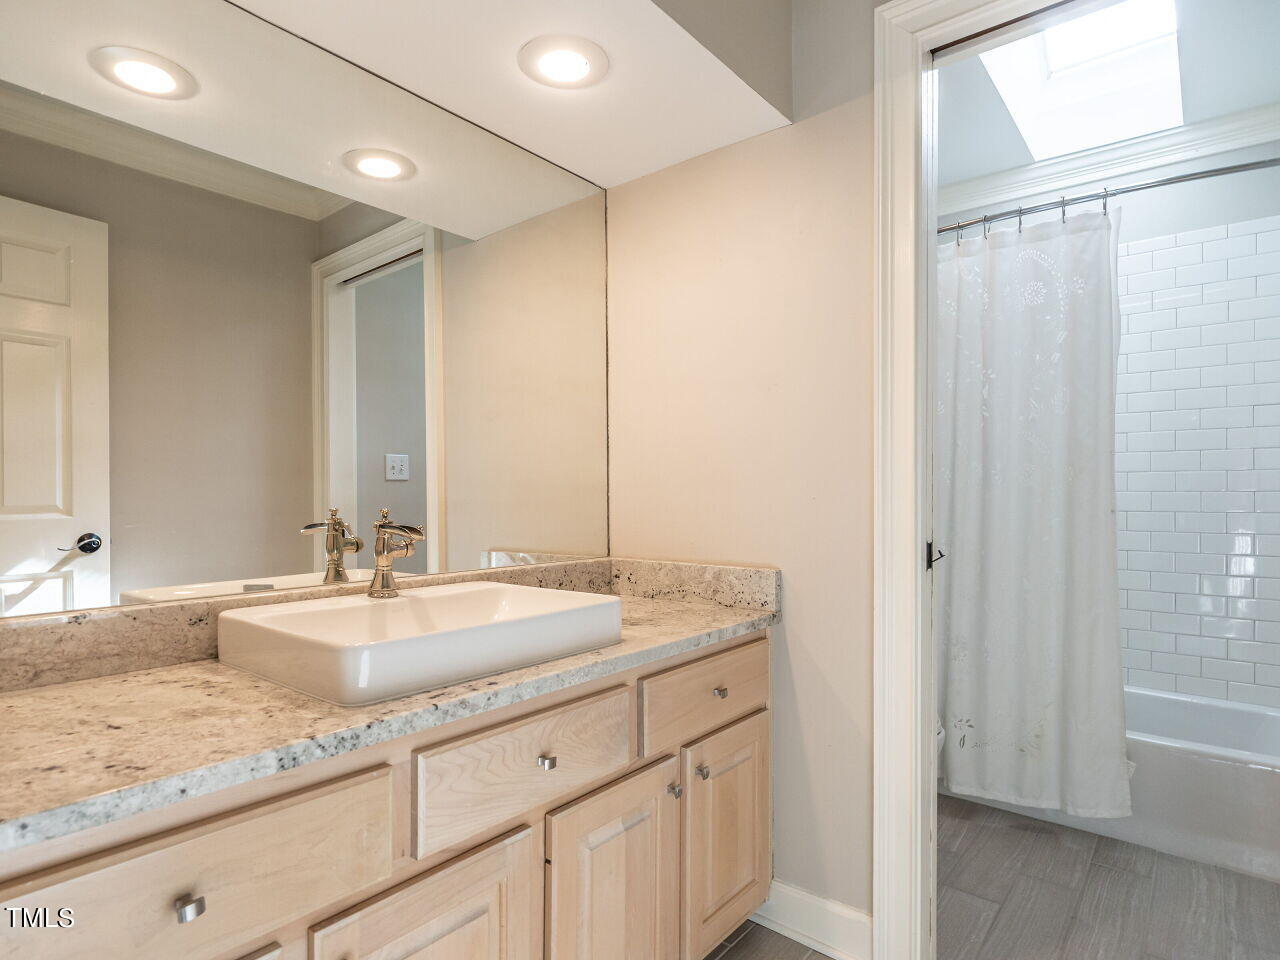
Bathroom with a granite-topped wood vanity and vessel sink beside a subway-tile tub and shower.
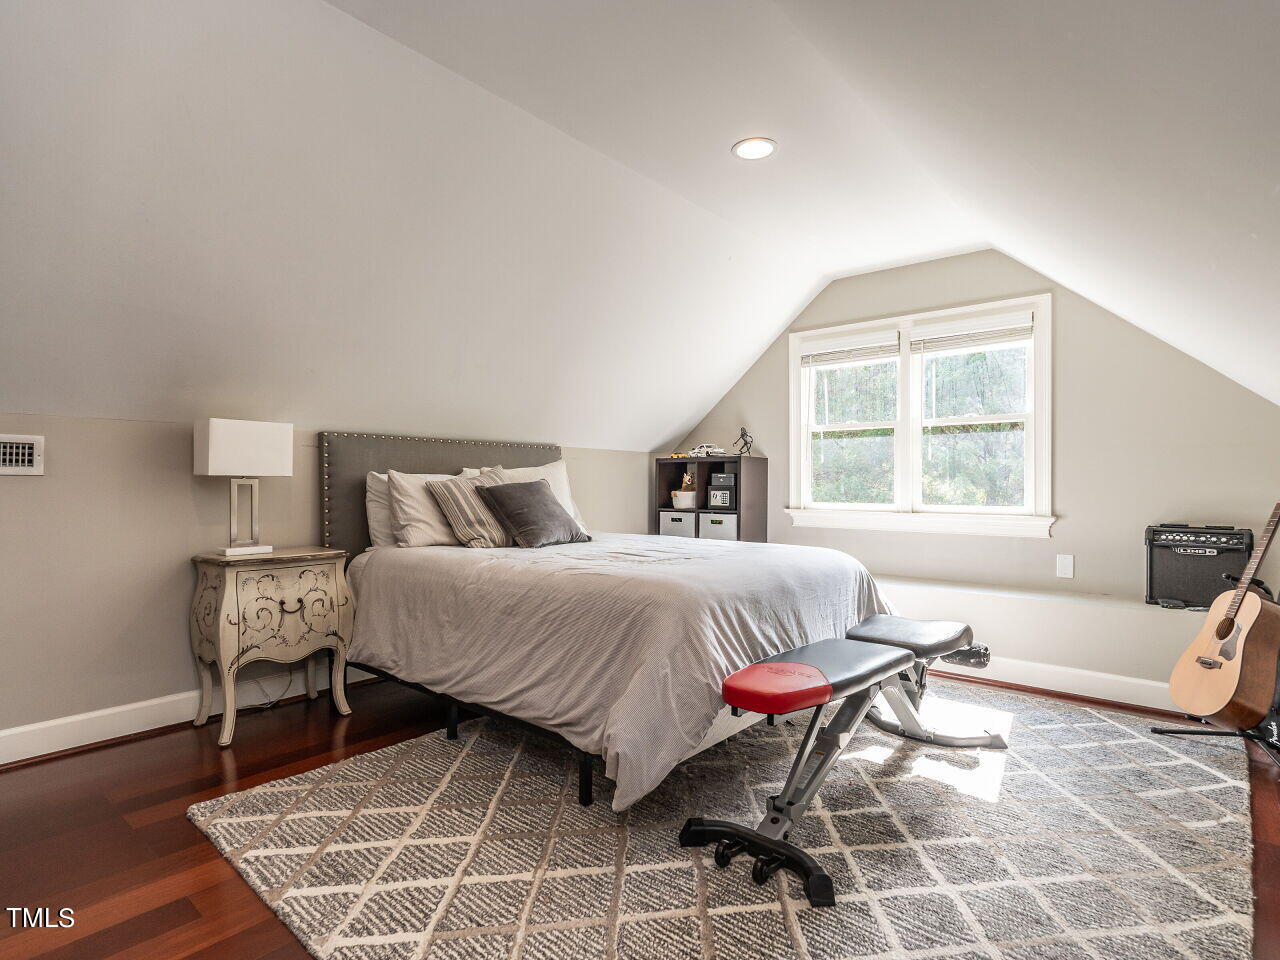
Furnished bedroom with a bed beneath a sloped ceiling, bright double window, and patterned rug.
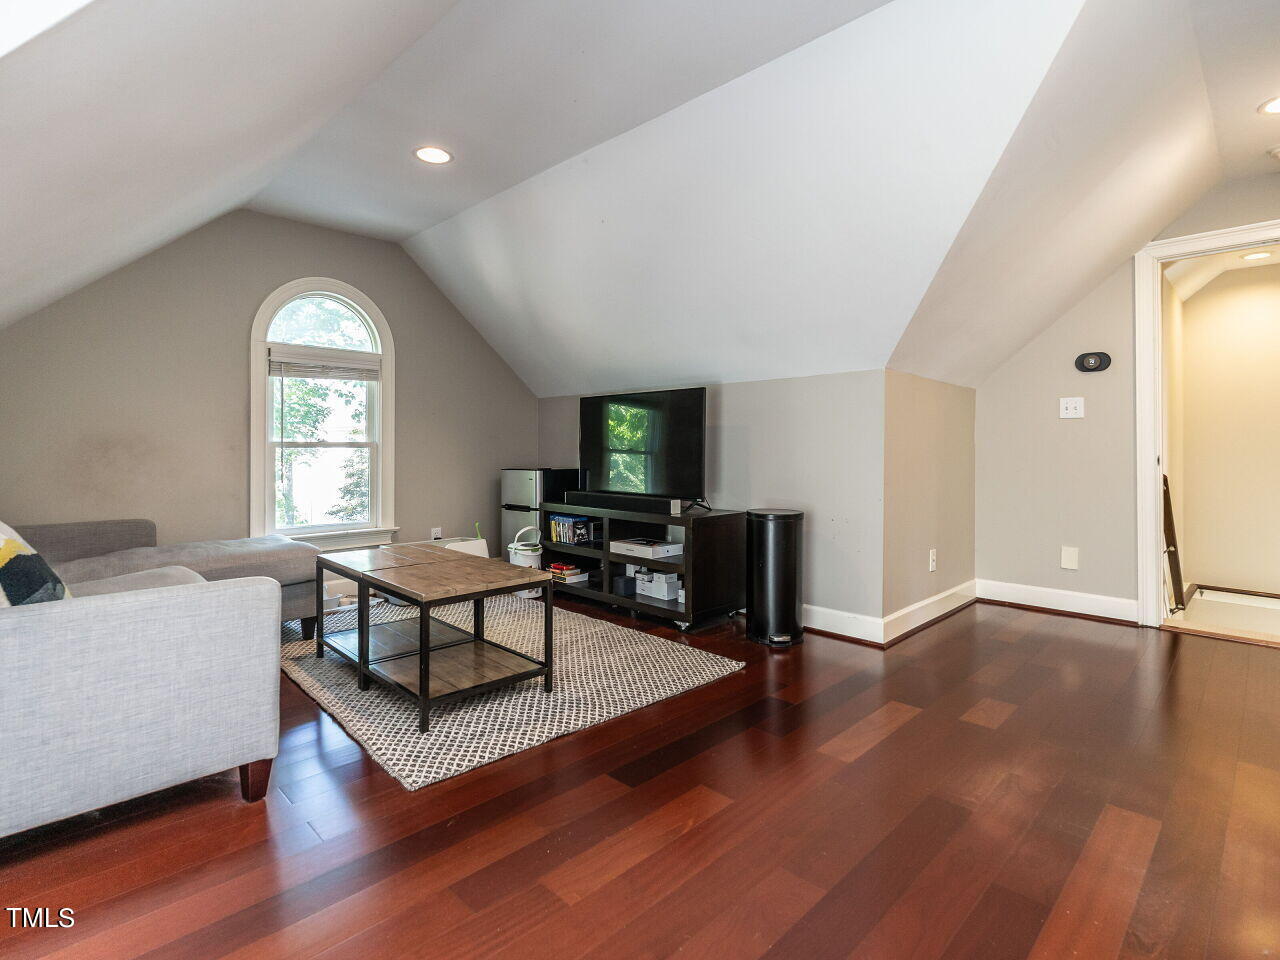
Upstairs living room with vaulted ceiling, arched window, gray sectional, and dark hardwood floors.
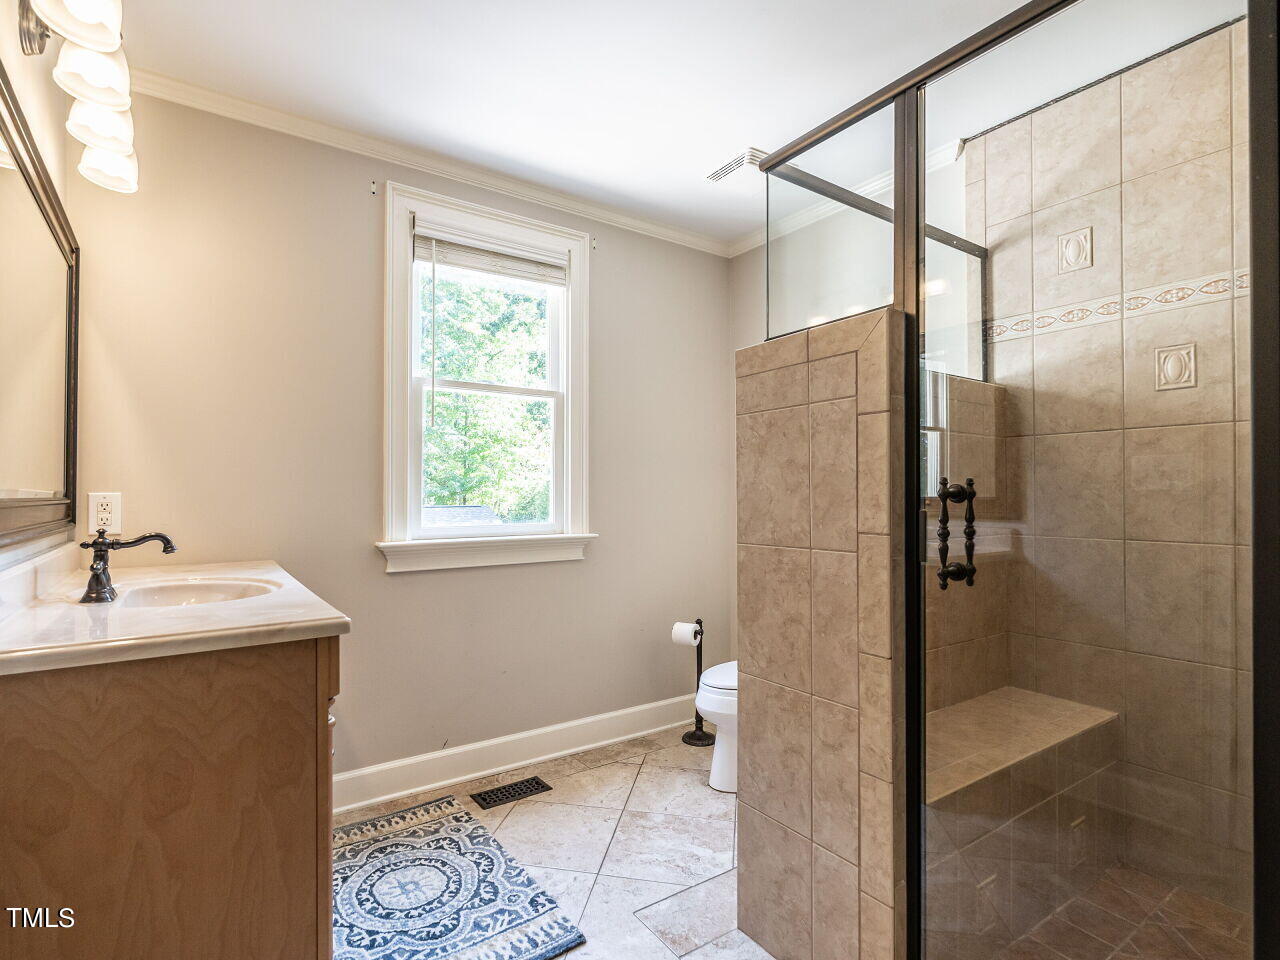
Bathroom with a wood vanity, window, and glass-enclosed tiled shower with a built-in bench.
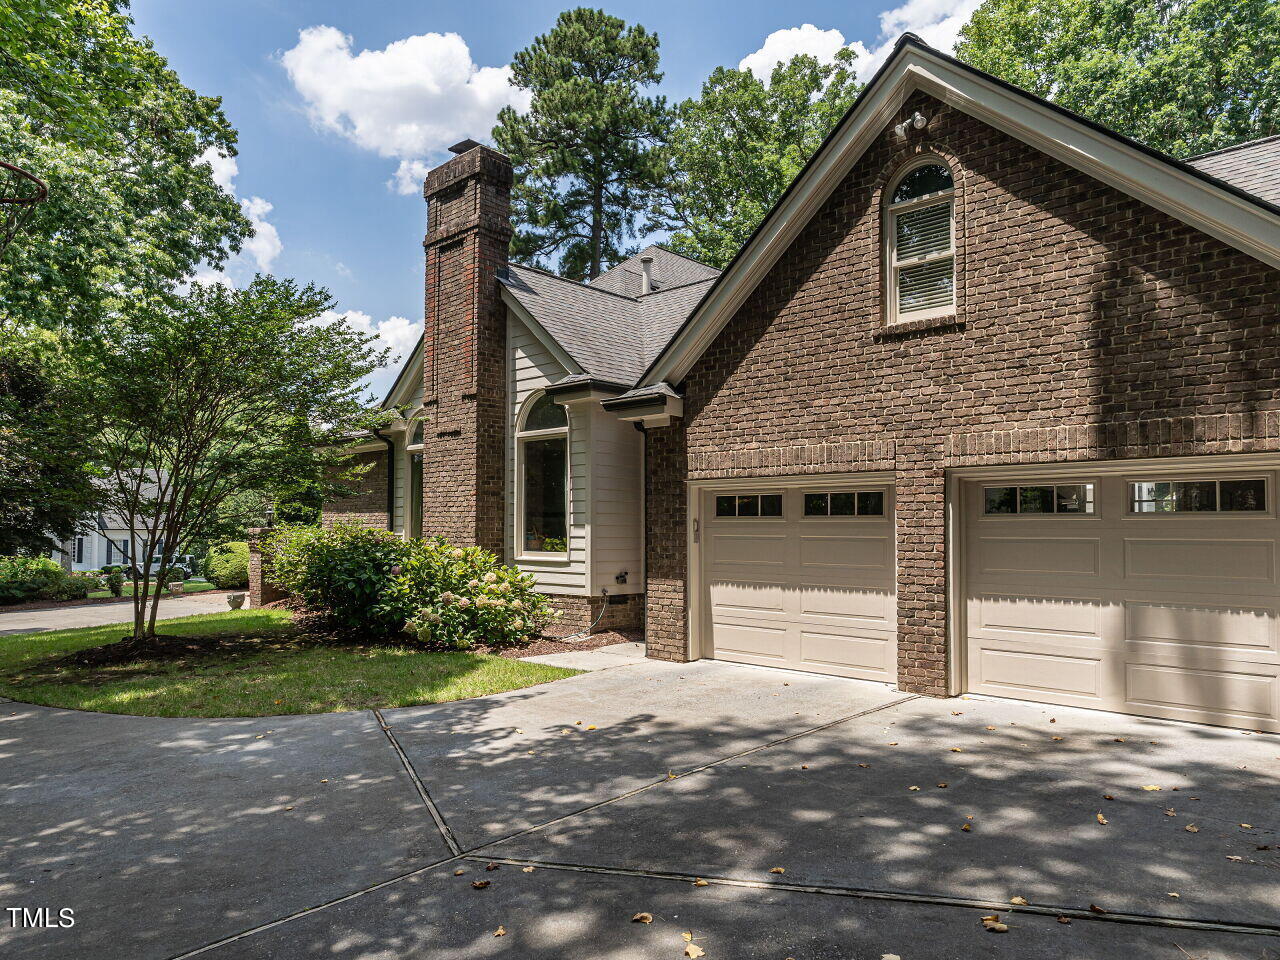
Brick home with two garage doors, a tall chimney, and a broad driveway.
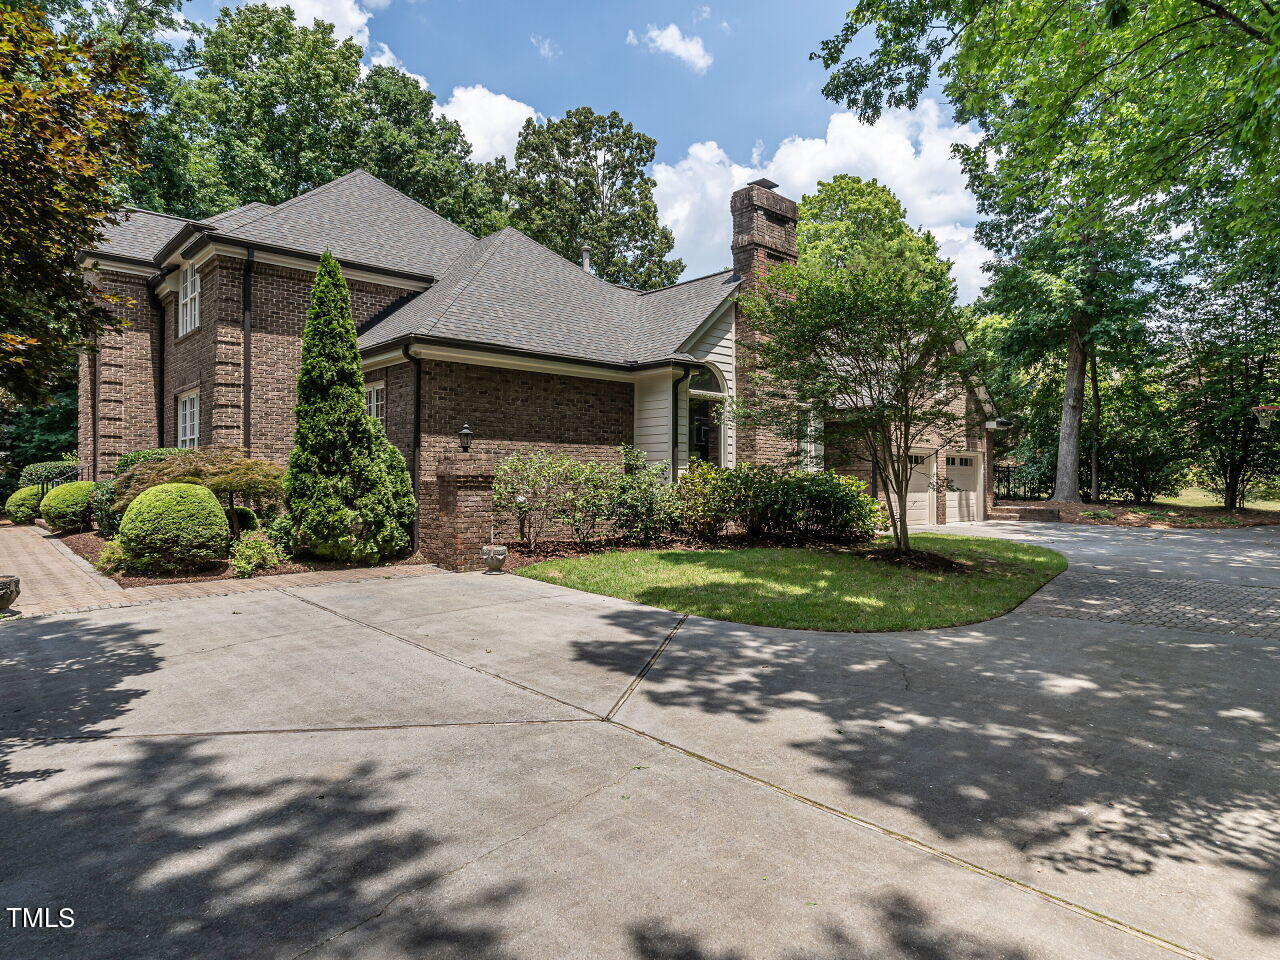
Brick house with a prominent chimney, landscaped shrubs, and a broad driveway.
SEE ALL PHOTOS
Two-story brick house with an arched entry, landscaped shrubs, and a broad front lawn.
Two-story brick house with an arched entry, manicured shrubs, and a broad front lawn.
Two-story brick home with a prominent arched entry, dark double doors, and trimmed shrubs.
Brick home entrance with wreath-decorated double doors and broad steps with black railings.
Backyard pool beside a stone patio with lounge chairs and a covered pavilion.
Backyard pool with stone edging, a covered pavilion, and loungers beneath white umbrellas.
Swimming pool beside a stone patio with an umbrella-shaded dining set and mature landscaping.
Backyard swimming pool with fountain jets, a stone patio, lounge chairs, and a shaded pavilion.
Outdoor swimming pool with a shallow fountain section, stone terrace, lounge chairs, and covered pavilion.
Backyard swimming pool with stone surround, lounge chairs, and a covered pavilion.
Backyard pool and bubbling spa beside a stone patio with lounge chairs and white umbrellas.
Swimming pool patio with cream umbrellas, wicker lounge chairs, and a stone border.
Backyard swimming pool with a curved stone wall, dense landscaping, and pale stone patio.
Outdoor kitchen beneath a timber pavilion, with a stone island, bar stools, and poolside seating.
Covered outdoor kitchen with a wood ceiling, stone counters, stainless steel grill, and bar seating.
Two-story foyer with a wide staircase, white balustrades, hardwood floors, and an upper landing.
Living room with a white fireplace, four beige armchairs, and a glass coffee table.
Living room with pale blue accents, decorative columns, and a prominent staircase.
Dining room with a wood table, upholstered chairs, crystal chandelier, and large windows.
Living room with a vaulted ceiling, stone fireplace, arched windows, and built-in television cabinetry.
Living room with a vaulted beamed ceiling, stone fireplace, arched windows, and gray sofa.
Living room with vaulted beamed ceiling, stone fireplace, arched windows, and built-in wet bar.
Living room with a gray sectional beneath a vaulted ceiling, opening to the dining area and kitchen.
Dining area beside an open kitchen, with a round table and sliding doors overlooking the pool.
Bright kitchen with white cabinetry, stainless appliances, a cooktop island, and large windows overlooking trees.
Bright white kitchen with large island, gas cooktop, stainless appliances and wooded views through windows.
Bright kitchen with a large island gas cooktop, white cabinetry, and wide windows.
Bright kitchen with white cabinetry, a large island gas cooktop, and built-in double ovens.
Craft room with a black worktable, sewing supplies, and two large windows.
Bright bedroom with a tufted bed and glass doors opening to a patio.
Walk-in closet with extensive built-in storage, clothing, shoes, and a white furry ottoman.
Bathroom with a freestanding soaking tub beneath an arched blue window and a glass-enclosed shower.
Bathroom with a freestanding tub beneath an arched blue stained-glass window and a glass-enclosed shower.
Bathroom with a double vanity, stone countertops, mirrored walls, and an open doorway to a bright adjoining room.
Home office with tall speakers, a stereo cabinet, and large windows with white blinds.
Bathroom with a white pedestal sink, toilet, framed landscape prints, and a mirror reflecting a subway-tile shower.
Upstairs landing with light wood floors and white railings overlooking the dining area.
Two-story foyer with a sweeping staircase, arched window, chandelier, and furnished sitting areas.
Living room with a large arched window, ornate chandelier, and wicker rocking chair.
Sitting room with French doors, built-in bookshelves, a chandelier, and sunlight across the wood floor.
Empty bedroom with carpet, wide windows with blinds, and white sliding closet doors.
Bathroom vanity with a large framed mirror and adjacent white bathtub beneath a high window.
Bathroom vanity beside a subway-tile tub and shower with a skylight.
Empty carpeted bedroom with a wide closet and large windows with white blinds.
Bathroom with a granite-topped wood vanity and vessel sink beside a subway-tile tub and shower.
Furnished bedroom with a bed beneath a sloped ceiling, bright double window, and patterned rug.
Upstairs living room with vaulted ceiling, arched window, gray sectional, and dark hardwood floors.
Bathroom with a wood vanity, window, and glass-enclosed tiled shower with a built-in bench.
Brick home with two garage doors, a tall chimney, and a broad driveway.
Brick house with a prominent chimney, landscaped shrubs, and a broad driveway.
Listing courtesy of Coldwell Banker HPW
Sold

106 Martinique Place

106 Martinique Place, Cary, NC 27511

$1,850,000
Welcome to your own private Oasis! Located on a quiet culdesac this home has it all. The Grand staircase welcomes you to OPEN concept living. Recently refinished hardwoods are Gorgeous! Stone fireplace, oversize fixed windows, wet bar w/wine refrigerator in 2 story family room. Look out over your amazing pool & travertine patio while working in the cooks kitchen. Primary on the main has direct access to the pool Updated Primary bath. secondary bed on the main as well as an office. Upstairs are 2 additional beds w/updated baths & media room (could be a bedroom) overlooking the amazing backyard! Large ensuite Bedroom over garage is perfect in-law/teen suite. Backyard is truly a retreat, so many features, pavilion covered outdoor kitchen has built in Komodo Kamado smoker & Lynx appliances offering both beauty & function! Swim up bar in the oversized spa is sure to be a favorite. Brick floor in large Laundry room also has a built in desk & storage area. Dual pantries, so much you really need to see in person!

5
beds

5
baths

4,816 Sq.Ft. LIVING AREA

0.6 Acres lot

Margaret Sophie

Margaret Sophie

Features & Amenities

Interior

  • total bedrooms5
  • Total bathrooms5
  • full bathrooms5
  • Laundry room Electric Dryer Hookup, Laundry Room, Main Level, Washer Hookup
  • Flooring Brick, Carpet, Hardwood, Tile
  • Fireplace Family Room, Living Room
  • APPLIANCES Bar Fridge, Cooktop, Dishwasher, Gas Cooktop, Gas Water Heater, Microwave, Oven, Water Heater, Wine Refrigerator
  • other interior Features Beamed Ceilings, Built-in Features, Ceiling Fan(s), Chandelier, Crown Molding, Eat-in Kitchen, Entrance Foyer, Granite Counters, High Ceilings, Kitchen Island, Open Floorplan, Pantry, Quartz Counters, Recessed Lighting, Room Over Garage, Separate Shower, Smooth Ceilings, Soaking Tub, Storage, Walk-In Closet(s), Walk-In Shower, Water Closet, Wet Bar

Area & Lot

  • Status Sold
  • Date Sold August 21, 2024
  • Living Area4,816 Sq.Ft.
  • Total Area4,816 Sq.Ft.
  • Lot Area0.6 Acres
  • MLS® ID10039269
  • TypeResidential
  • YEAR BUILT1990
  • NeighborhoodCary
  • Architecture StylesTraditional, Transitional
  • View DescriptionNeighborhood
  • Elementary SchoolWake - Apex Elementary
  • Middle SchoolWake - Apex
  • High SchoolWake - Apex

Exterior

  • STORIES2
  • Garage Space2.0
  • water SourcePublic
  • utilitiesCable Available, Electricity Connected, Natural Gas Connected, Sewer Connected, Water Connected
  • PoolGunite, Heated, In Ground, Pool/Spa Combo, Private, Salt Water, Other
  • roofShingle
  • lot featuresBack Yard, Cul-De-Sac, Garden, Landscaped
  • parkingAttached, Concrete, Garage, Garage Faces Side, Kitchen Level, Parking Pad, Paver Block
  • HEAT TYPEForced Air
  • AIR CONDITIONINGCeiling Fan(s), Central Air, Electric
  • sewerPublic Sewer
  • SubstructurePillar/Post/Pier
  • HOA AmenitiesNone
  • other exterior FeaturesBuilt-in Barbecue, Fenced Yard, Fire Pit, Gas Grill, Lighting, Outdoor Grill, Outdoor Kitchen, Private Yard, Rain Gutters

Financial

  • Sales Price$1,850,000
  • Real Estate Tax $12,166/yr
  • HOA $425/yr
View Virtual Tour

Cary

Explore

Work With Margaret

Margaret’s number one priority is to understand the needs of her customers, and she uses her experience and in-depth resources to make the purchase or sale of a customer’s home almost effortless.

Follow Me on Instagram