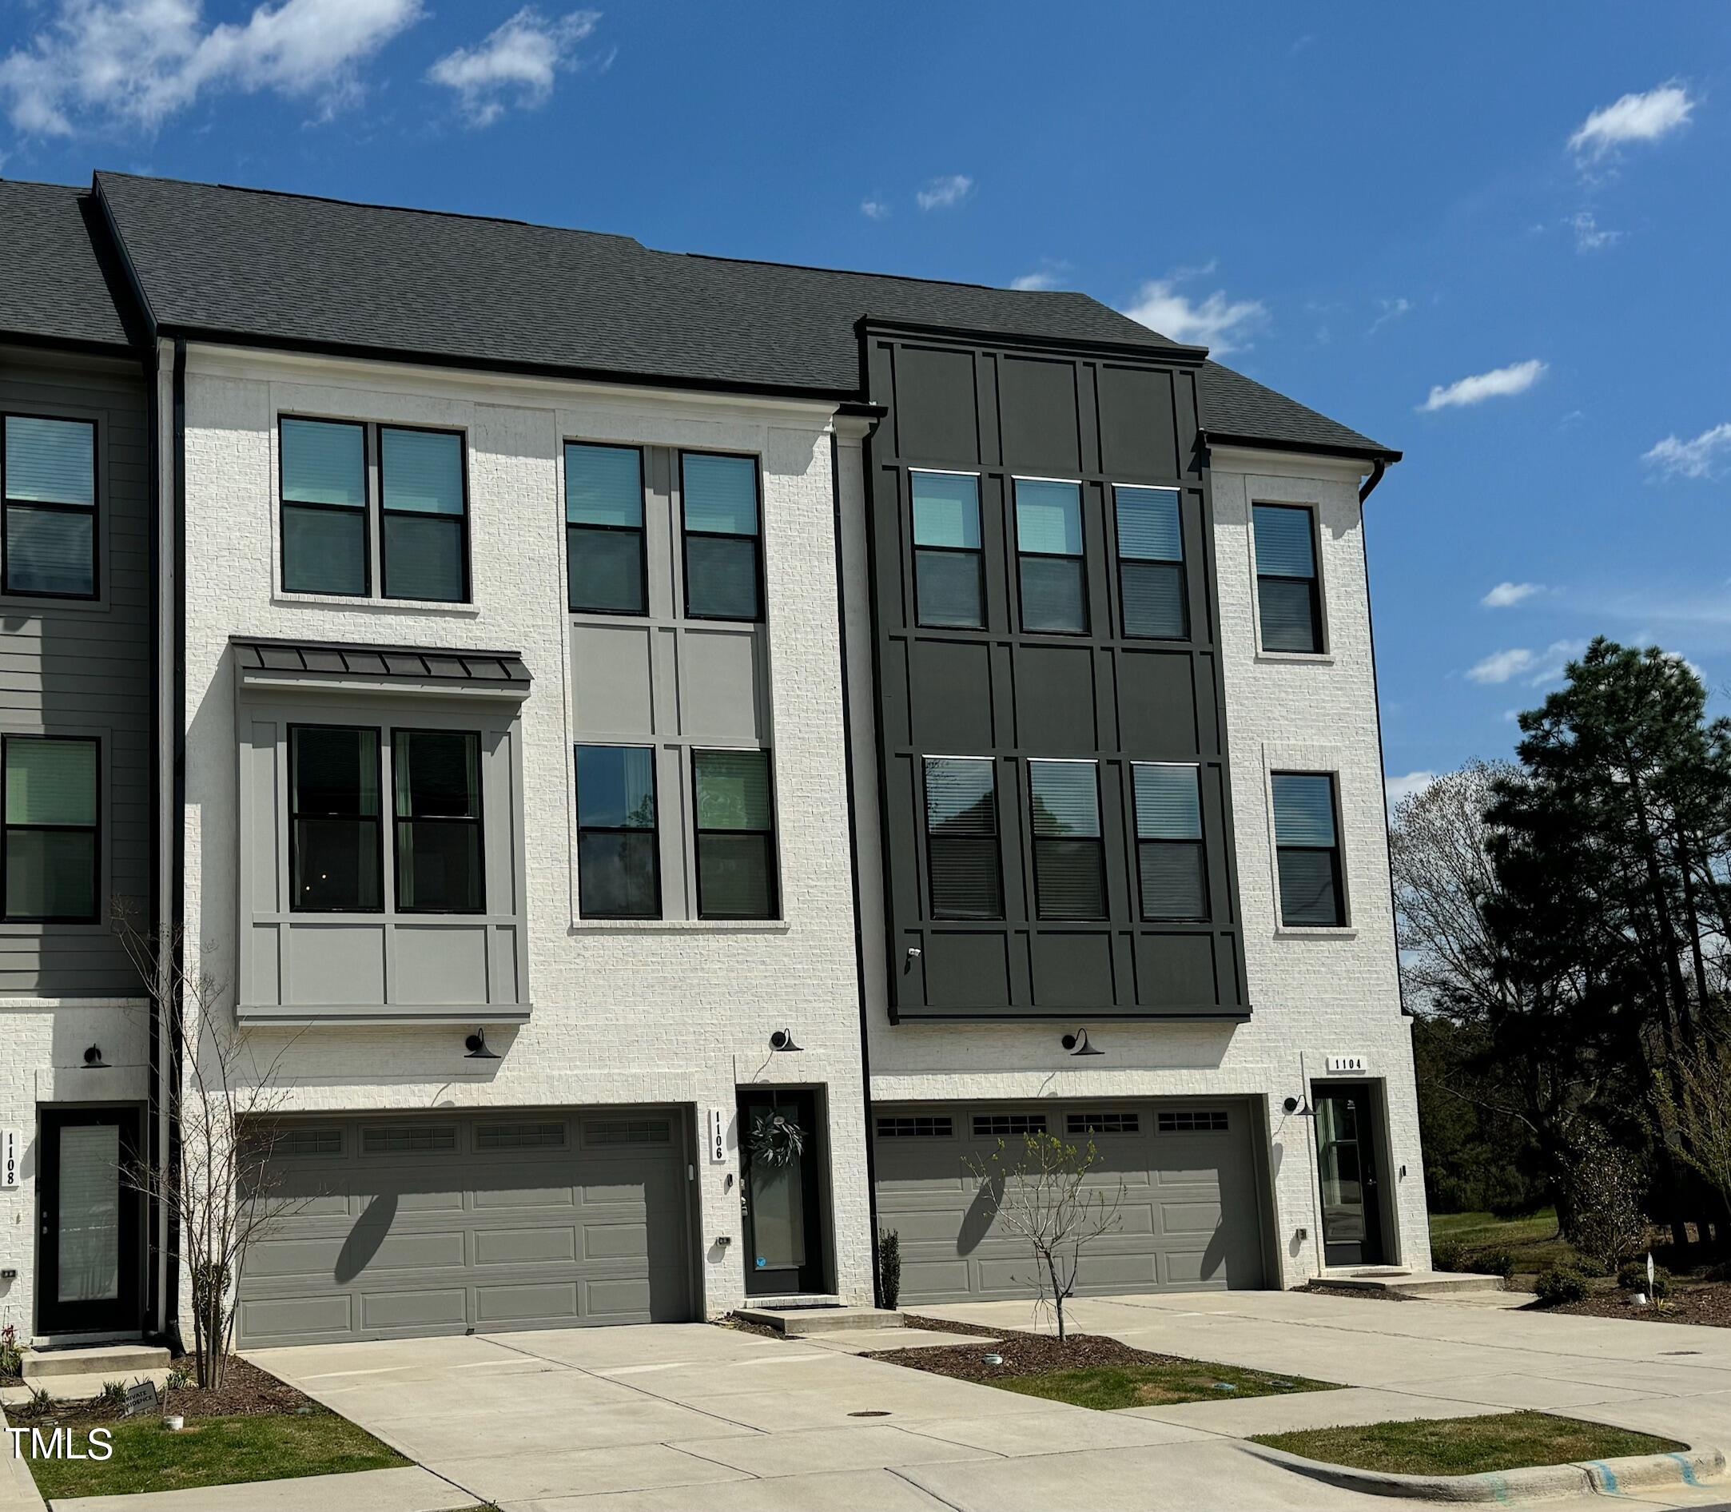
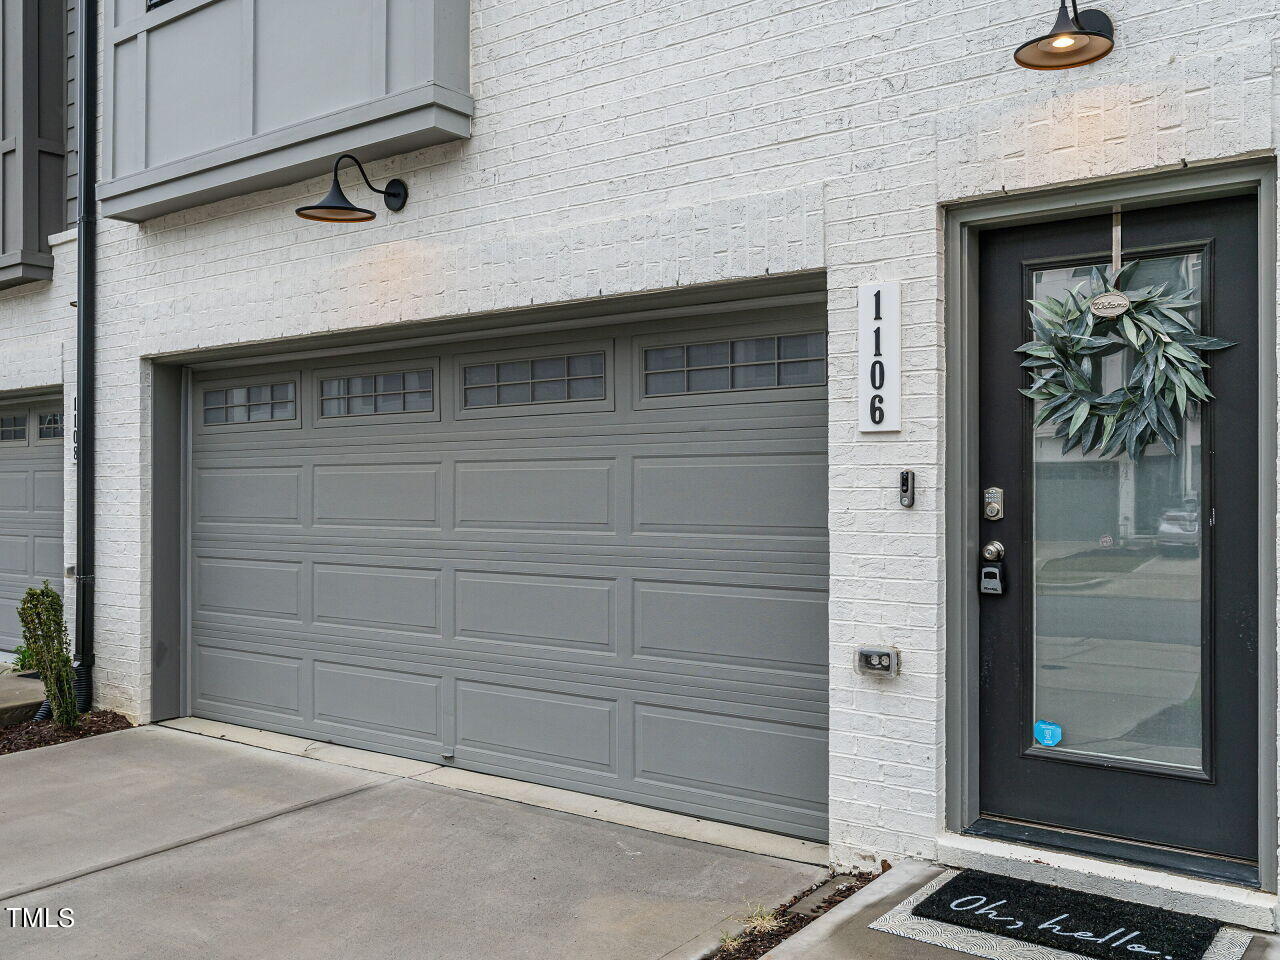
Attached white-brick townhome with dark trim, a two-car garage, and neighboring homes.
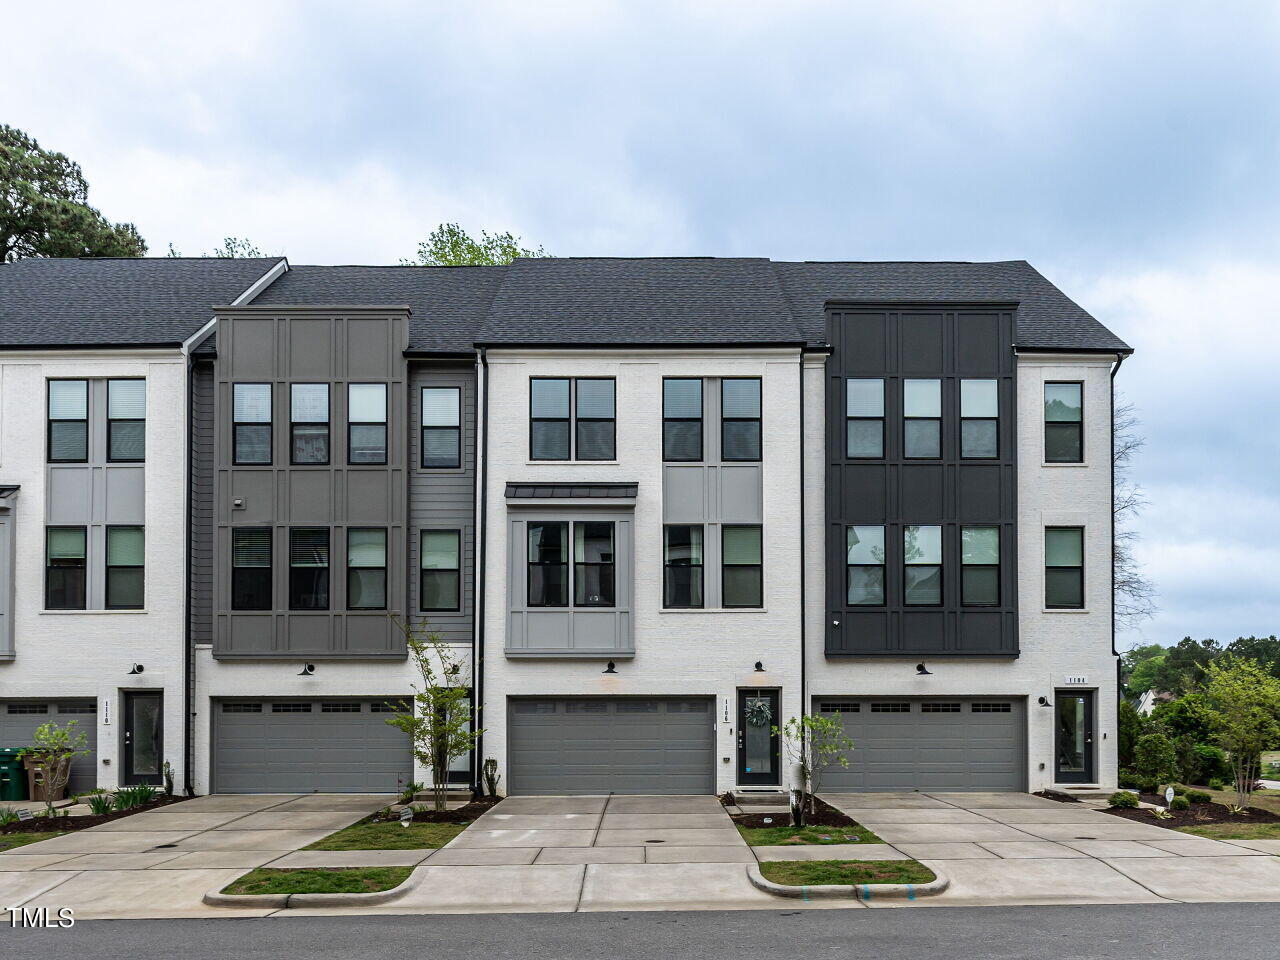
Attached townhouse exterior with white brick, dark siding accents, and a row of garage doors.
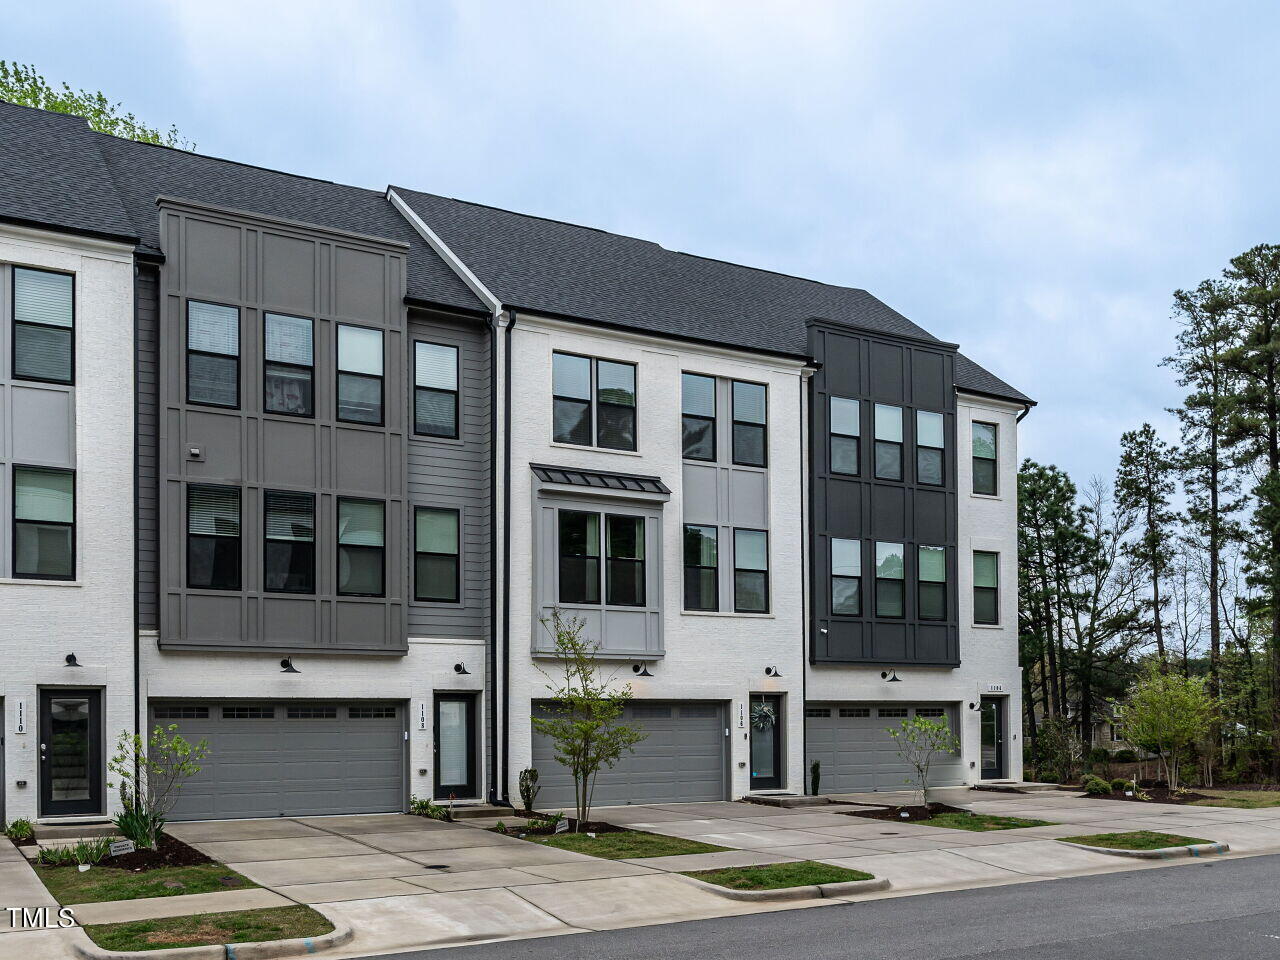
Attached townhome with white brick, dark gray accents, and an attached garage.
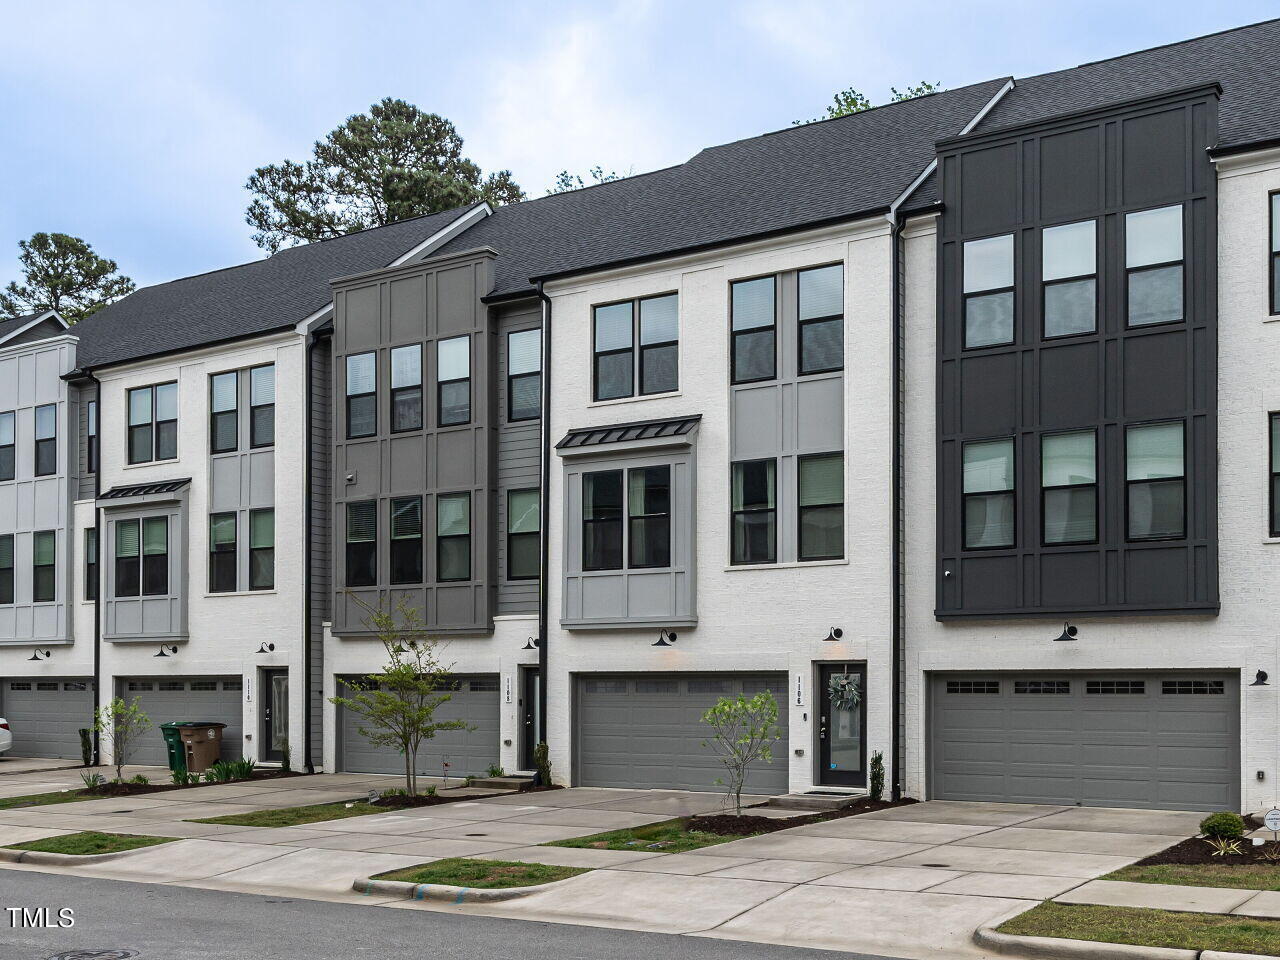
Modern row of townhomes with white brick facades, dark gray trim, and attached garages.
White brick home with a gray paneled garage door and wreath-decorated glass entry door.
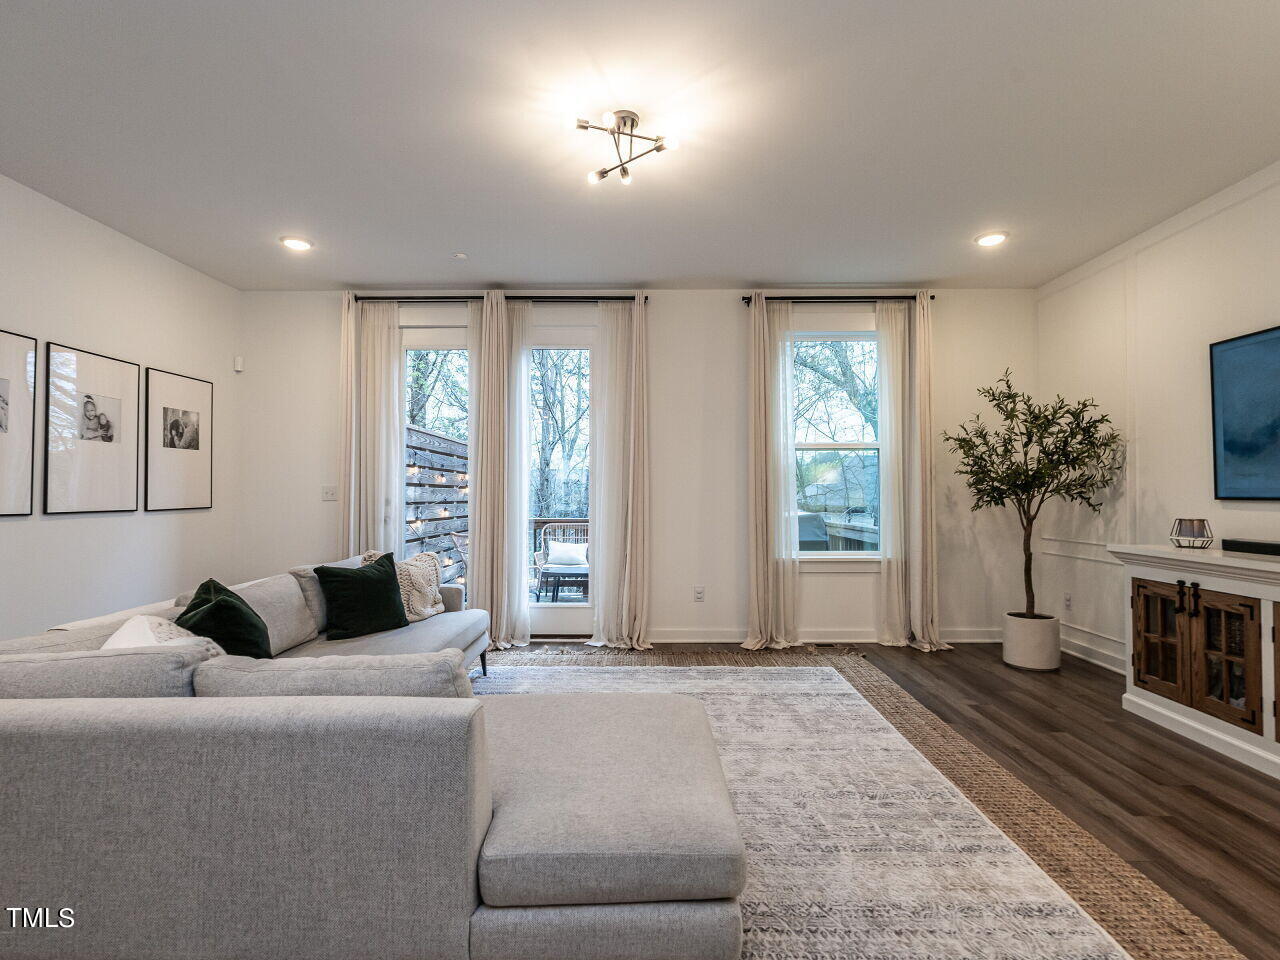
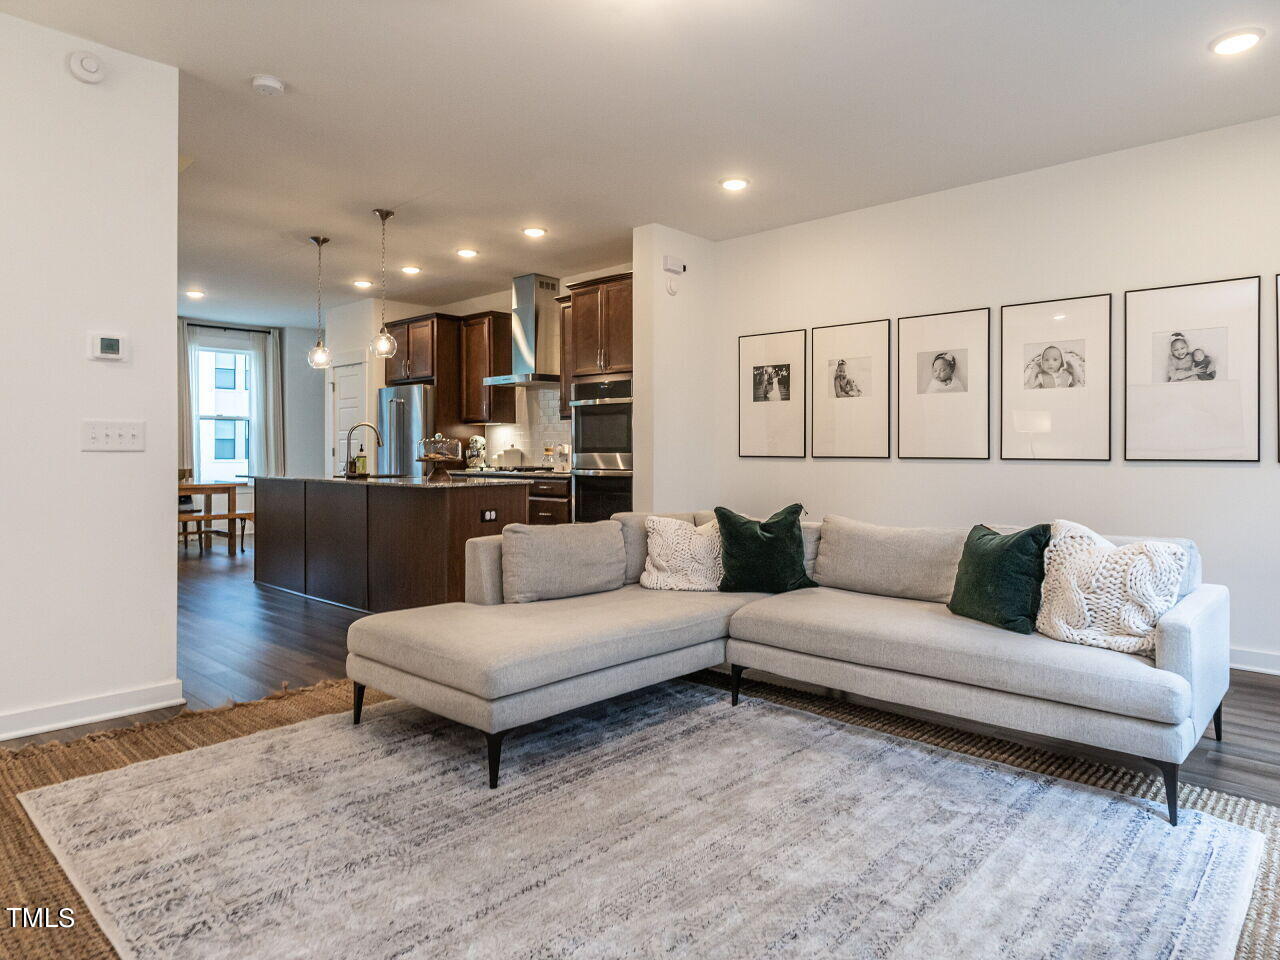
Living room with a gray sectional, patterned rug, and tall curtained windows overlooking a patio.
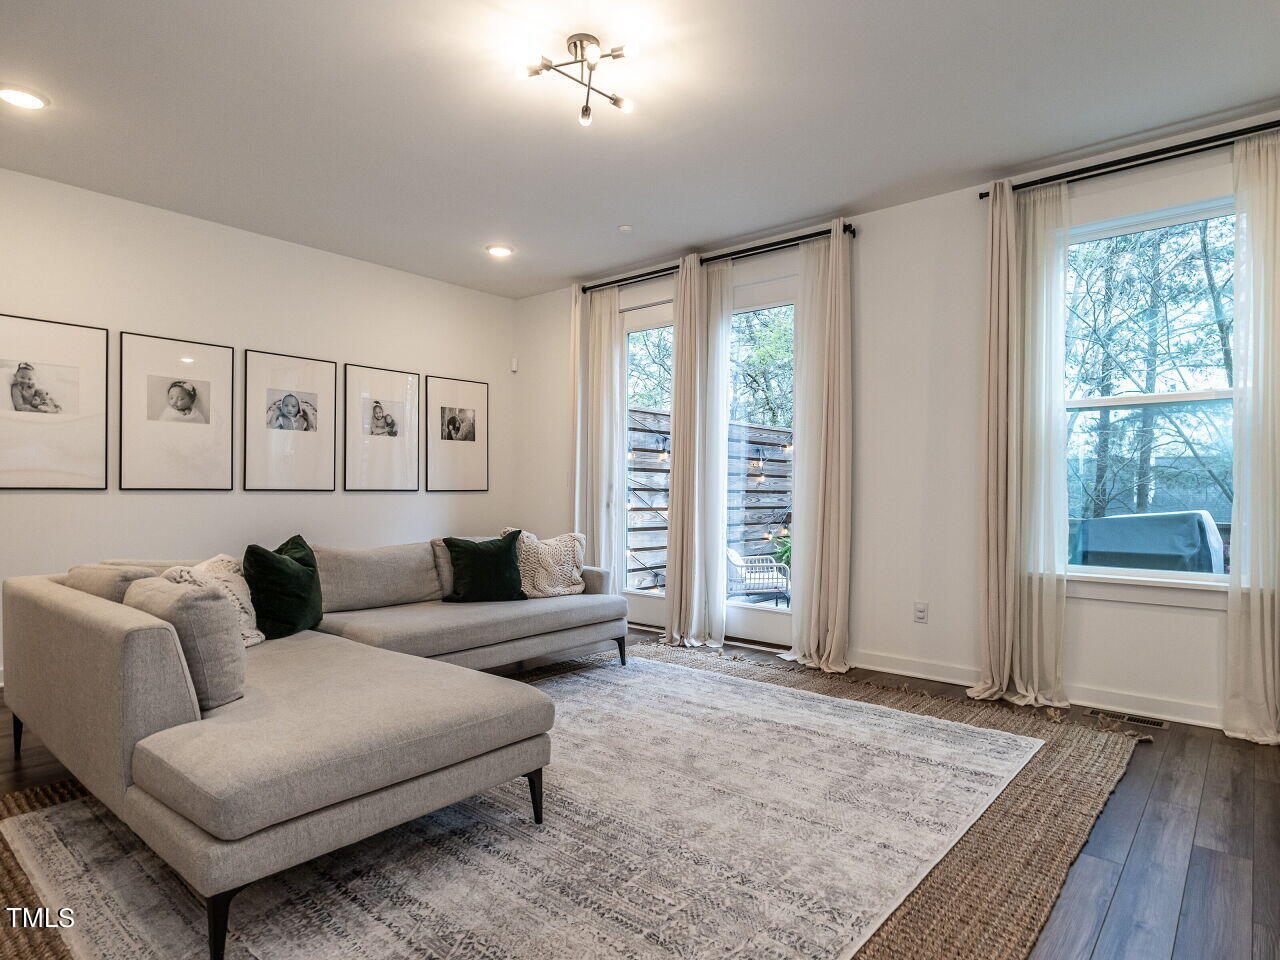
Living room with a gray sectional, patterned rug, framed photos, and tall windows overlooking a deck.
Living room with a gray sectional, framed photos, and tall windows beside the kitchen.
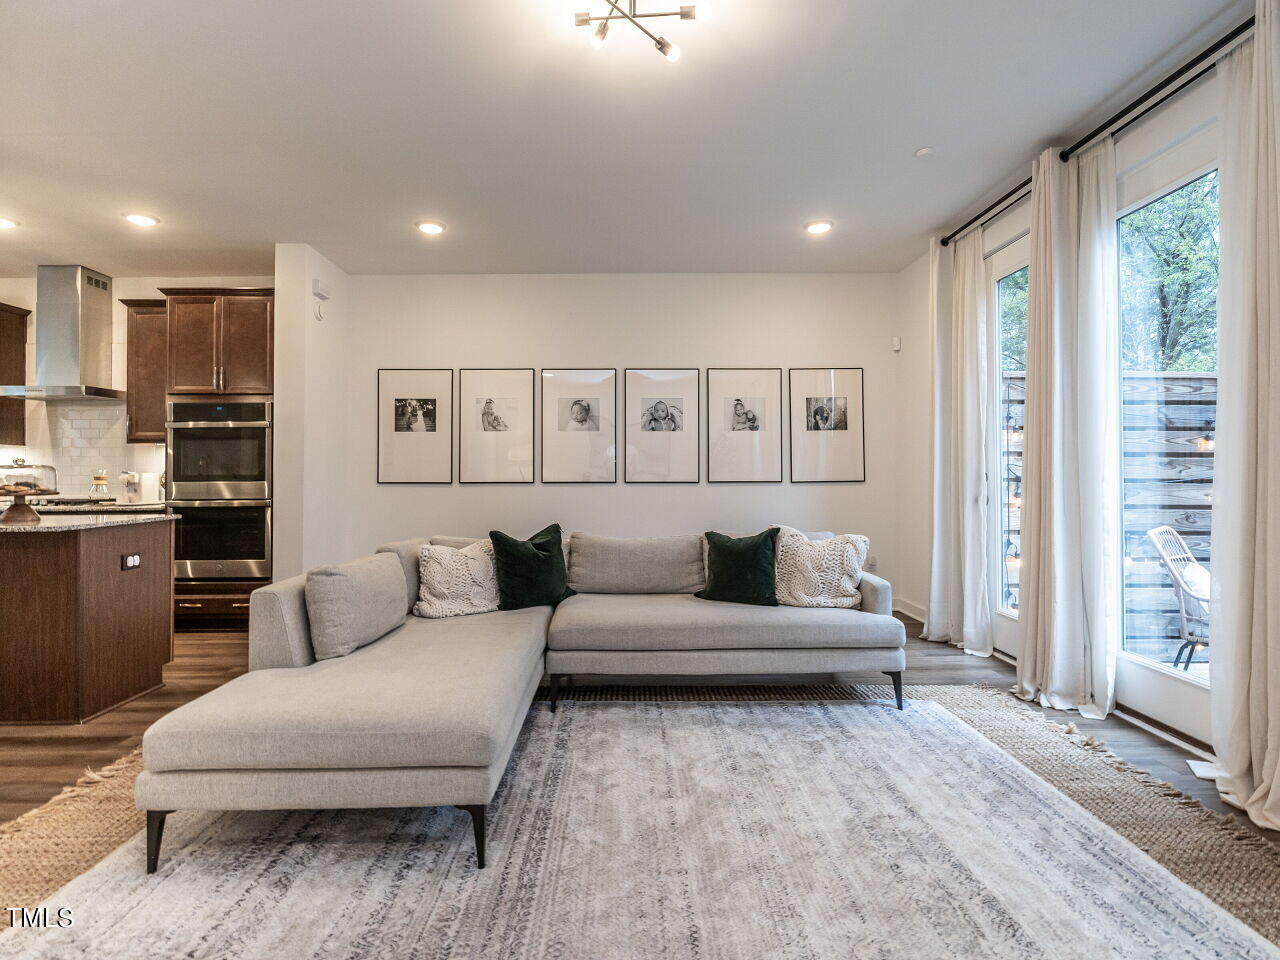
Open-plan living room with a gray sectional and dark wood kitchen cabinets.
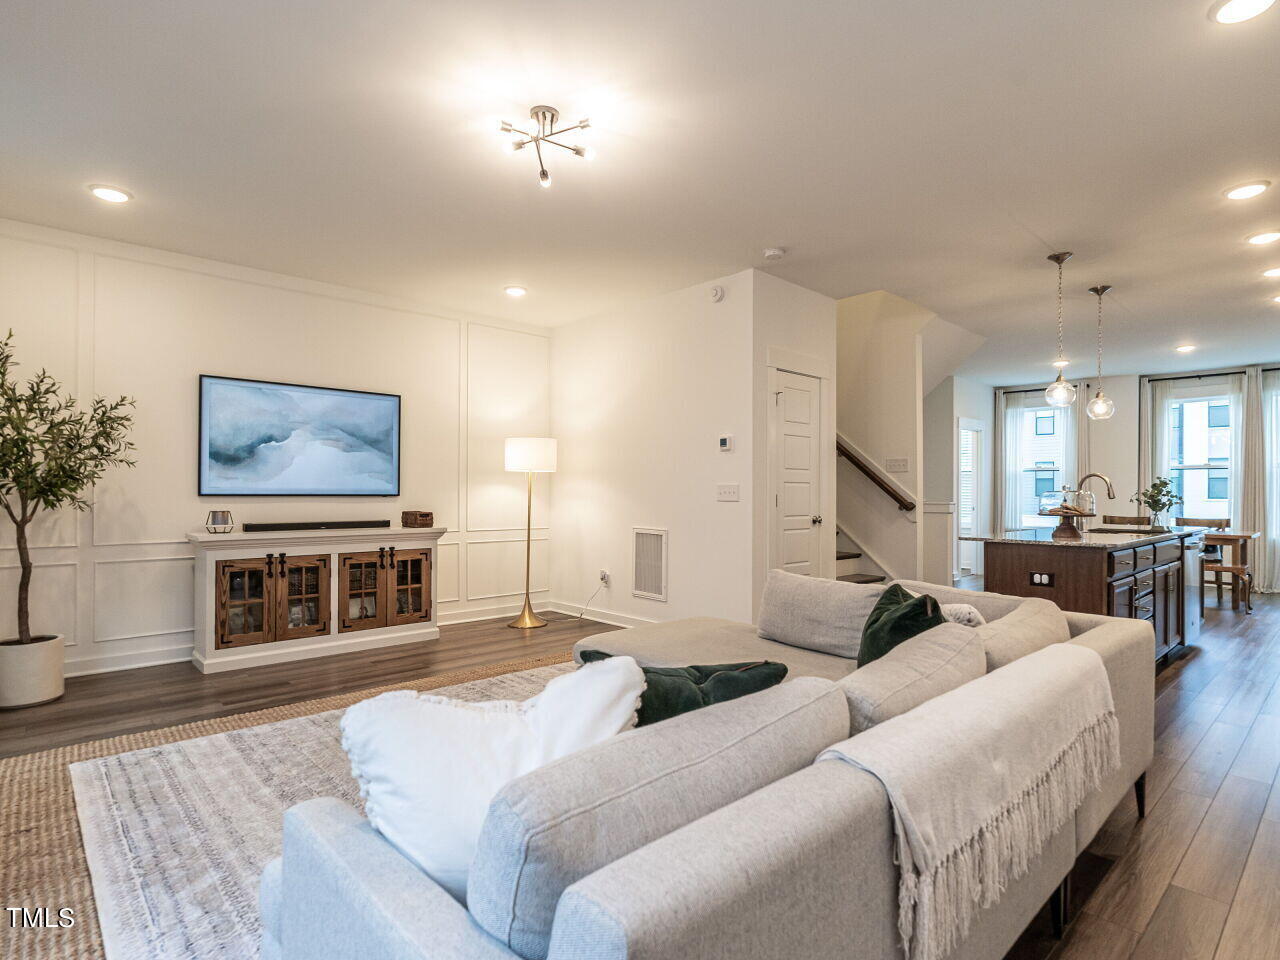
Living room with a light sectional and paneled media wall, opening to a kitchen with a dark island.
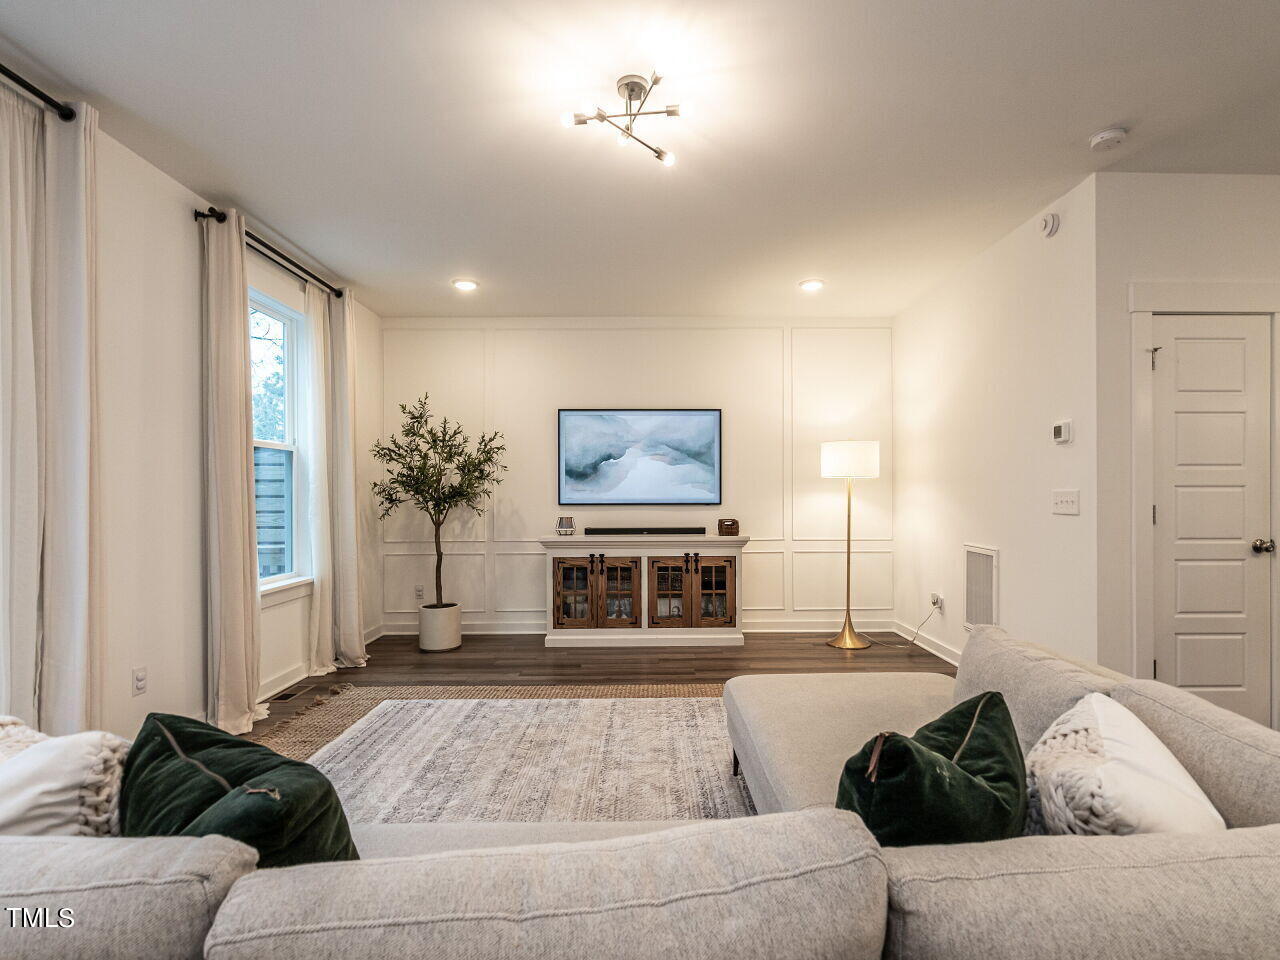
Living room with paneled media wall, gray sectional, and tall curtained window.
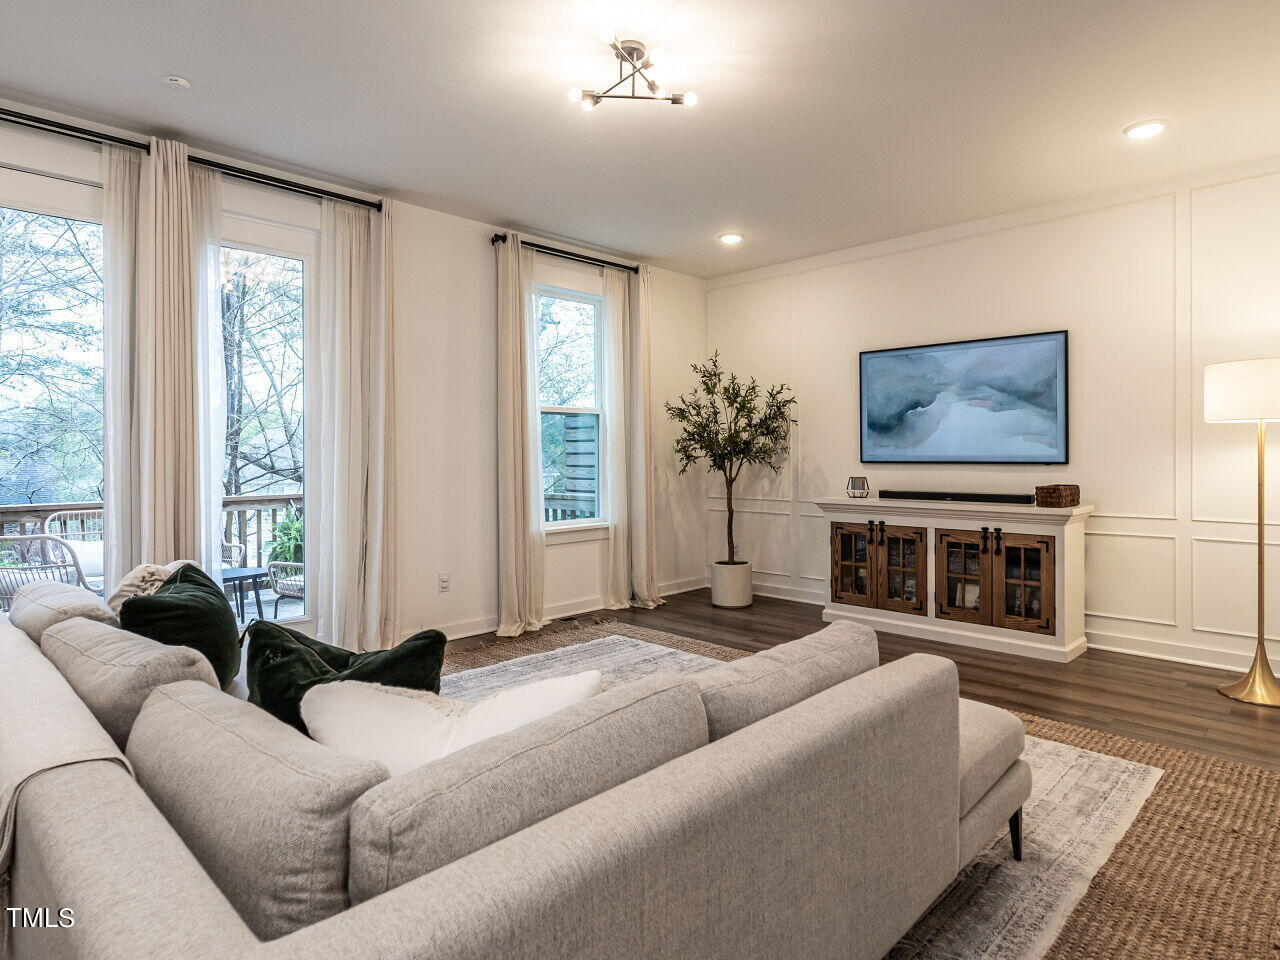
Staged living room with a large gray sectional, wall-mounted TV, and tall windows overlooking a deck.
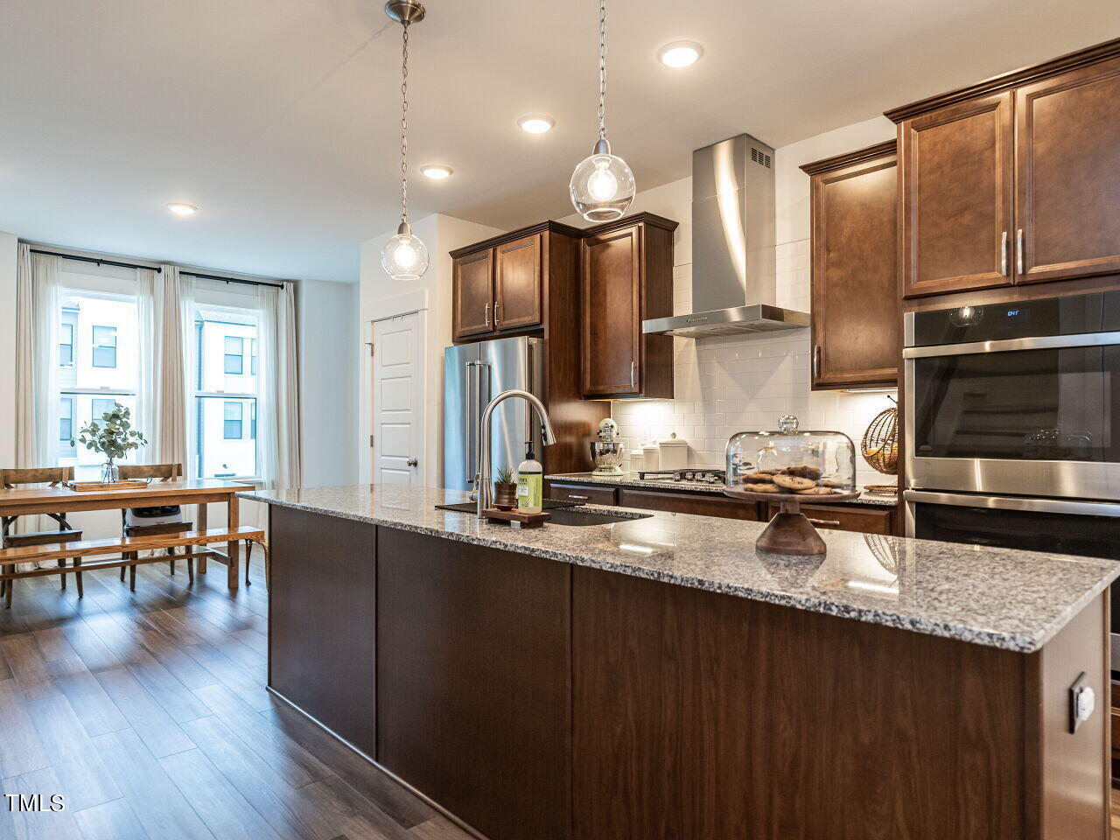
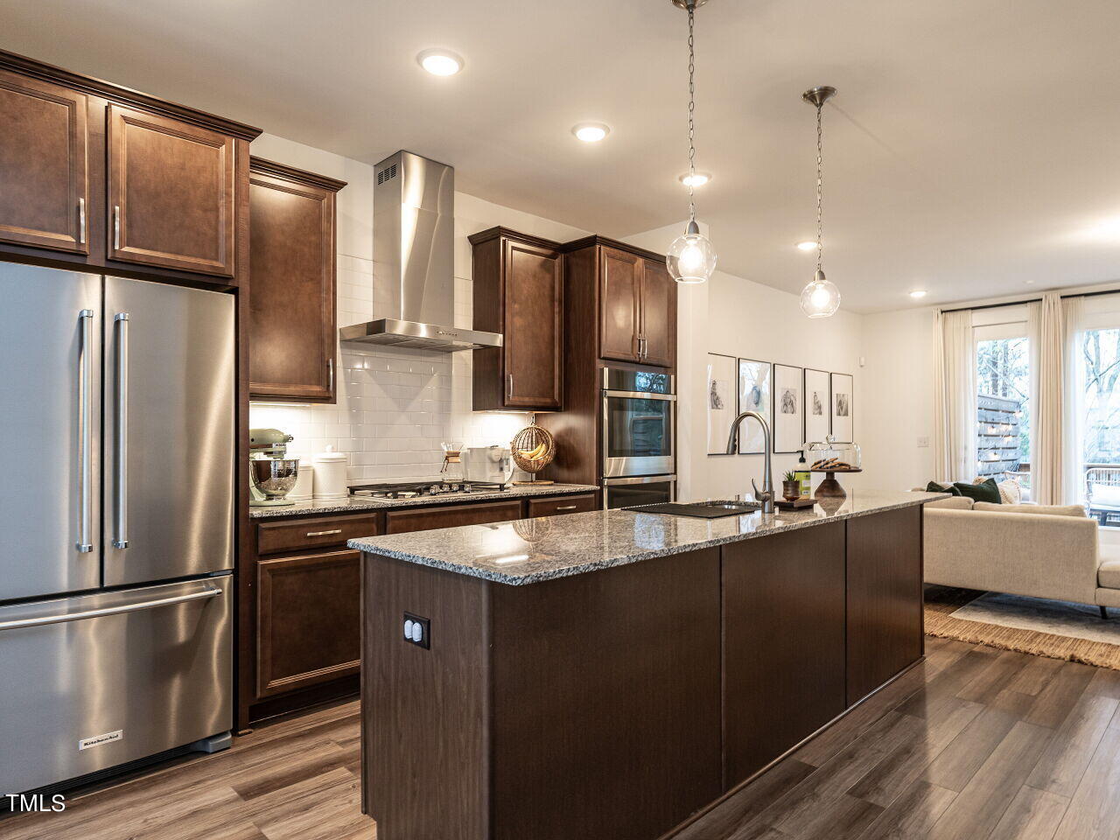
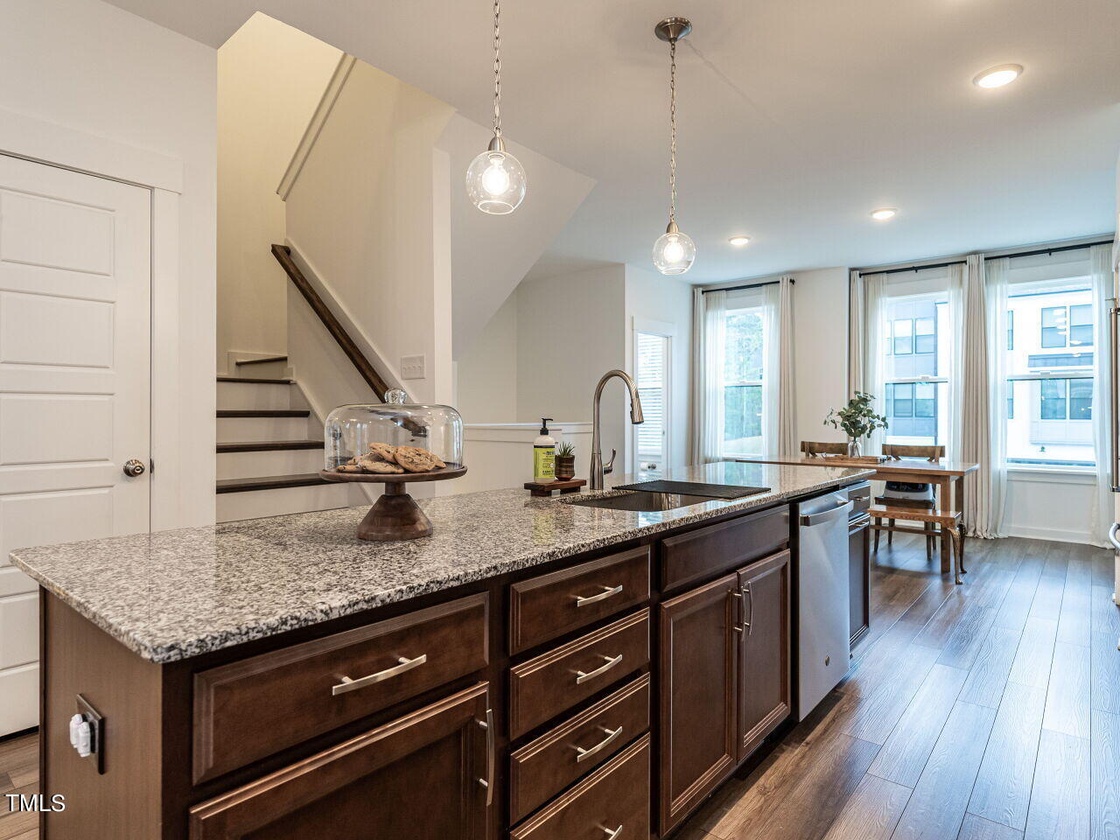
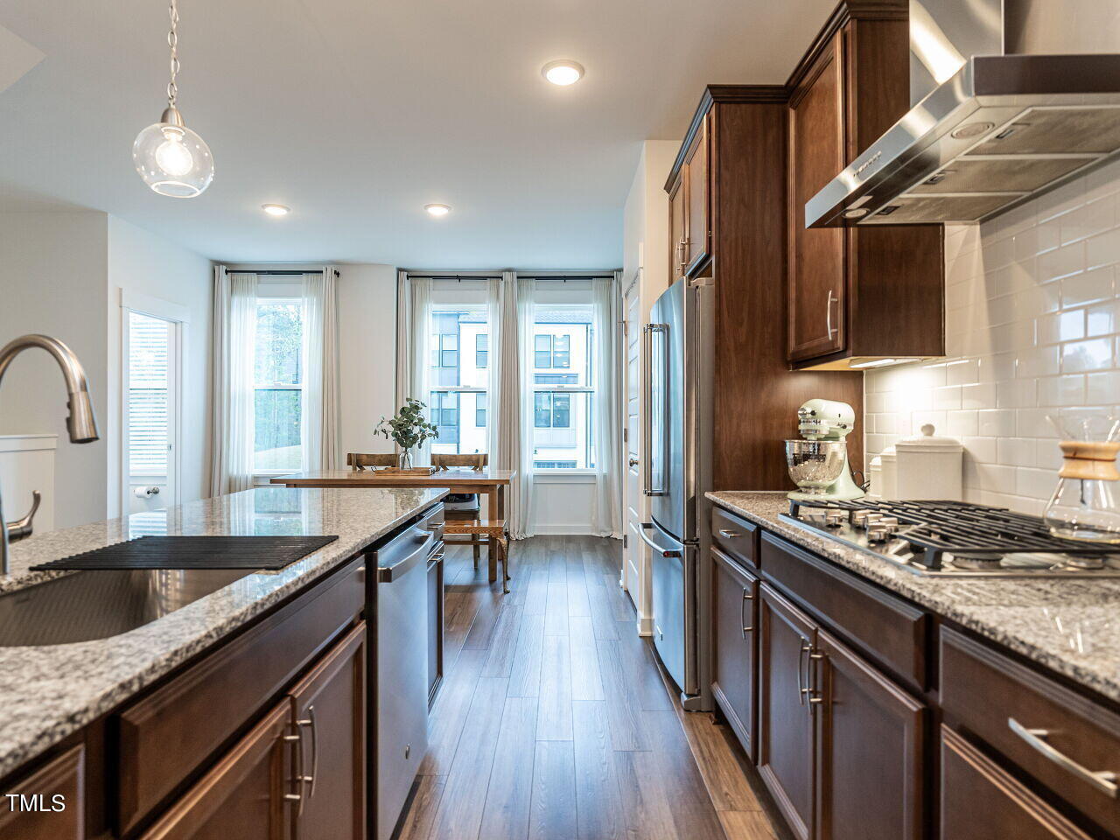
Kitchen with a large granite island, dark wood cabinets, and stainless steel appliances.
Kitchen with dark wood cabinets, stainless steel appliances, and a large granite island.
Kitchen with a granite island, dark wood cabinets, and dining area beside tall windows.
Kitchen with dark wood cabinets, granite counters, stainless steel appliances, and a central island.
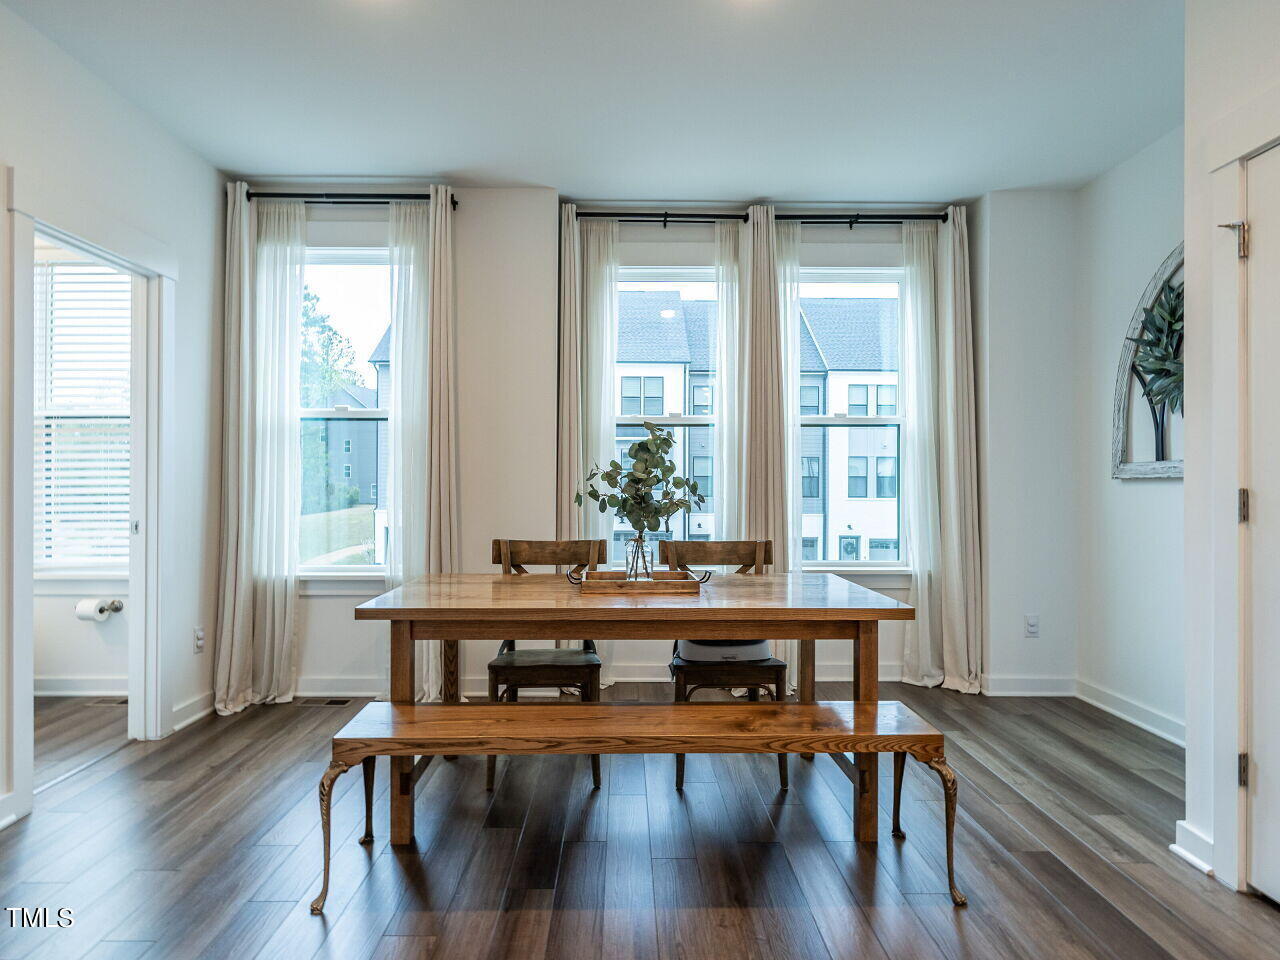
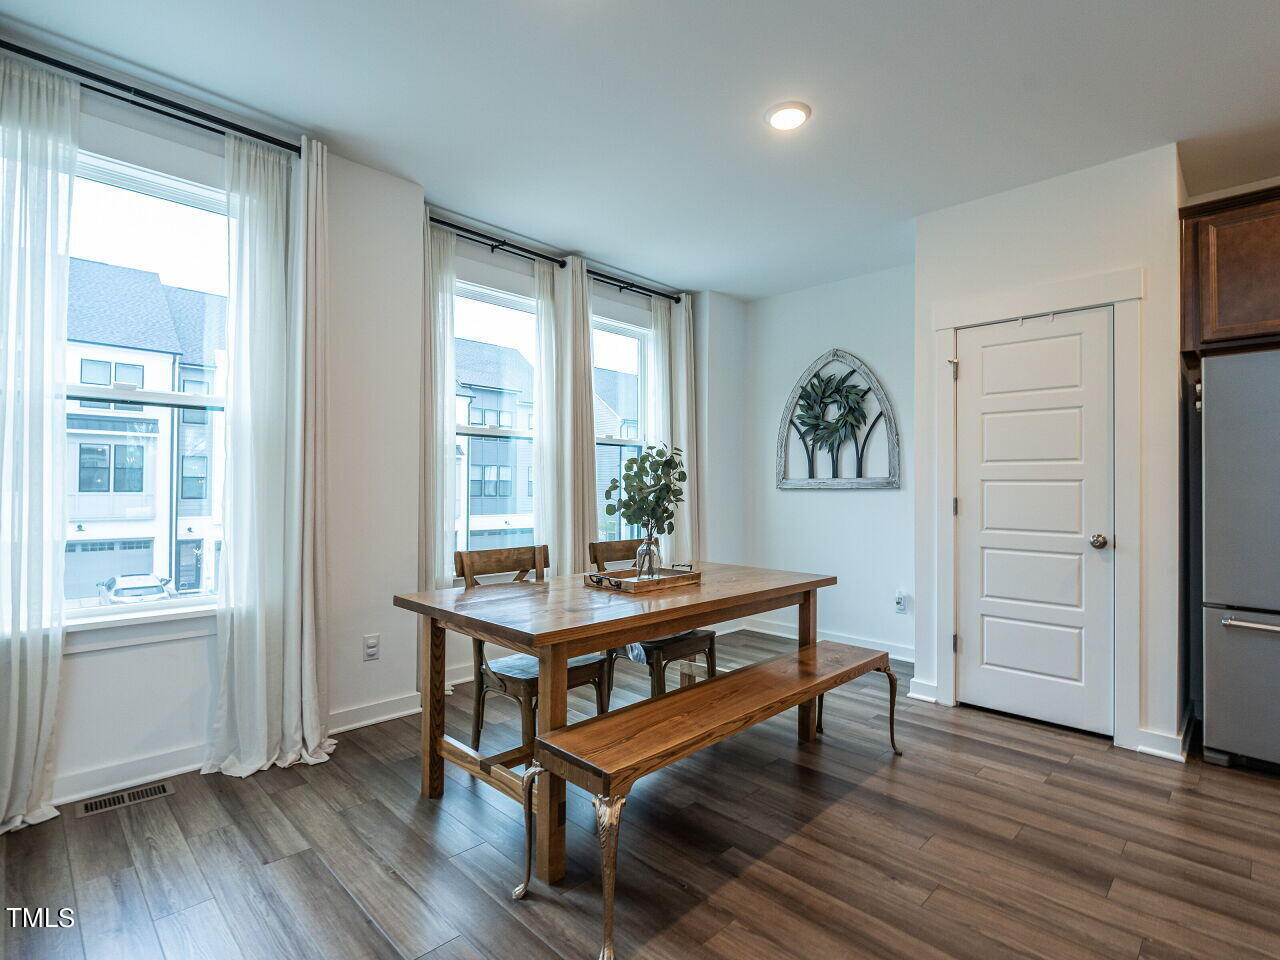
Dining room with a long wooden table and bench, tall curtained windows, and dark plank flooring.
Dining room with a wooden table and bench beside tall curtained windows.
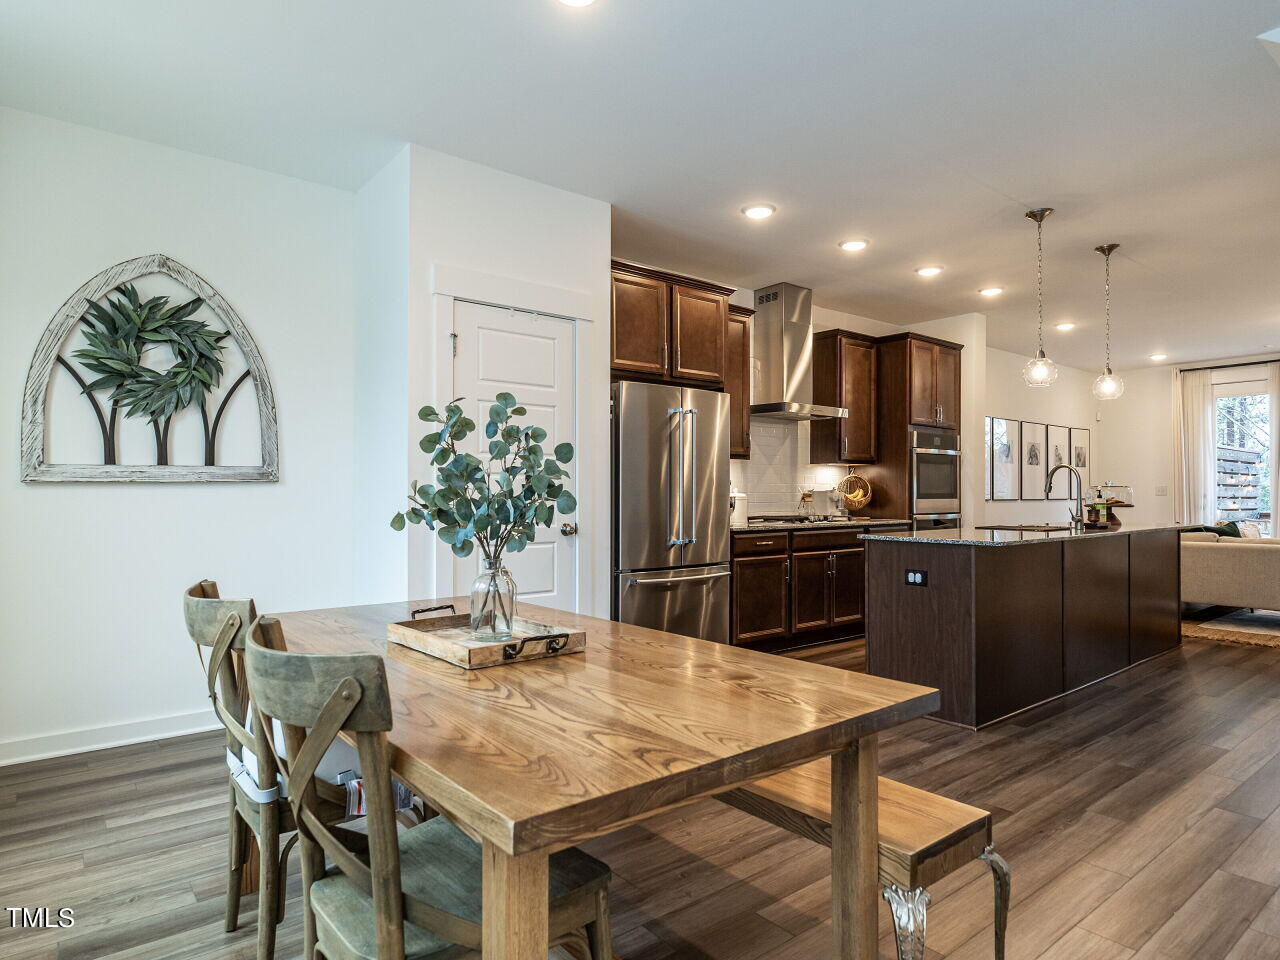
Open-plan kitchen and dining area with dark cabinetry, stainless appliances, and a large wood dining table.
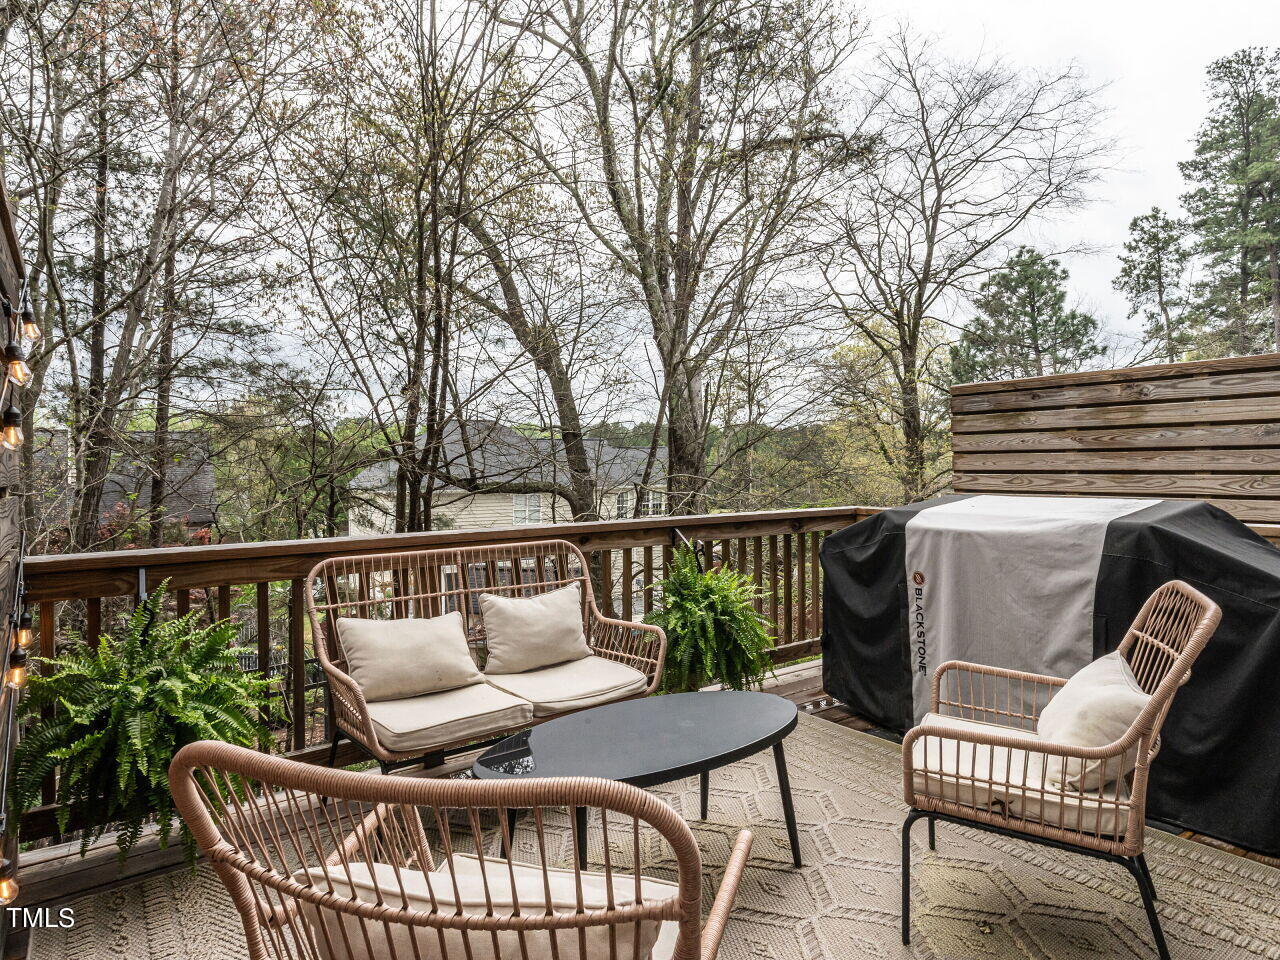
Furnished deck with wicker seating, an outdoor rug, grill, and wooded view.
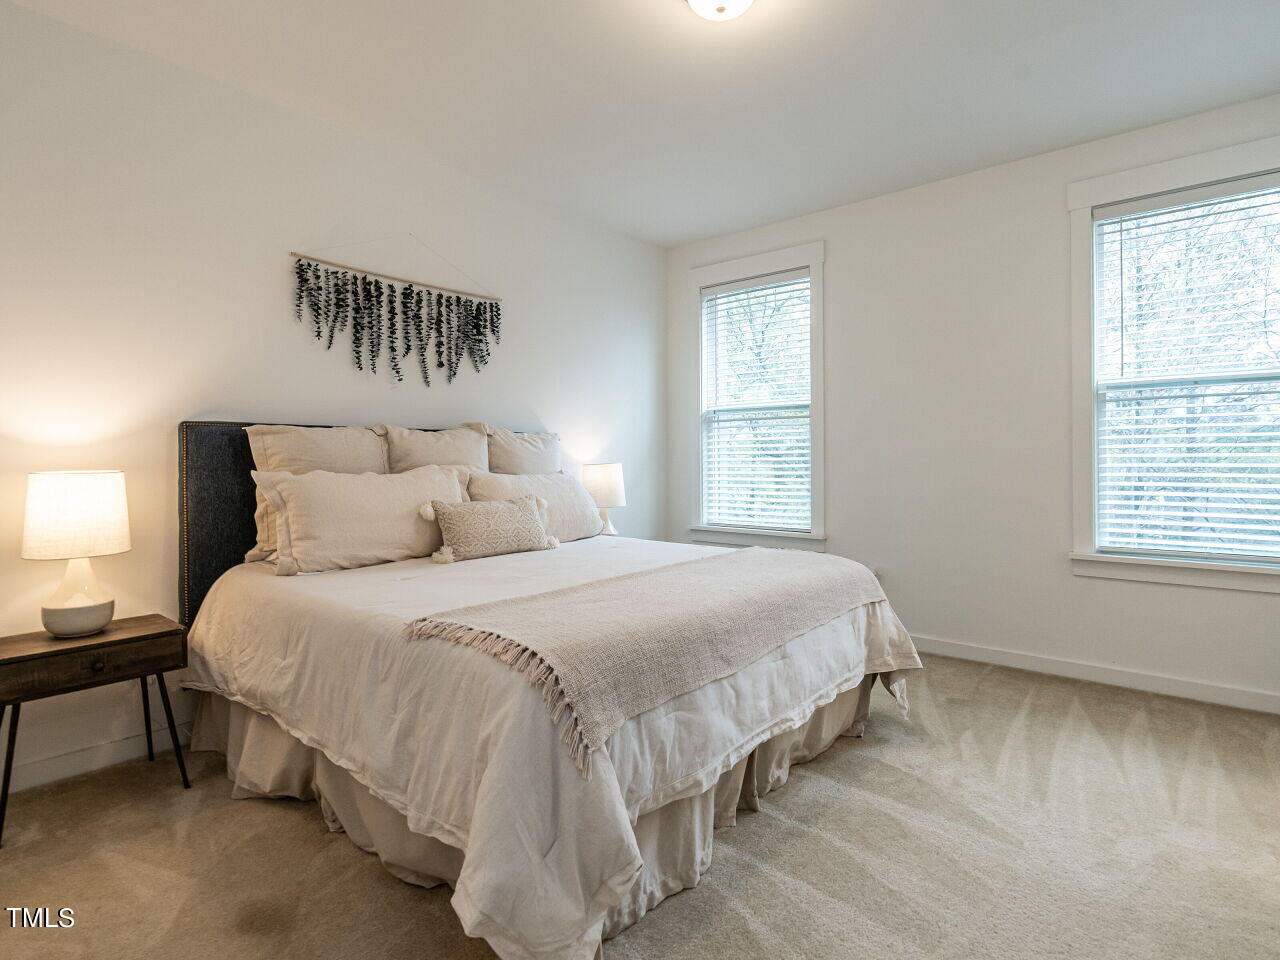
Furnished bedroom with a large white bed, dark headboard, bedside lamps, and two windows.
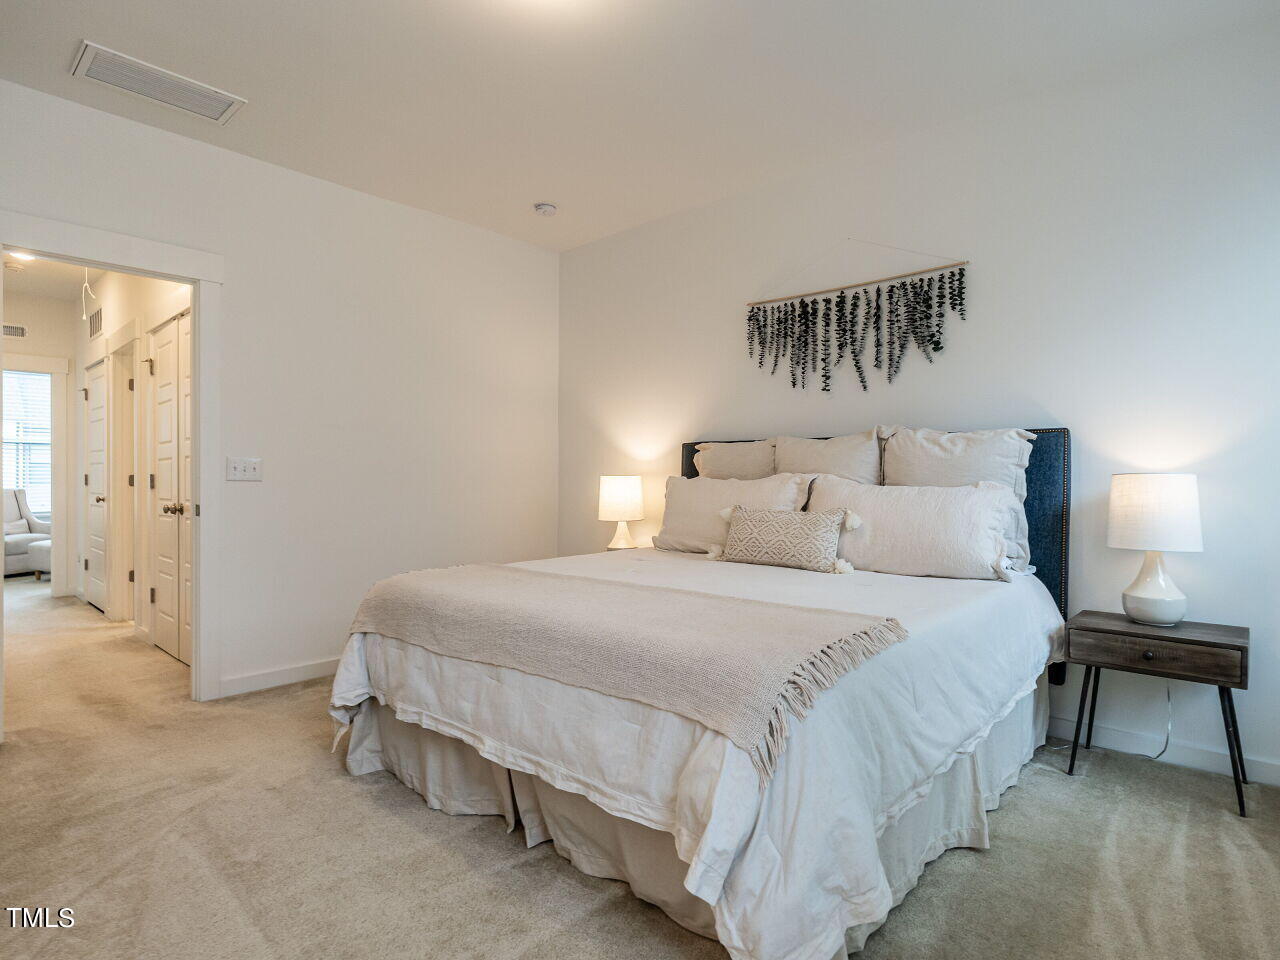
Bedroom with a large white bed, blue upholstered headboard, and matching bedside lamps.
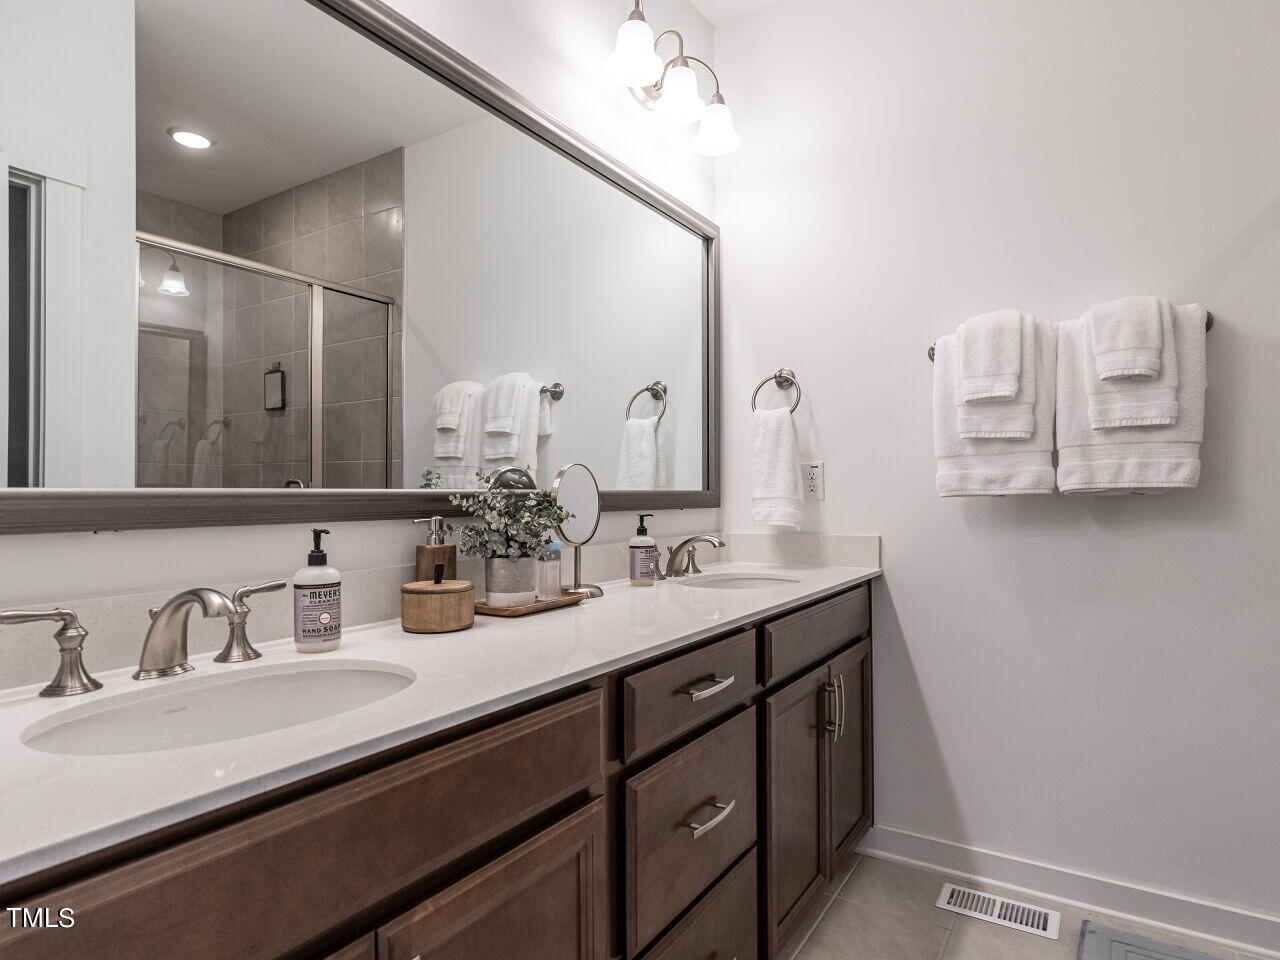
Bathroom with a double-sink vanity, dark wood cabinets, and a large mirror reflecting the tiled shower.
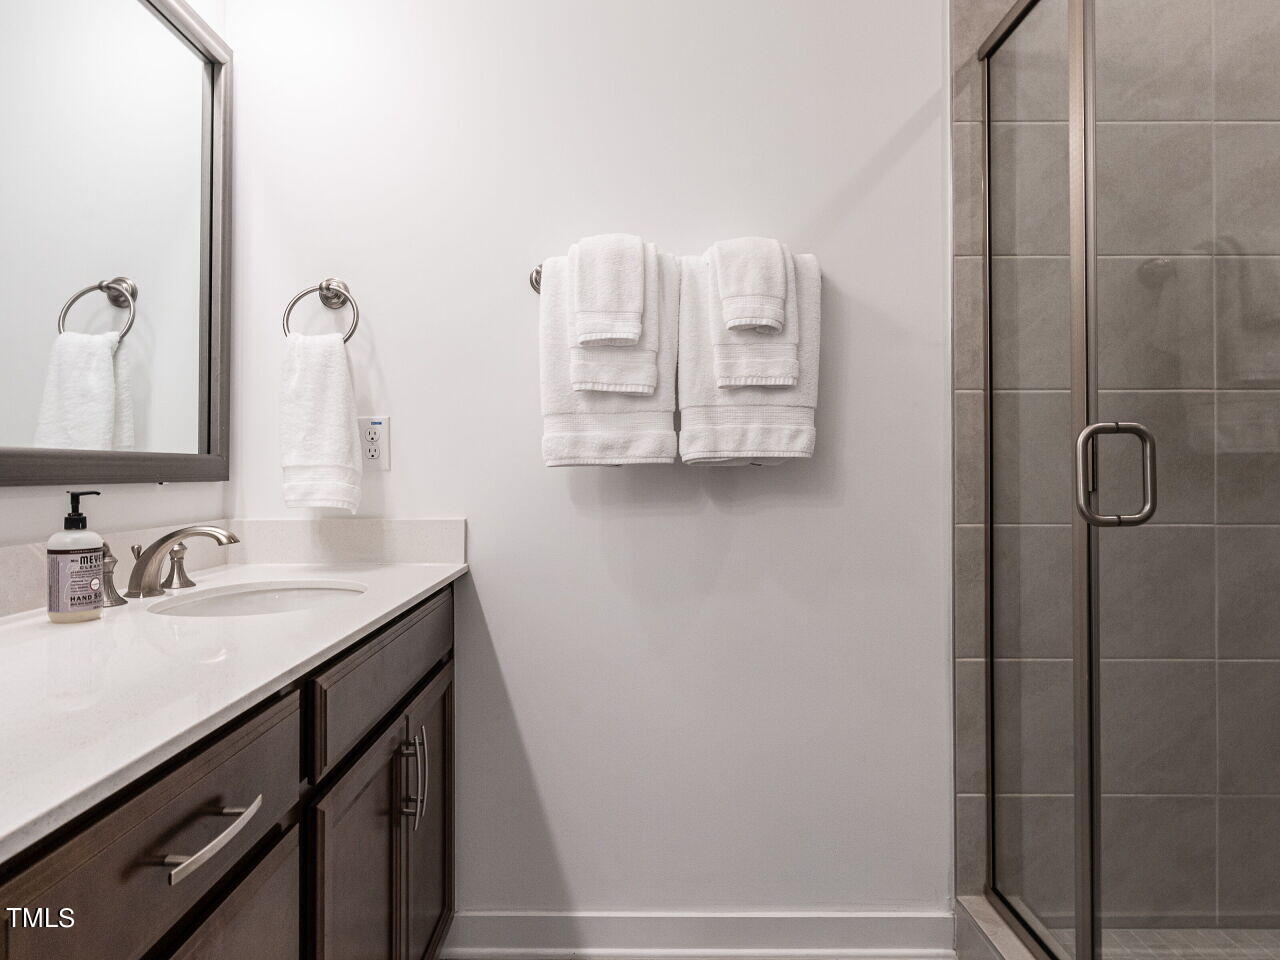
Bathroom with a dark wood vanity, white countertop, folded towels, and glass-enclosed shower.
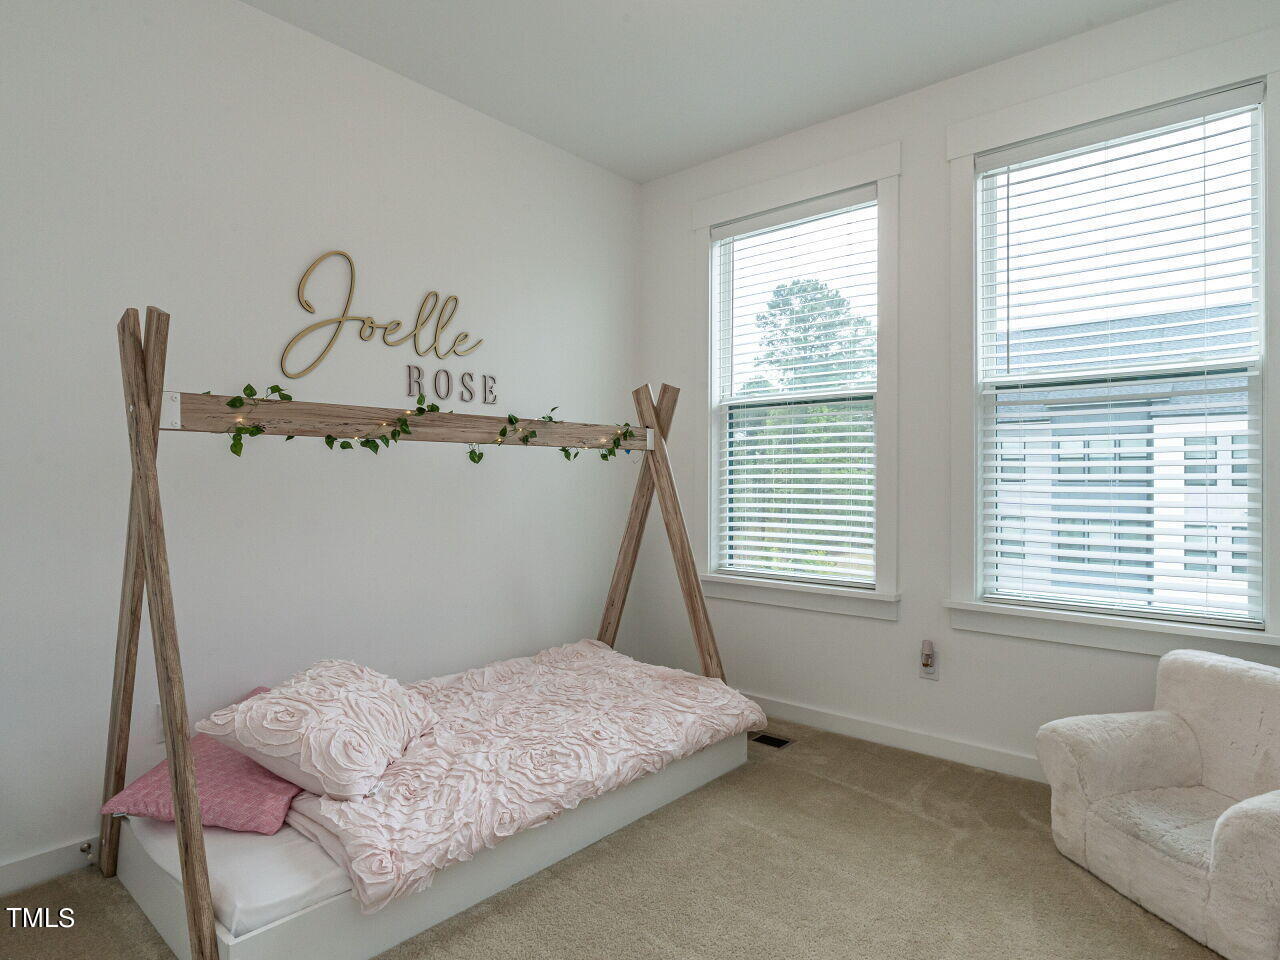
Bedroom with blush ruffled bedding, a rustic wooden bed frame, and two bright windows.
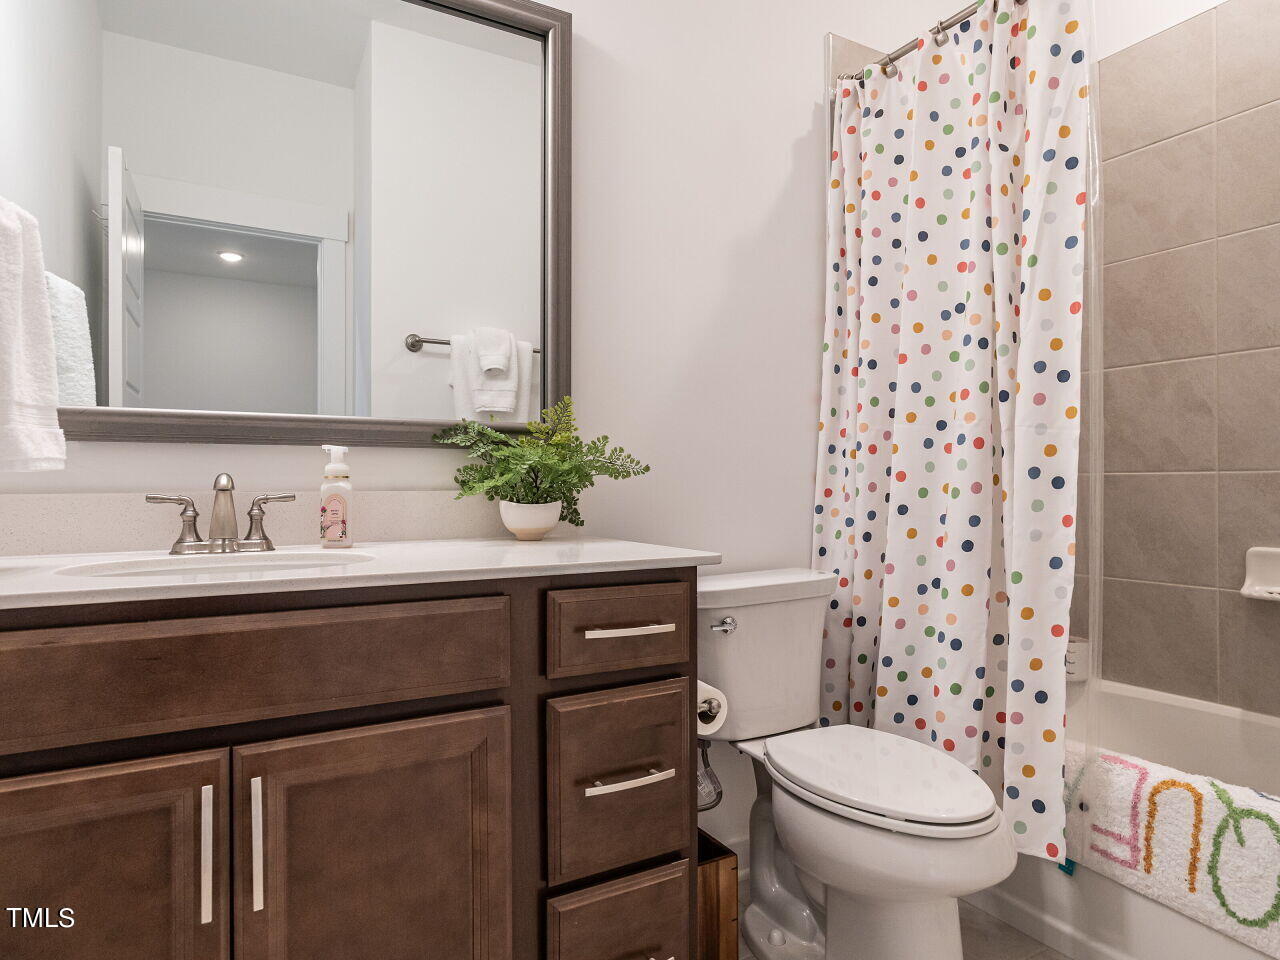
Bathroom with dark wood vanity, white sink, toilet, and colorful polka-dot shower curtain.
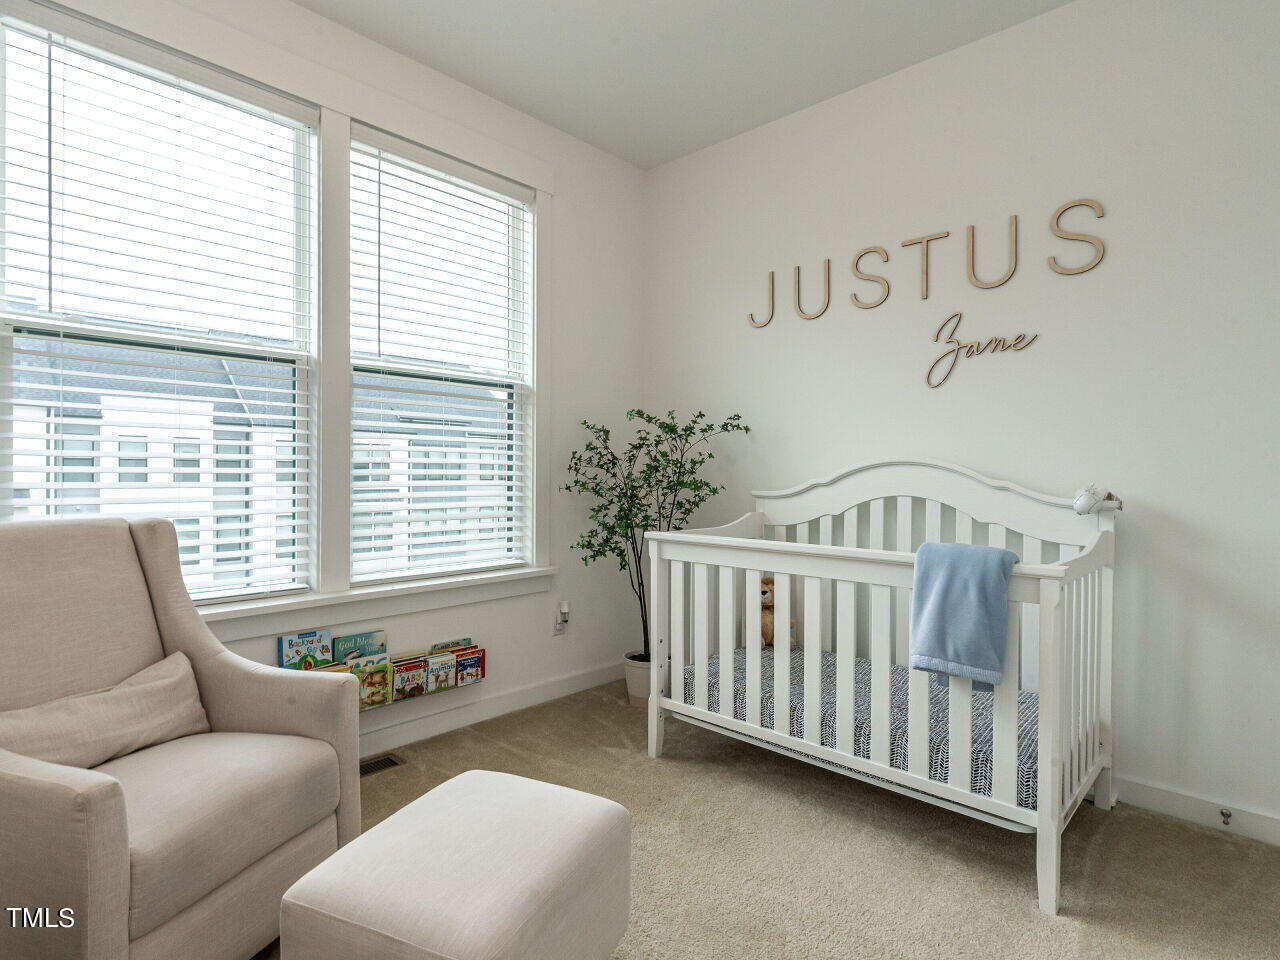
Nursery with a white crib, beige glider, large windows, and “JUSTUS Jane” wall lettering.
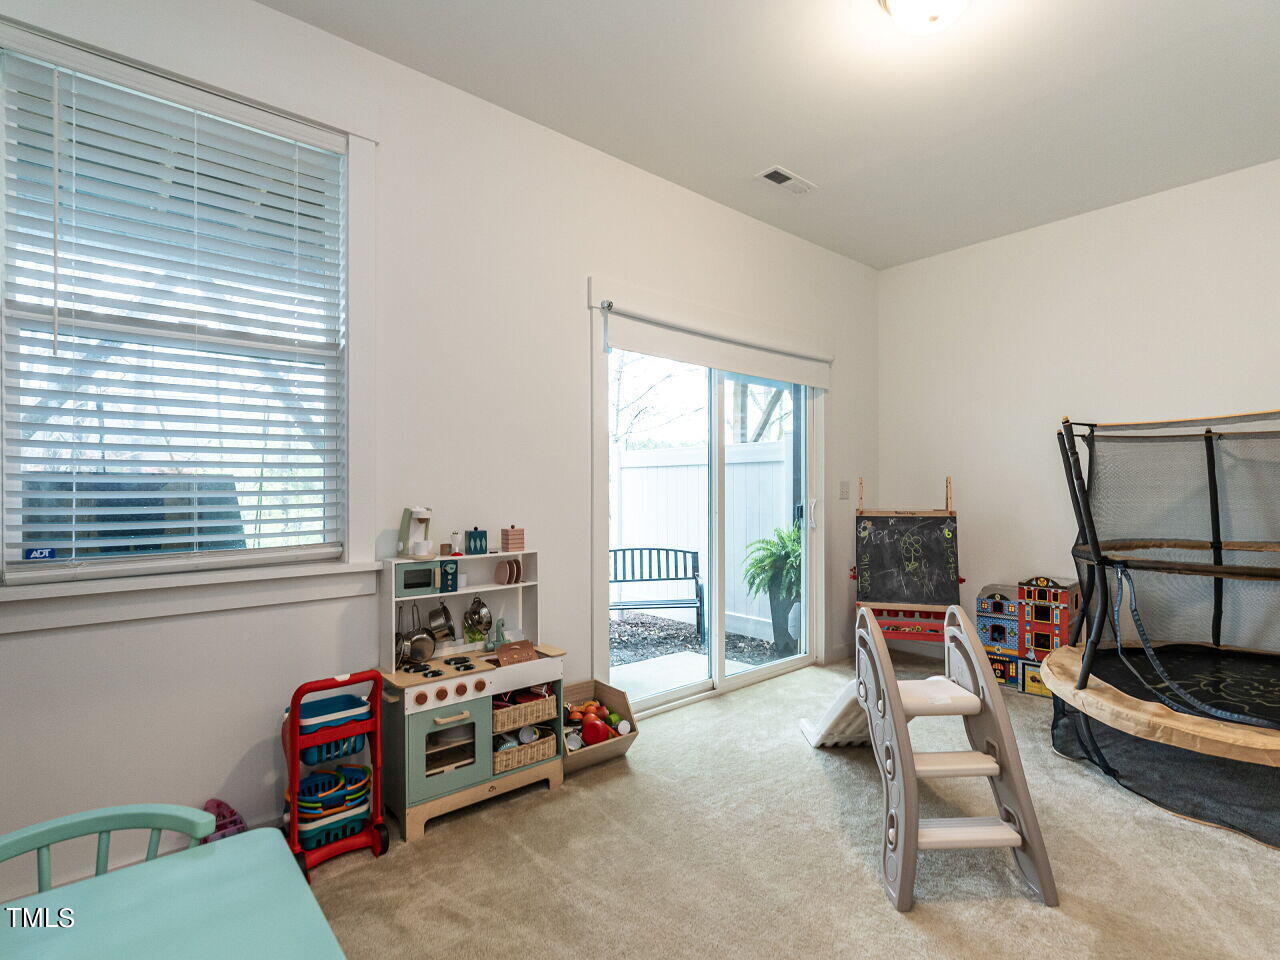
Children's playroom with toy kitchen and trampoline beside a sliding glass door.
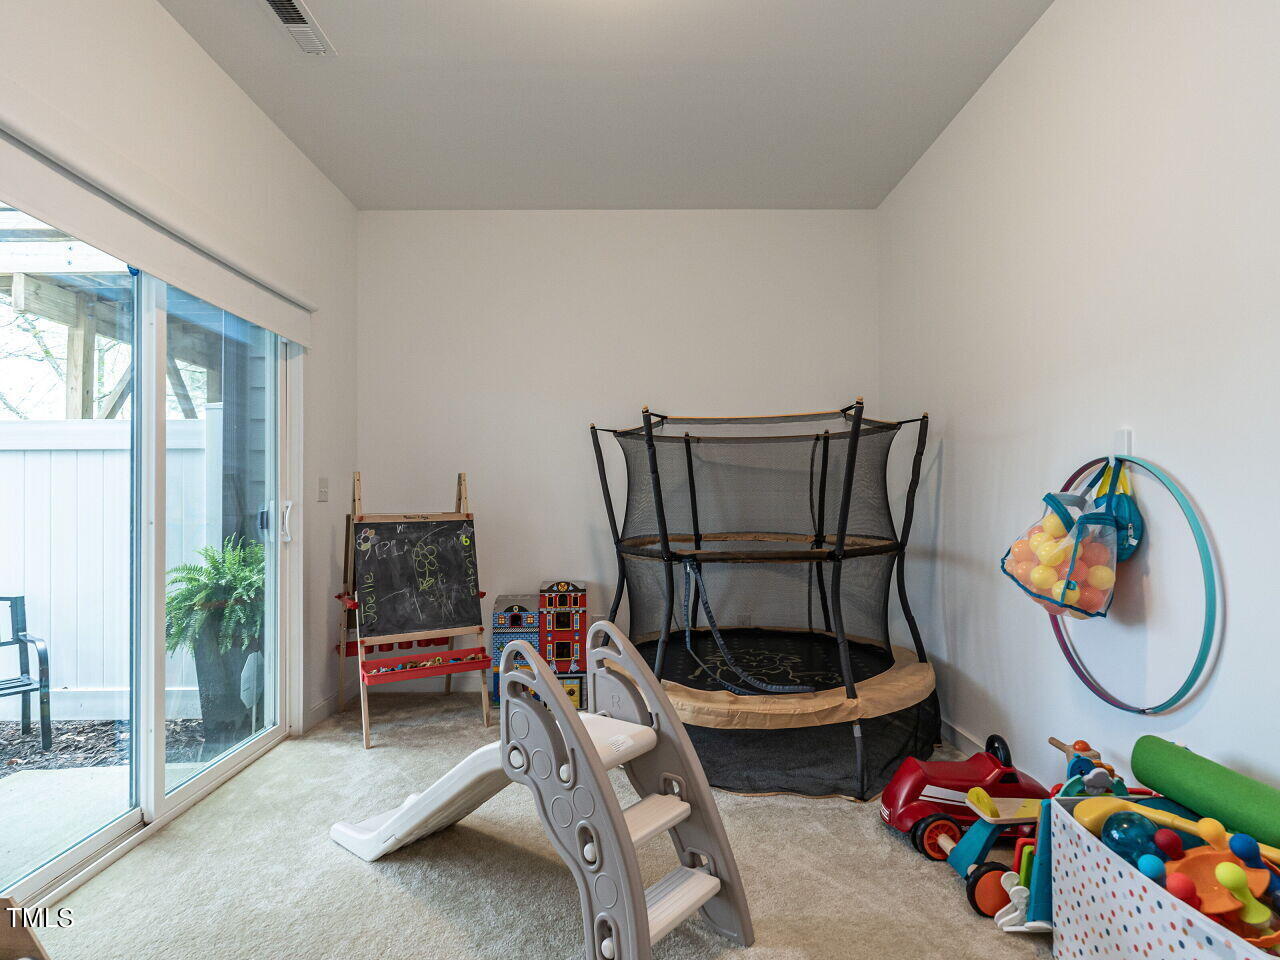
Playroom with a small trampoline, slide, chalkboard easel, and toys beside a sliding glass door.
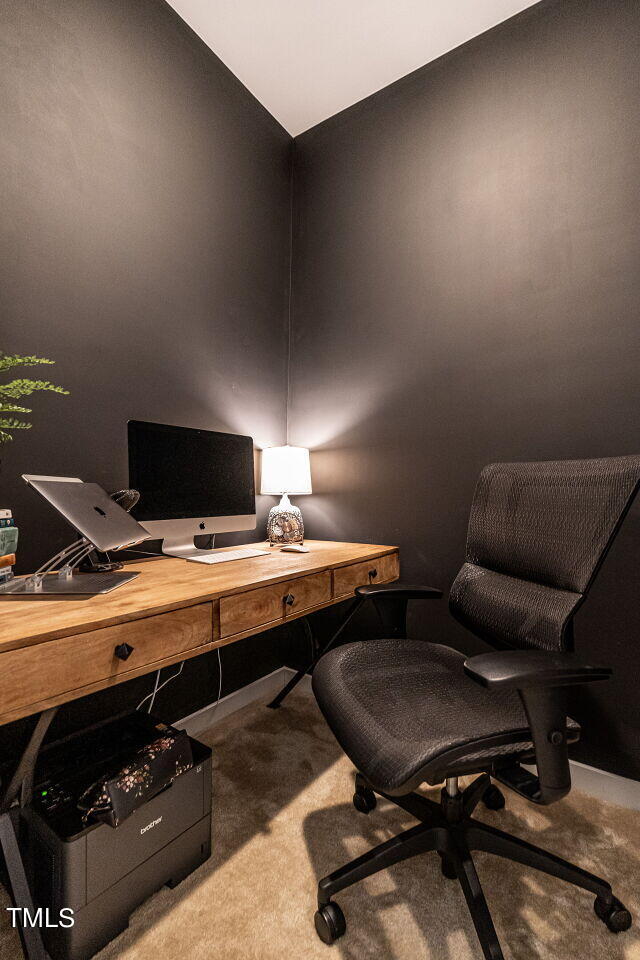
Home office with a wooden computer desk, dark walls, and a black ergonomic chair.
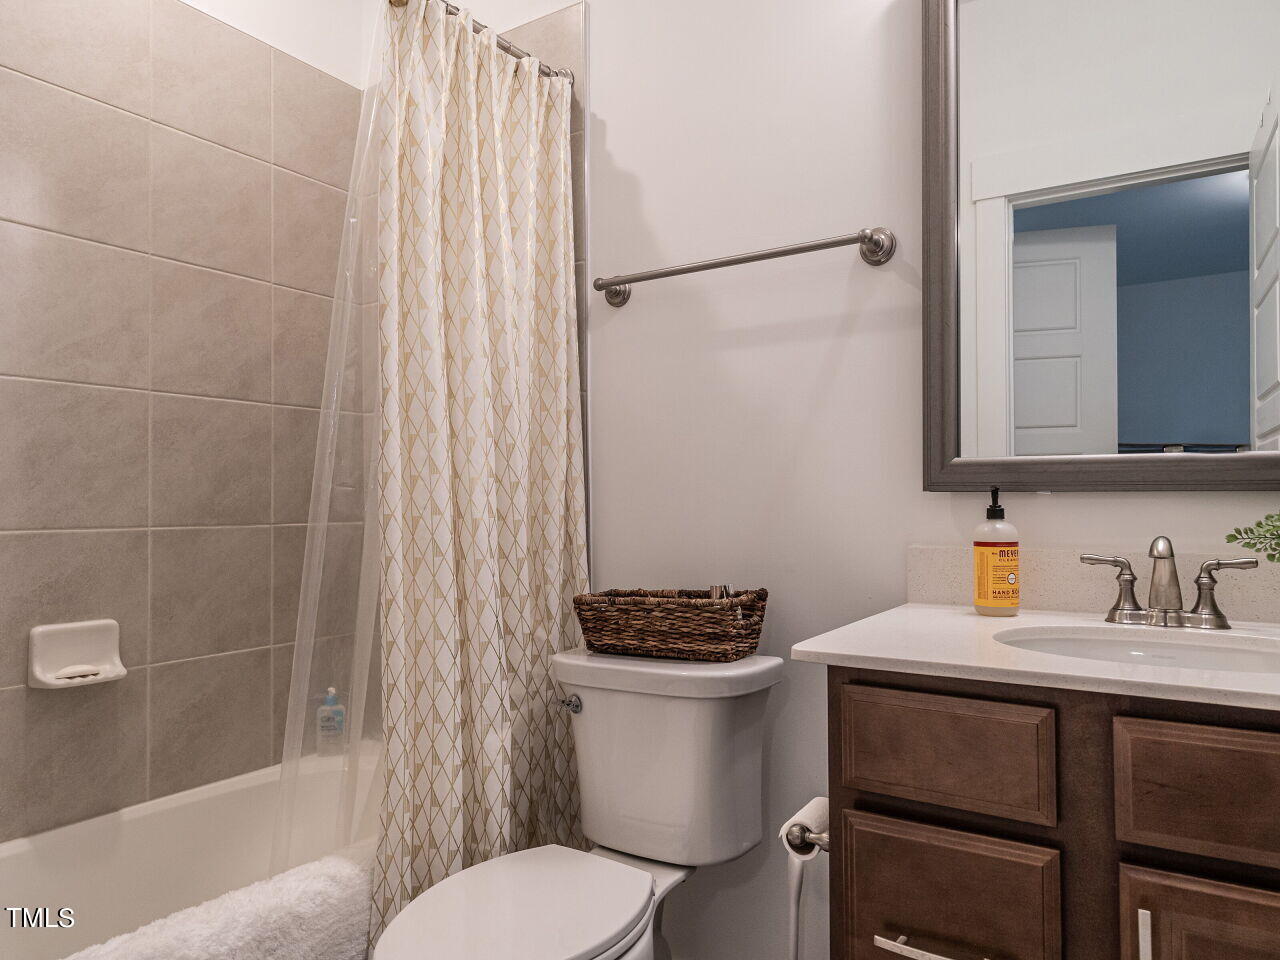
Bathroom with a tiled tub, patterned shower curtain, and dark wood vanity.
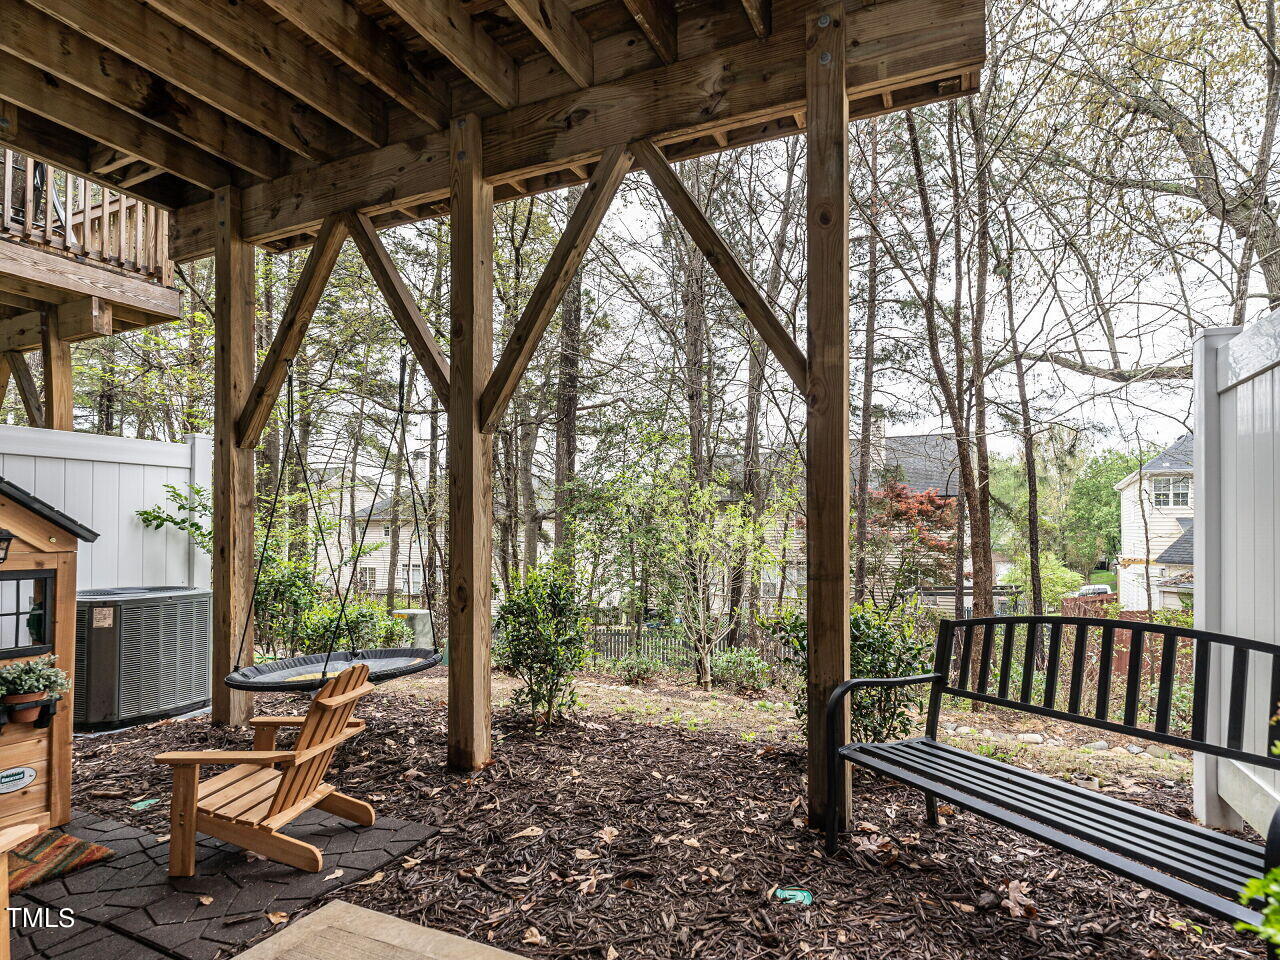
Covered timber patio with a hanging swing and seating overlooking a wooded backyard.
SEE ALL PHOTOS
Attached white-brick townhome with dark trim, a two-car garage, and neighboring homes.
Attached townhouse exterior with white brick, dark siding accents, and a row of garage doors.
Attached townhome with white brick, dark gray accents, and an attached garage.
Modern row of townhomes with white brick facades, dark gray trim, and attached garages.
White brick home with a gray paneled garage door and wreath-decorated glass entry door.
Living room with a gray sectional, patterned rug, and tall curtained windows overlooking a patio.
Living room with a gray sectional, patterned rug, framed photos, and tall windows overlooking a deck.
Living room with a gray sectional, framed photos, and tall windows beside the kitchen.
Open-plan living room with a gray sectional and dark wood kitchen cabinets.
Living room with a light sectional and paneled media wall, opening to a kitchen with a dark island.
Living room with paneled media wall, gray sectional, and tall curtained window.
Staged living room with a large gray sectional, wall-mounted TV, and tall windows overlooking a deck.
Kitchen with a large granite island, dark wood cabinets, and stainless steel appliances.
Kitchen with dark wood cabinets, stainless steel appliances, and a large granite island.
Kitchen with a granite island, dark wood cabinets, and dining area beside tall windows.
Kitchen with dark wood cabinets, granite counters, stainless steel appliances, and a central island.
Dining room with a long wooden table and bench, tall curtained windows, and dark plank flooring.
Dining room with a wooden table and bench beside tall curtained windows.
Open-plan kitchen and dining area with dark cabinetry, stainless appliances, and a large wood dining table.
Furnished deck with wicker seating, an outdoor rug, grill, and wooded view.
Furnished bedroom with a large white bed, dark headboard, bedside lamps, and two windows.
Bedroom with a large white bed, blue upholstered headboard, and matching bedside lamps.
Bathroom with a double-sink vanity, dark wood cabinets, and a large mirror reflecting the tiled shower.
Bathroom with a dark wood vanity, white countertop, folded towels, and glass-enclosed shower.
Bedroom with blush ruffled bedding, a rustic wooden bed frame, and two bright windows.
Bathroom with dark wood vanity, white sink, toilet, and colorful polka-dot shower curtain.
Nursery with a white crib, beige glider, large windows, and “JUSTUS Jane” wall lettering.
Children's playroom with toy kitchen and trampoline beside a sliding glass door.
Playroom with a small trampoline, slide, chalkboard easel, and toys beside a sliding glass door.
Home office with a wooden computer desk, dark walls, and a black ergonomic chair.
Bathroom with a tiled tub, patterned shower curtain, and dark wood vanity.
Covered timber patio with a hanging swing and seating overlooking a wooded backyard.
Listing courtesy of Coldwell Banker HPW
Sold

1106 Kiernan Grove Lane

1106 Kiernan Grove Lane, Cary, NC 27519

$535,000
Opportunity is knocking, first resale in this desirable West Cary community! Minutes to 540 makes for an easy commute to RTP, RDU Chapel Hill and/or Raleigh. Hardly lived in the home is move in ready. Bright Neutral decor, 9' ceilings, Stainless appliance to include French door refrigerator washer and dryer making this turnkey.
Oak treads on stairs and LVP in foyer & main living areas. Upscale living with all the conveniences. Upgrades _pendant lights over kitchen island, family room light and custom molding on accent wall, ADT alarm system/doorbell camera & electronic keypad

4
beds

4
baths

2,223 Sq.Ft. LIVING AREA

1,742.4 Sq.Ft. lot

Margaret Sophie

Margaret Sophie

Features & Amenities

Interior

  • total bedrooms4
  • Total bathrooms4
  • full bathrooms3
  • half bathroom1
  • Laundry room In Hall, Inside, Laundry Closet
  • Flooring Carpet, Vinyl, Tile
  • APPLIANCES Disposal, Double Oven, Gas Cooktop, Gas Water Heater, Plumbed For Ice Maker, Range Hood, Oven, Water Heater
  • other interior Features Kitchen Island, Smooth Ceilings, Walk-In Closet(s), Water Closet

Area & Lot

  • Status Sold
  • Date Sold June 13, 2024
  • Living Area2,223 Sq.Ft.
  • Total Area2,223 Sq.Ft.
  • Lot Area1,742.4 Sq.Ft.
  • MLS® ID10020028
  • TypeTownhouse
  • YEAR BUILT2021
  • Architecture StylesTransitional
  • Elementary SchoolWake - Turner Creek Road Year Round
  • Middle SchoolWake - Salem
  • High SchoolWake - Green Hope

Exterior

  • STORIES2
  • Garage Space2.0
  • water SourcePublic
  • roofShingle
  • lot featuresFront Yard
  • HEAT TYPEForced Air
  • AIR CONDITIONINGCentral Air
  • sewerPublic Sewer
  • SubstructurePillar/Post/Pier
  • HOA AmenitiesMaintenance Grounds, Maintenance Structure
  • other exterior FeaturesSmart Lock(s)

Financial

  • Sales Price$535,000
  • Real Estate Tax $3,453/yr
  • HOA $130/mo
View Virtual Tour

Work With Margaret

Margaret’s number one priority is to understand the needs of her customers, and she uses her experience and in-depth resources to make the purchase or sale of a customer’s home almost effortless.

Follow Me on Instagram