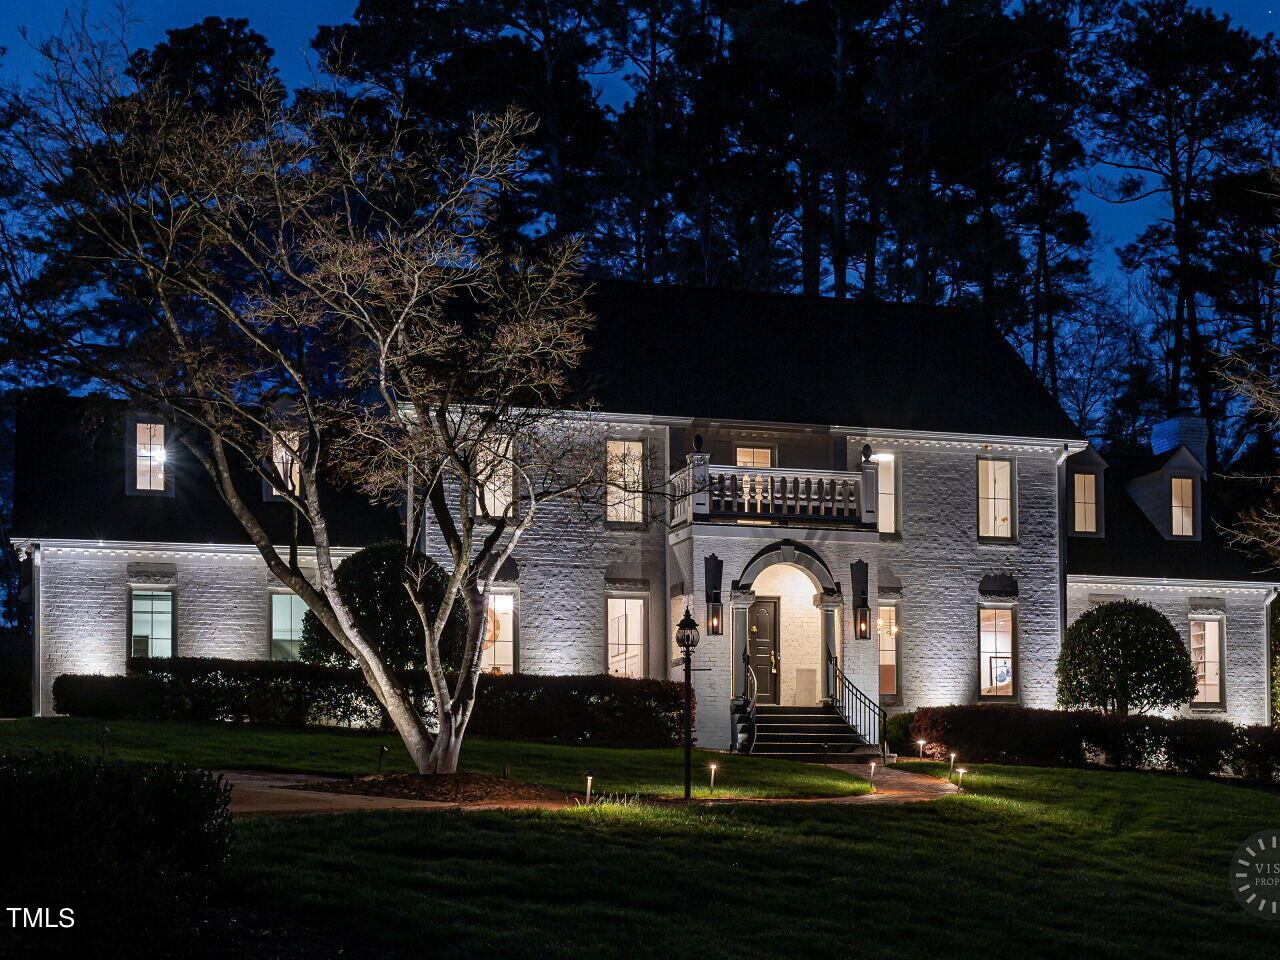

Stone house at night with an upper balcony, arched entrance, and illuminated landscaping.
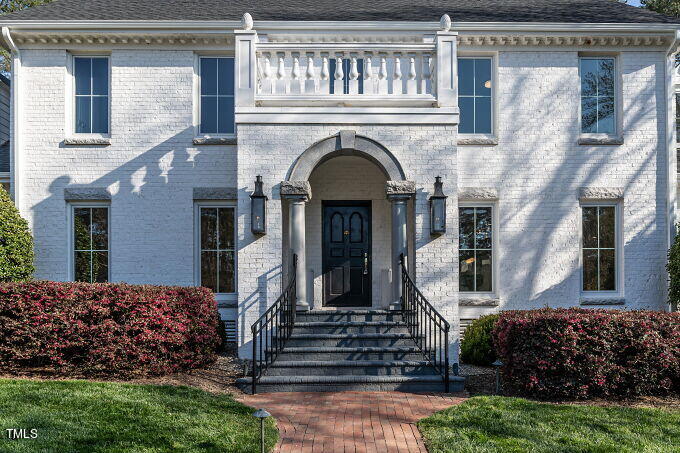
White brick house with an arched entrance, upper balcony, and brick walkway.
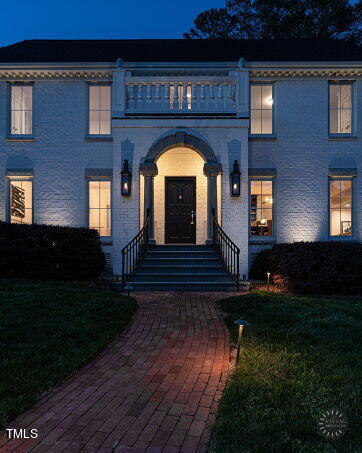
Two-story brick home with a lit arched entrance, second-floor balcony, and brick walkway at dusk.
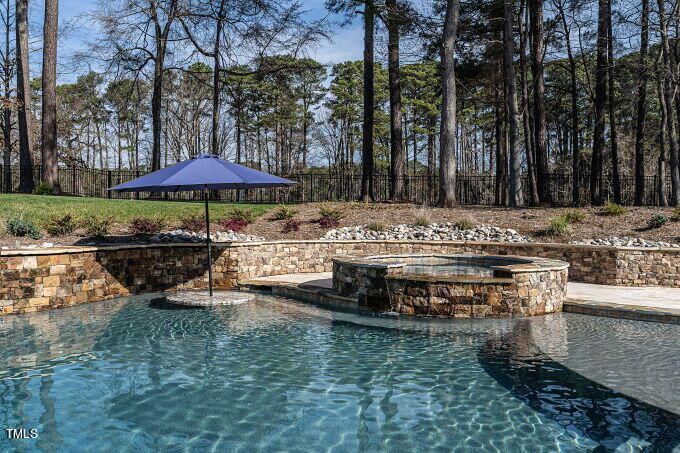
Swimming pool and raised stone spa beneath a blue umbrella, with mature trees beyond.
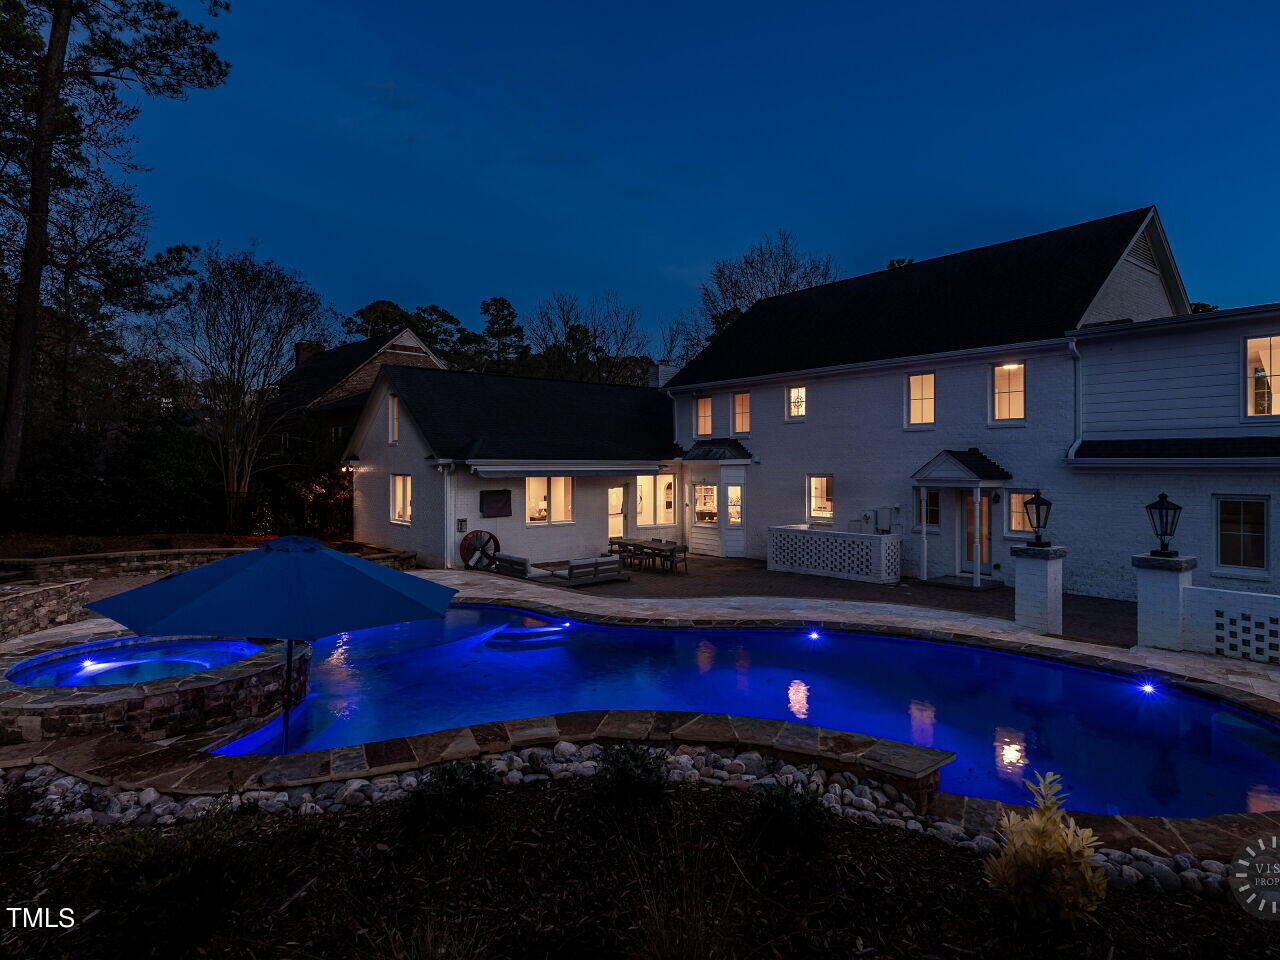
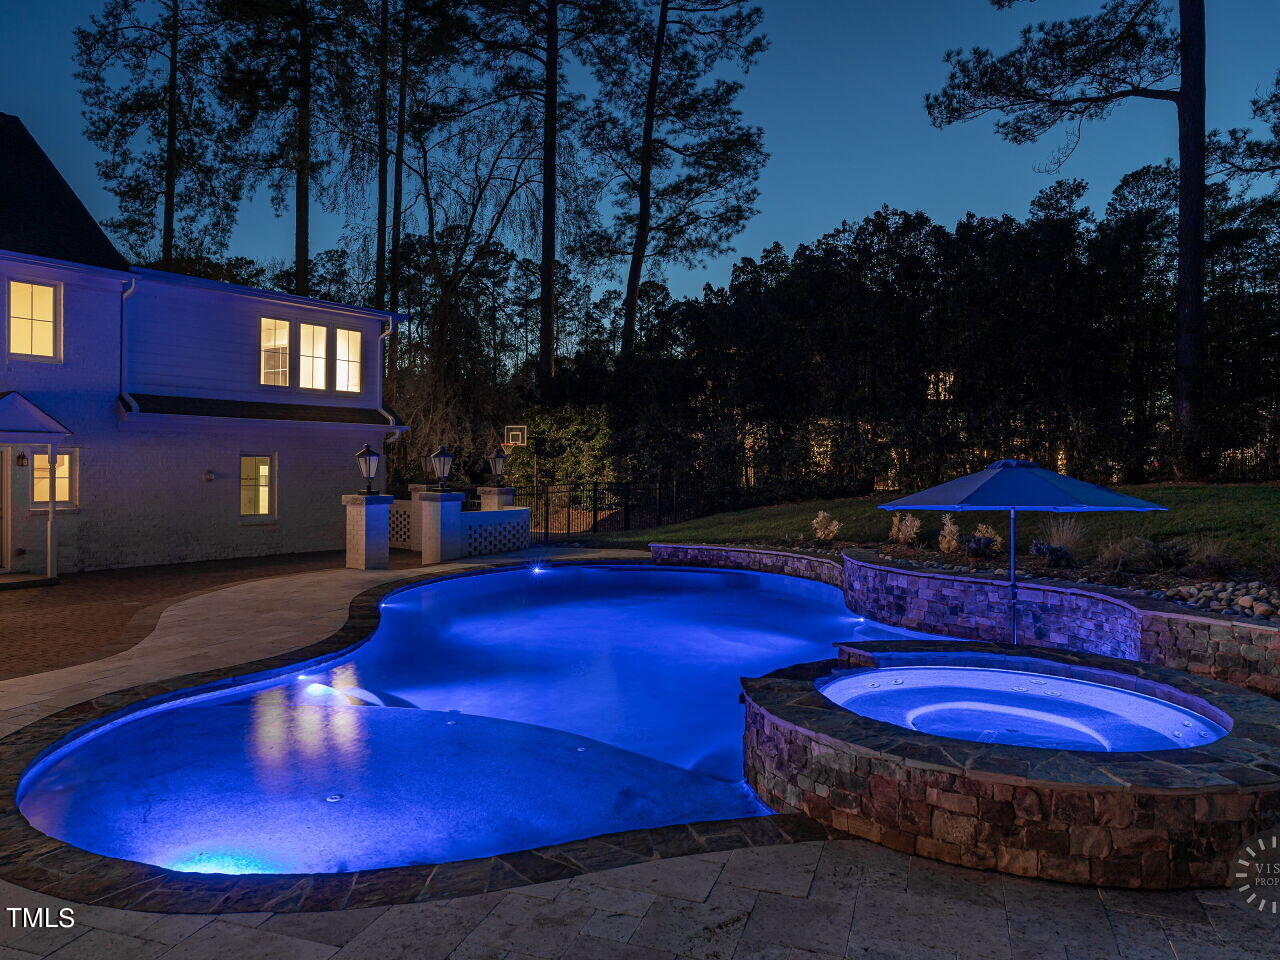
Backyard pool and raised spa glow blue beside the illuminated rear of the house at dusk.
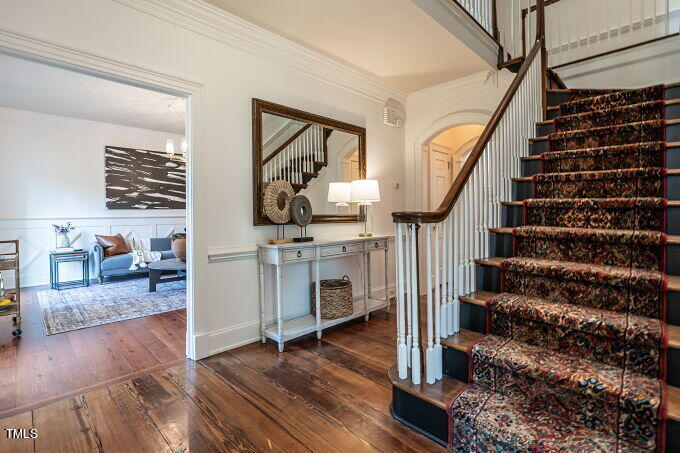
Entry hall with a wood staircase, patterned runner, console table, and view into an adjoining sitting room.
Living room with a blue sofa, patterned rug, wood floors, and chandelier.
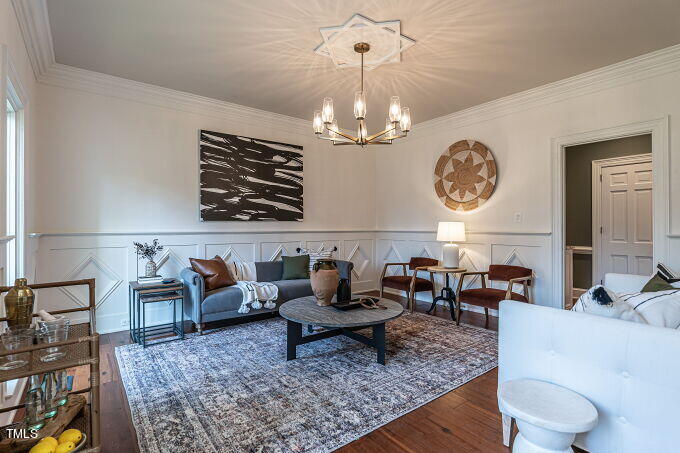
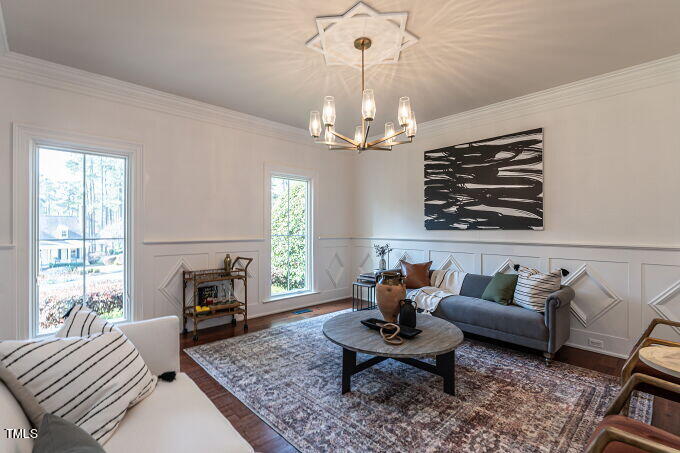
Living room with a gray sofa beneath black abstract art, a patterned rug, and tall windows.
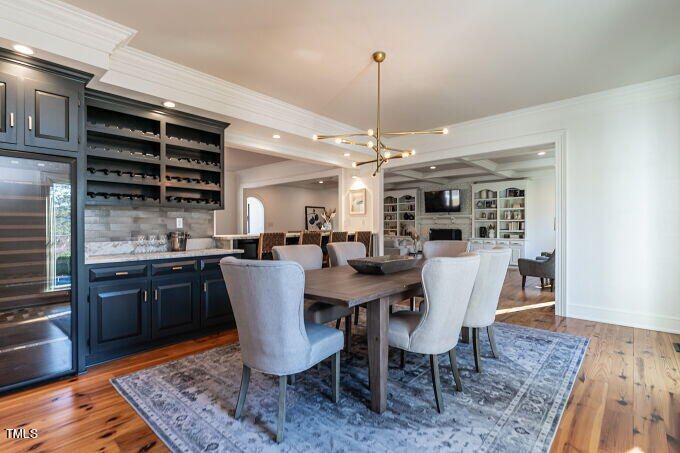
Dining room with a built-in bar, wine refrigerator, and wood table overlooking the living room.
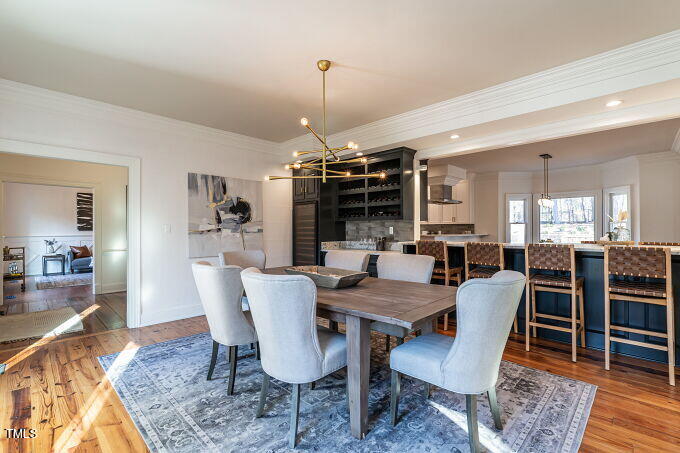
Dining room with a long wood table and upholstered chairs beside an open kitchen with bar seating.
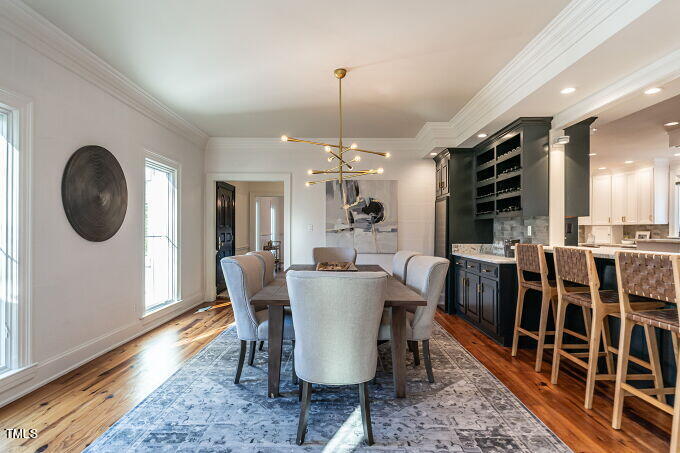
Dining room with a brass chandelier, upholstered chairs, dark built-in cabinetry, and a breakfast bar.
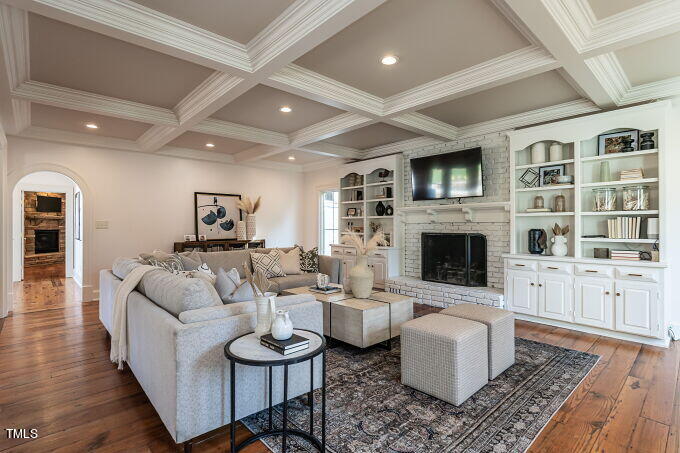
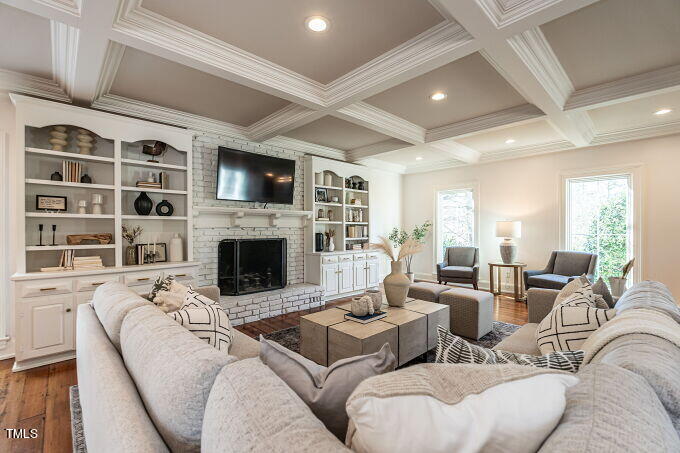
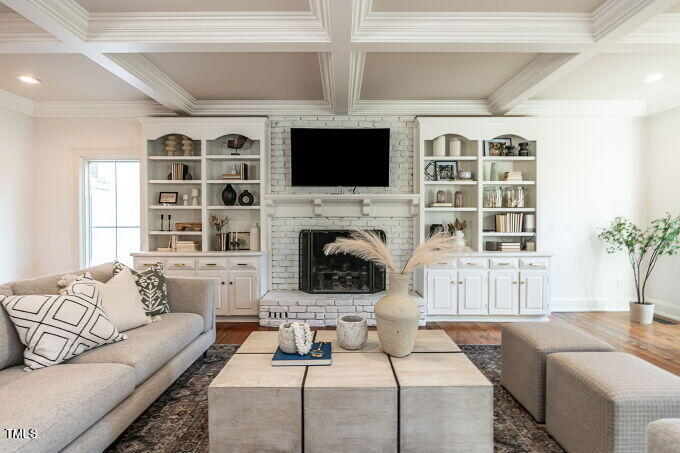
Living room with coffered ceiling, built-in shelving, fireplace, and hardwood floors.
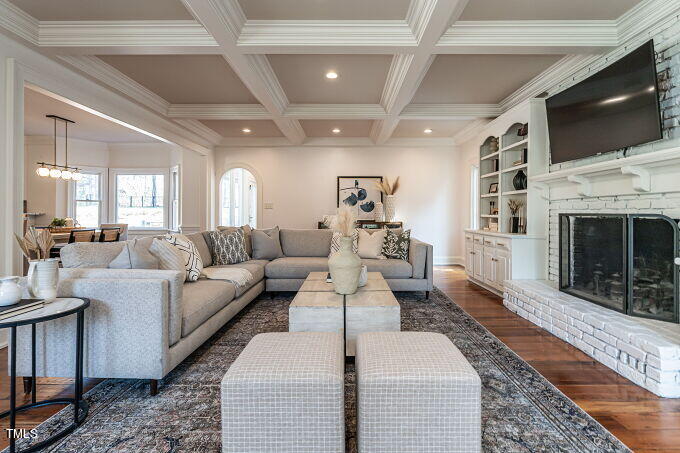
Living room with a coffered ceiling, gray sectional, and white brick fireplace.
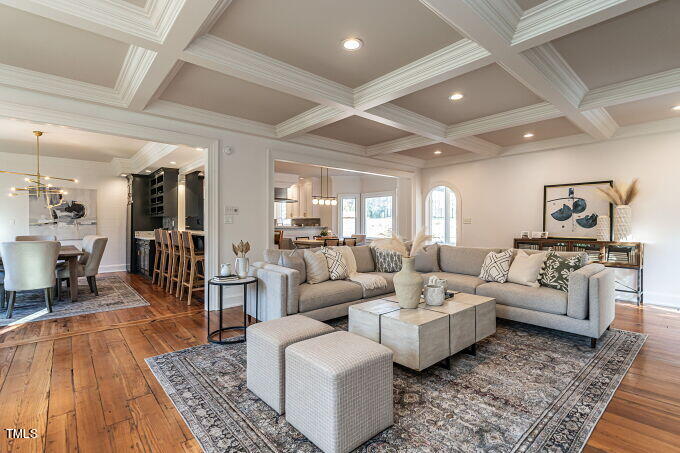
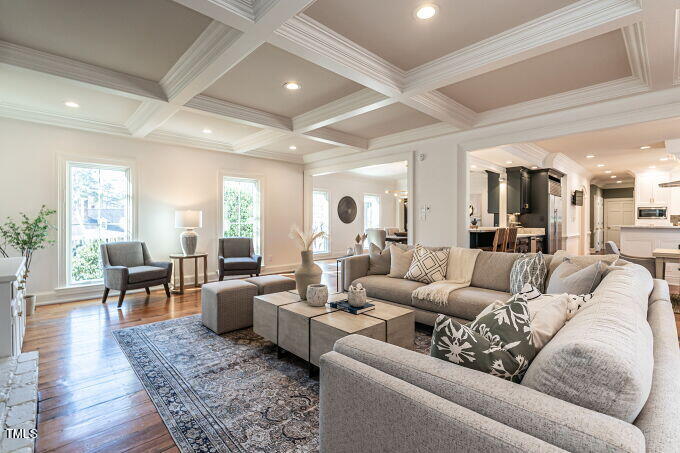
Open-plan living room with a coffered ceiling, hardwood floors, and a large light-colored sectional sofa.
Living room with coffered ceiling, hardwood floors, sectional sofa, and open kitchen.
Living room with a stone fireplace, built-in shelving, coffered ceiling, and pale sofas.
Living room with coffered ceiling, white built-ins, brick fireplace, and pale sectional sofa.
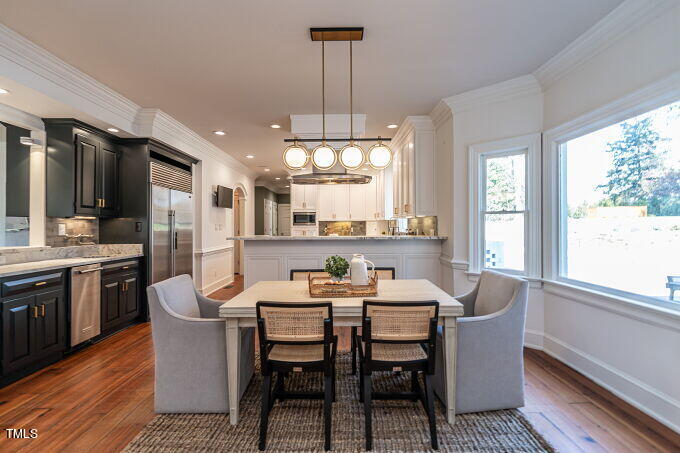
Dining area with a large table beside a bright kitchen with dark cabinetry and stainless steel appliances.
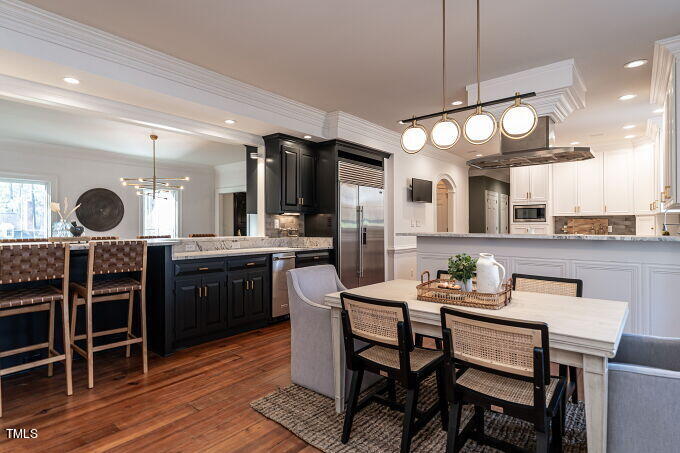
Kitchen and dining area with dark cabinetry, stainless steel appliances, and a large table.
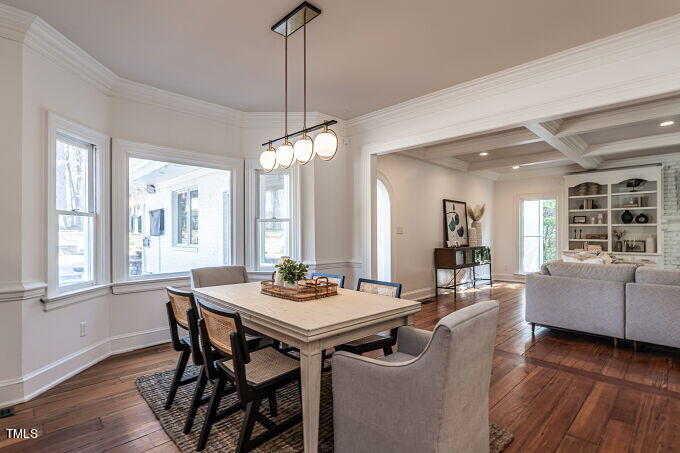
Dining area with a large table beside an open living room with built-in shelves.
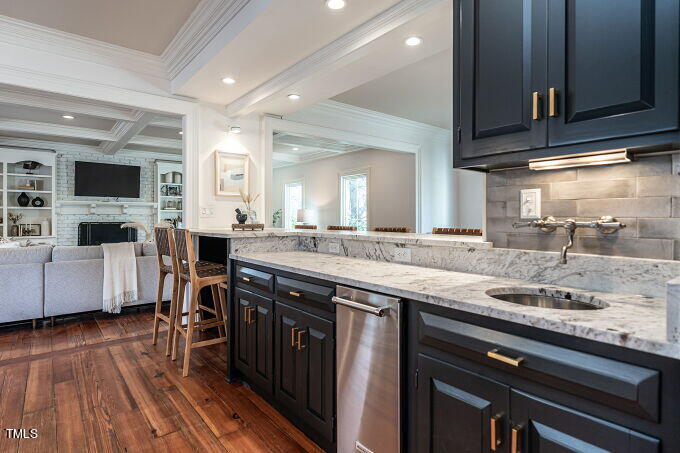
Kitchen with navy cabinets and marble counters opening to a living room with a fireplace.
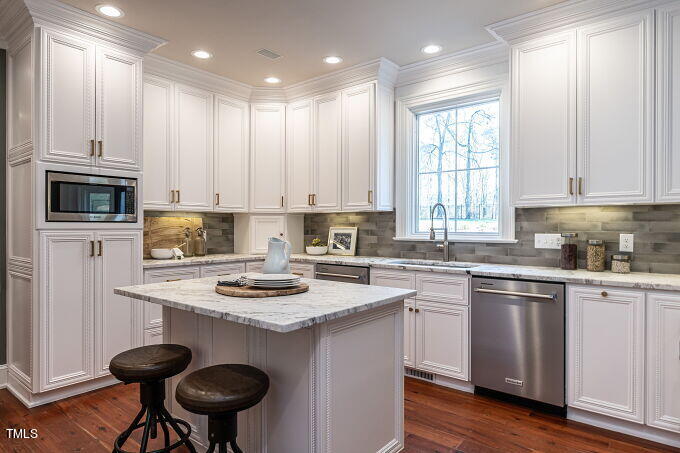
Kitchen with white cabinetry, a large island, stainless steel appliances, and a window overlooking leafless trees.
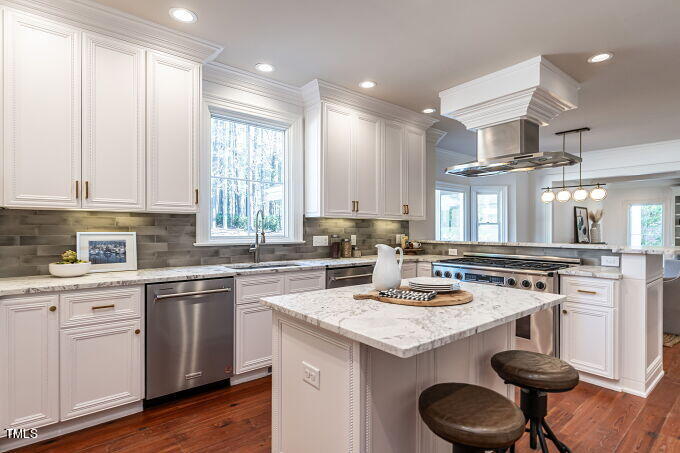
Kitchen with white cabinetry, a large stone island, and stainless steel appliances.
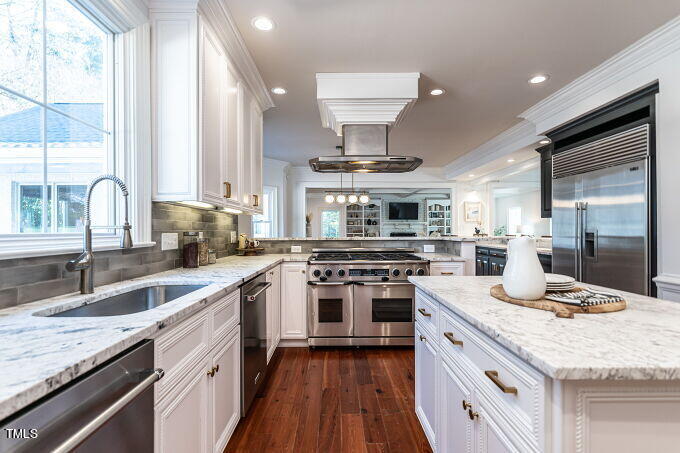
Kitchen with white cabinets, marble counters, a large island, and a stainless steel range beneath a metal hood.
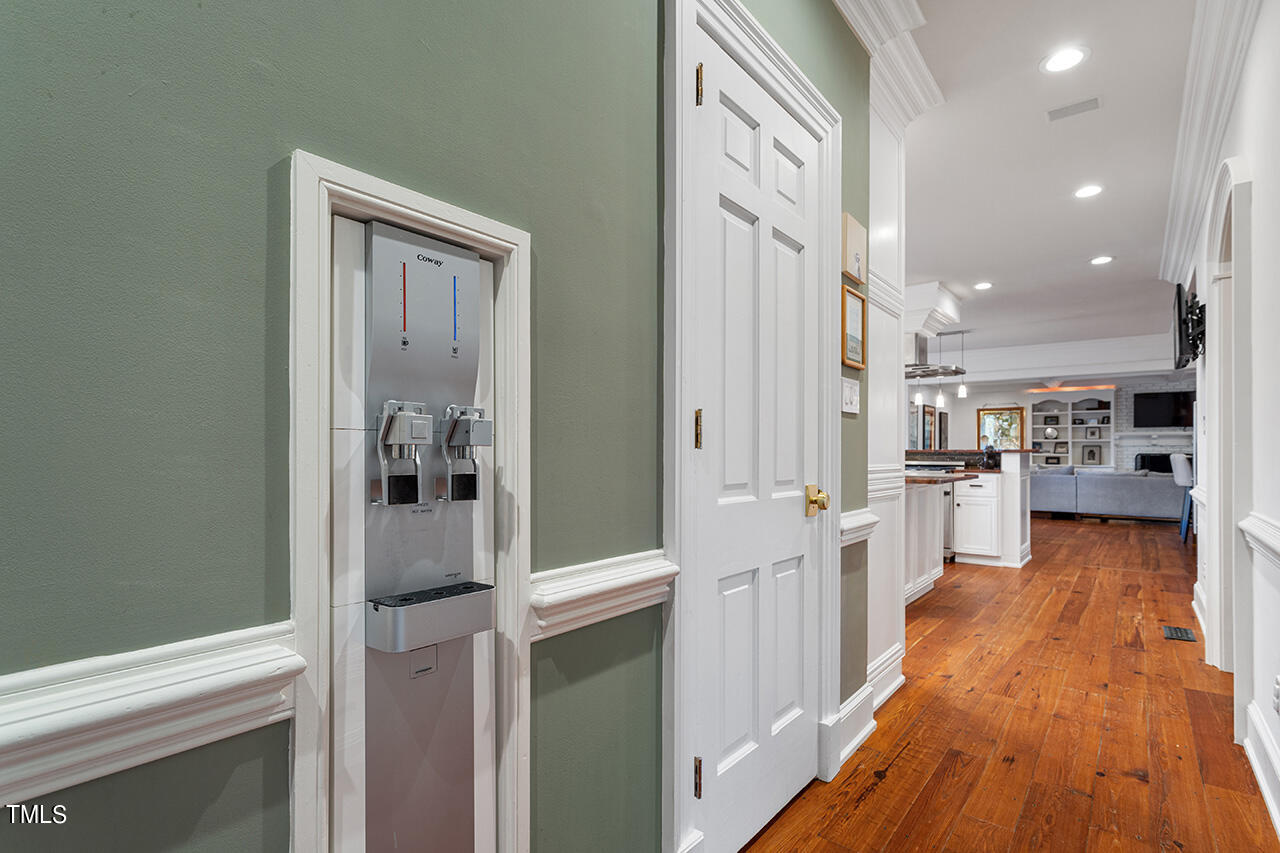
Hallway with a recessed water dispenser, sage green walls, white trim, and hardwood floors leading to the living room.
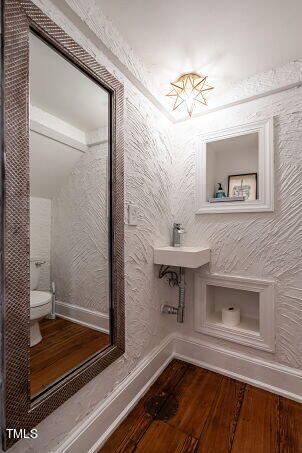
Small bathroom with a wall-mounted sink, textured white walls, recessed niches, and dark wood flooring.
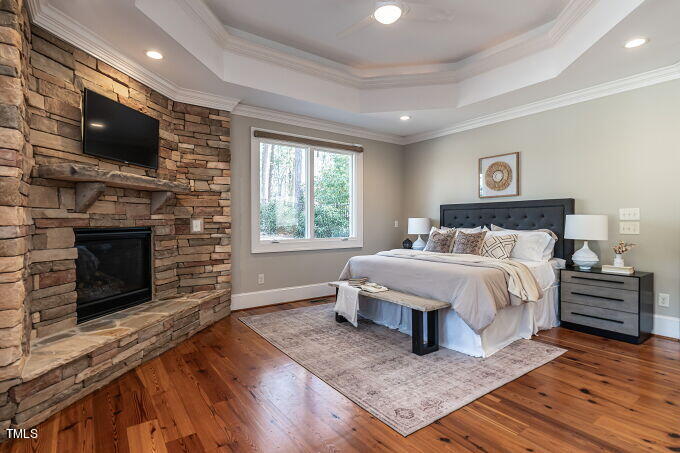
Bedroom with a stone fireplace, mounted television, tray ceiling, and hardwood floors.
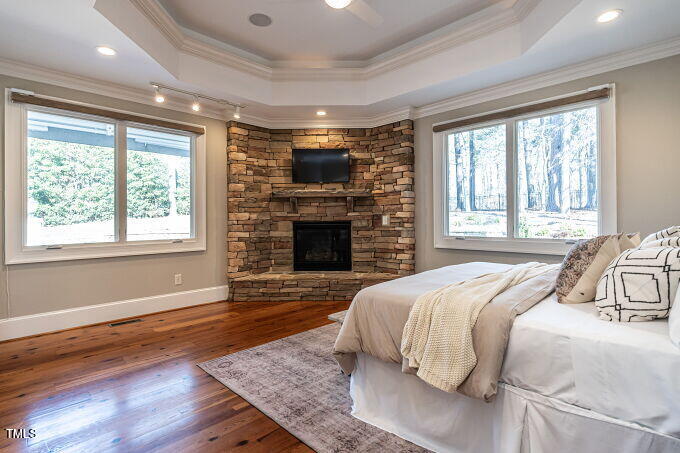
Staged bedroom with a stone fireplace, television, hardwood floors, and large windows overlooking trees.
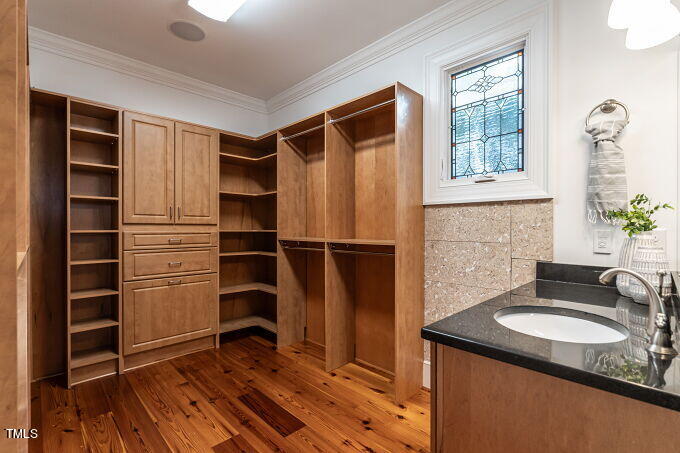
Walk-in closet with extensive wood built-ins, a black sink countertop, and a stained-glass window.
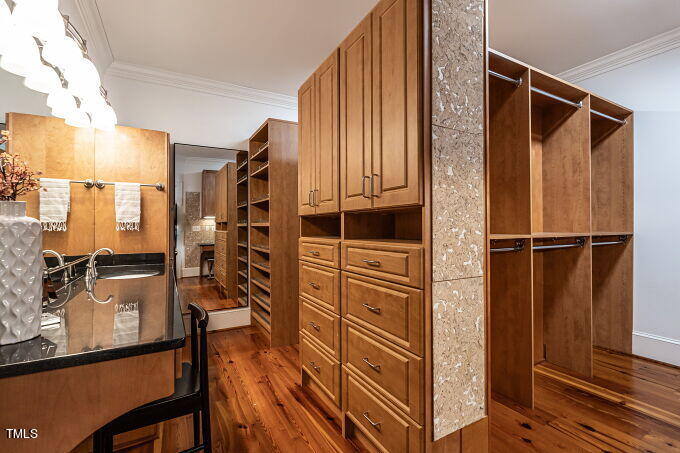
Walk-in closet with extensive wood cabinetry, open clothing storage, hardwood floors, and a small sink vanity.
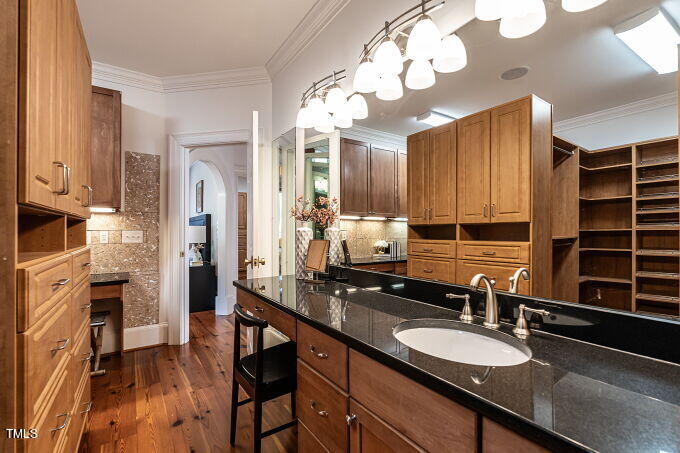
Kitchen with warm wood cabinetry, black countertops, a large sink, and hardwood floors.
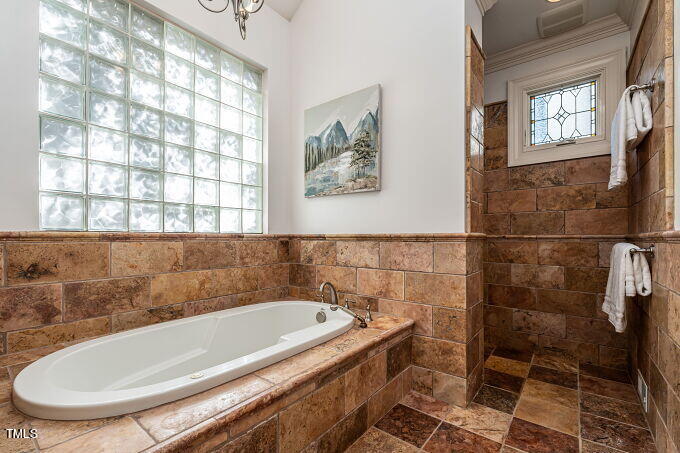
Bathroom with a built-in soaking tub, brown stone tile, and glass-block window.
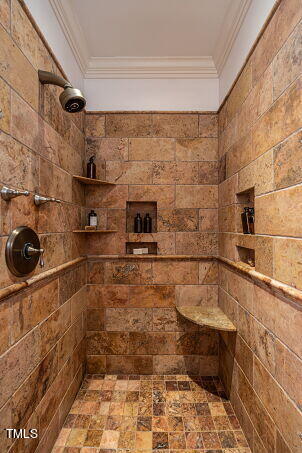
Walk-in shower with mottled tile, recessed shelves, and a built-in corner bench.
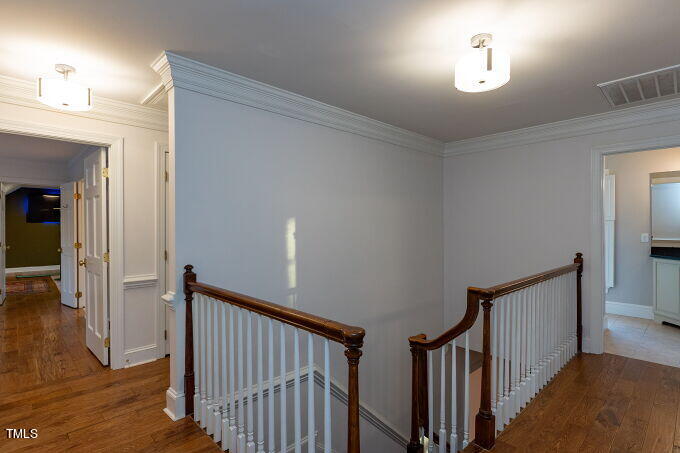
Upstairs landing with hardwood floors, white railings, and gray walls.
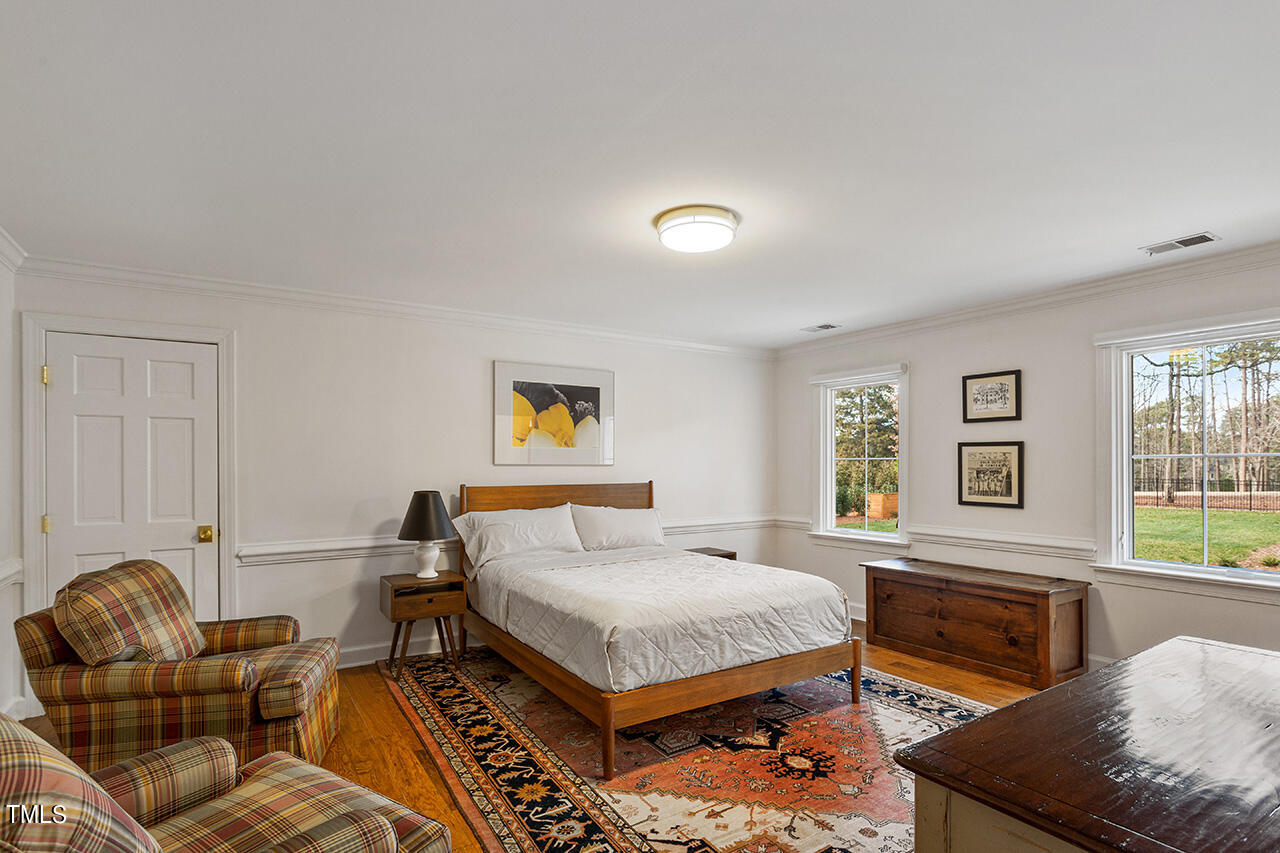
Bedroom with a wooden bed, plaid armchairs, and windows overlooking trees.
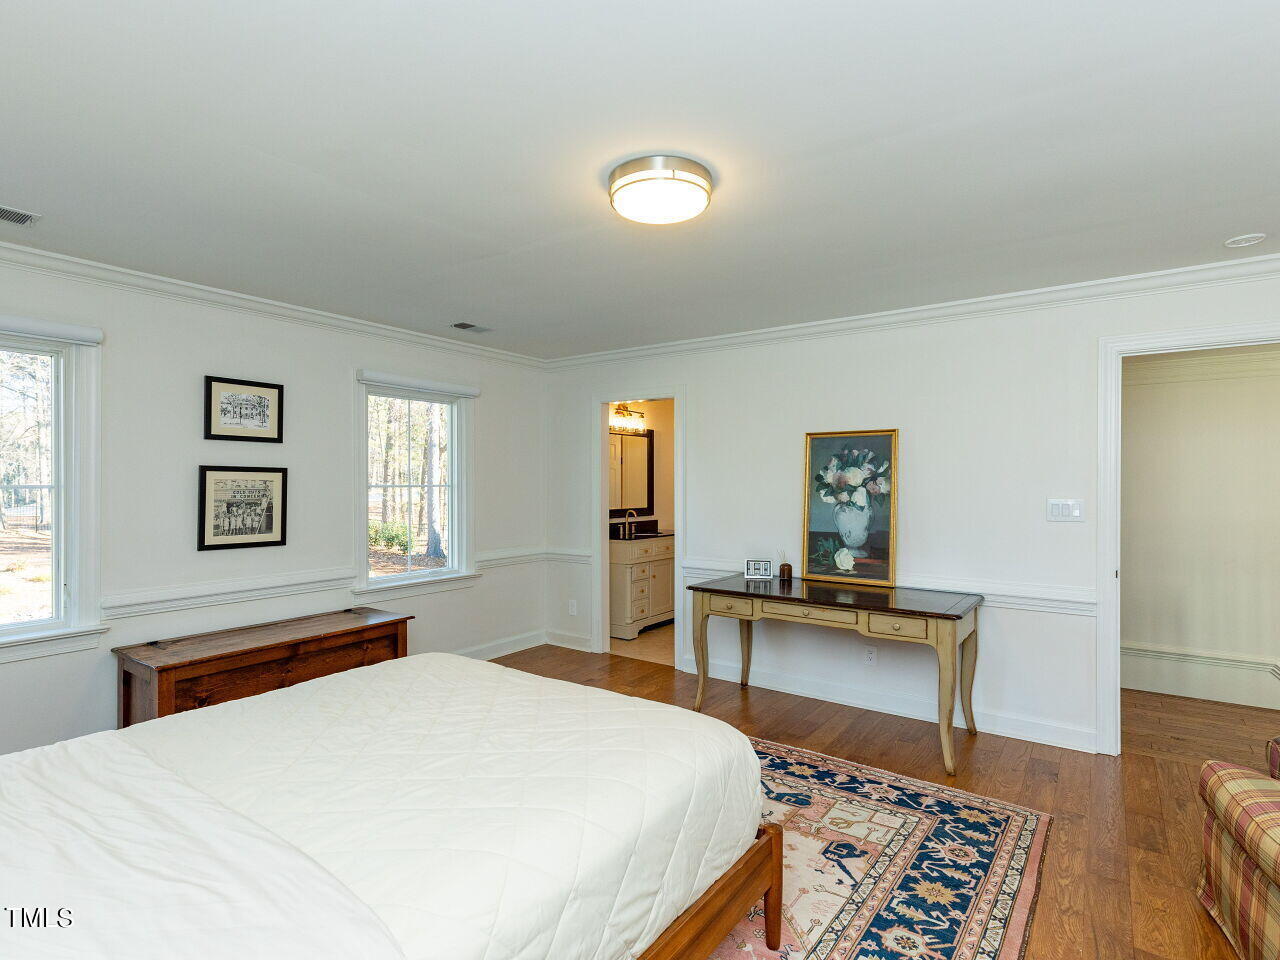
Bedroom with a large bed, patterned rug, hardwood floors, and a writing desk beneath floral artwork.
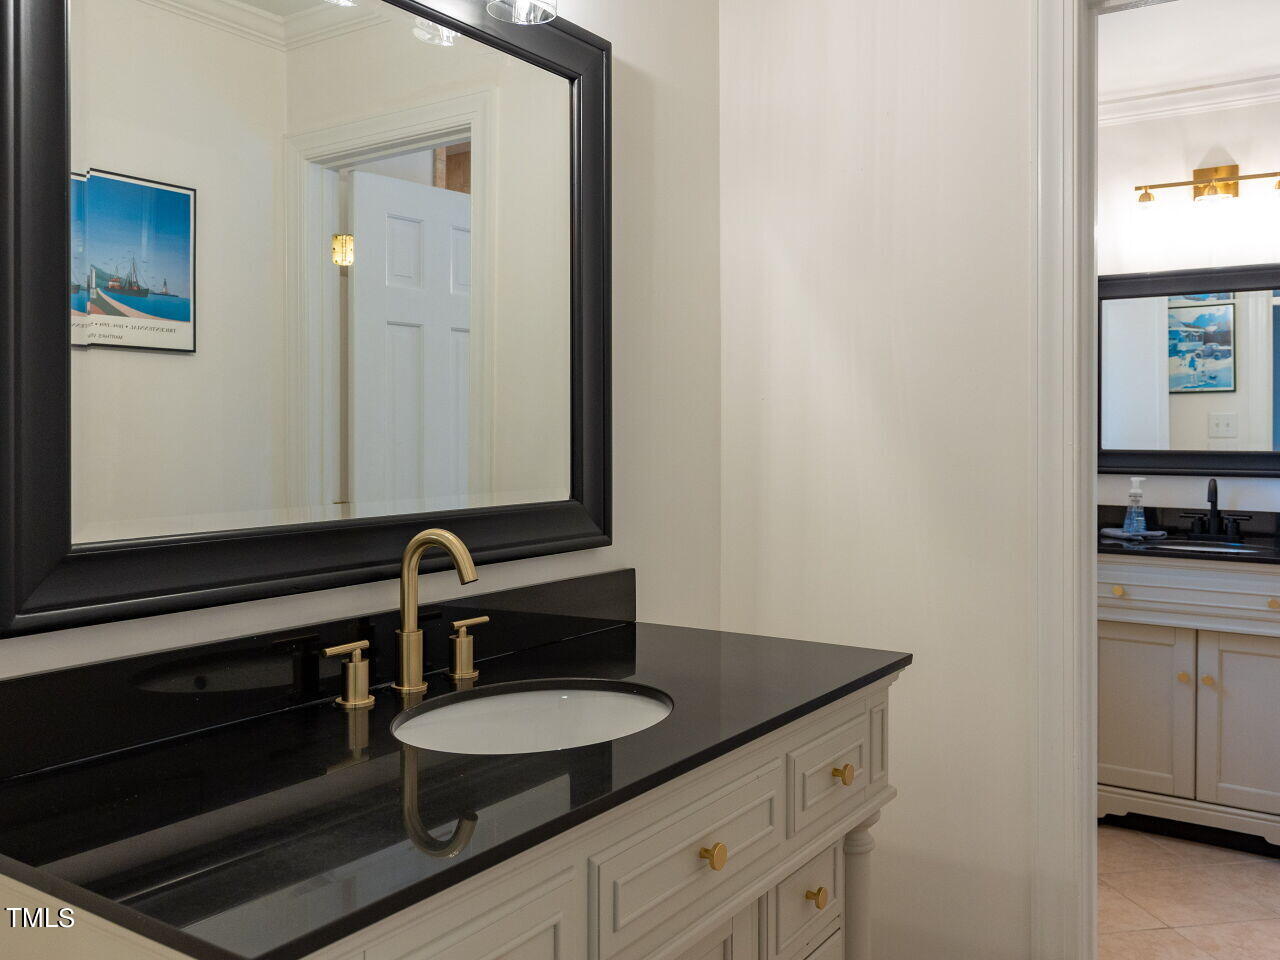
Bathroom vanity with a black countertop, brass faucet, and large dark-framed mirror.
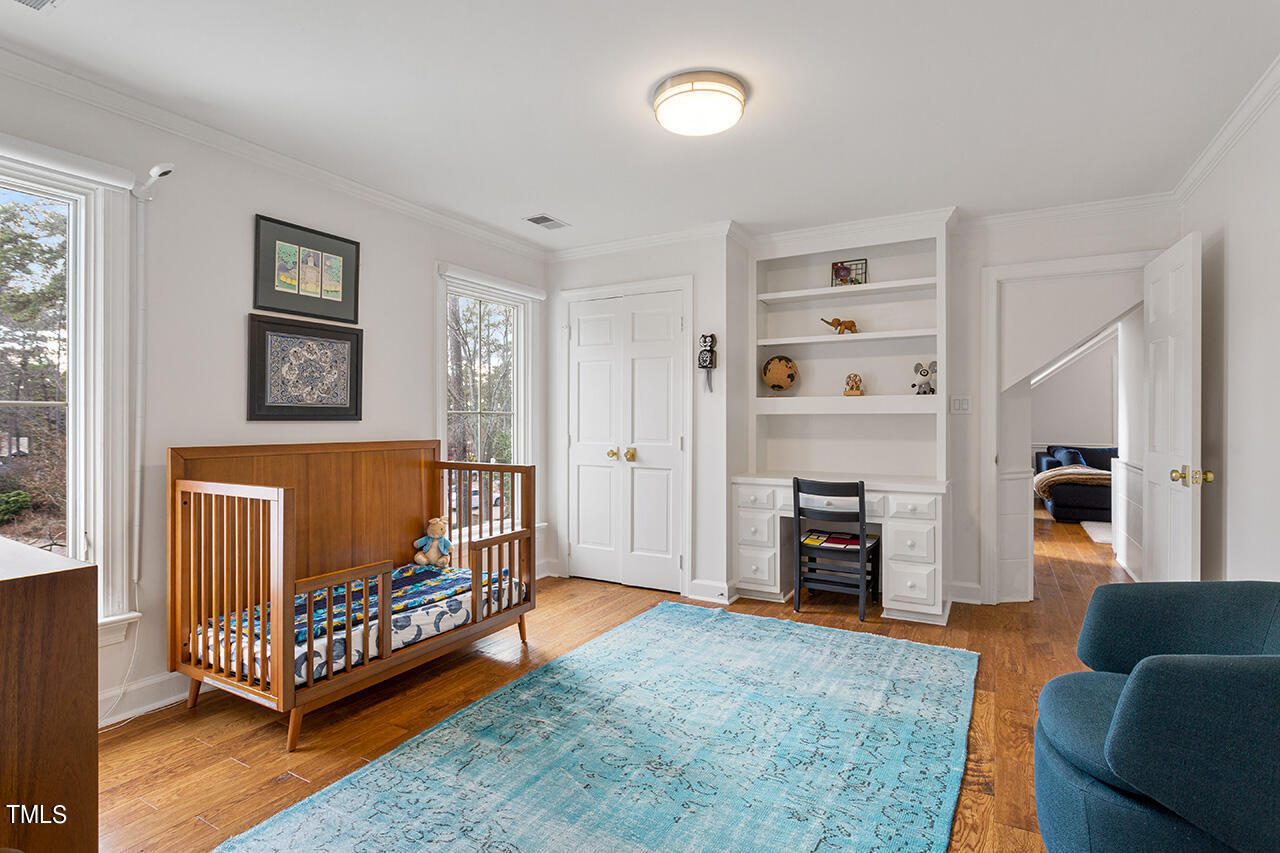
Nursery with a wooden crib, built-in desk and shelves, and a large blue rug.
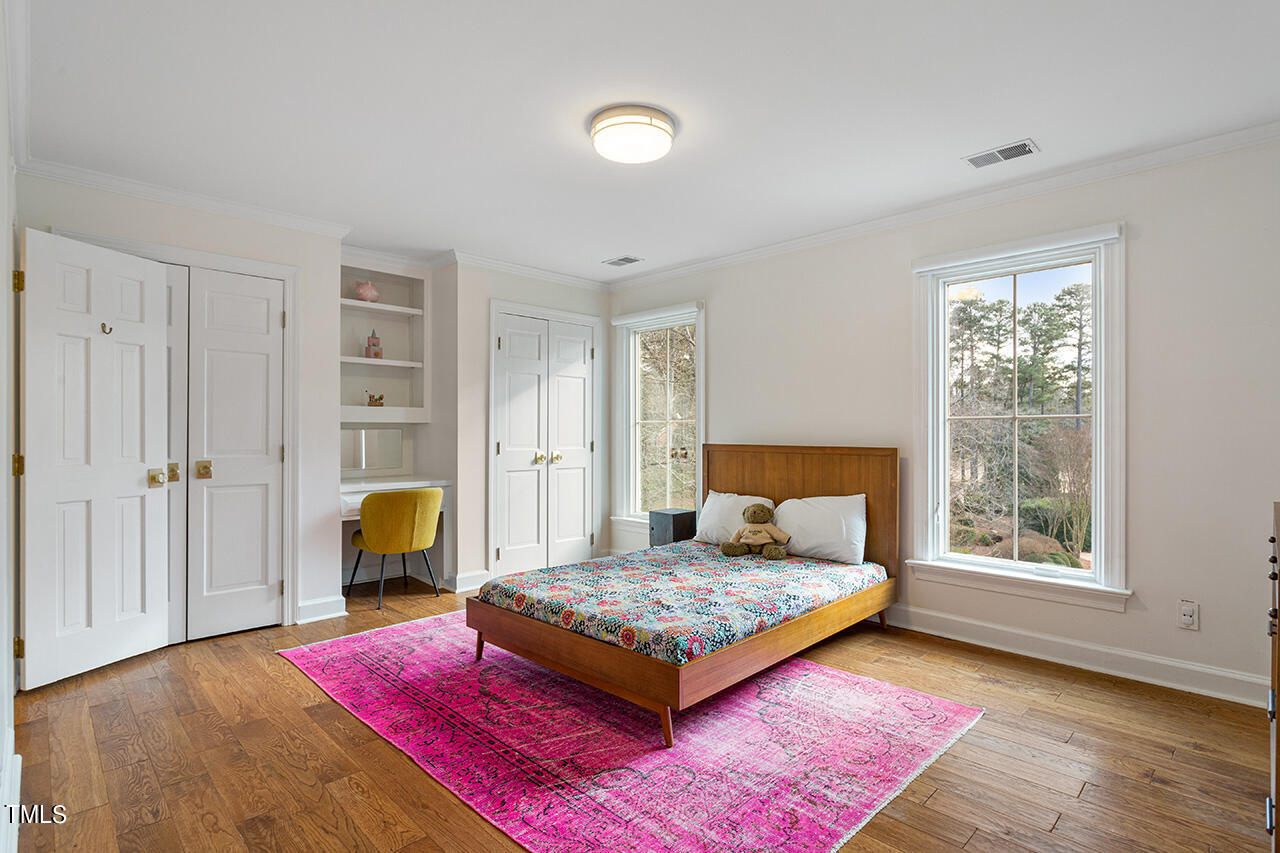
Bedroom with a wooden bed, colorful bedding, vivid pink rug, built-in desk, and tall windows overlooking trees.
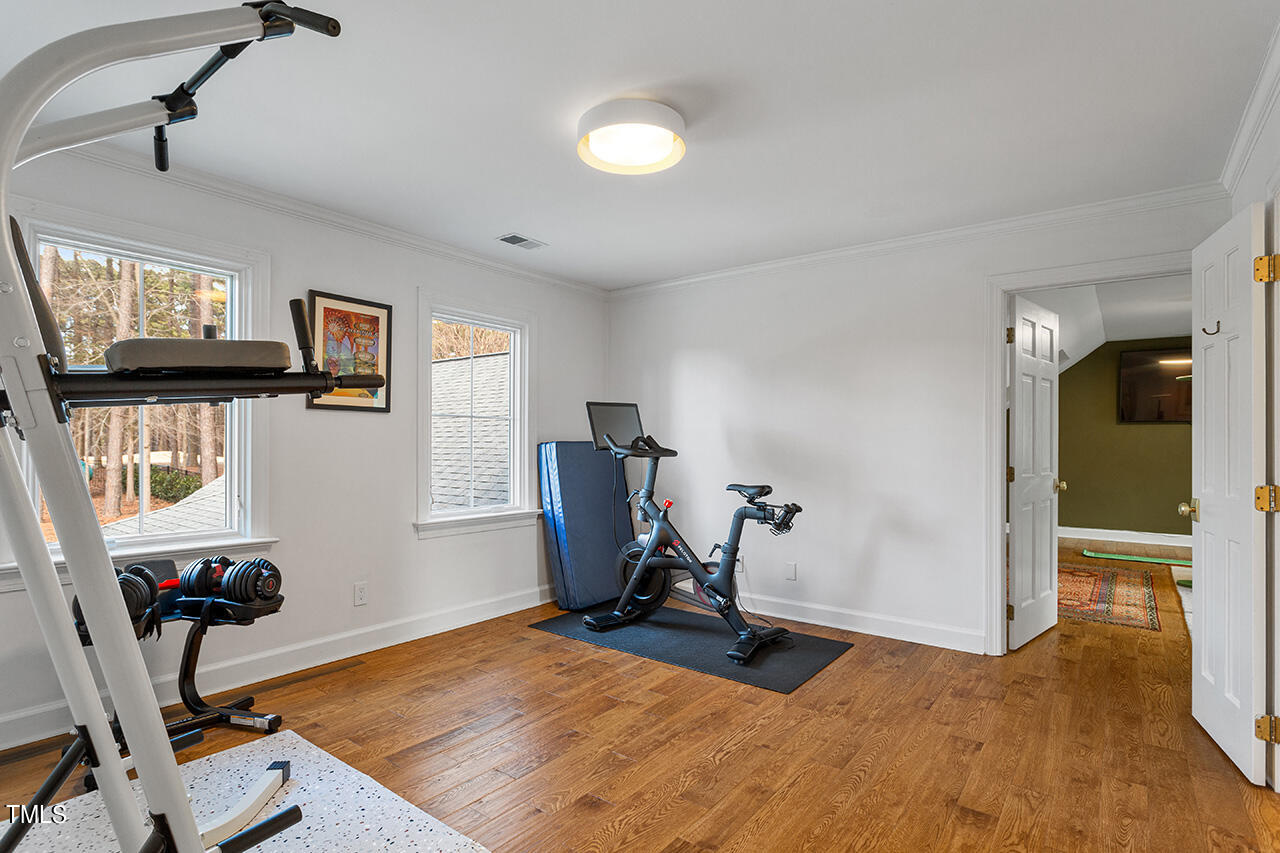
Home gym with hardwood floors, a treadmill, stationary bike, and adjustable dumbbells.
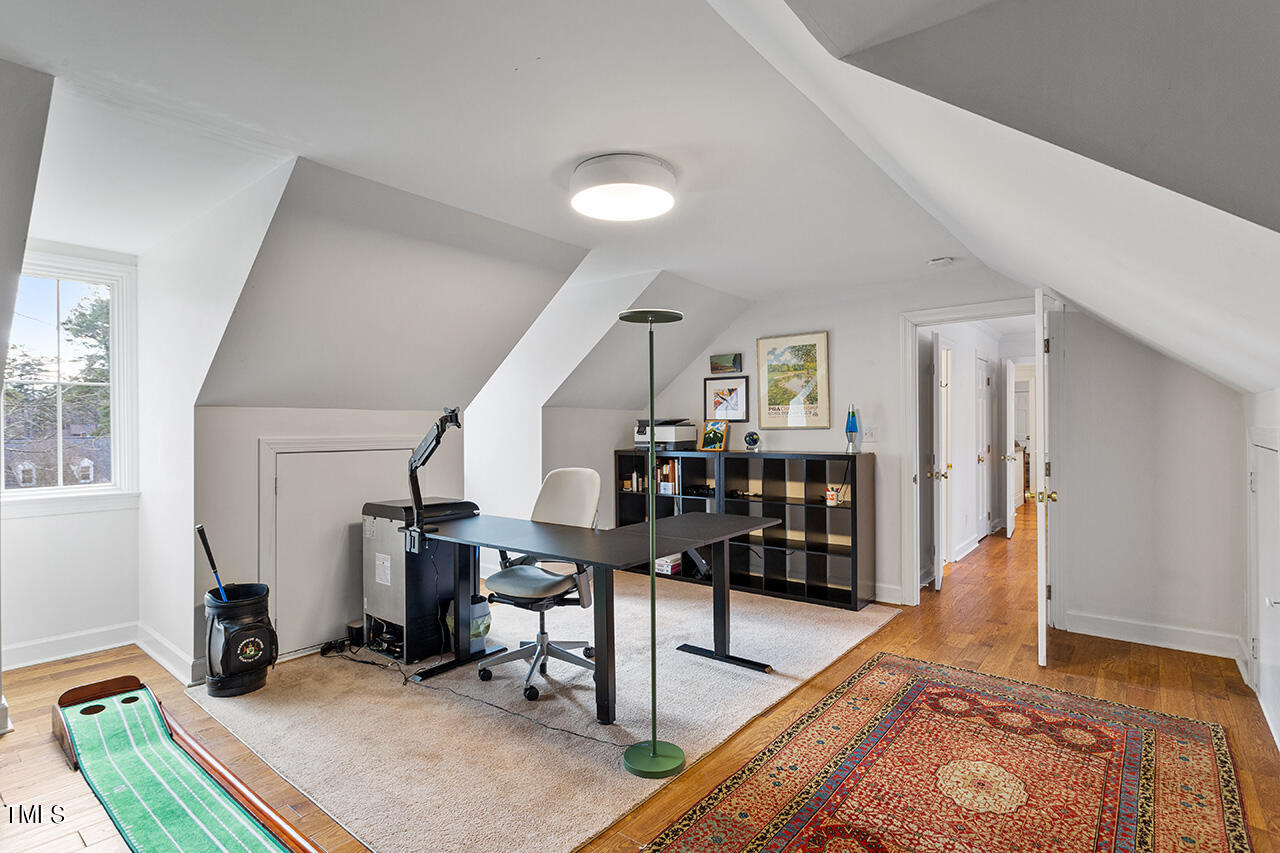
Attic home office with a desk, sloped ceiling, and putting mat.
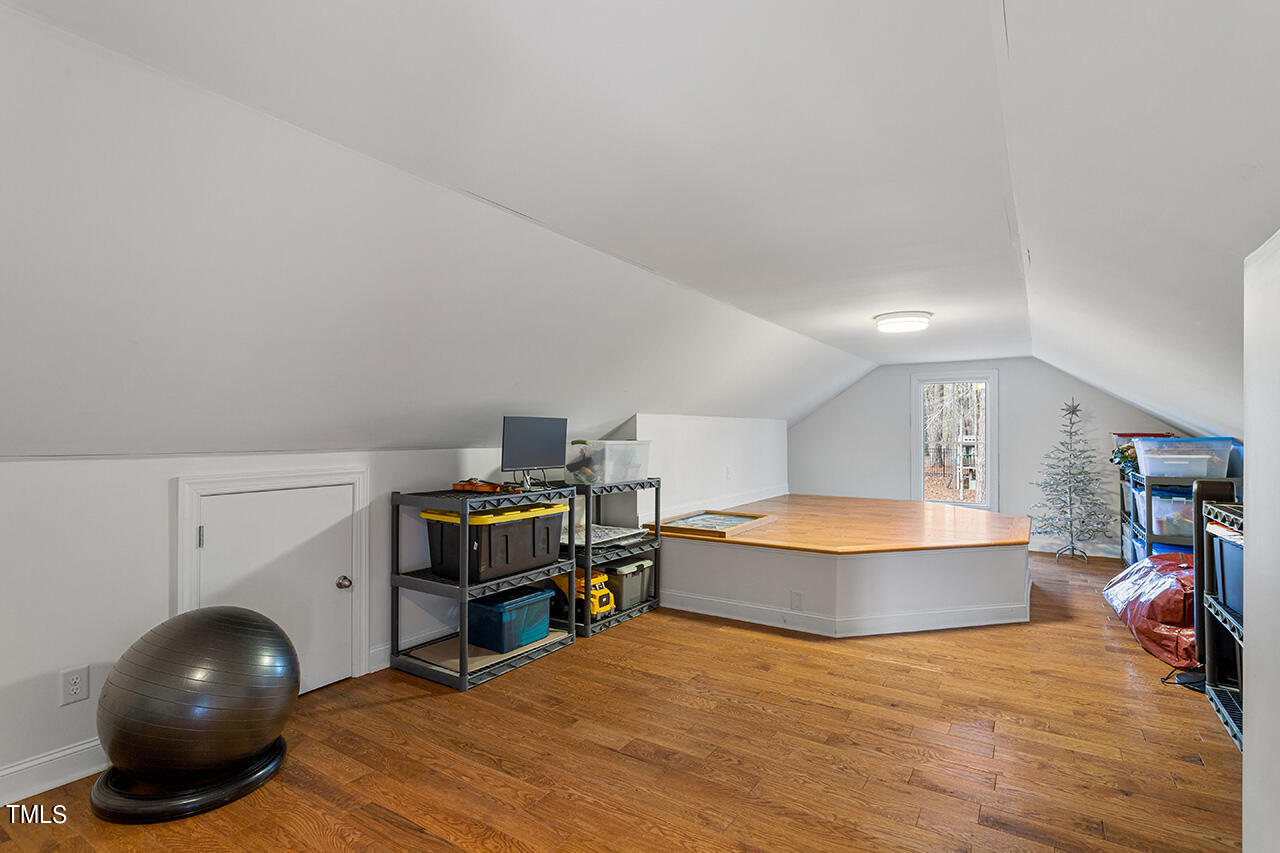
Finished attic bonus room with sloped ceilings, hardwood flooring, and a raised platform.
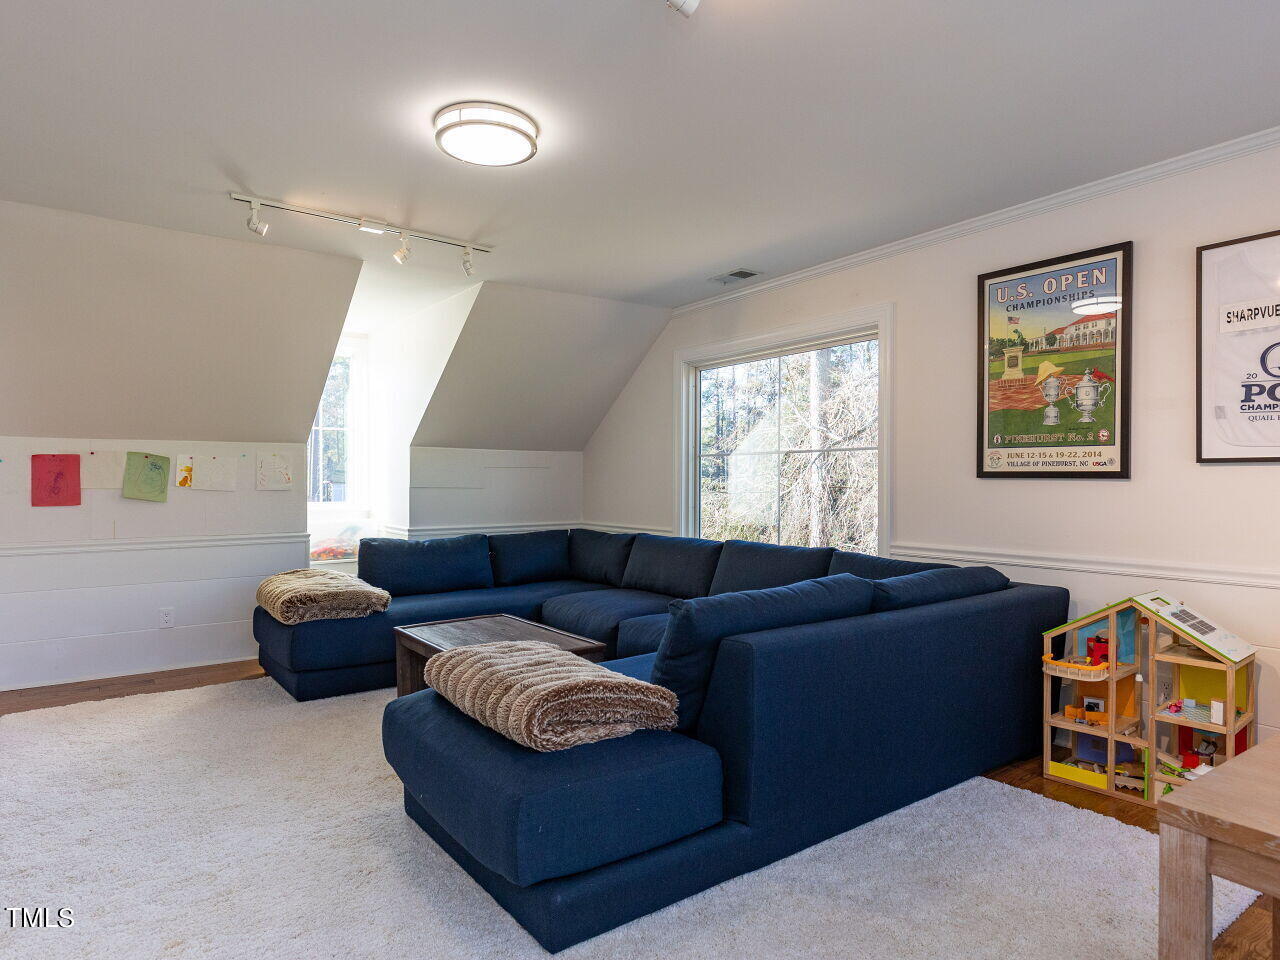
Upstairs sitting room with a navy sectional, sloped ceilings, and a children’s dollhouse.
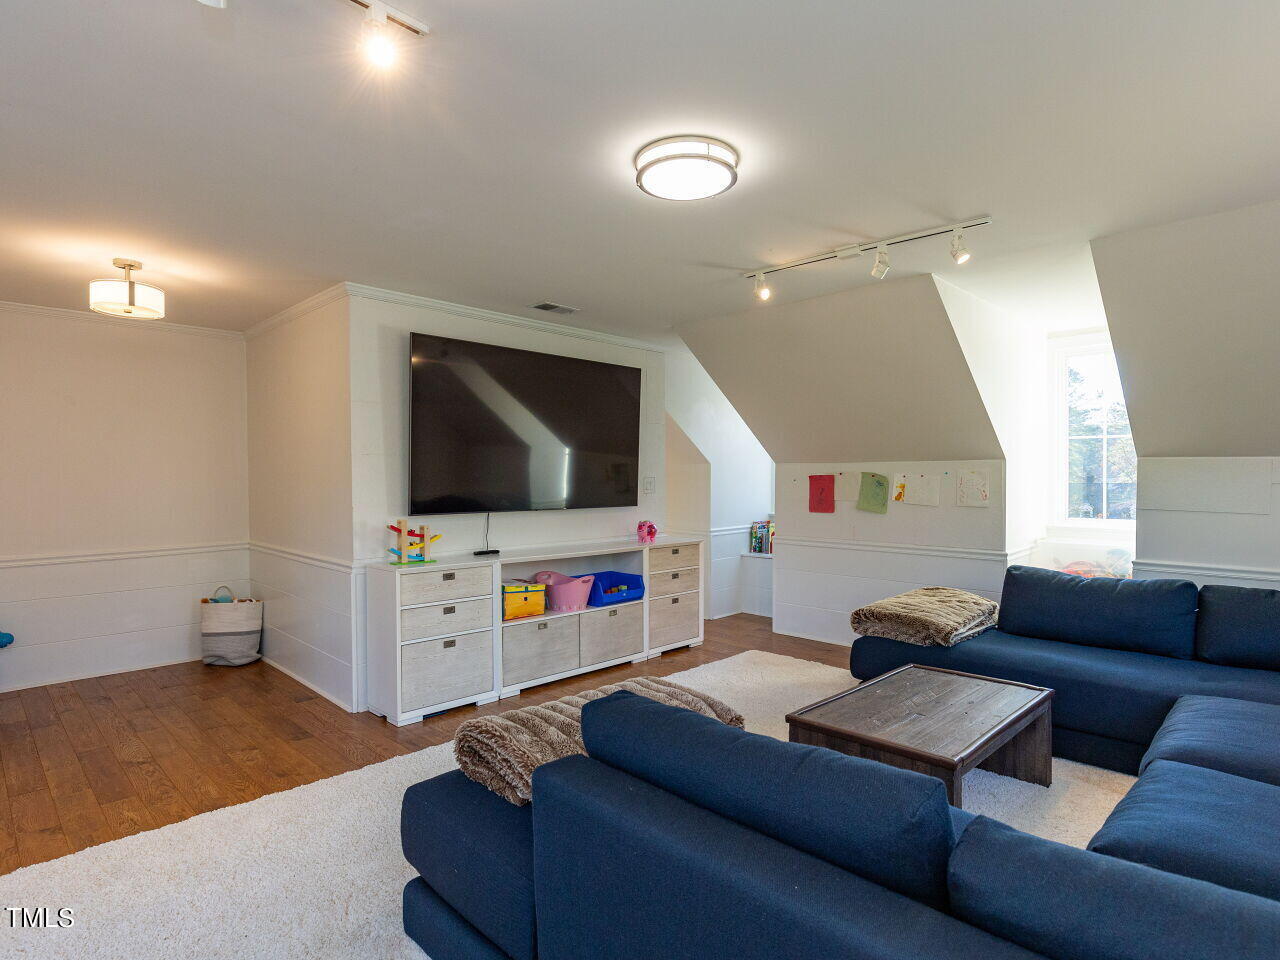
Upstairs living room with sloped ceilings, blue sectional sofas, and a wall-mounted television.
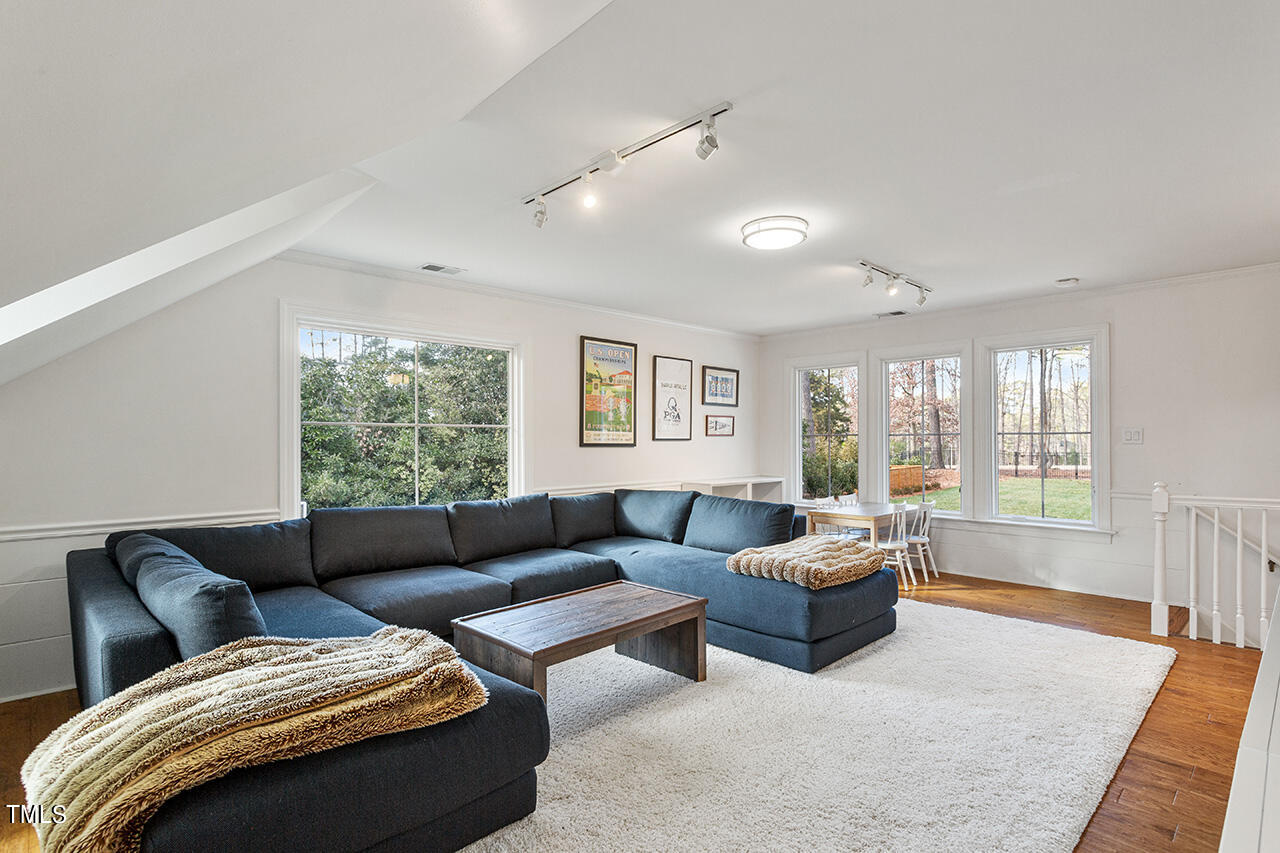
Living room with a dark sectional, wood coffee table, and windows overlooking the yard.
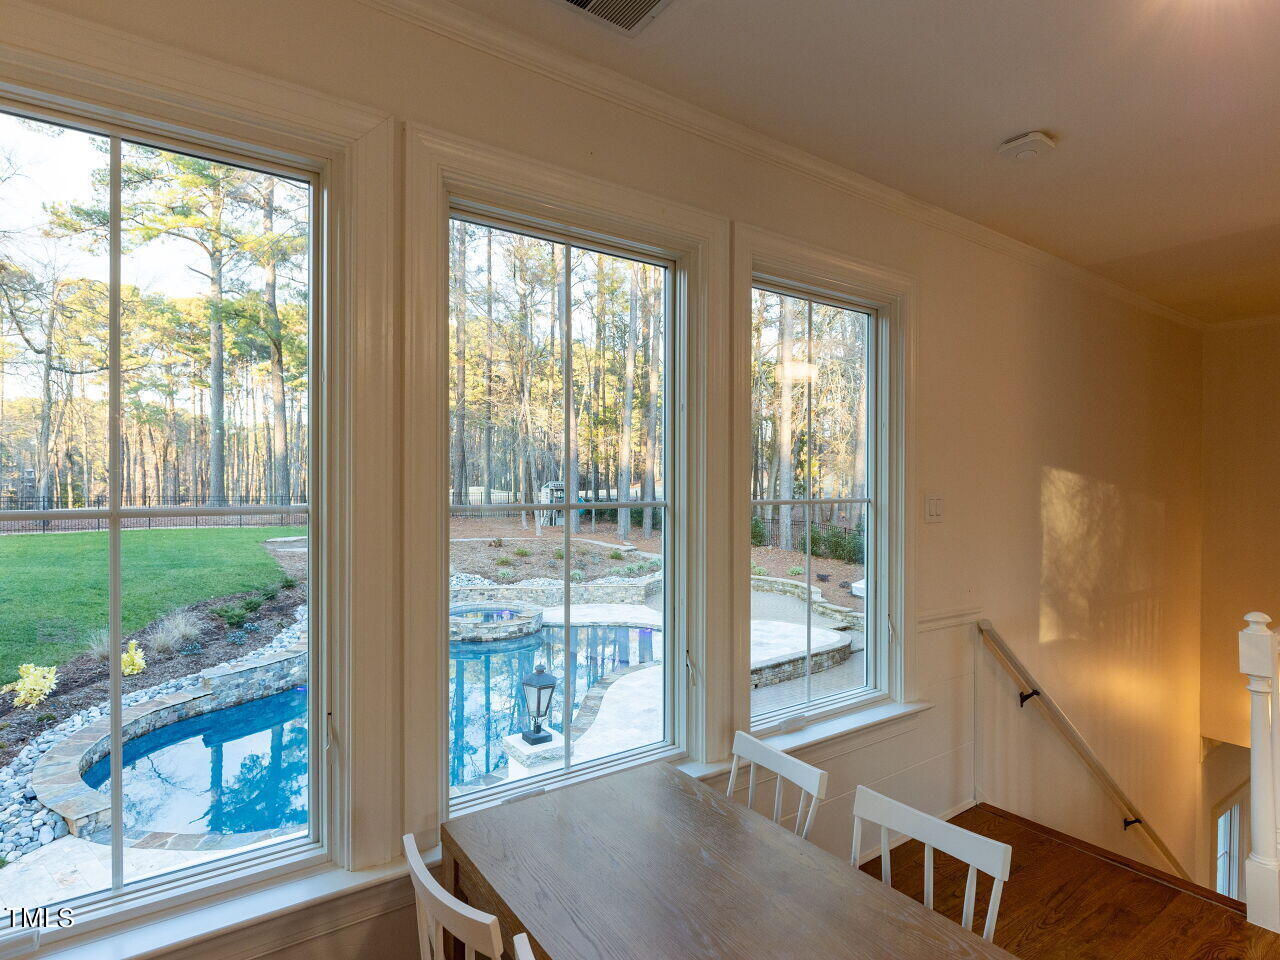
Dining area with tall windows overlooking a swimming pool and wooded backyard.
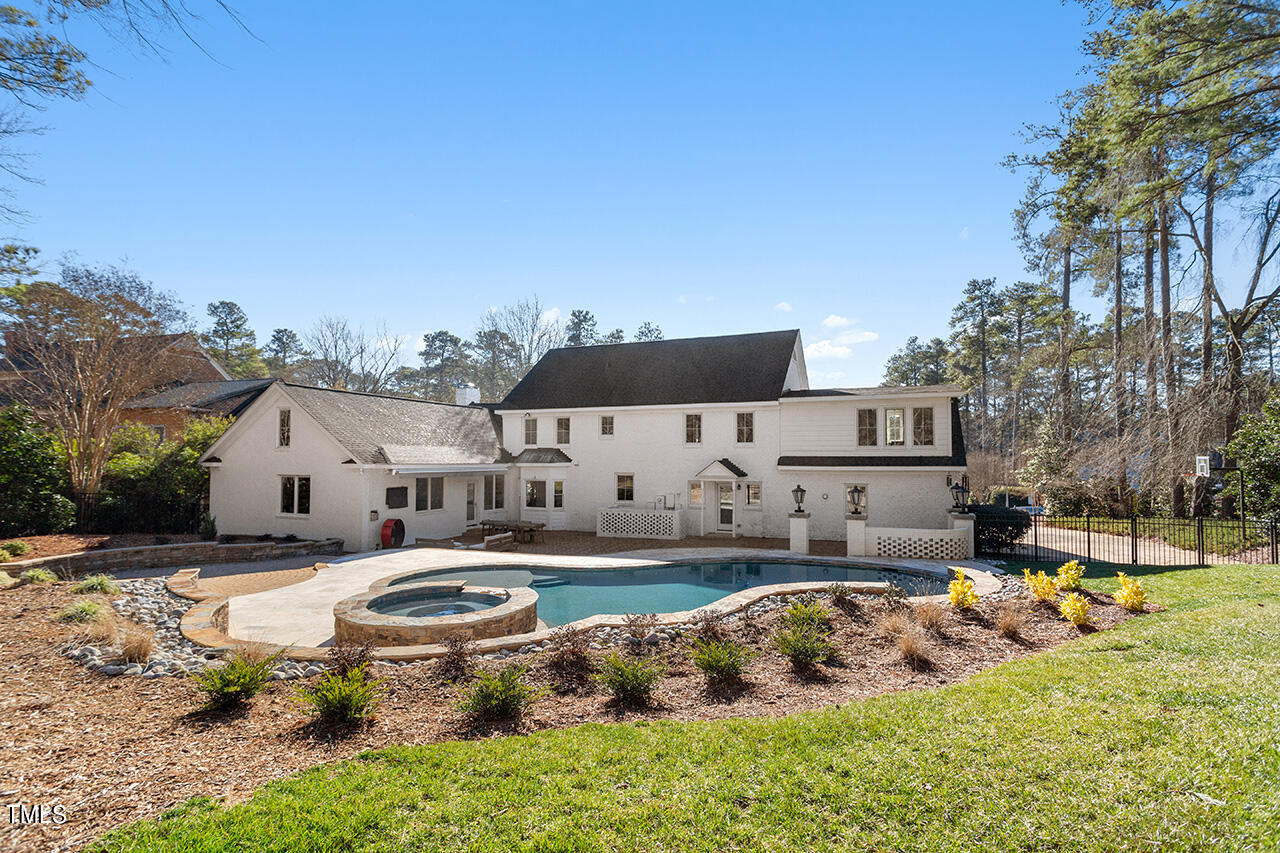
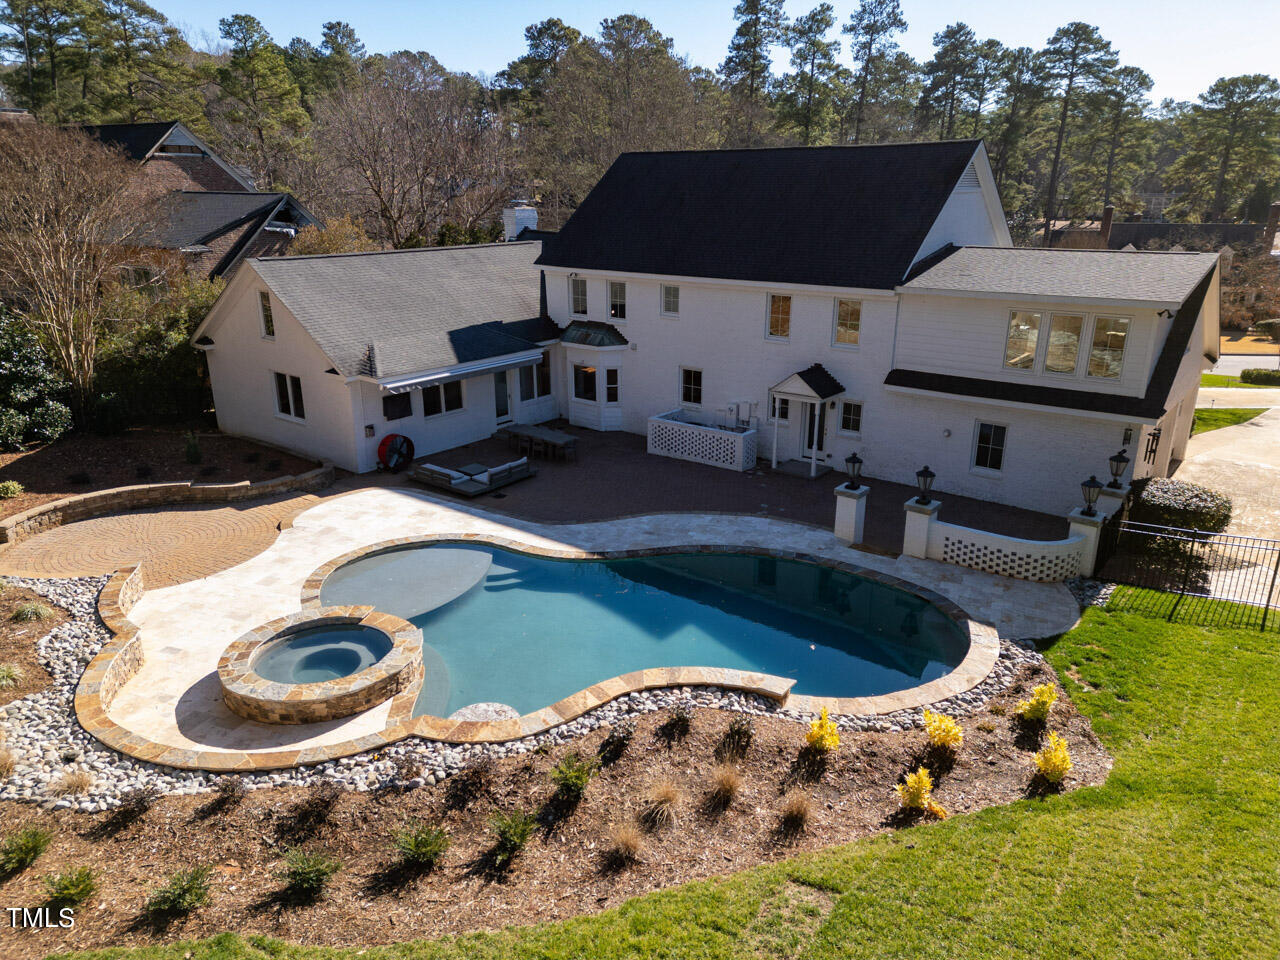
White two-story house behind a curved pool and raised circular stone spa.
Backyard pool and raised spa glow blue beside the stone patio at night.
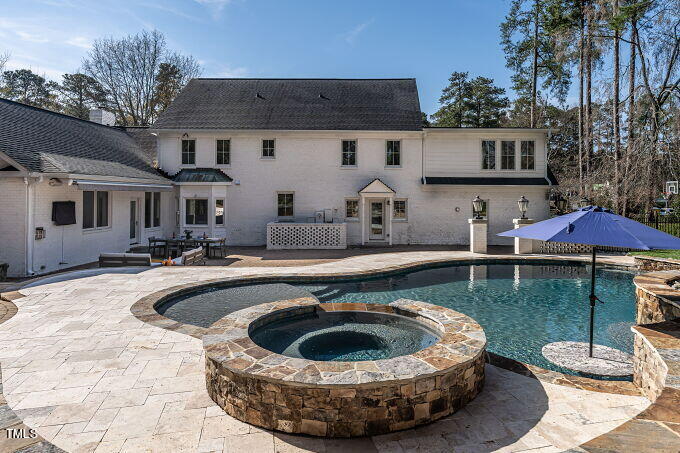
Rear exterior of a white two-story home with a swimming pool and raised circular spa.
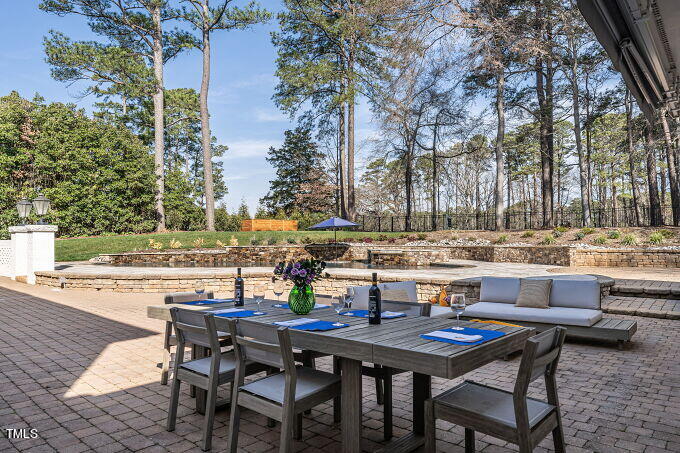
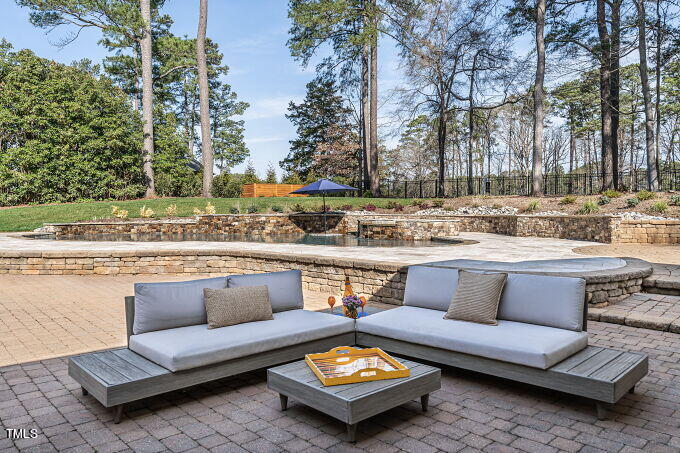
Outdoor dining patio with a large table, lounge seating, and a swimming pool framed by mature trees.
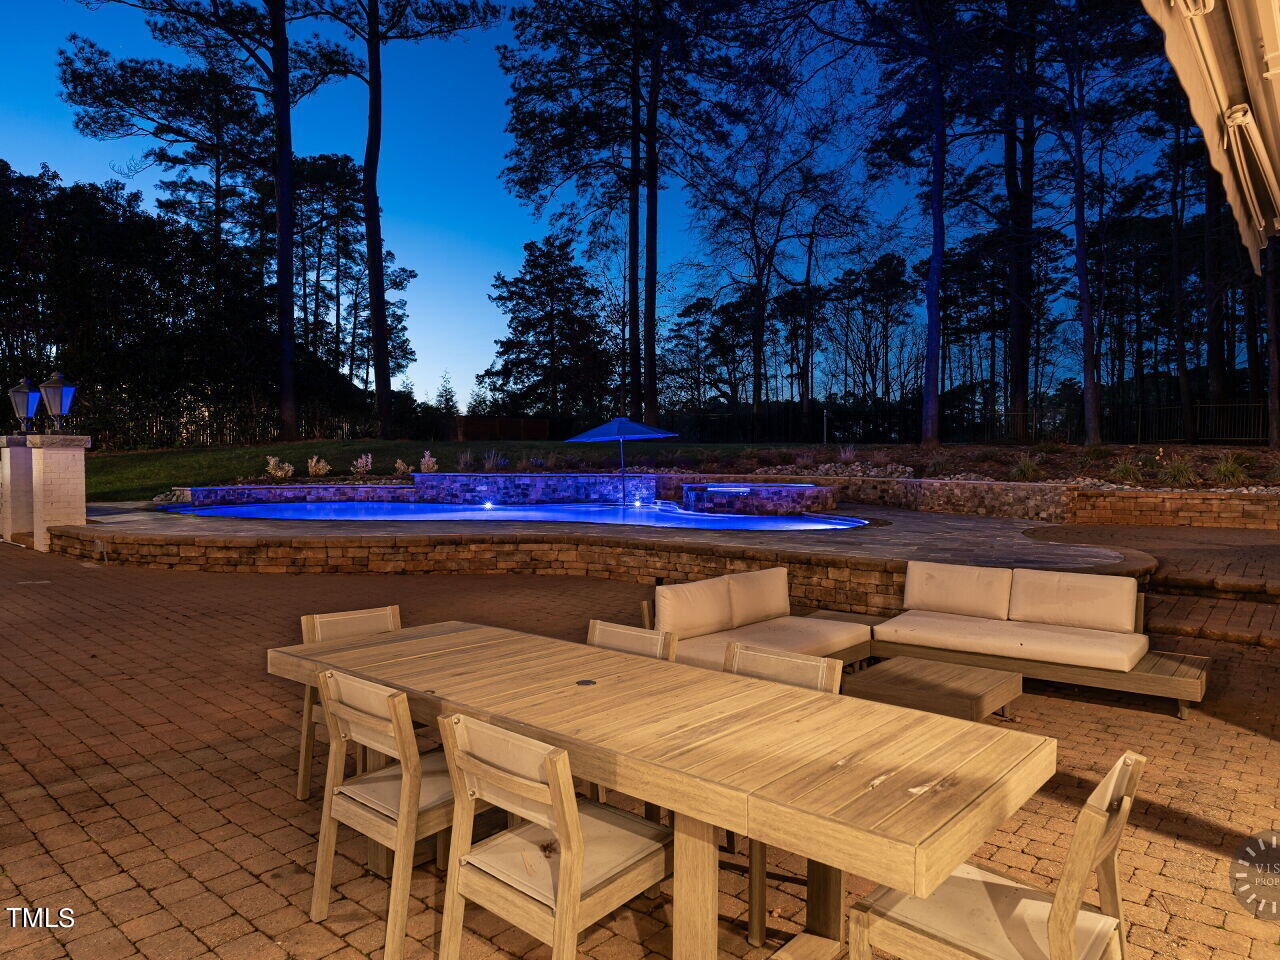
Backyard pool glowing blue beside a furnished patio with dining and lounge seating.
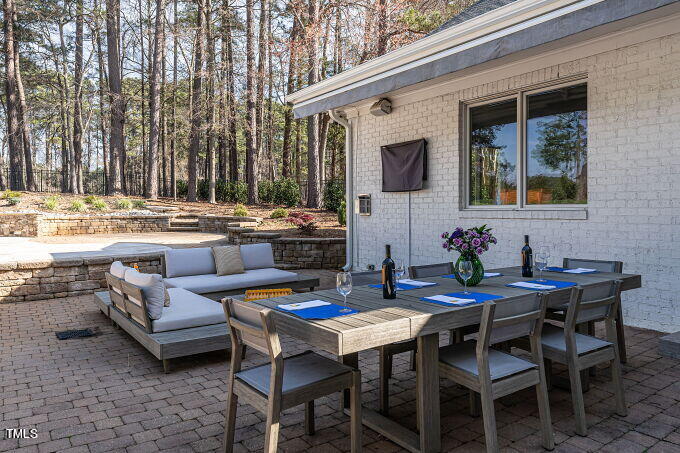
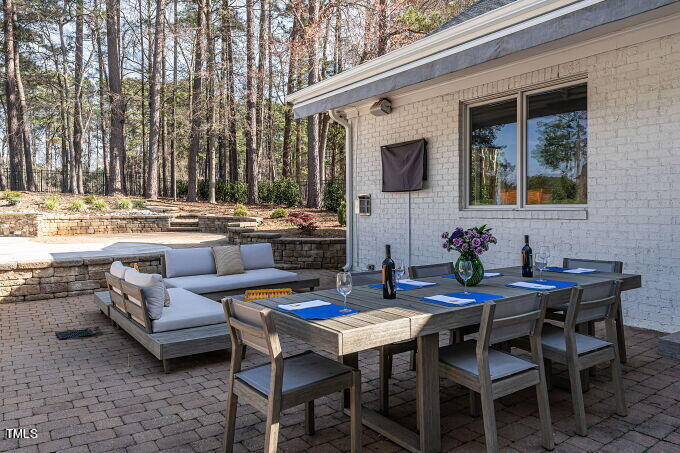
Patio with a set outdoor dining table, cushioned lounge seating, and a wooded backdrop.
Furnished brick-home patio with outdoor dining and lounge seating beside a wooded yard.
Patio with modern sectional seating beside a stone-edged pool and landscaped yard.
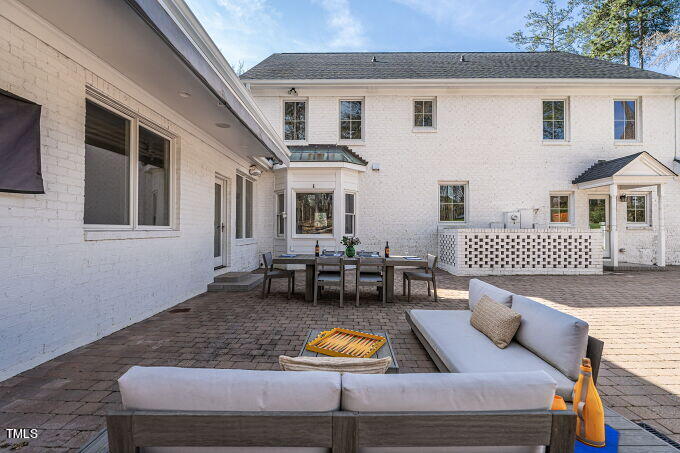
White brick home enclosing a paved patio with outdoor dining and sectional seating.
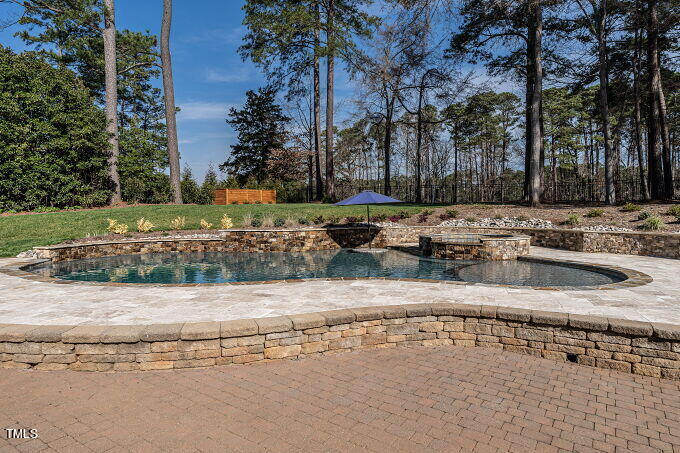
Outdoor pool with a curved stone edge, broad paved patio, and wooded yard.
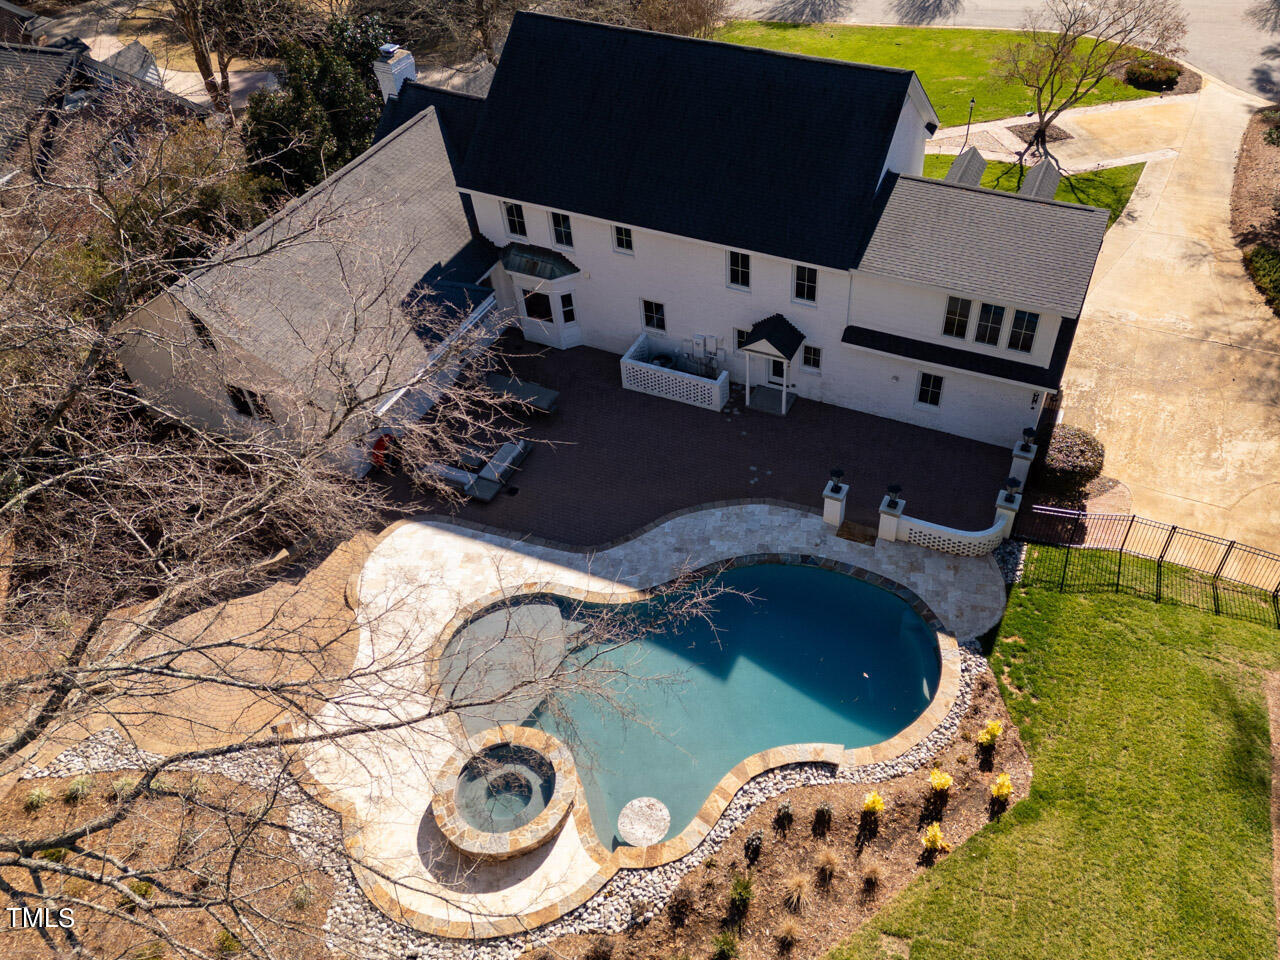
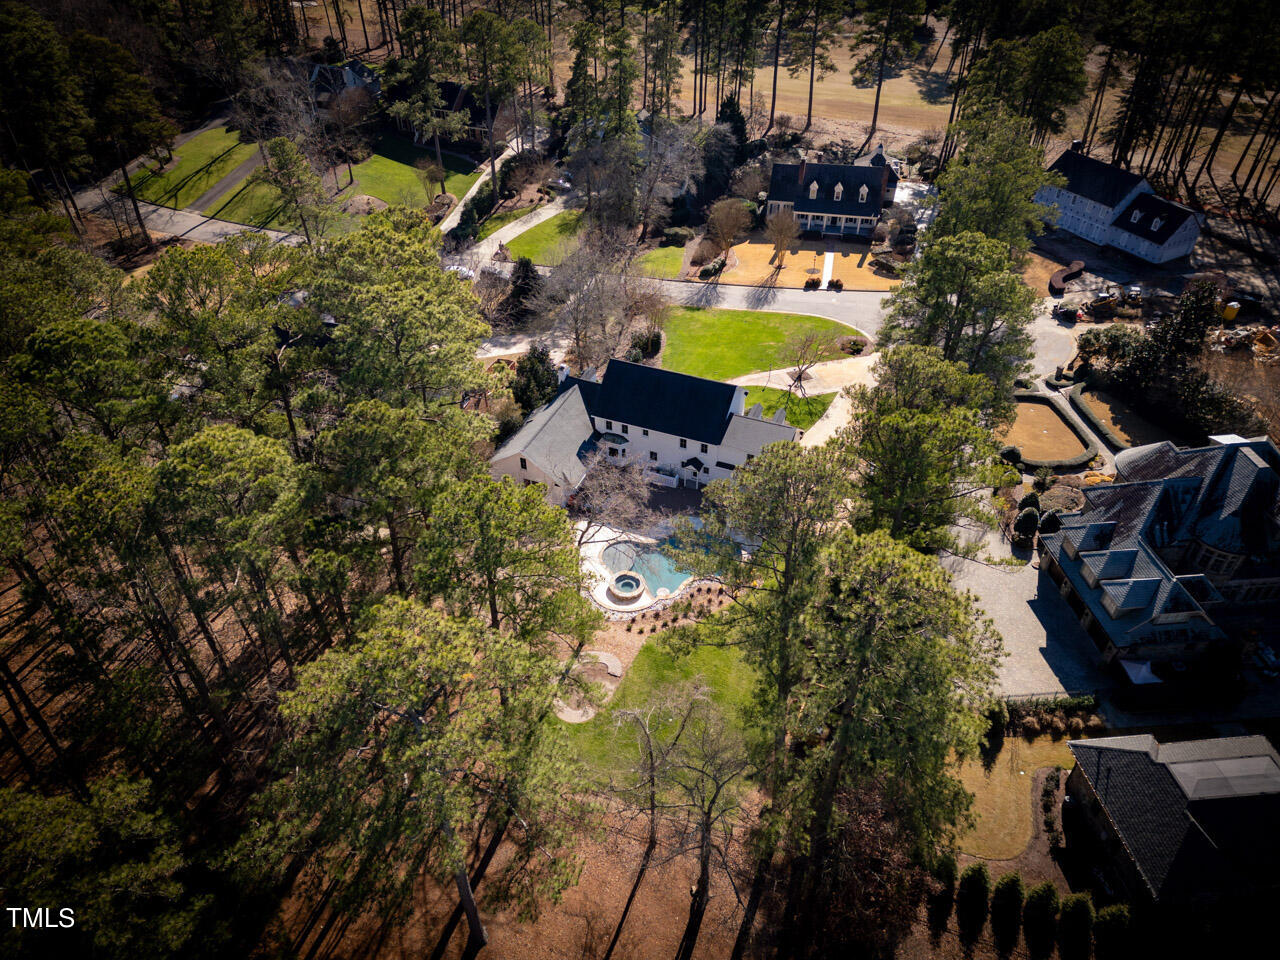
Aerial view of a white two-story house with a curved pool, raised spa, and stone patio.
Aerial view of a two-story home’s backyard with a freeform pool, spa, and stone patio.
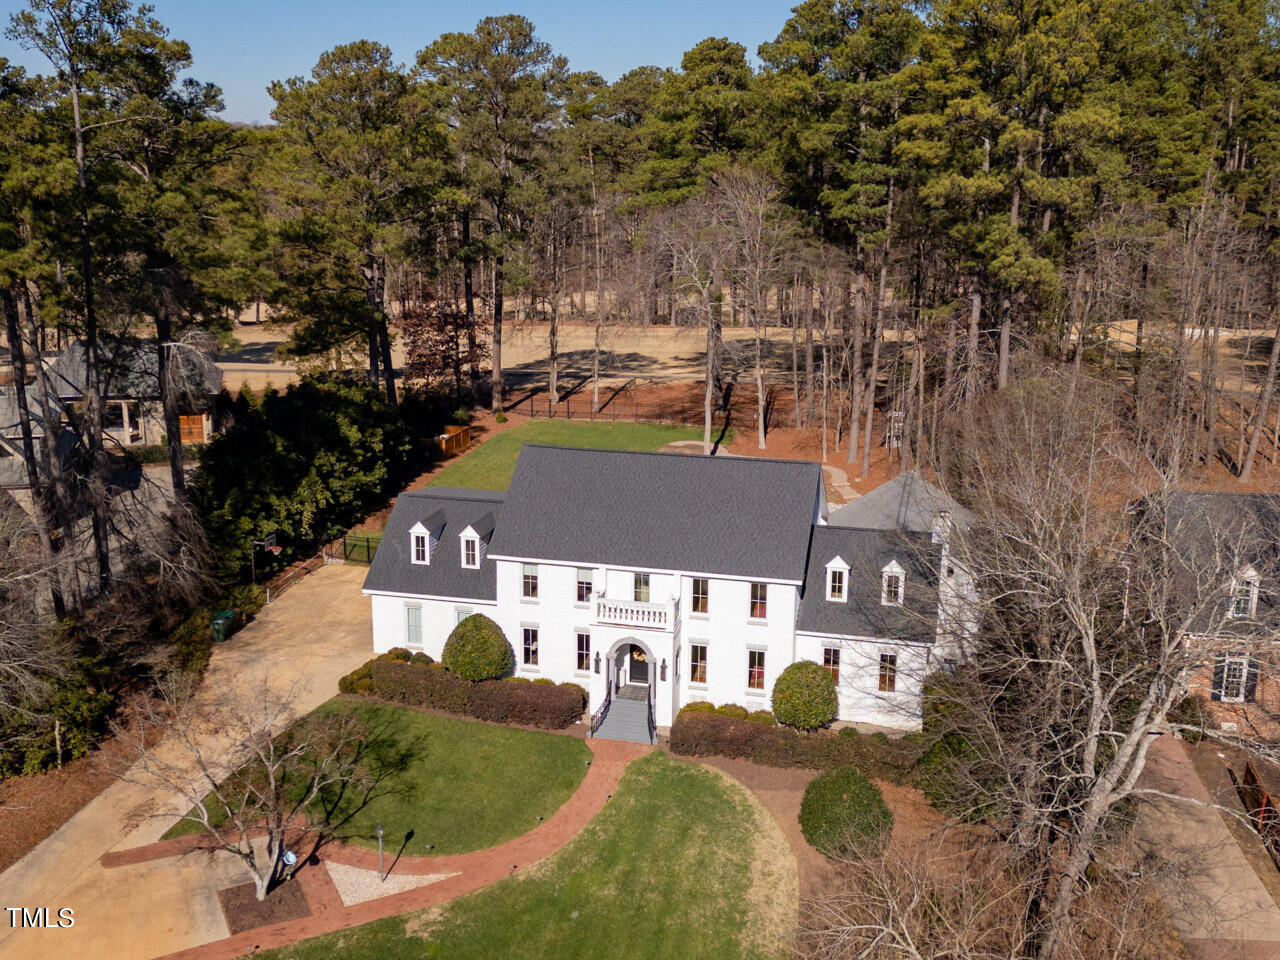
Aerial view of a white two-story house with a dark roof, curved brick walkway, and wooded grounds.
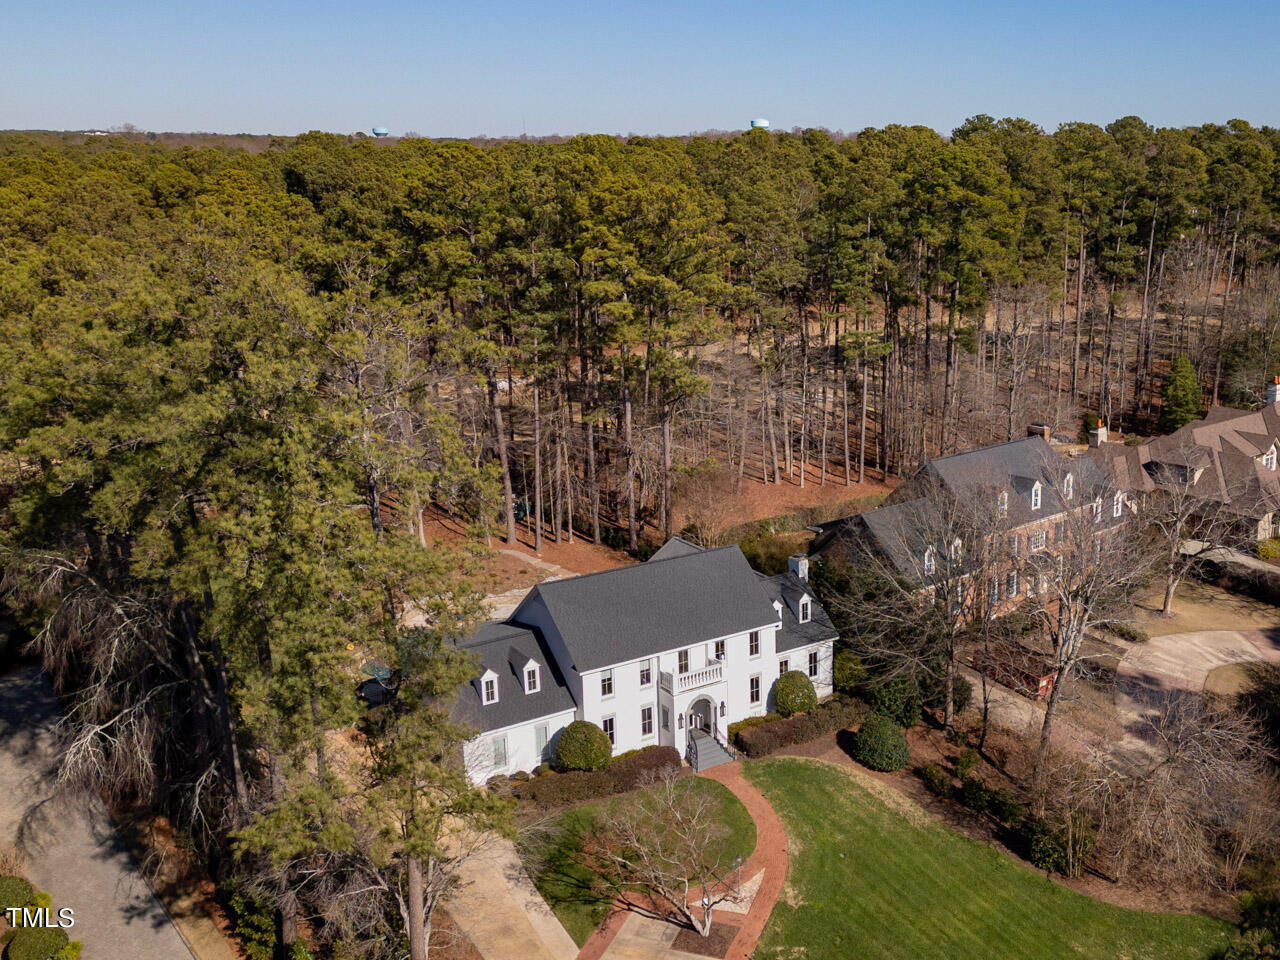
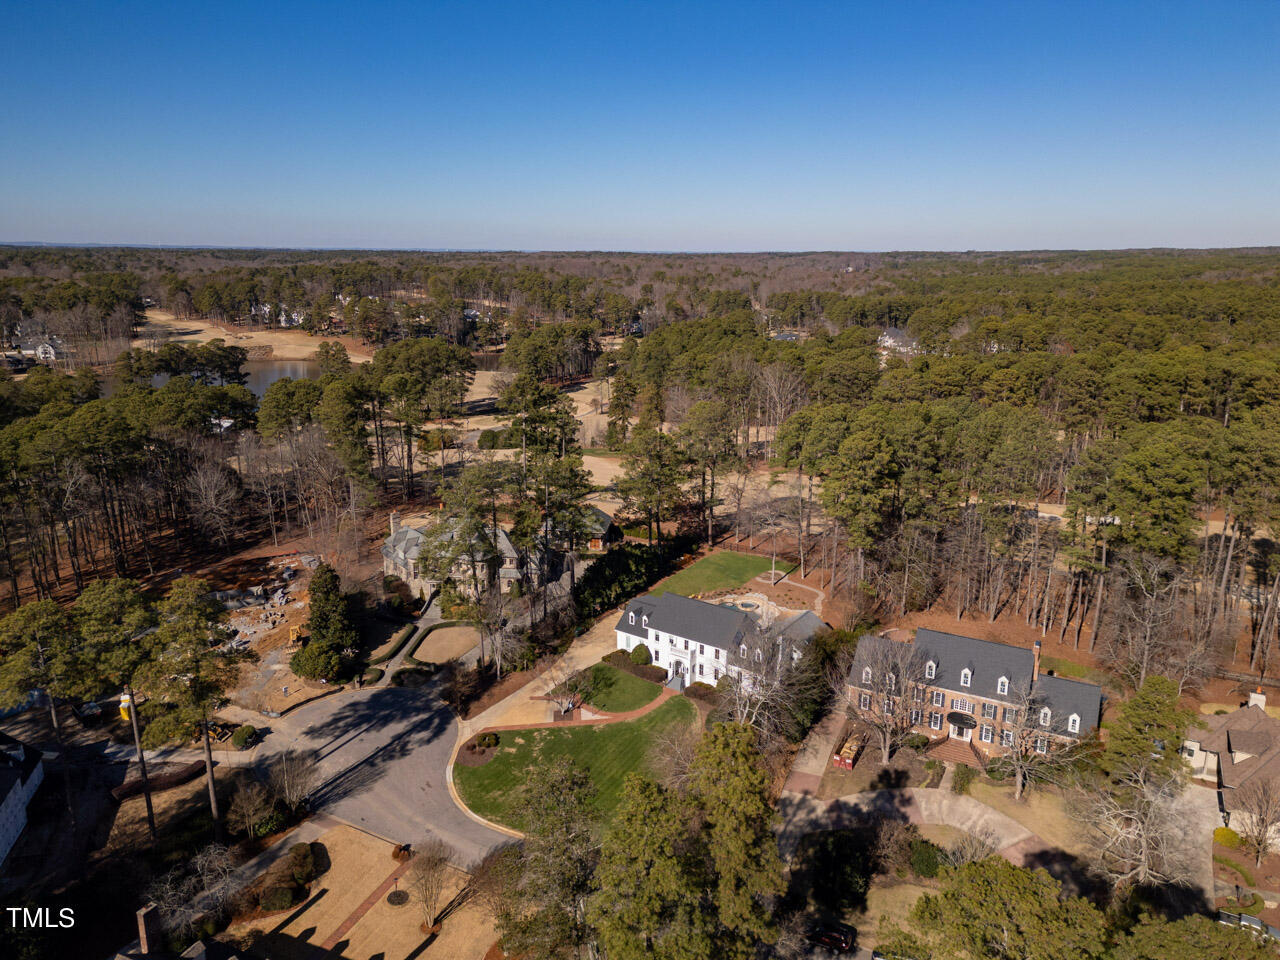
Aerial view of a large white house beside wooded grounds and neighboring homes.
Aerial view of a white house with a backyard pool among mature trees.
Aerial view of homes on a wooded street, with a pond visible in the distance.
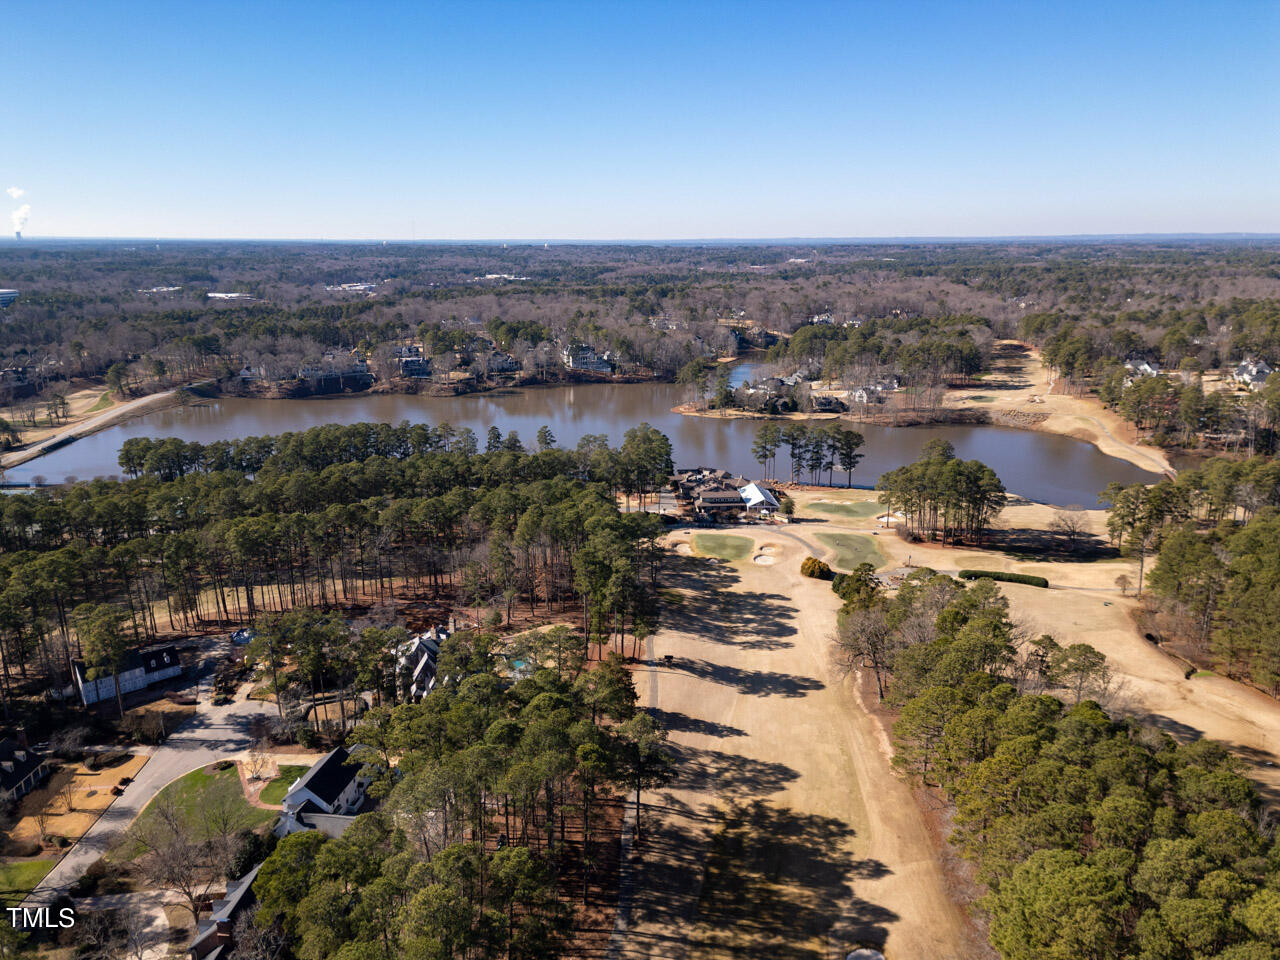
Aerial view of wooded homes beside a lake and golf-course fairways.
Aerial view of a golf course and lake bordered by homes and trees.
SEE ALL PHOTOS
Stone house at night with an upper balcony, arched entrance, and illuminated landscaping.
White brick house with an arched entrance, upper balcony, and brick walkway.
Two-story brick home with a lit arched entrance, second-floor balcony, and brick walkway at dusk.
Swimming pool and raised stone spa beneath a blue umbrella, with mature trees beyond.
Backyard pool and raised spa glow blue beside the illuminated rear of the house at dusk.
Entry hall with a wood staircase, patterned runner, console table, and view into an adjoining sitting room.
Living room with a blue sofa, patterned rug, wood floors, and chandelier.
Living room with a gray sofa beneath black abstract art, a patterned rug, and tall windows.
Dining room with a built-in bar, wine refrigerator, and wood table overlooking the living room.
Dining room with a long wood table and upholstered chairs beside an open kitchen with bar seating.
Dining room with a brass chandelier, upholstered chairs, dark built-in cabinetry, and a breakfast bar.
Living room with coffered ceiling, built-in shelving, fireplace, and hardwood floors.
Living room with a coffered ceiling, gray sectional, and white brick fireplace.
Open-plan living room with a coffered ceiling, hardwood floors, and a large light-colored sectional sofa.
Living room with coffered ceiling, hardwood floors, sectional sofa, and open kitchen.
Living room with a stone fireplace, built-in shelving, coffered ceiling, and pale sofas.
Living room with coffered ceiling, white built-ins, brick fireplace, and pale sectional sofa.
Dining area with a large table beside a bright kitchen with dark cabinetry and stainless steel appliances.
Kitchen and dining area with dark cabinetry, stainless steel appliances, and a large table.
Dining area with a large table beside an open living room with built-in shelves.
Kitchen with navy cabinets and marble counters opening to a living room with a fireplace.
Kitchen with white cabinetry, a large island, stainless steel appliances, and a window overlooking leafless trees.
Kitchen with white cabinetry, a large stone island, and stainless steel appliances.
Kitchen with white cabinets, marble counters, a large island, and a stainless steel range beneath a metal hood.
Hallway with a recessed water dispenser, sage green walls, white trim, and hardwood floors leading to the living room.
Small bathroom with a wall-mounted sink, textured white walls, recessed niches, and dark wood flooring.
Bedroom with a stone fireplace, mounted television, tray ceiling, and hardwood floors.
Staged bedroom with a stone fireplace, television, hardwood floors, and large windows overlooking trees.
Walk-in closet with extensive wood built-ins, a black sink countertop, and a stained-glass window.
Walk-in closet with extensive wood cabinetry, open clothing storage, hardwood floors, and a small sink vanity.
Kitchen with warm wood cabinetry, black countertops, a large sink, and hardwood floors.
Bathroom with a built-in soaking tub, brown stone tile, and glass-block window.
Walk-in shower with mottled tile, recessed shelves, and a built-in corner bench.
Upstairs landing with hardwood floors, white railings, and gray walls.
Bedroom with a wooden bed, plaid armchairs, and windows overlooking trees.
Bedroom with a large bed, patterned rug, hardwood floors, and a writing desk beneath floral artwork.
Bathroom vanity with a black countertop, brass faucet, and large dark-framed mirror.
Nursery with a wooden crib, built-in desk and shelves, and a large blue rug.
Bedroom with a wooden bed, colorful bedding, vivid pink rug, built-in desk, and tall windows overlooking trees.
Home gym with hardwood floors, a treadmill, stationary bike, and adjustable dumbbells.
Attic home office with a desk, sloped ceiling, and putting mat.
Finished attic bonus room with sloped ceilings, hardwood flooring, and a raised platform.
Upstairs sitting room with a navy sectional, sloped ceilings, and a children’s dollhouse.
Upstairs living room with sloped ceilings, blue sectional sofas, and a wall-mounted television.
Living room with a dark sectional, wood coffee table, and windows overlooking the yard.
Dining area with tall windows overlooking a swimming pool and wooded backyard.
White two-story house behind a curved pool and raised circular stone spa.
Backyard pool and raised spa glow blue beside the stone patio at night.
Rear exterior of a white two-story home with a swimming pool and raised circular spa.
Outdoor dining patio with a large table, lounge seating, and a swimming pool framed by mature trees.
Backyard pool glowing blue beside a furnished patio with dining and lounge seating.
Patio with a set outdoor dining table, cushioned lounge seating, and a wooded backdrop.
Furnished brick-home patio with outdoor dining and lounge seating beside a wooded yard.
Patio with modern sectional seating beside a stone-edged pool and landscaped yard.
White brick home enclosing a paved patio with outdoor dining and sectional seating.
Outdoor pool with a curved stone edge, broad paved patio, and wooded yard.
Aerial view of a white two-story house with a curved pool, raised spa, and stone patio.
Aerial view of a two-story home’s backyard with a freeform pool, spa, and stone patio.
Aerial view of a white two-story house with a dark roof, curved brick walkway, and wooded grounds.
Aerial view of a large white house beside wooded grounds and neighboring homes.
Aerial view of a white house with a backyard pool among mature trees.
Aerial view of homes on a wooded street, with a pond visible in the distance.
Aerial view of wooded homes beside a lake and golf-course fairways.
Aerial view of a golf course and lake bordered by homes and trees.
Listing courtesy of Coldwell Banker HPW
Sold

114 Lochinvar Court

114 Lochinvar Court, Cary, NC 27511

$2,125,000
Classic MacGregor charm situated on a .85 acre cul de sac lot that backs to the picturesque 9th hole of MacGregor Downs Country Club. Convenient location offers a short walk to the clubhouse, driving range, tennis and swim facility. Home has been tastefully upgraded to include new granite, new backsplash in the kitchen and dining area. Fresh new lighting is functional and beautiful. All of this while maintaining the property's classic ambiance, including arched passageways, heavy trim, 9 foot ceilings and gorgeous heart pine floors throughout the first floor. The open floor plan and extensive outdoor living spaces are perfect for entertaining. There is a beautiful 1st floor primary suite with all the features you are looking for. There are an additional 4 bedrooms, 3 full baths and 3 flex spaces upstairs to suit anyone's needs. This is a rare opportunity to be on one of the most desirable streets in Cary in a spectacular classic home.

5
beds

5
baths

5,340 Sq.Ft. LIVING AREA

0.85 Acres lot

Margaret Sophie

Margaret Sophie

Features & Amenities

Interior

  • total bedrooms5
  • Total bathrooms5
  • full bathrooms4
  • half bathroom1
  • Laundry room Electric Dryer Hookup, Laundry Room, Main Level, Washer Hookup
  • Flooring Hardwood, Tile, Wood, Other, See Remarks
  • Fireplace Family Room, Master Bedroom, Raised Hearth
  • APPLIANCES Built-In Freezer, Built-In Refrigerator, Dishwasher, Disposal, Free-Standing Gas Range, Free-Standing Range, Freezer, Gas Water Heater, Ice Maker, Instant Hot Water, Microwave, Plumbed For Ice Maker, Range, Range Hood, Refrigerator, Stainless Steel Appliance(s), Water Heater, Wine Refrigerator
  • other interior Features Bar, Bathtub/Shower Combination, Bidet, Bookcases, Breakfast Bar, Built-in Features, Ceiling Fan(s), Chandelier, Coffered Ceiling(s), Dressing Room, Dual Closets, Eat-in Kitchen, Entrance Foyer, Granite Counters, High Ceilings, High Speed Internet, Kitchen Island, Open Floorplan, Pantry, Master Downstairs, Recessed Lighting, Room Over Garage, Separate Shower, Smooth Ceilings, Stone Counters, Storage, Tray Ceiling(s), Walk-In Closet(s), Walk-In Shower, Water Closet, Wet Bar, Whirlpool Tub

Area & Lot

  • Status Sold
  • Date Sold April 4, 2024
  • Living Area5,340 Sq.Ft.
  • Total Area5,340 Sq.Ft.
  • Lot Area0.85 Acres
  • MLS® ID10005844
  • TypeResidential
  • YEAR BUILT1979
  • NeighborhoodCary
  • Architecture StylesColonial, Traditional, Transitional
  • View DescriptionGolf Course, Pool
  • Elementary SchoolWake - Briarcliff
  • Middle SchoolWake - East Cary
  • High SchoolWake - Cary

Exterior

  • STORIES2
  • Garage Space2.0
  • water SourcePublic
  • utilitiesCable Available, Electricity Available, Electricity Connected, Natural Gas Available, Natural Gas Connected, Sewer Available, Sewer Connected, Water Available, Water Connected, Underground Utilities
  • PoolGas Heat, Gunite, Heated, In Ground, Outdoor Pool, Pool/Spa Combo, Salt Water, See Remarks
  • roofMembrane, Shingle
  • lot featuresBack Yard, Close to Clubhouse, Cul-De-Sac, Front Yard, Gentle Sloping, Landscaped, On Golf Course
  • parkingAttached, Concrete, Driveway, Garage, Garage Door Opener, Garage Faces Side, Inside Entrance, Kitchen Level, Parking Pad, Workshop in Garage
  • HEAT TYPEFireplace(s), Forced Air, Natural Gas
  • AIR CONDITIONINGCeiling Fan(s), Central Air
  • sewerPublic Sewer
  • SubstructurePillar/Post/Pier
  • HOA AmenitiesNone
  • other exterior FeaturesAwning(s), Fenced Yard, Private Yard, Storage

Financial

  • Sales Price$2,125,000
  • Real Estate Tax $1,080,231/yr
  • HOA $110/yr
View Virtual Tour

Cary

Explore

Work With Margaret

Margaret’s number one priority is to understand the needs of her customers, and she uses her experience and in-depth resources to make the purchase or sale of a customer’s home almost effortless.

Follow Me on Instagram