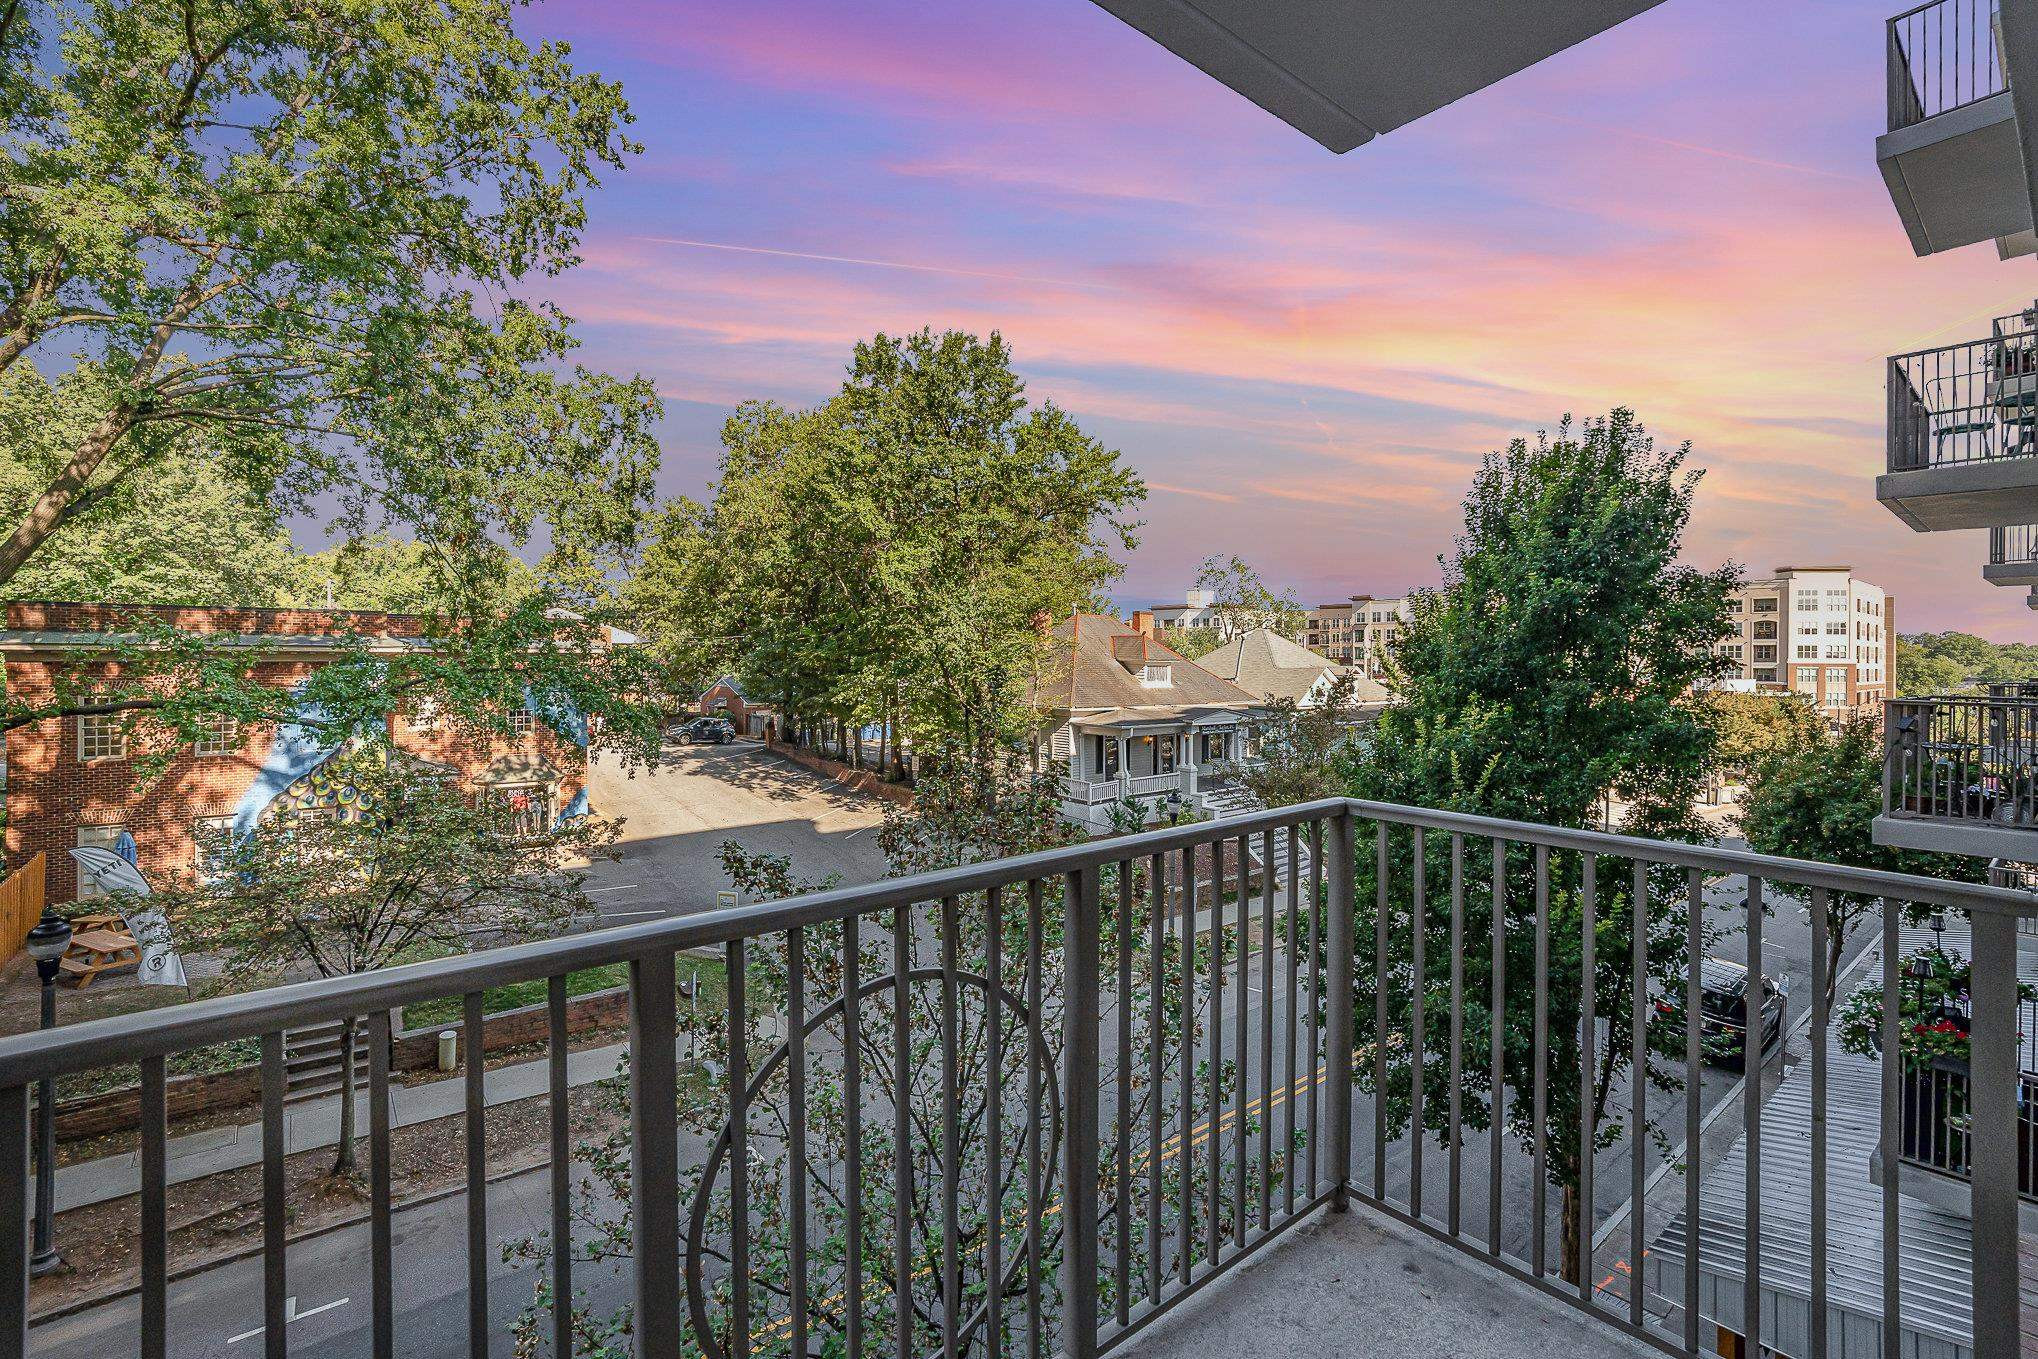
Condo balcony overlooking leafy Raleigh streets and nearby buildings beneath a colorful dusk sky.
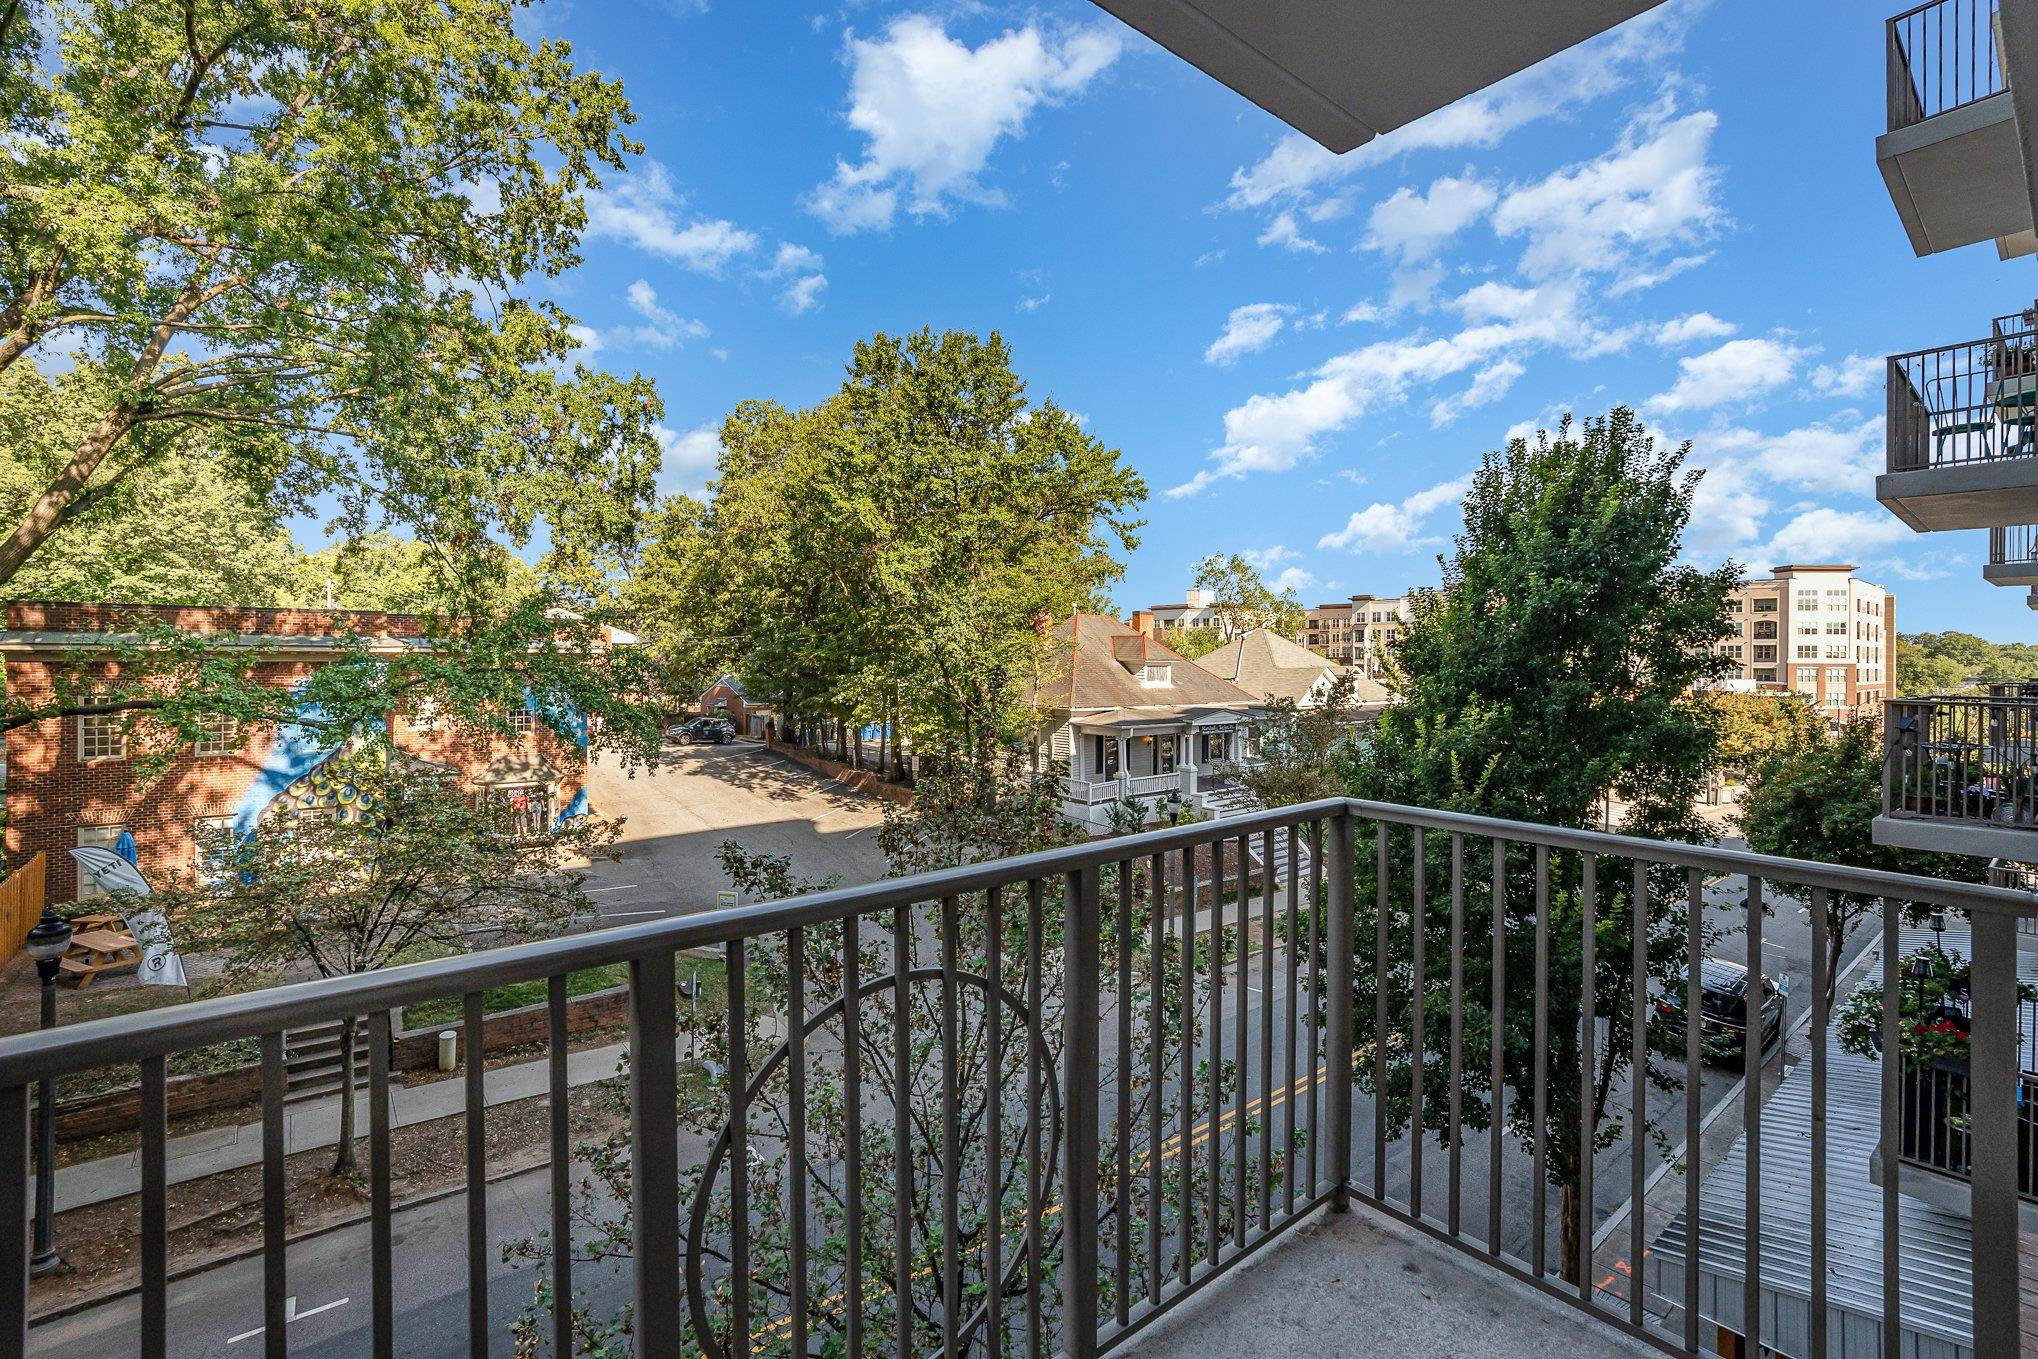
Condominium balcony overlooking a leafy street and nearby buildings.
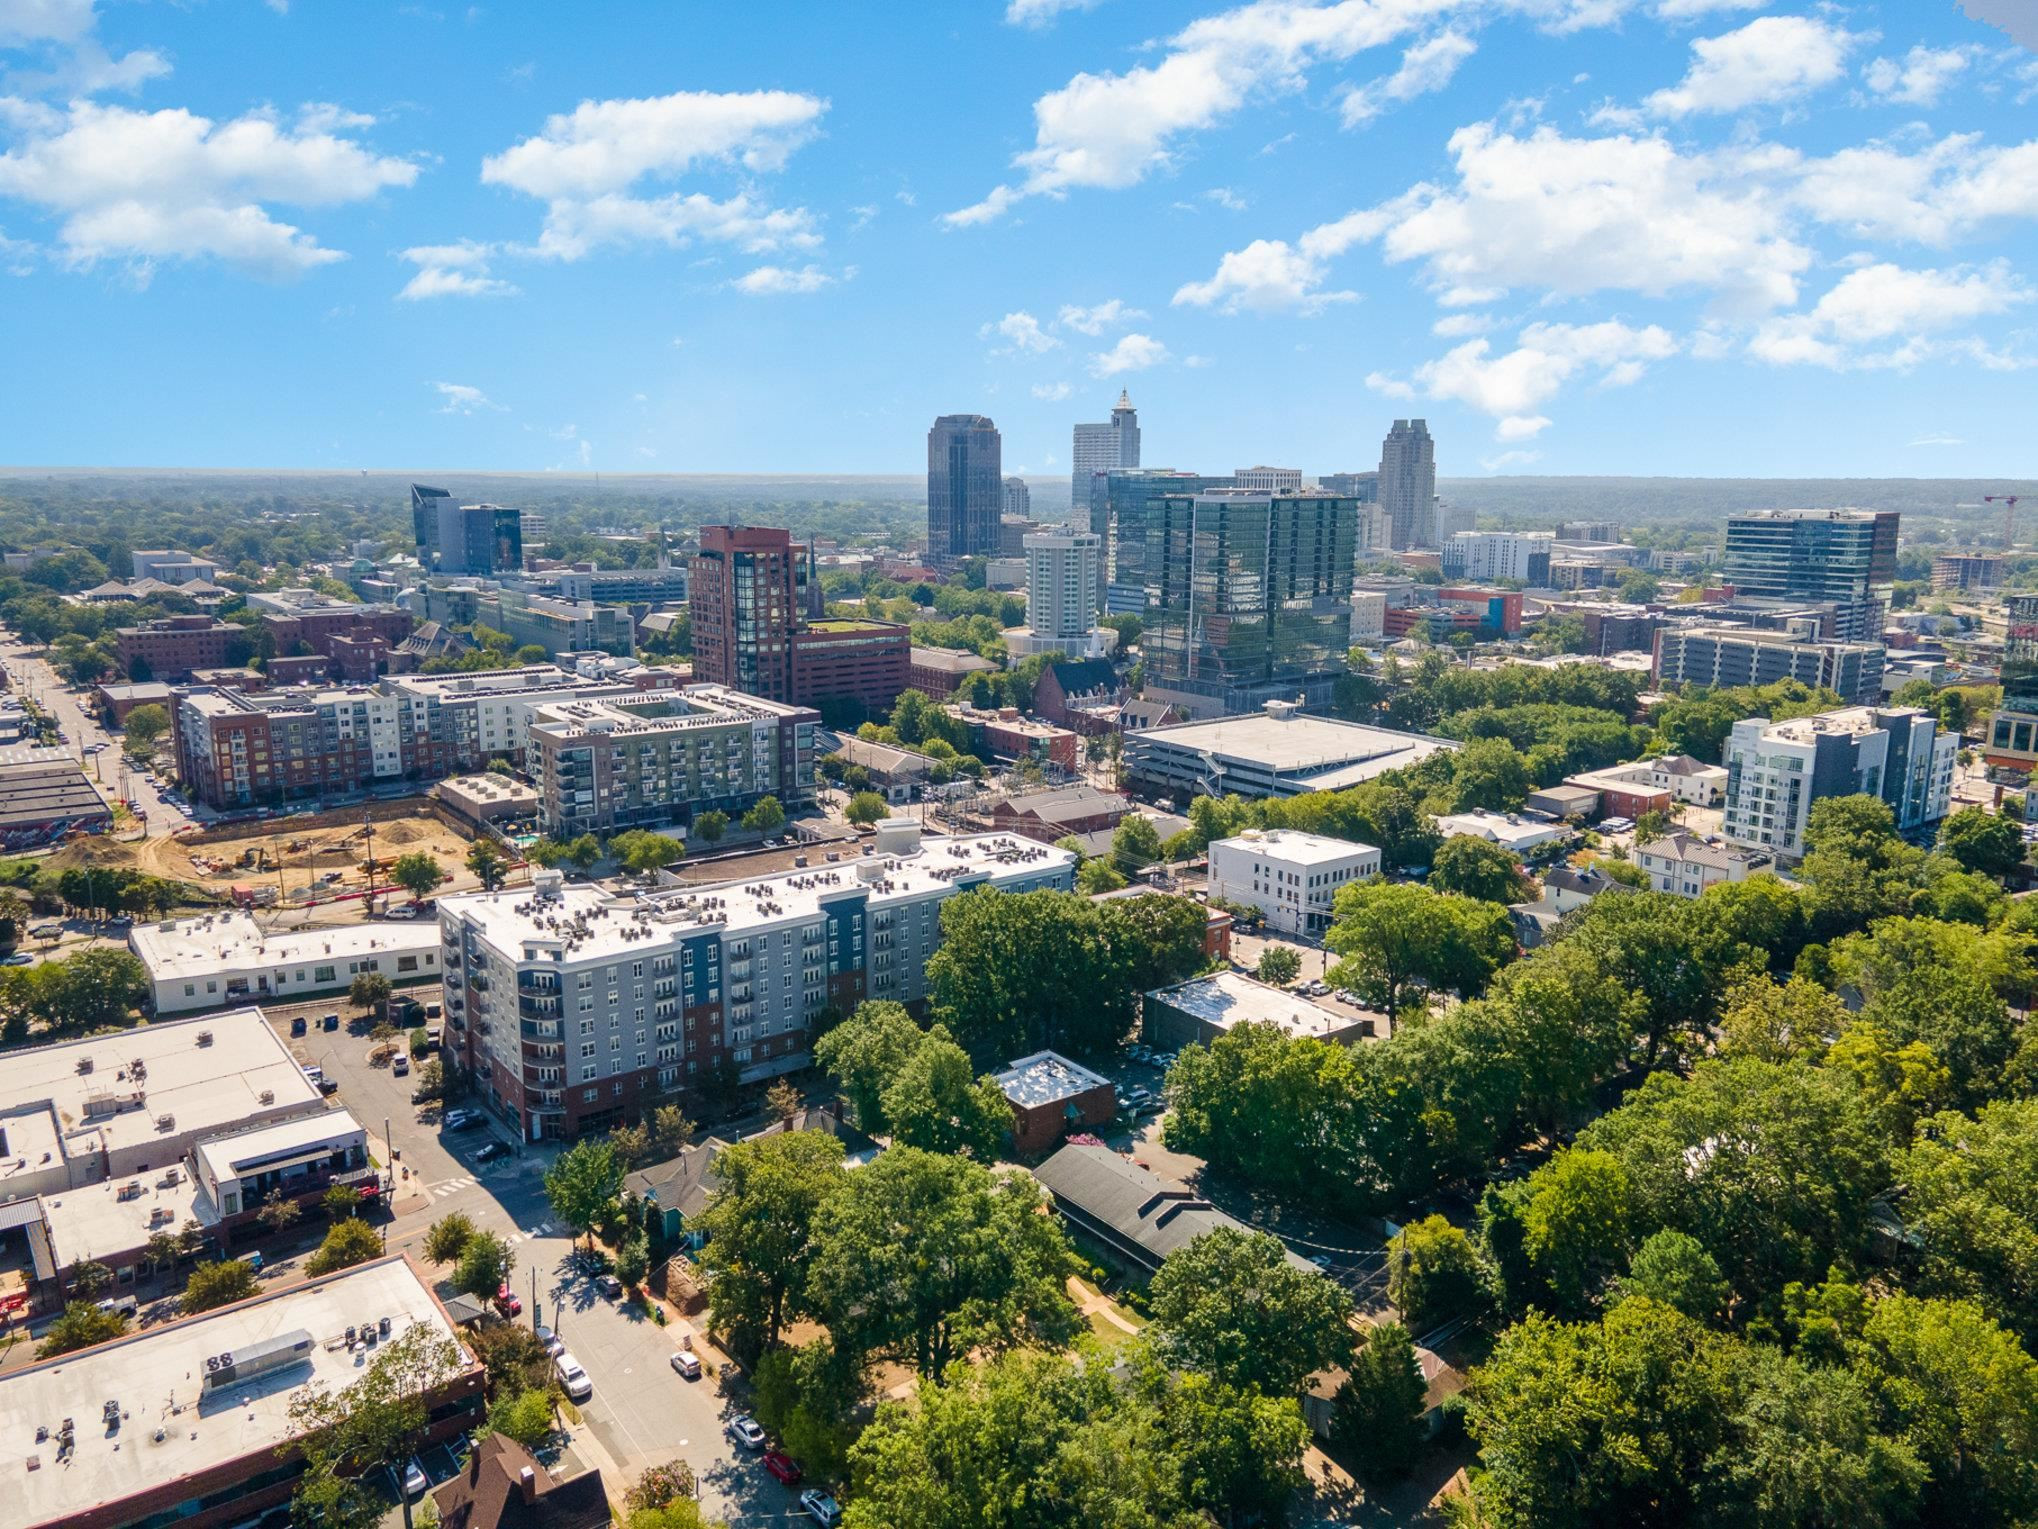
Aerial view of downtown Raleigh’s skyline and surrounding leafy neighborhoods.
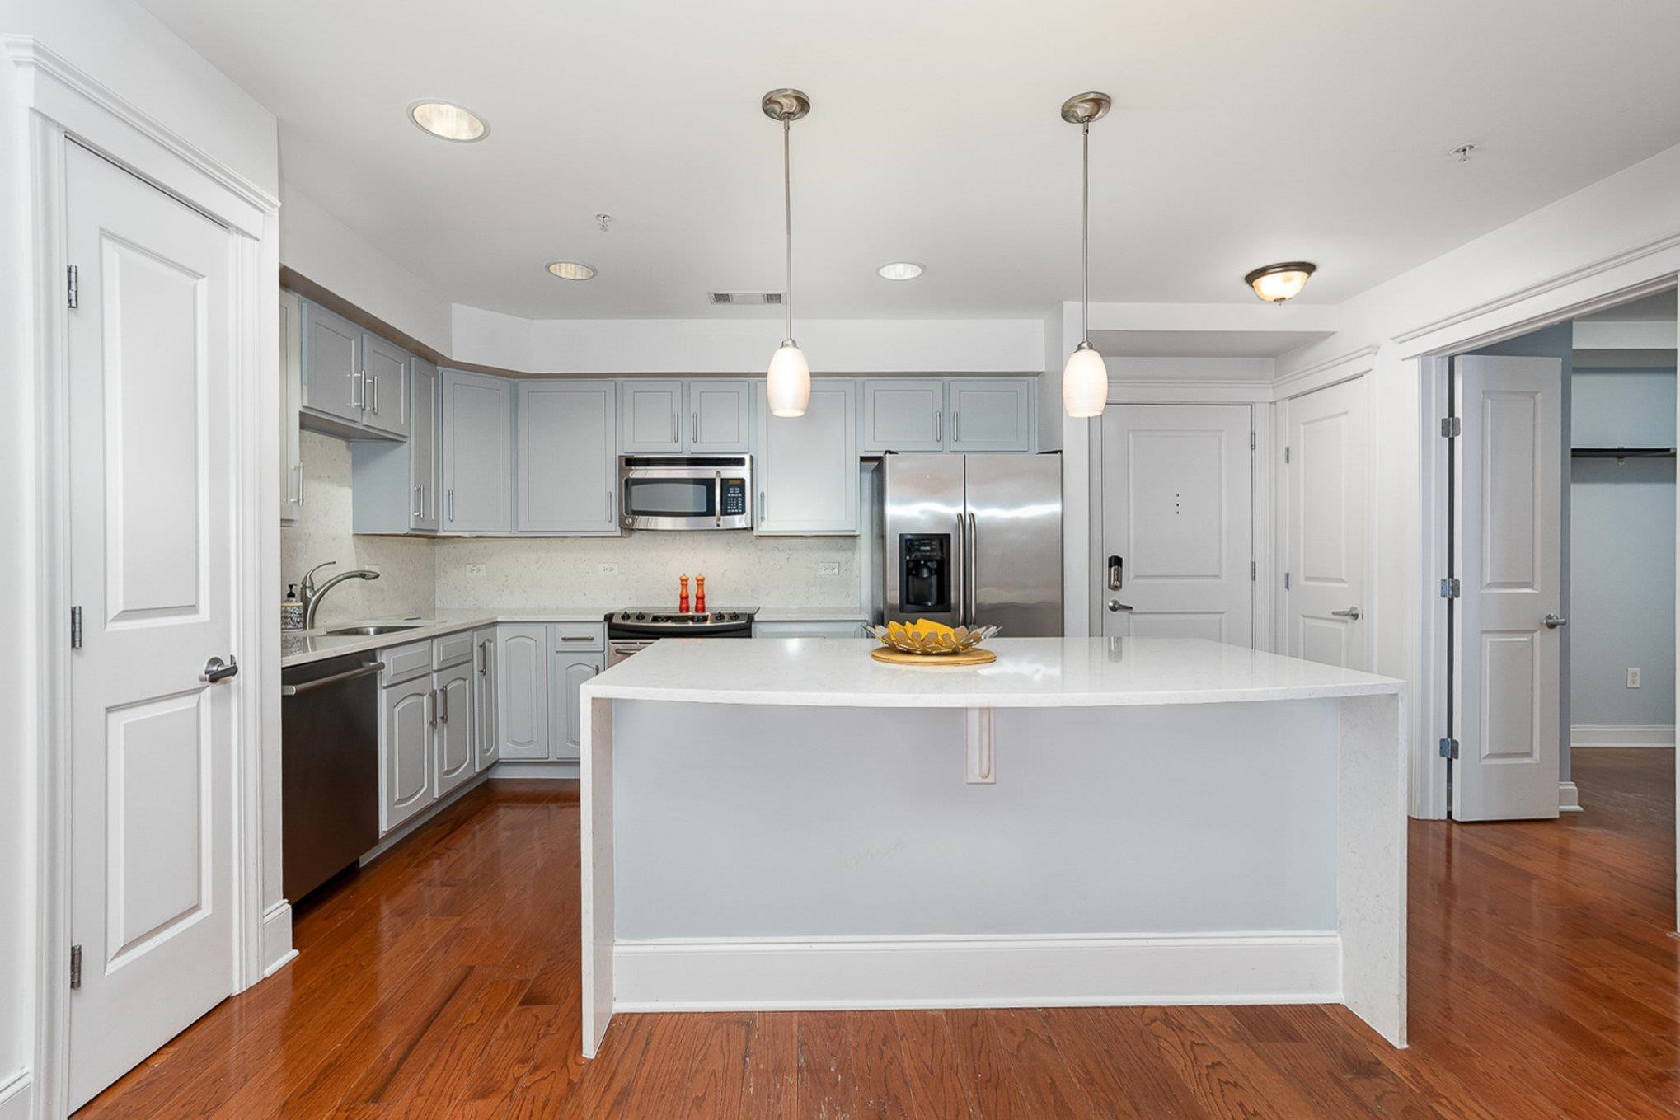
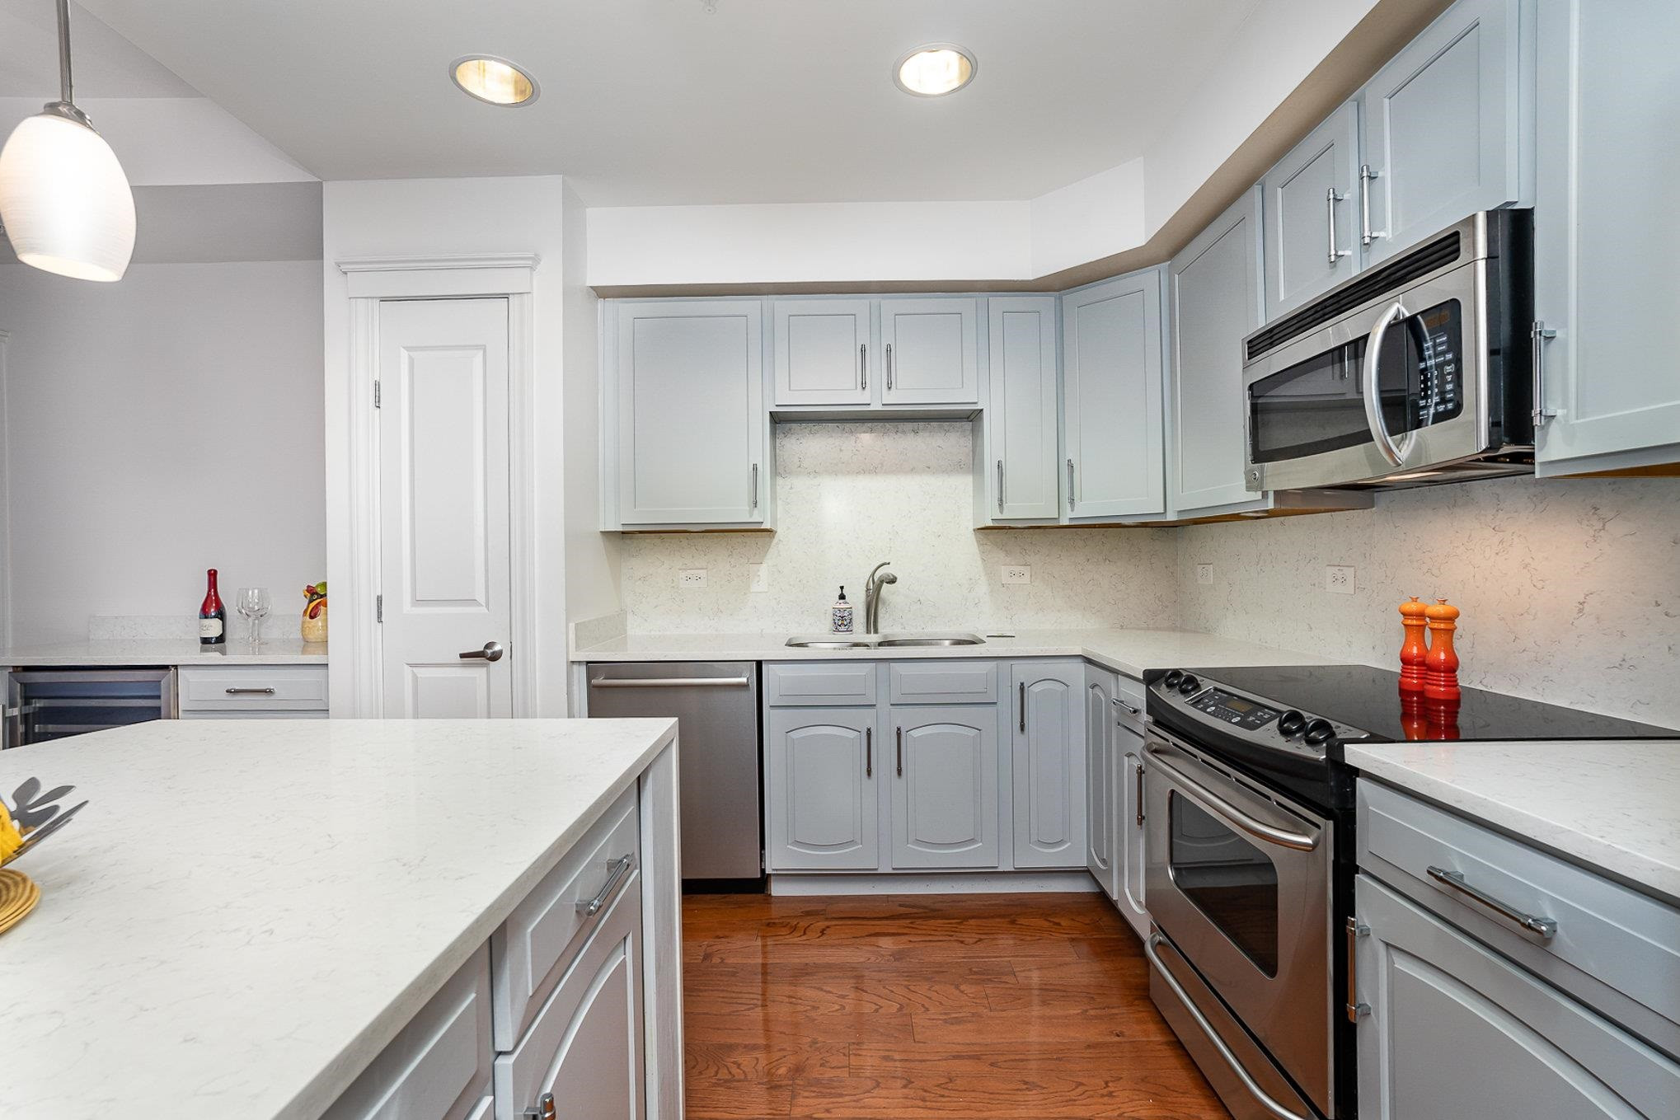
Condo kitchen with a large white island, gray cabinetry, stainless steel appliances, and hardwood floors.
Kitchen with pale blue-gray cabinets, a large white island, and stainless steel appliances.
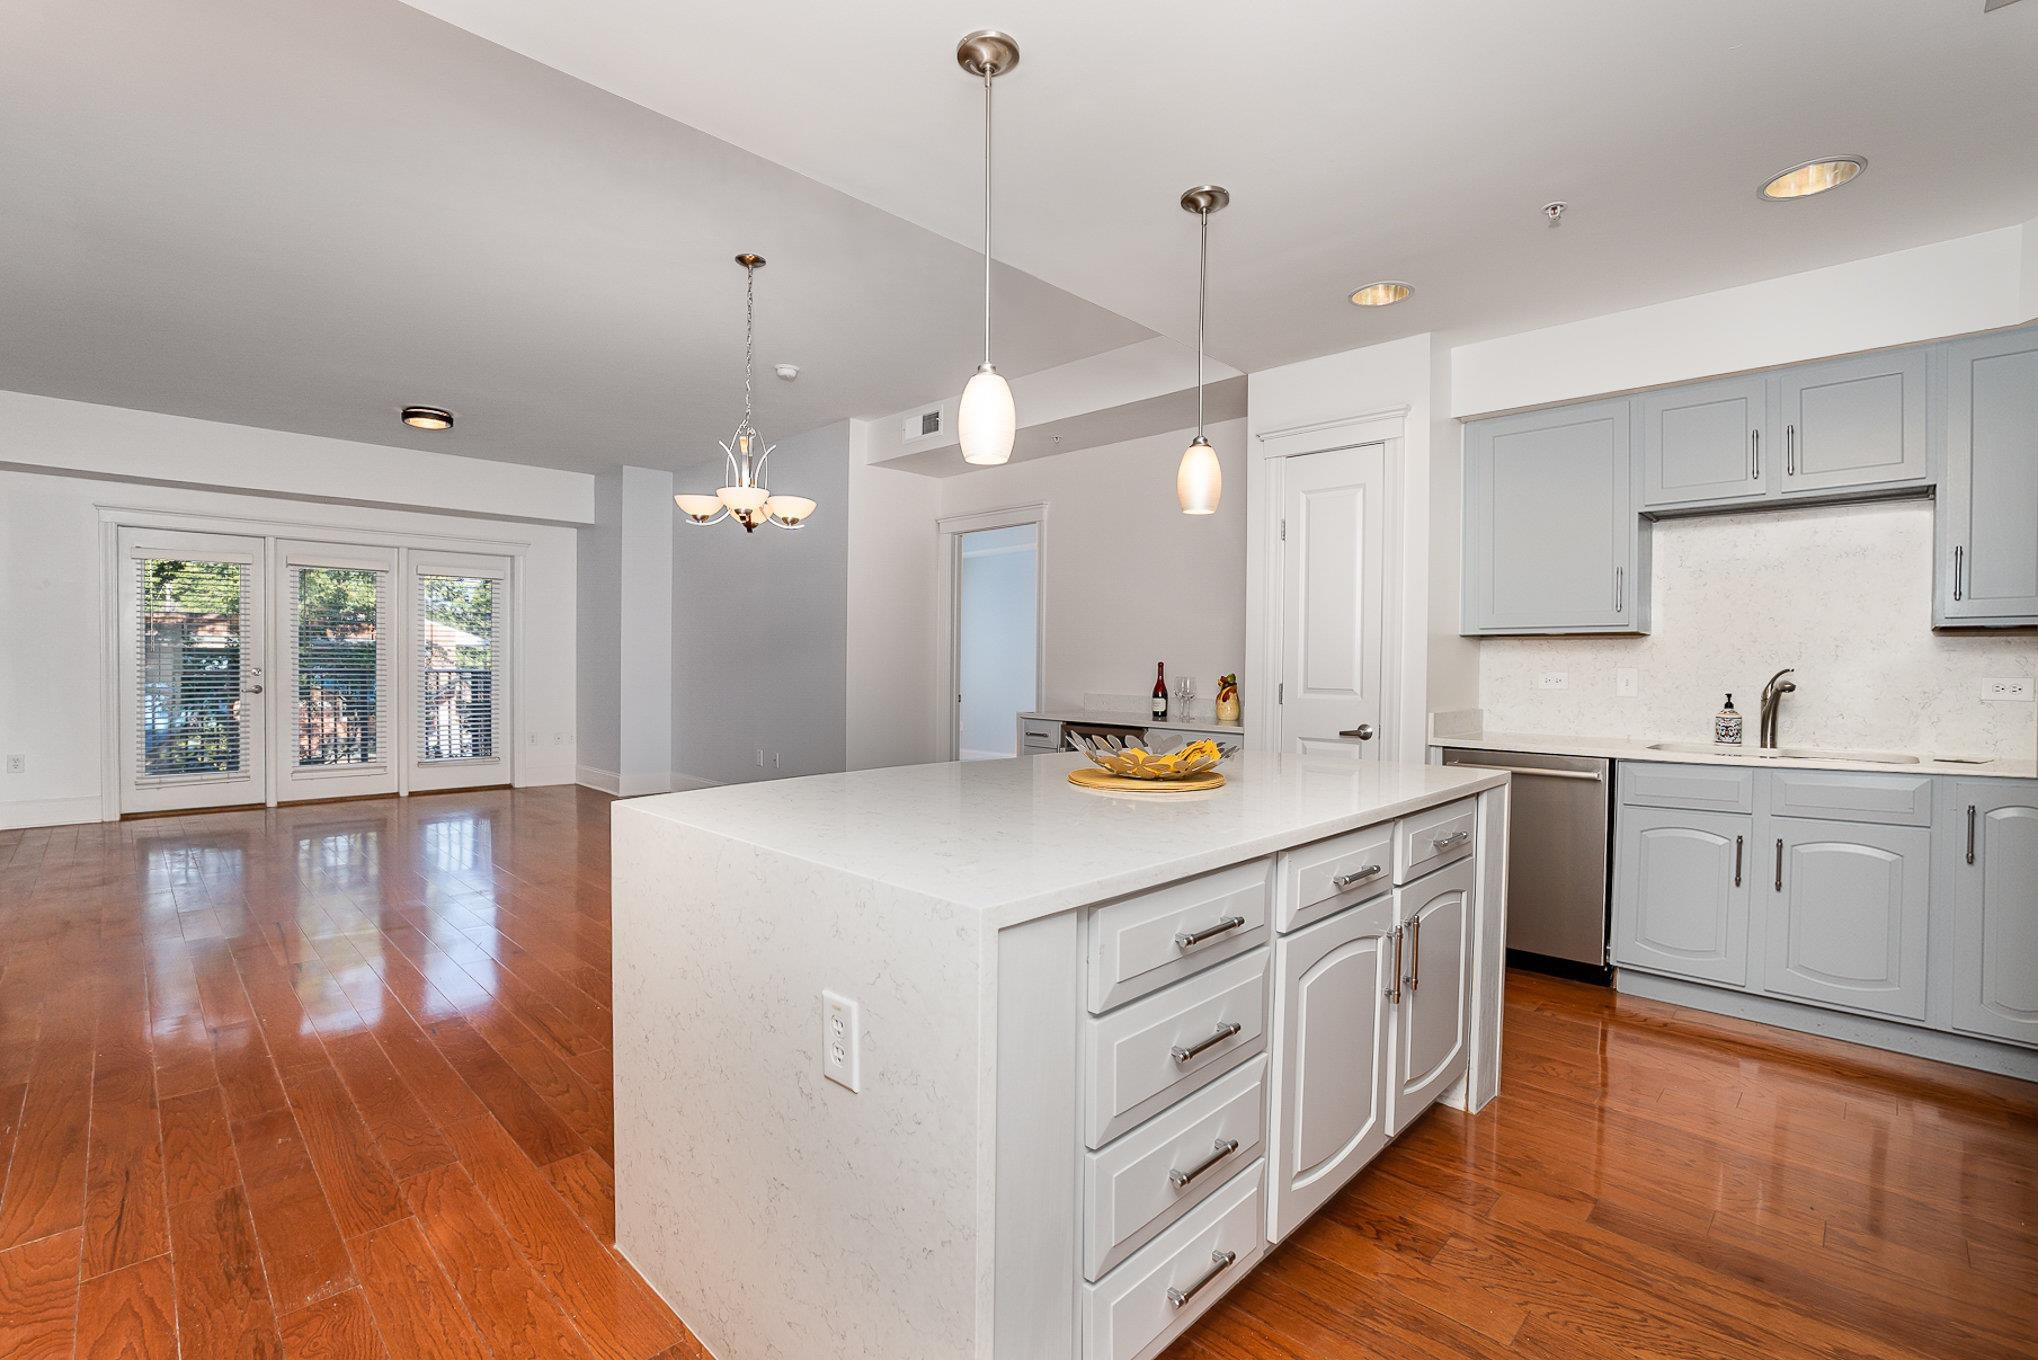
Open-plan kitchen with a large white island, gray cabinets, wood floors, and French doors.
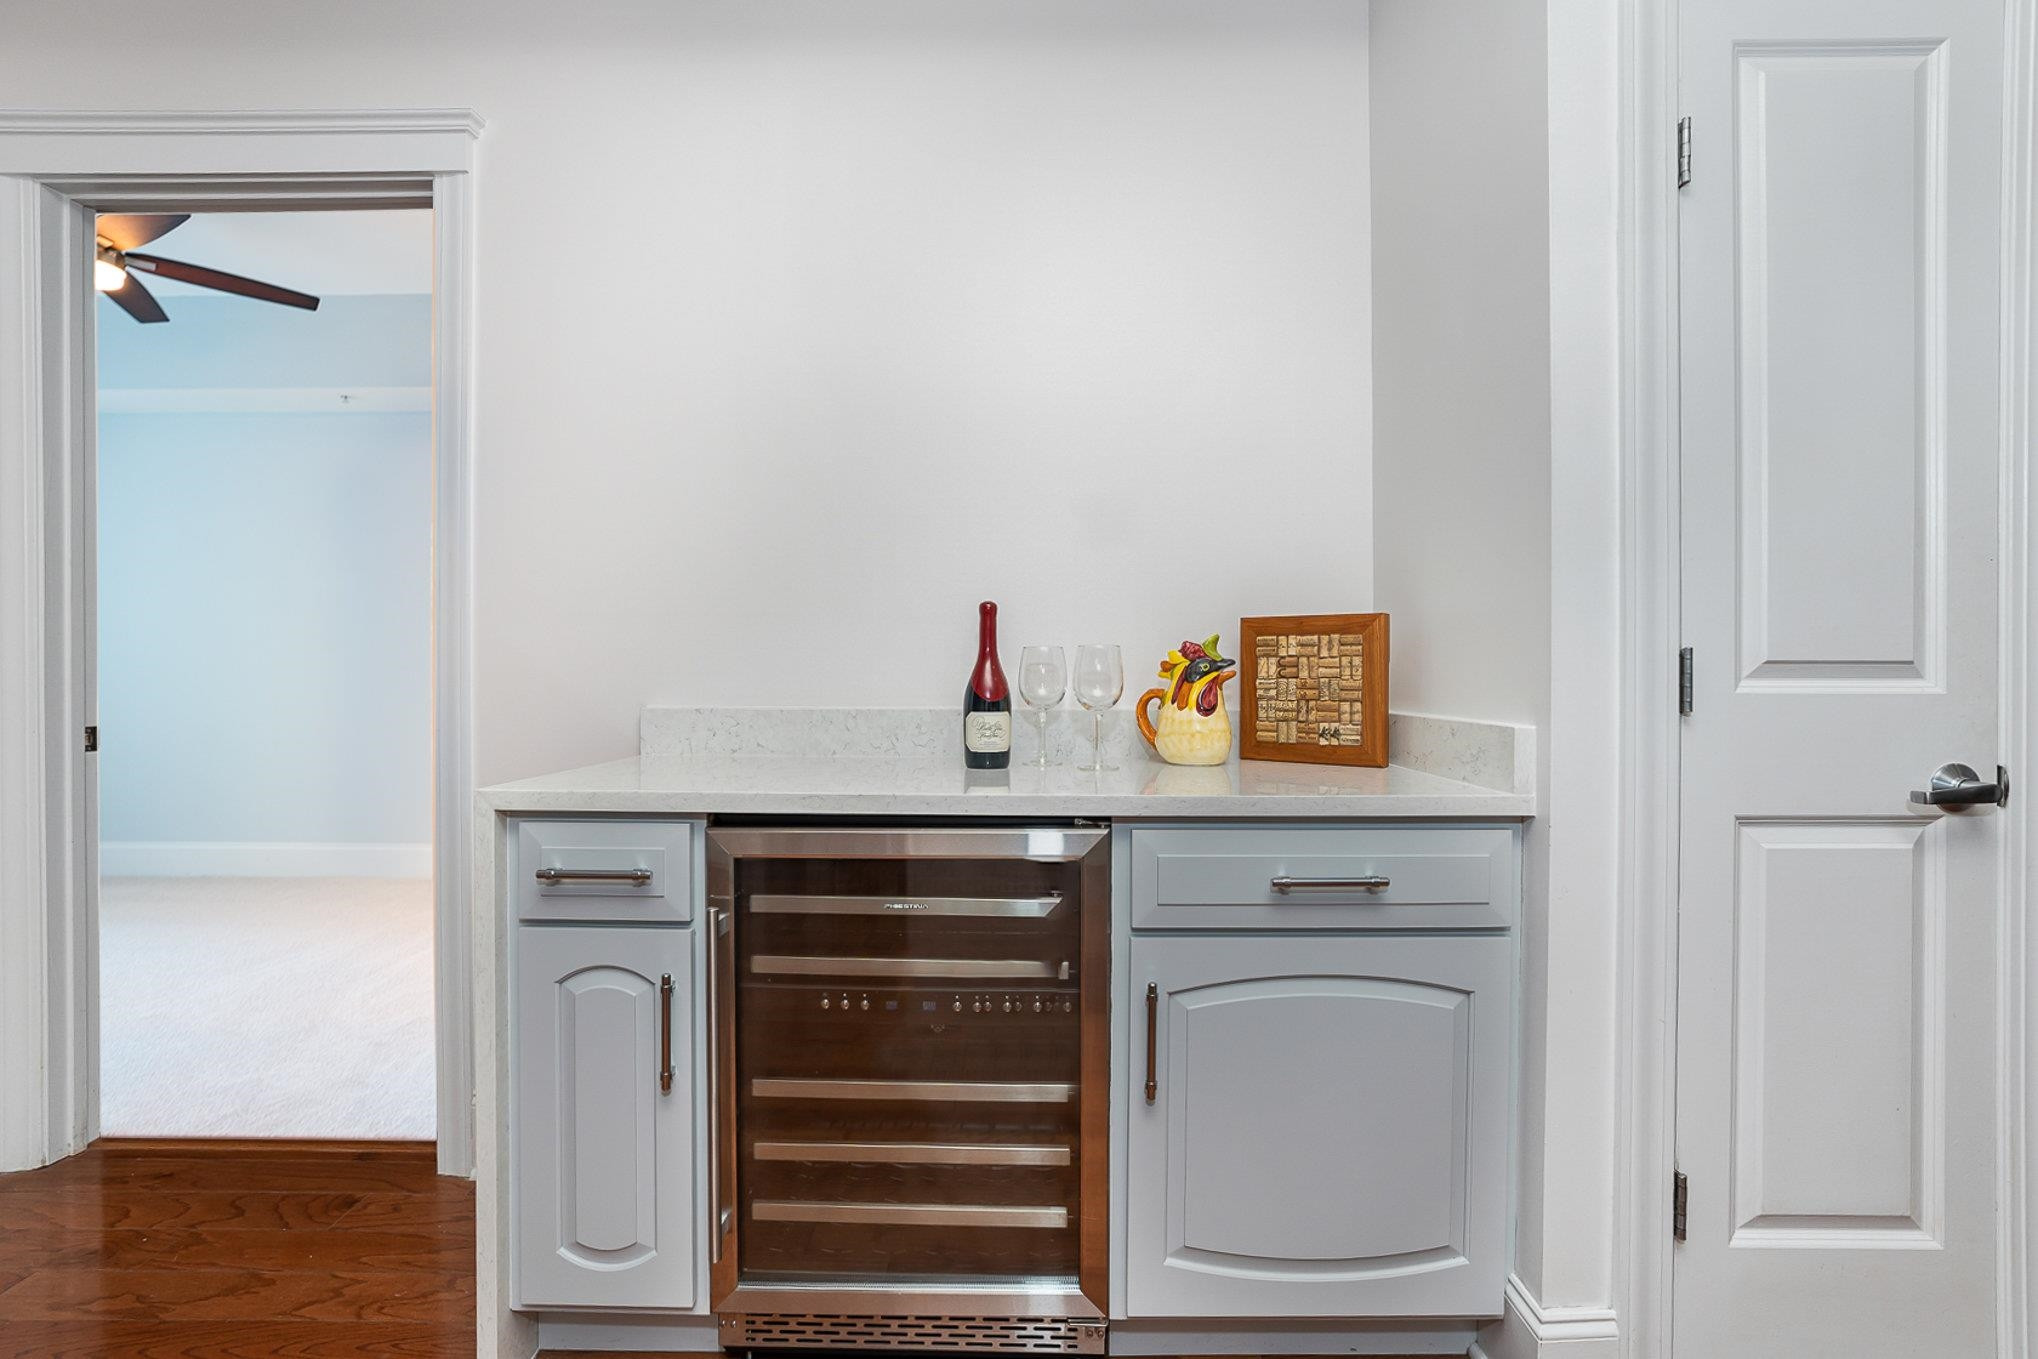
Beverage station with a built-in wine refrigerator, gray cabinets, and white stone countertop.
Condo kitchen with pale blue-gray cabinets, stainless appliances, a large white island, and polished hardwood floors.
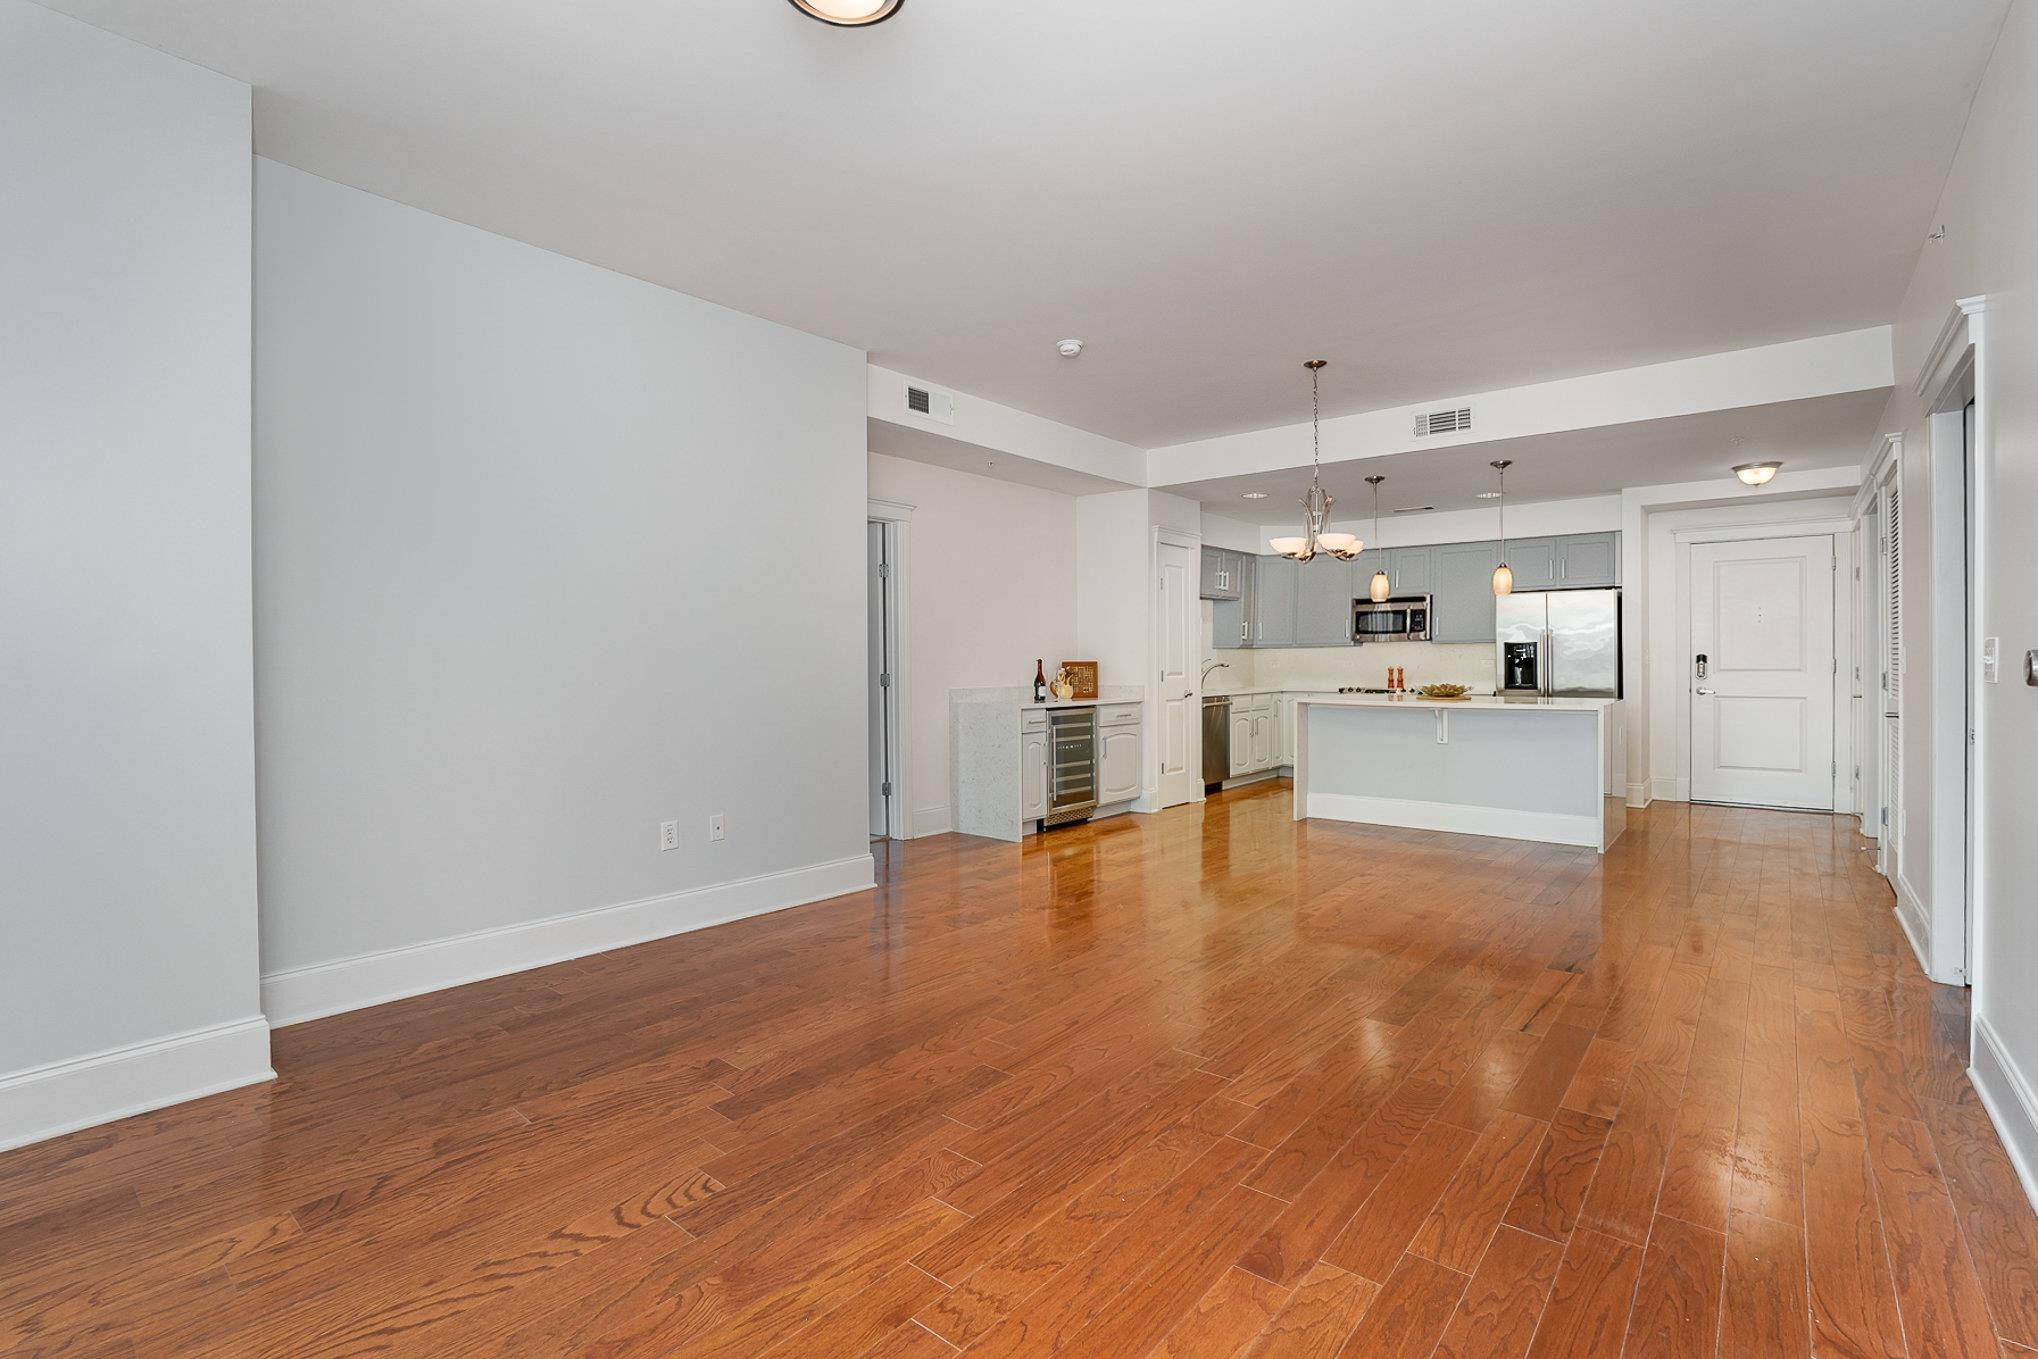
Open-plan condo with hardwood floors and a kitchen island with pale gray cabinets.
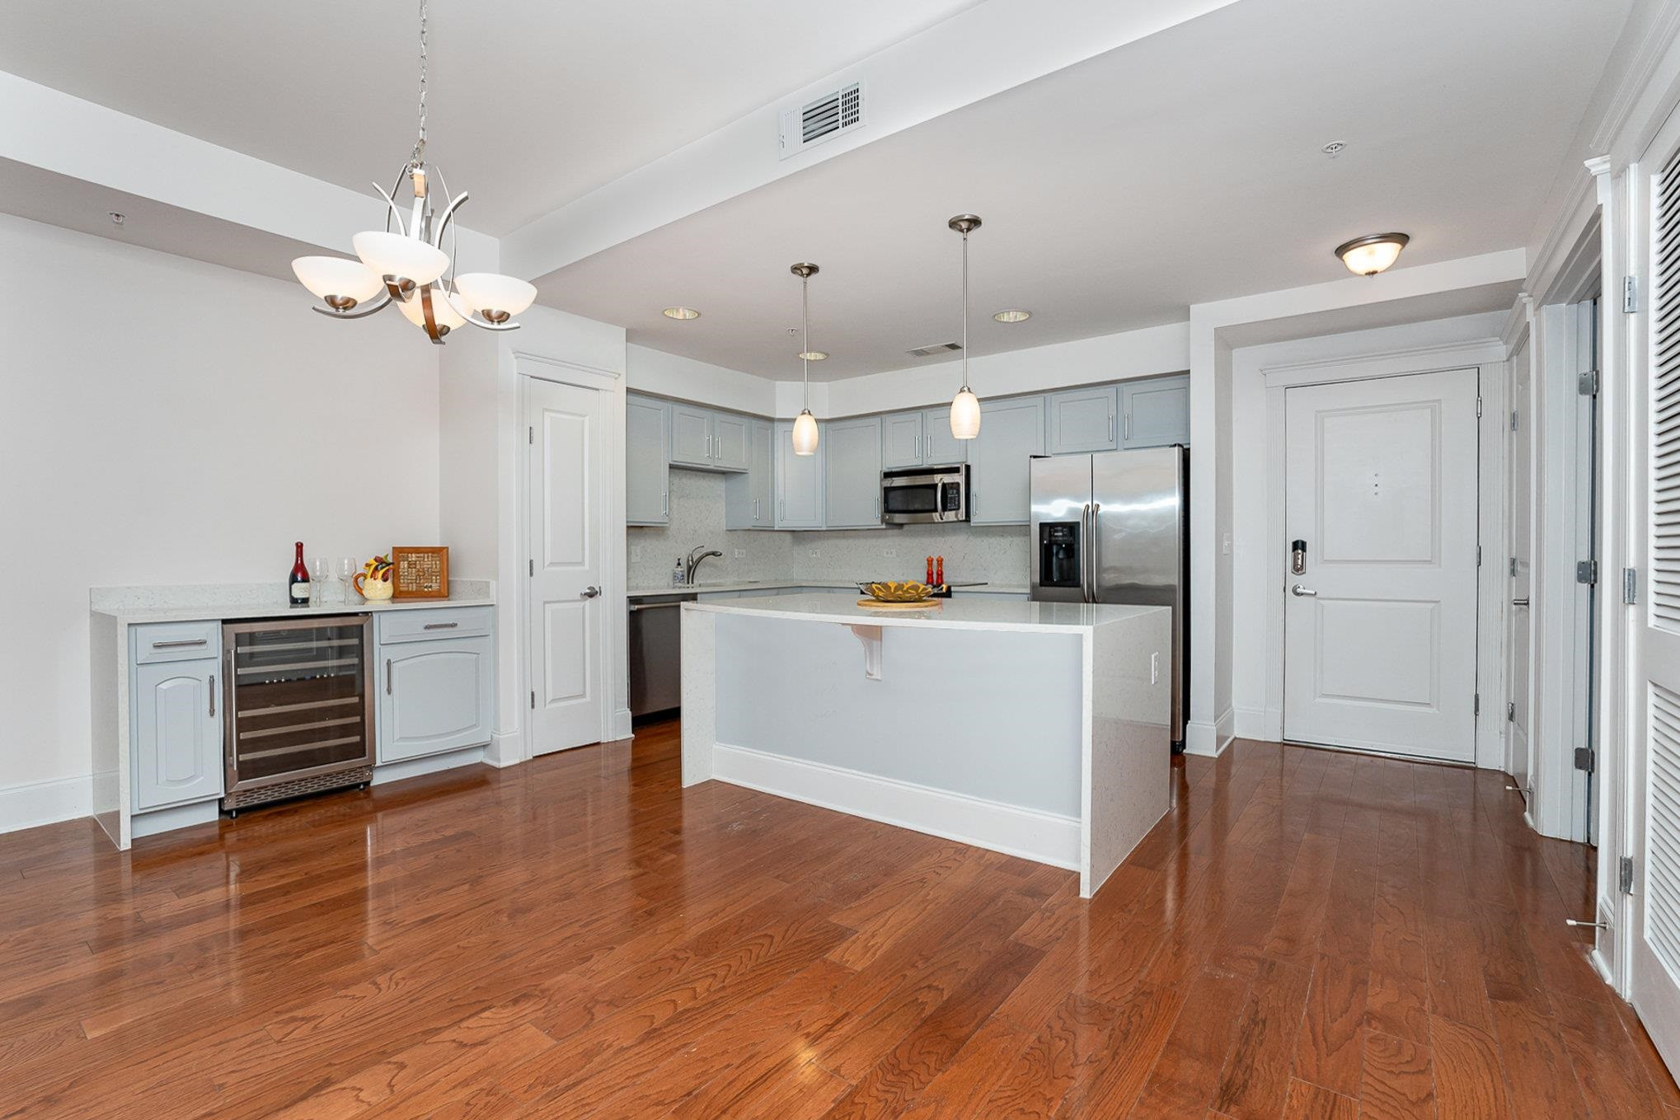
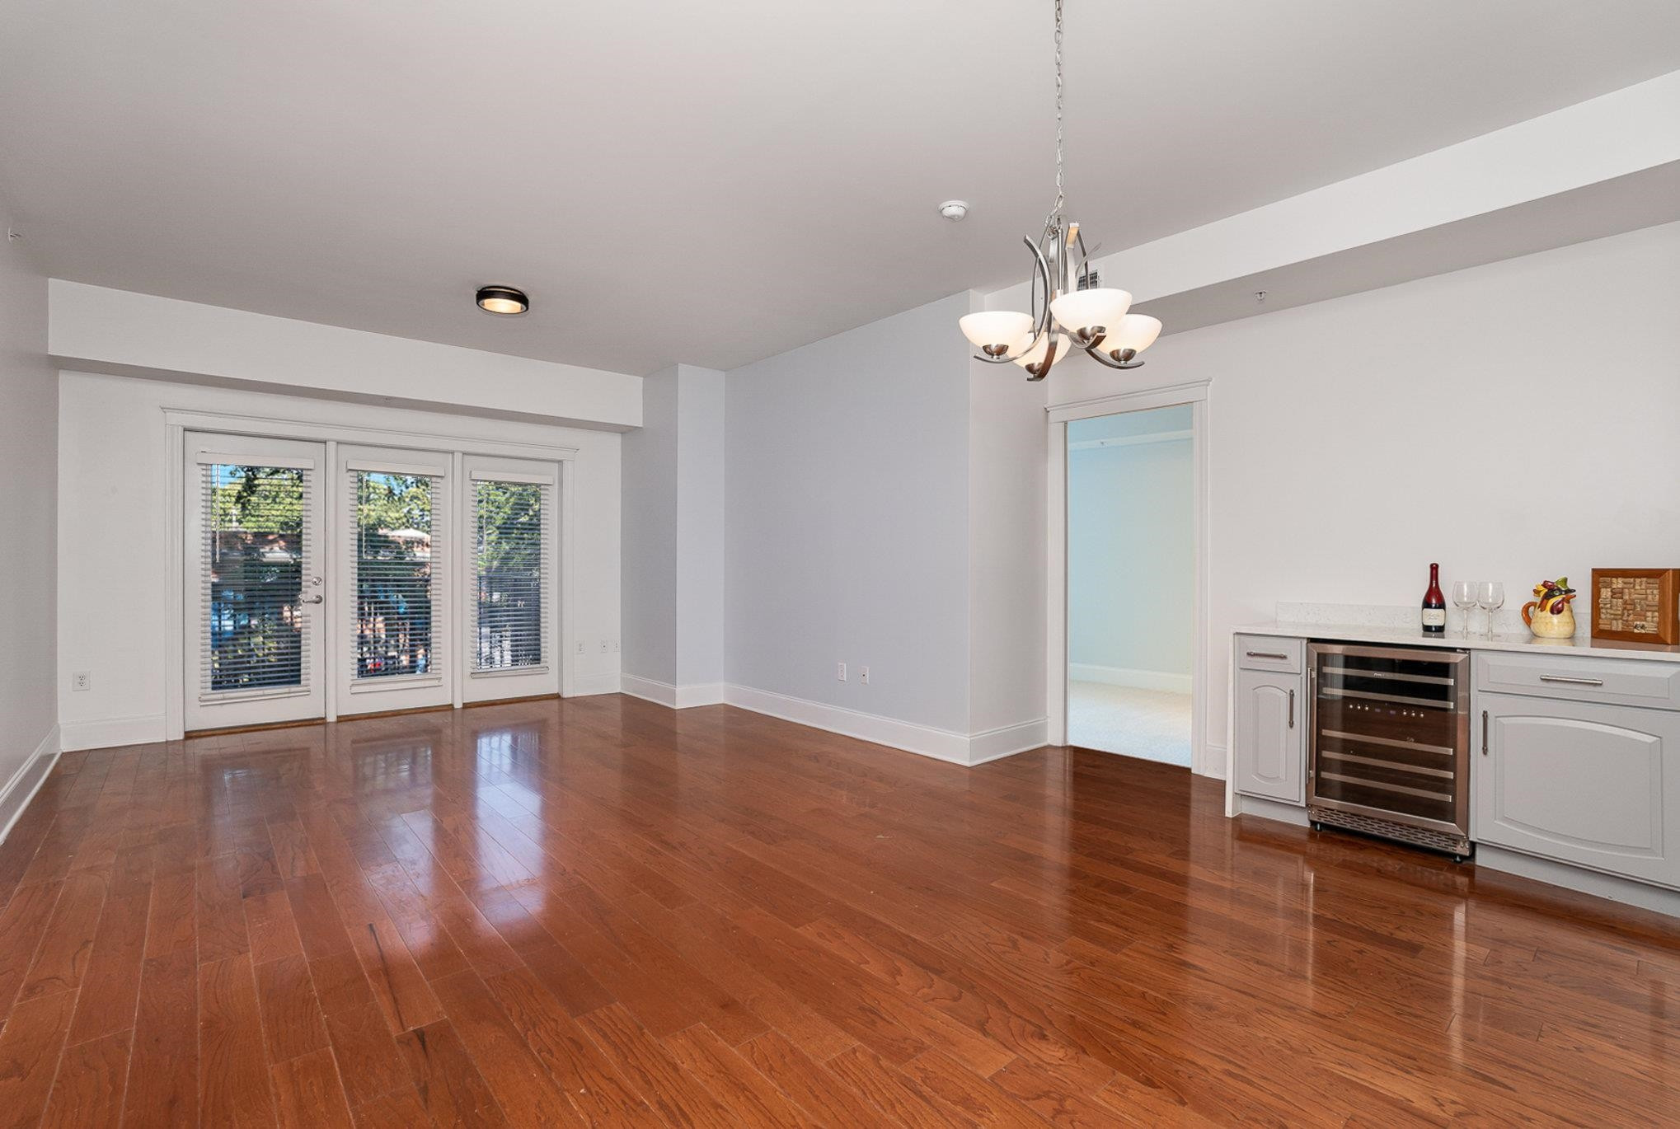
Empty condo living area with hardwood floors, glazed doors, chandelier, and built-in wine bar.
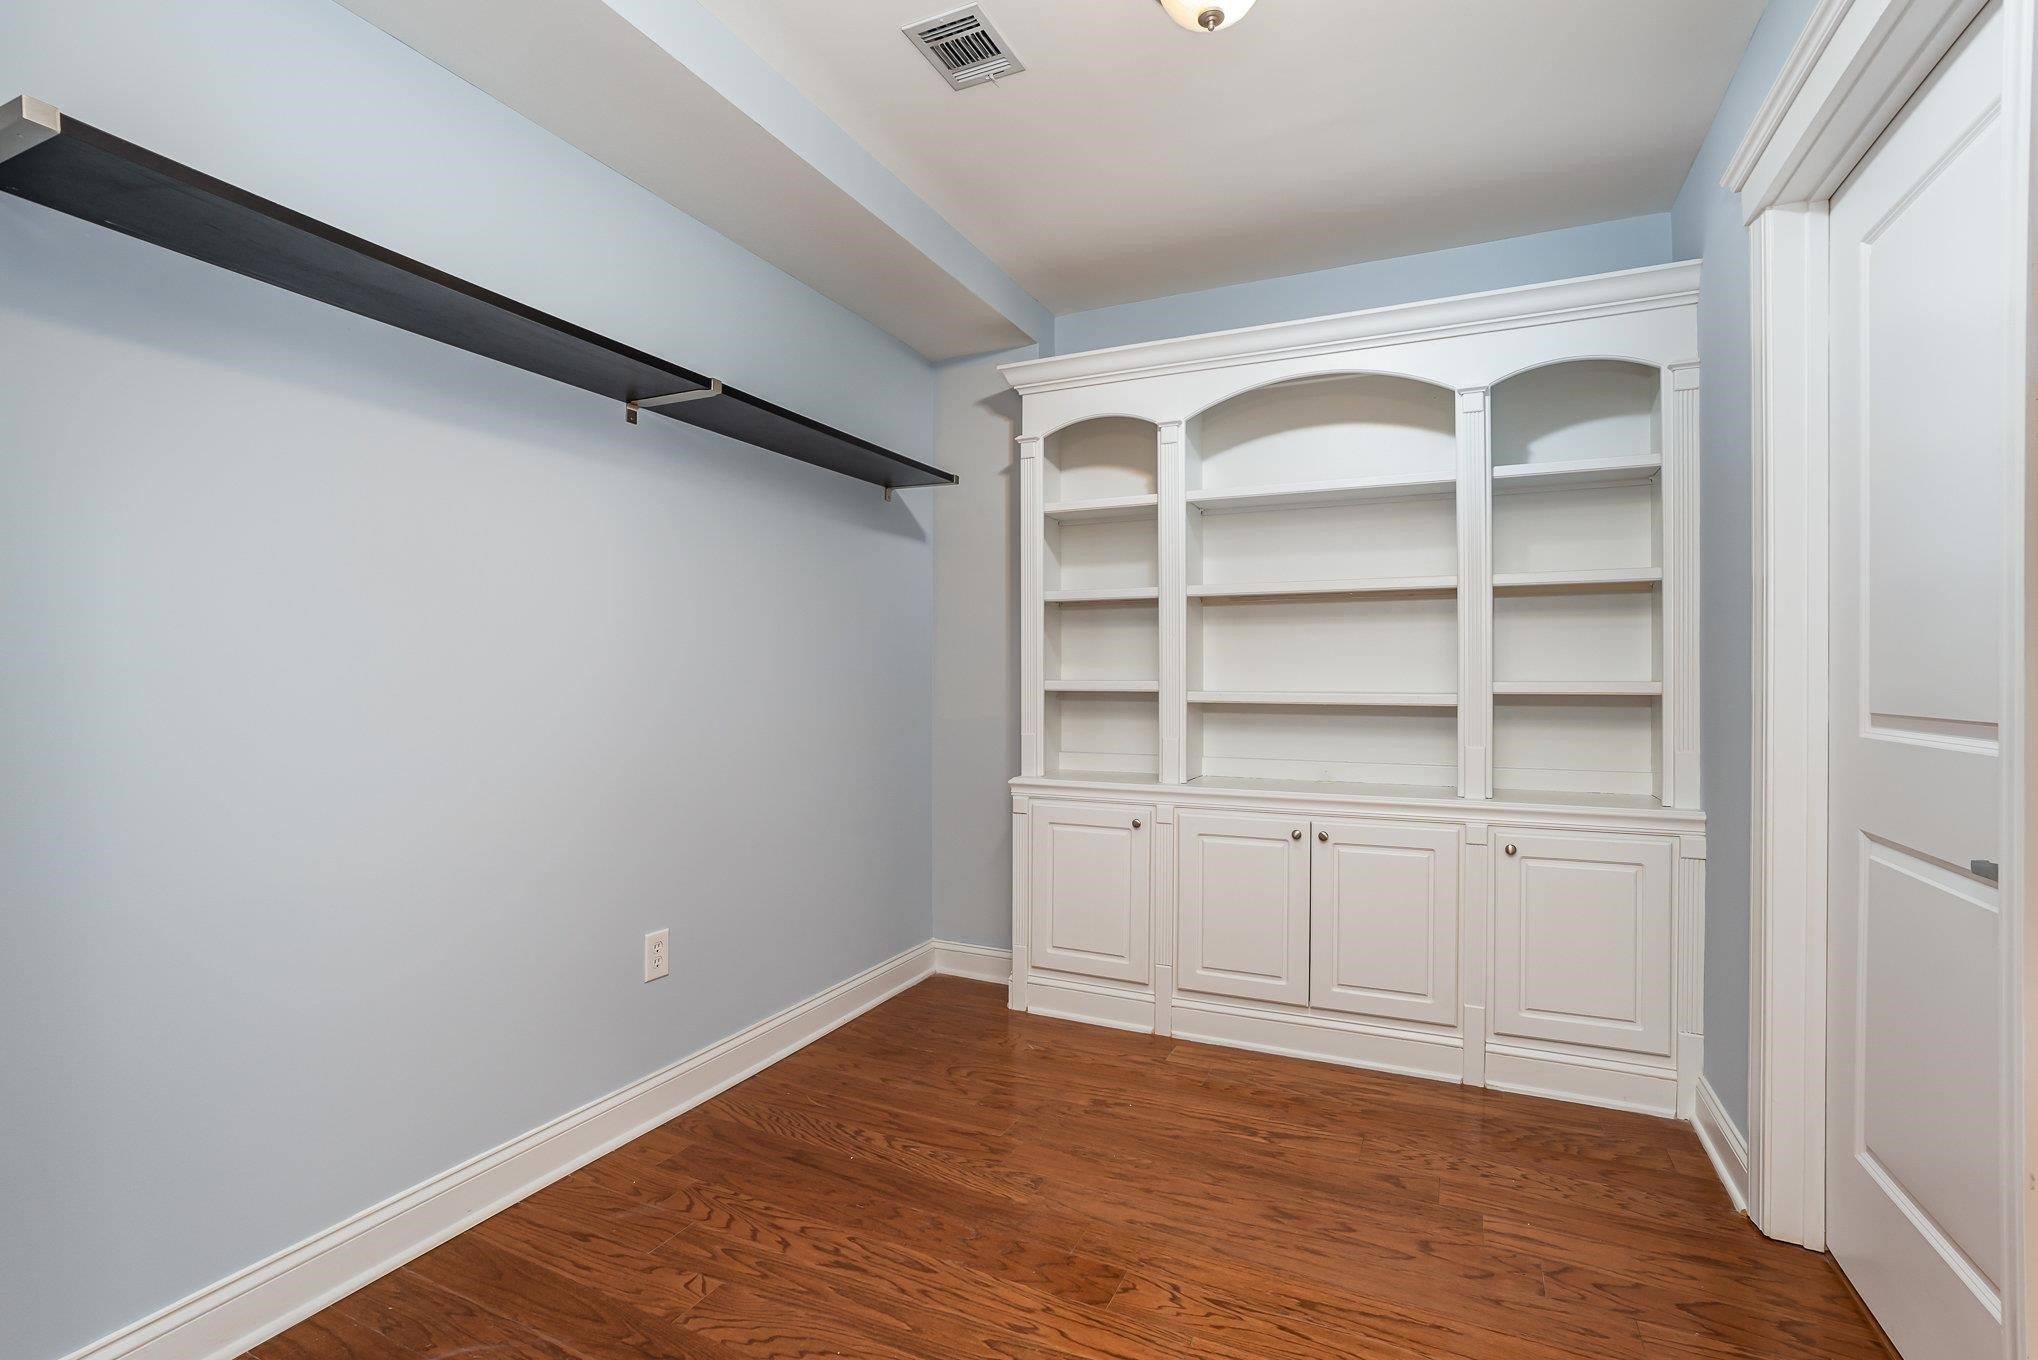
Empty room with hardwood floors and a large white built-in cabinet with arched shelves.
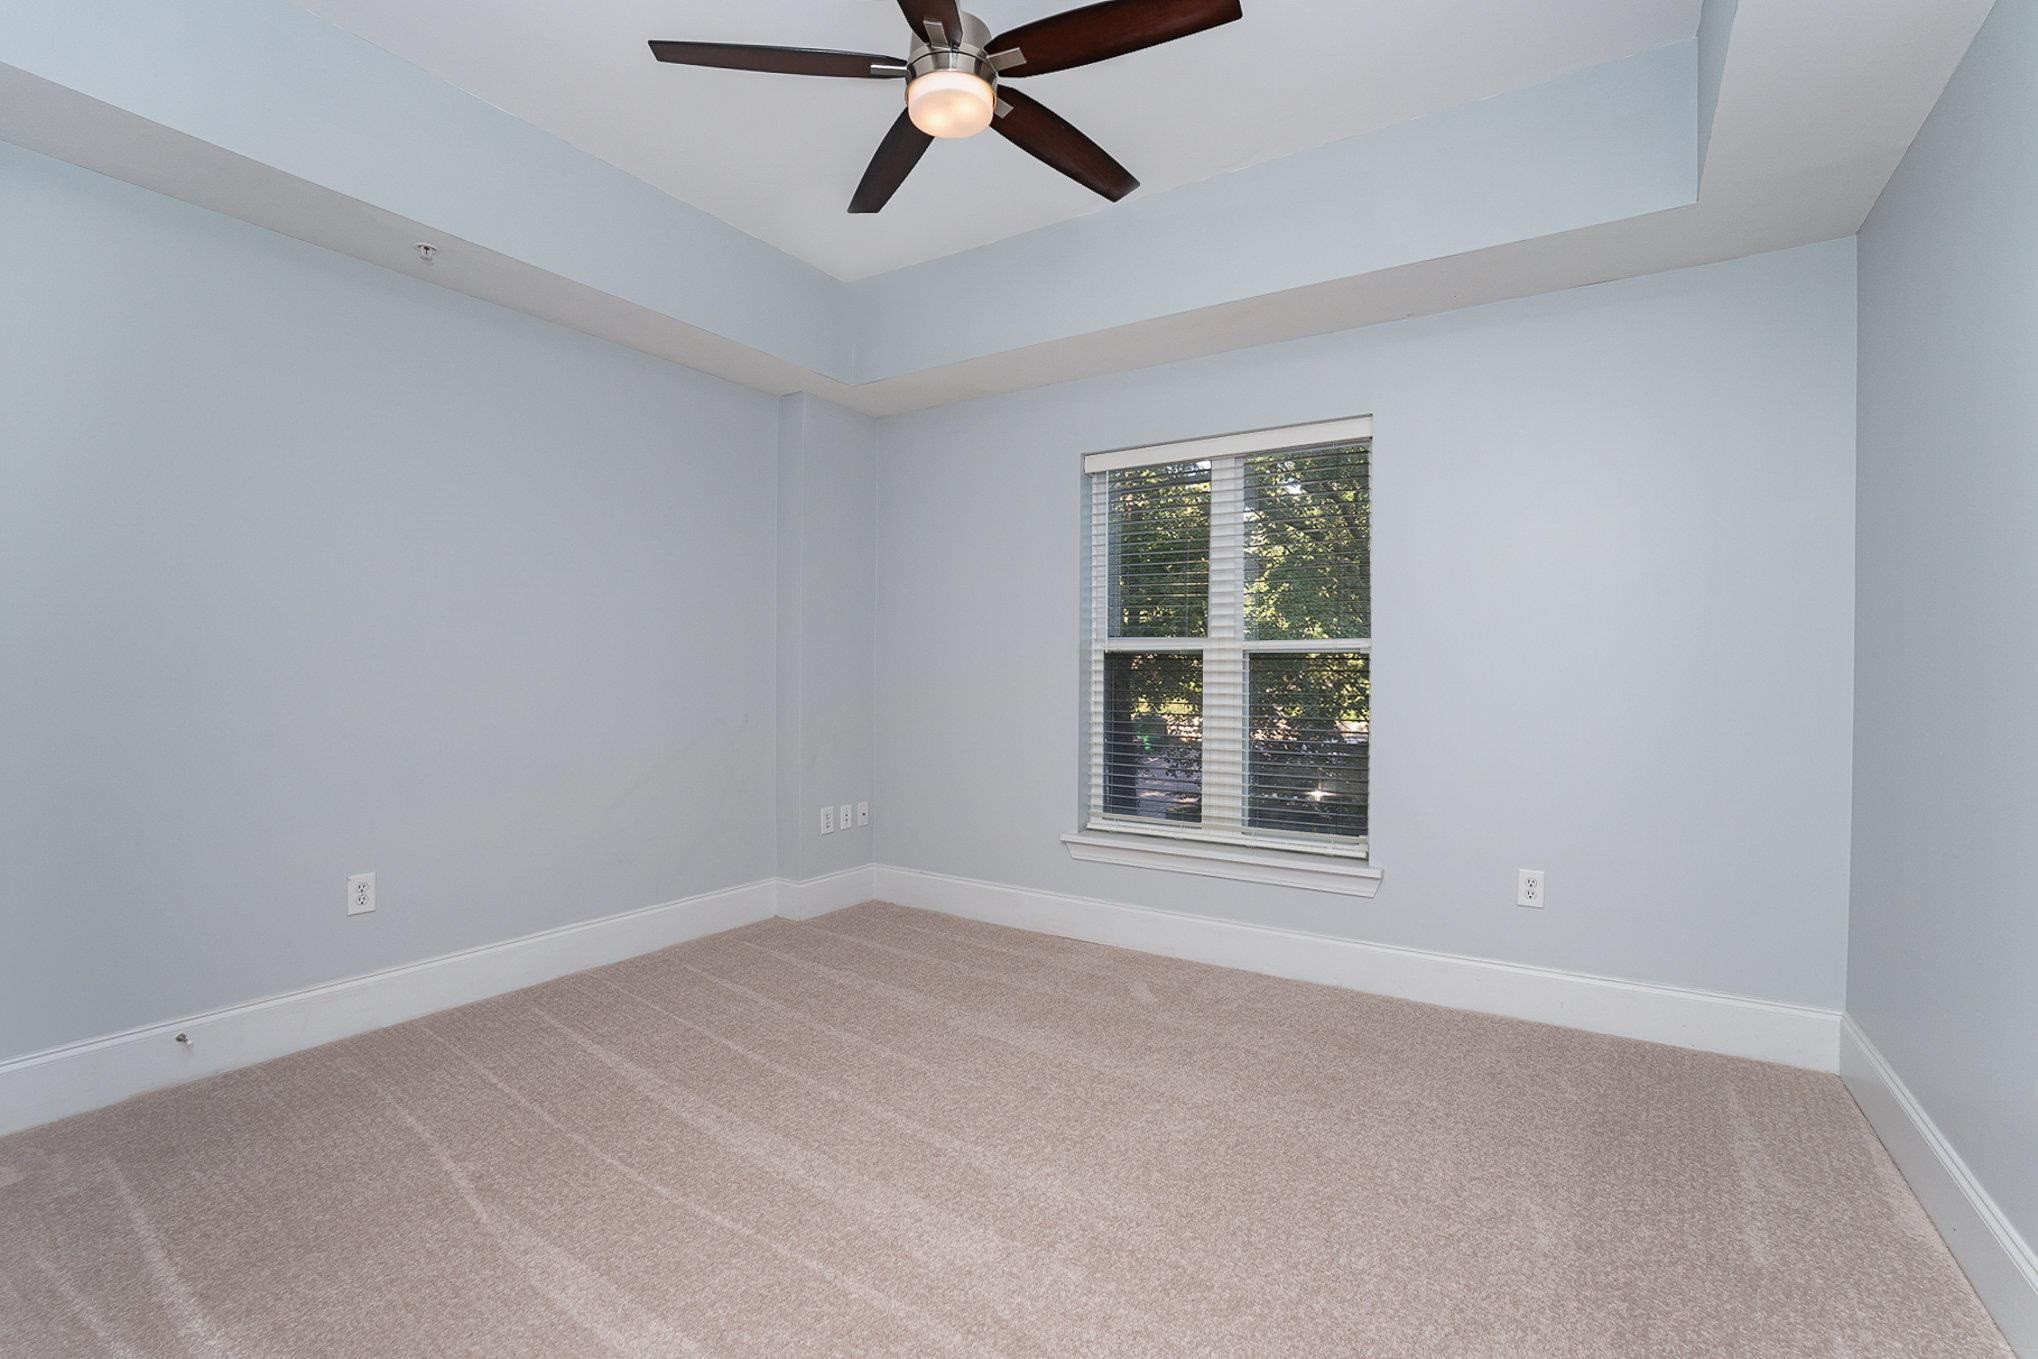
Empty carpeted bedroom with a ceiling fan and a window overlooking trees.
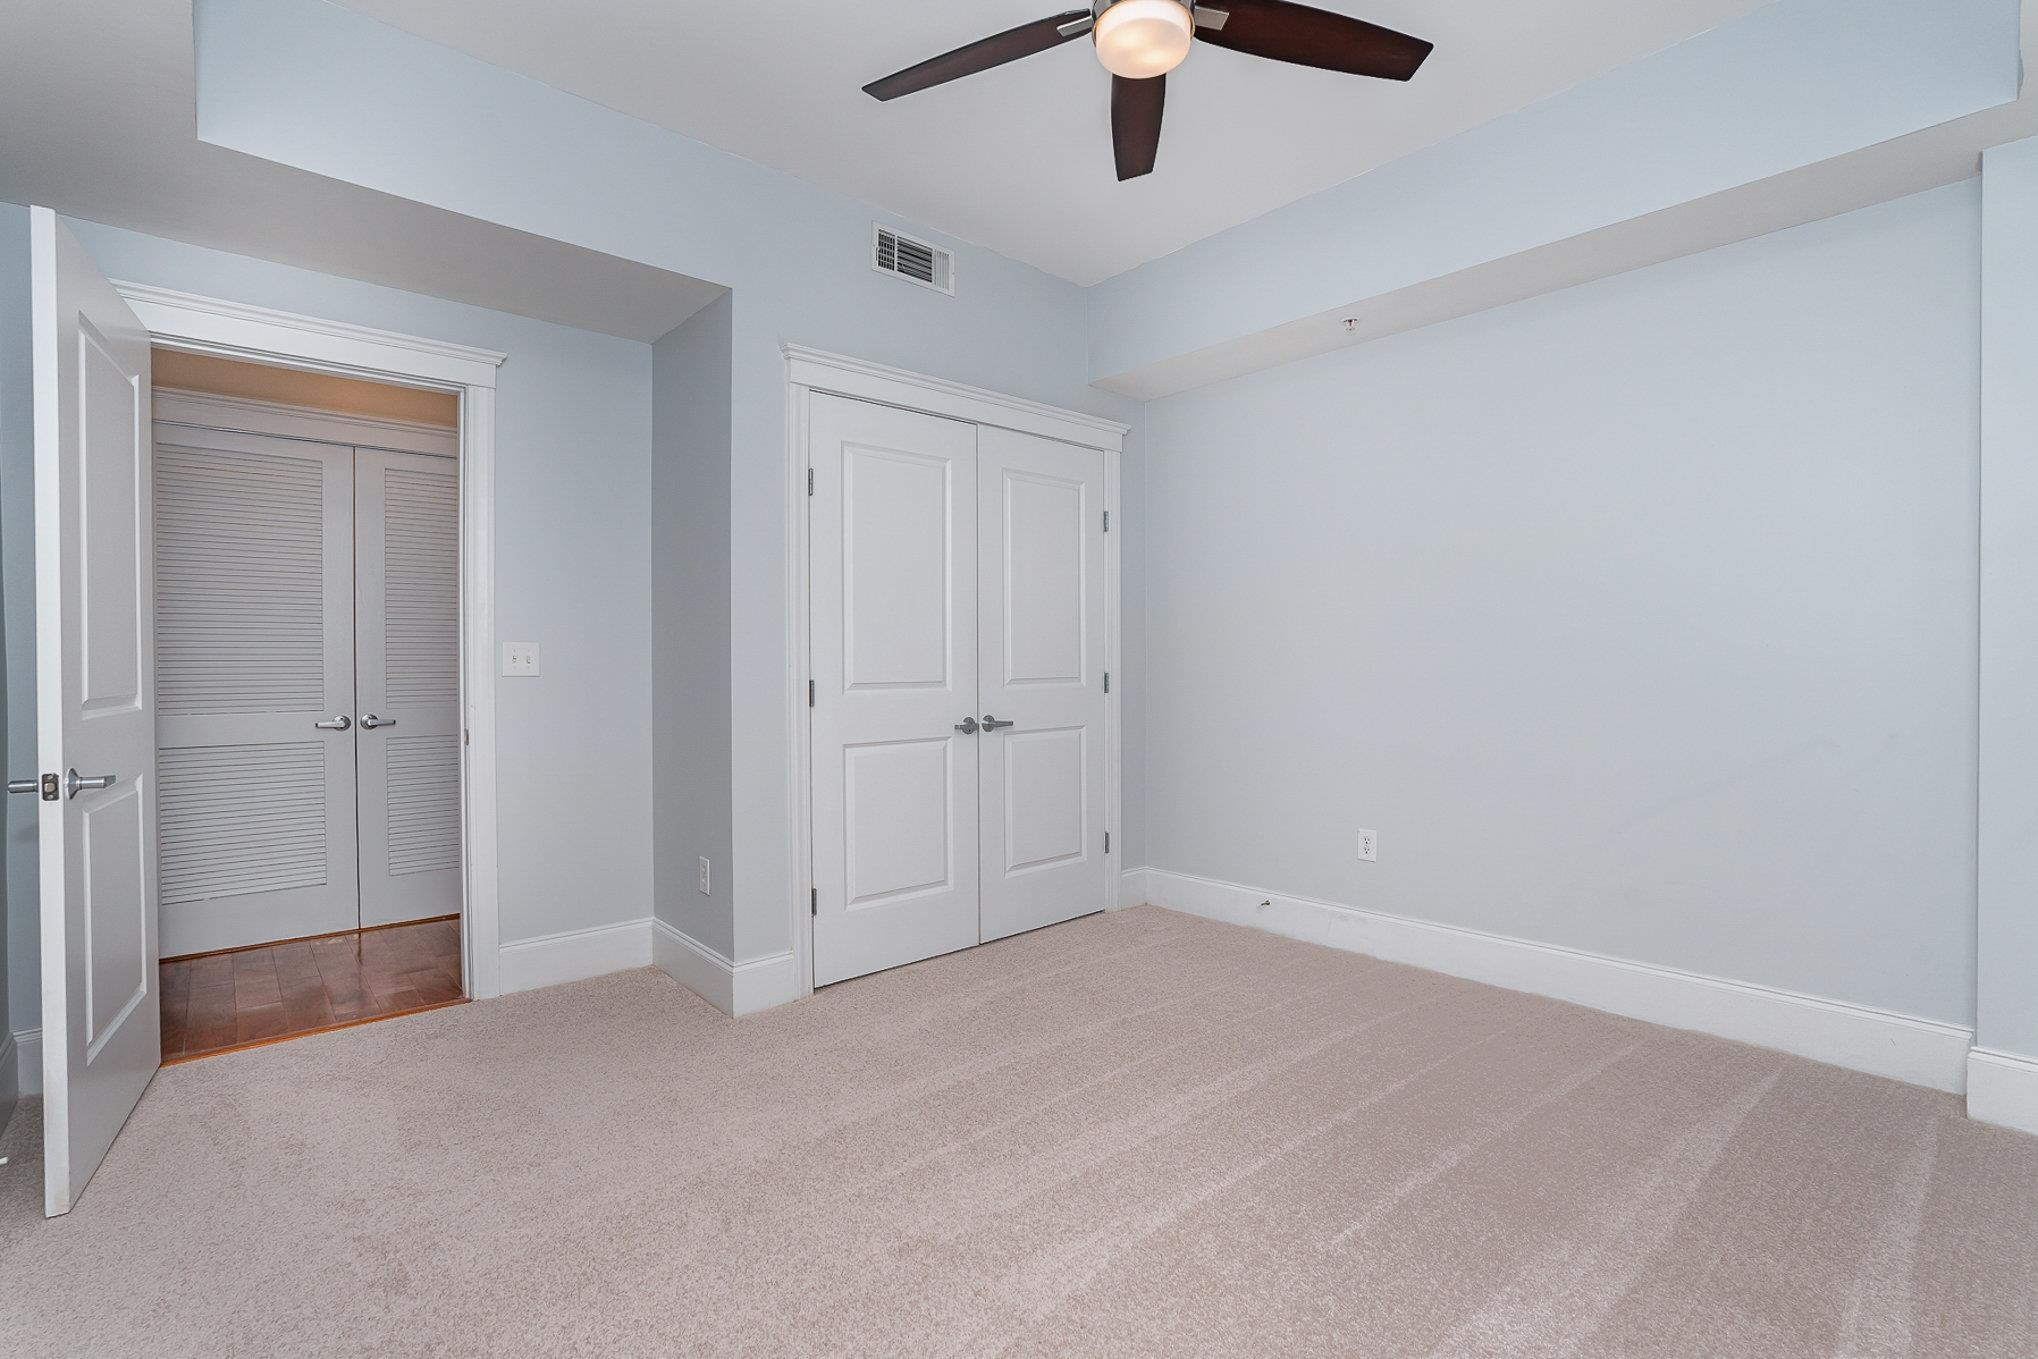
Vacant carpeted bedroom with pale walls, double closet doors, and a ceiling fan.
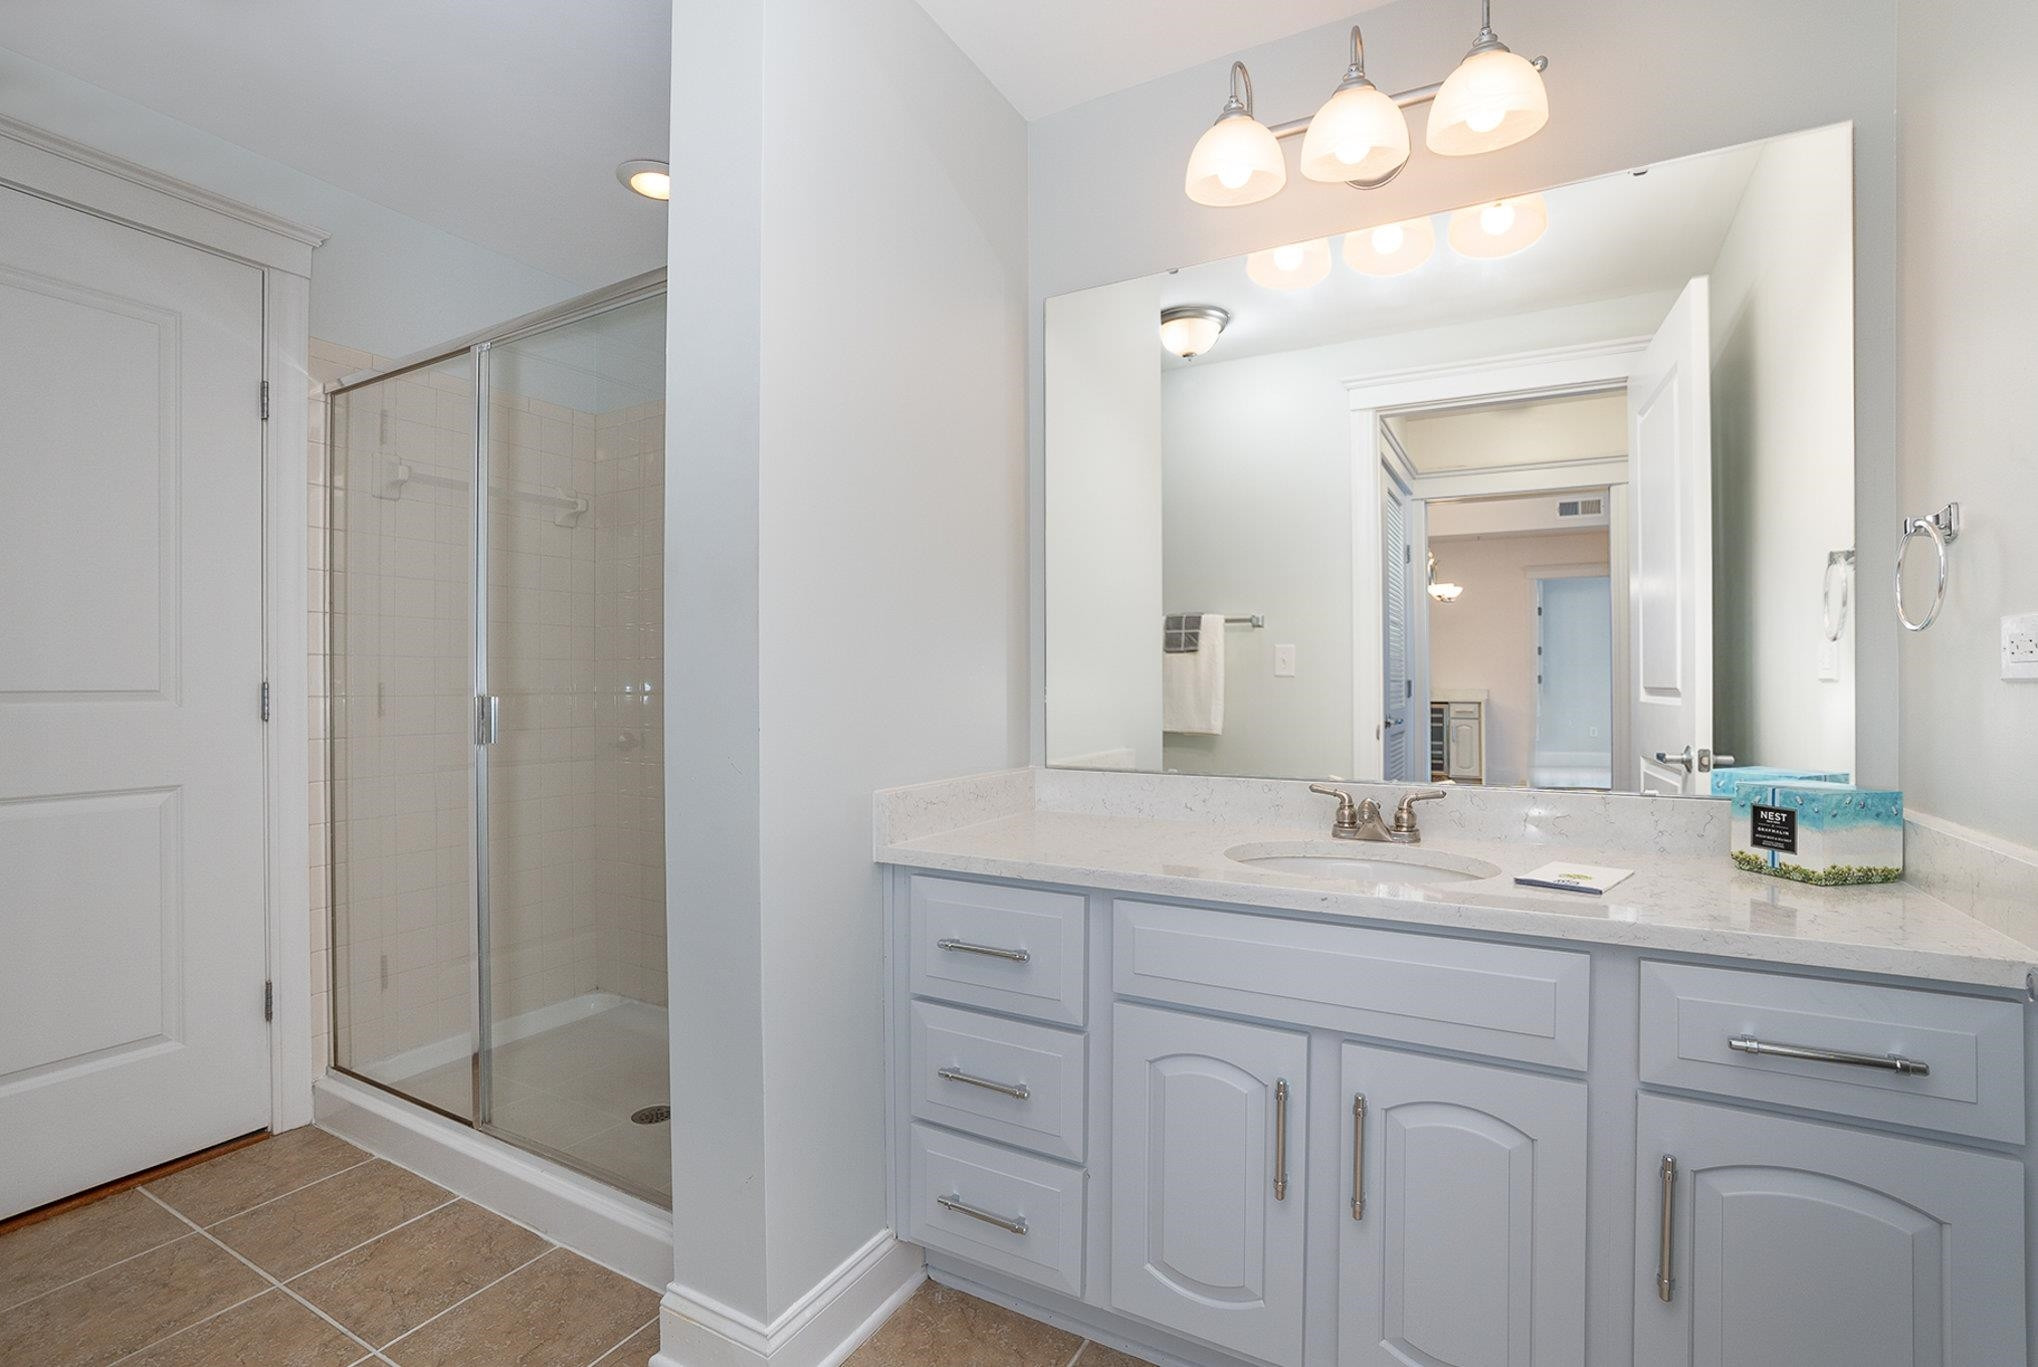
Bathroom with a glass shower and a white vanity topped by a wide mirror.
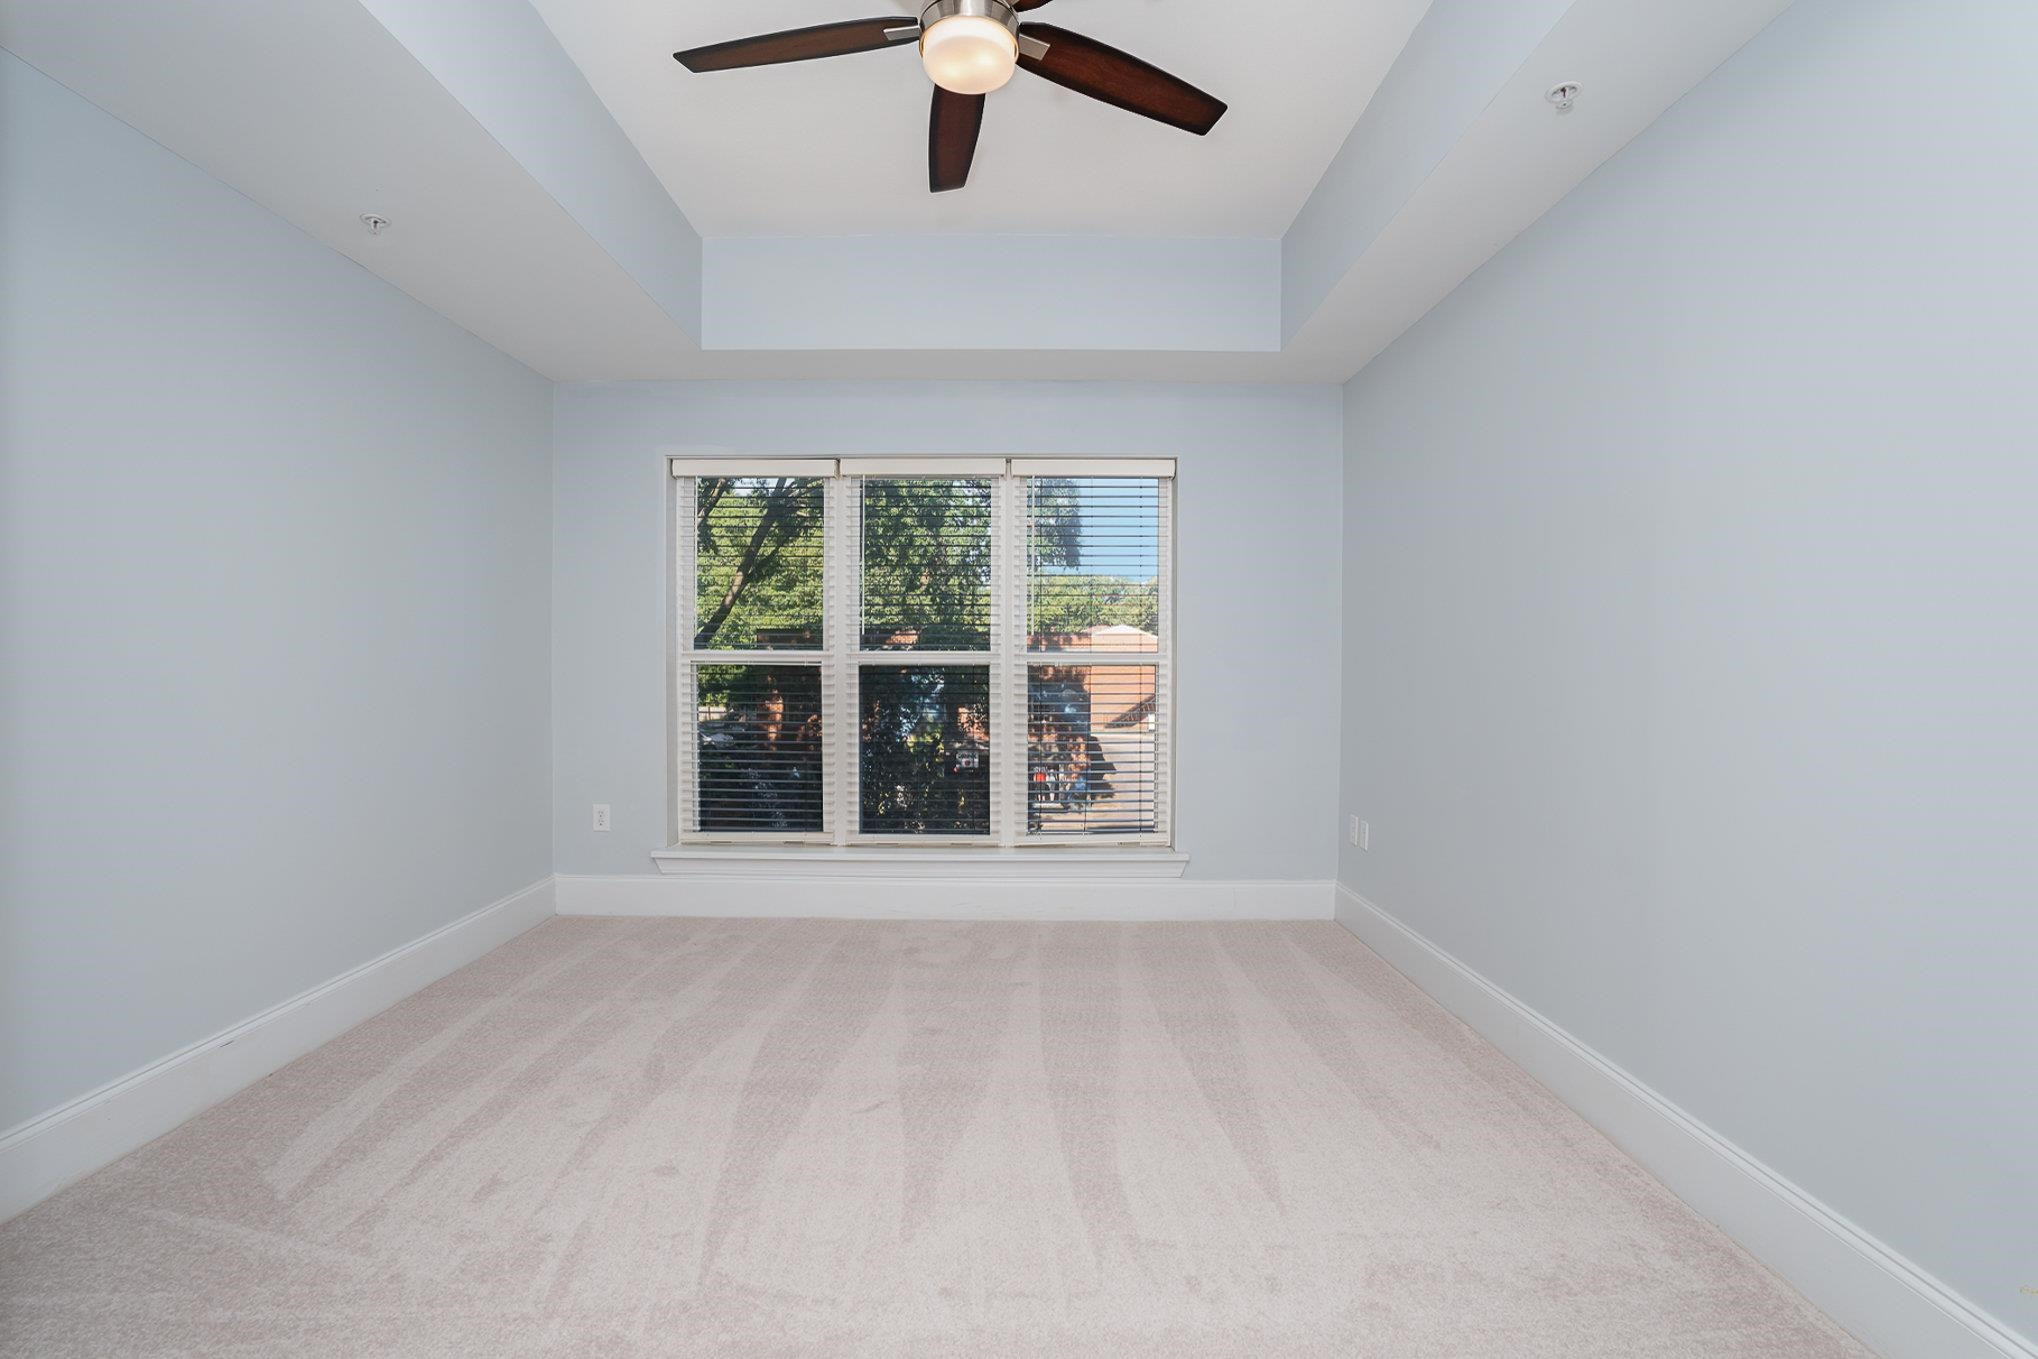
Empty light-blue bedroom with a ceiling fan and wide window overlooking trees.
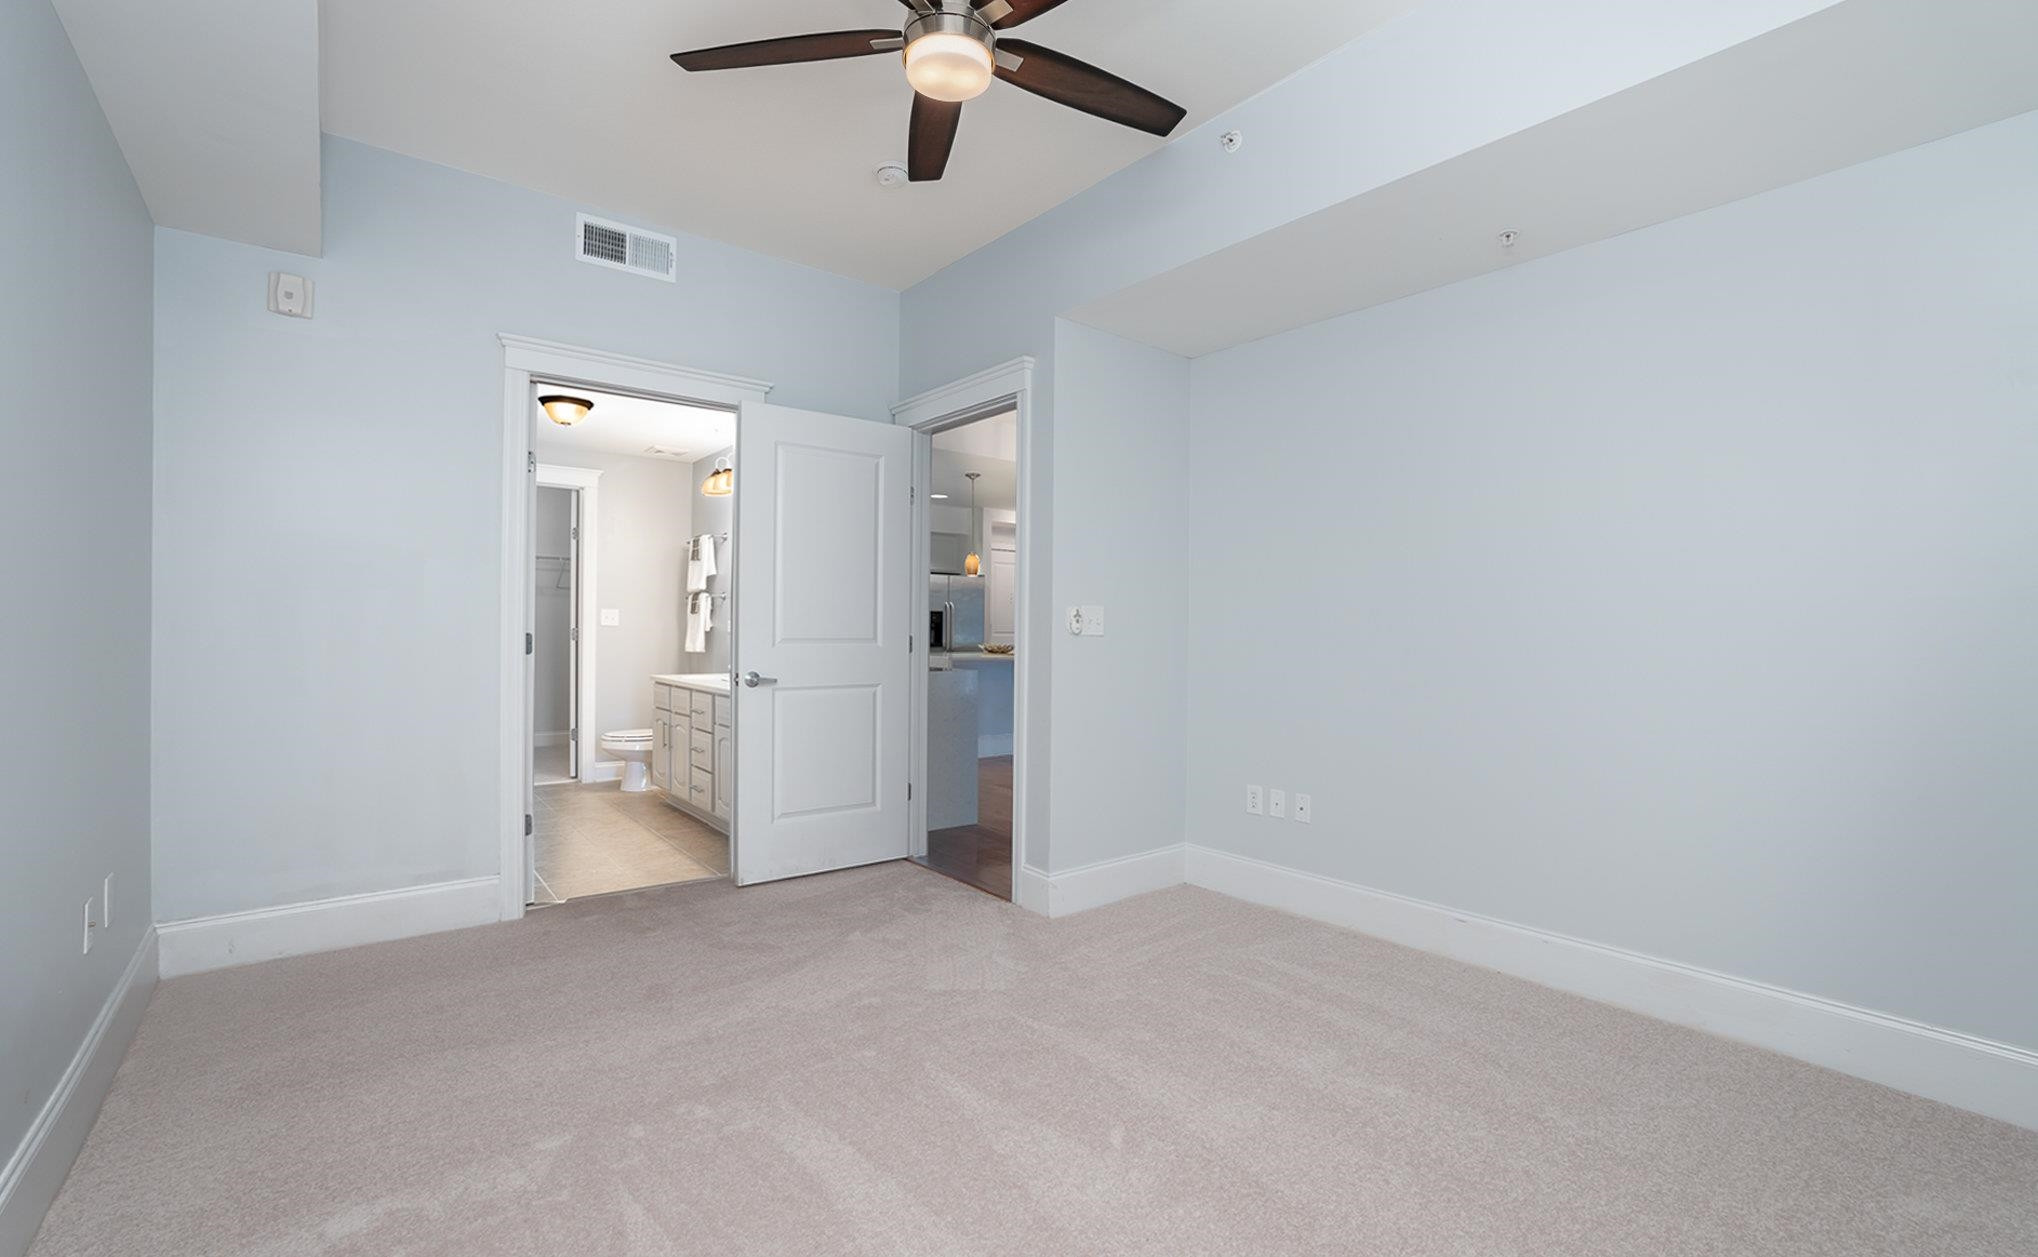
Empty bedroom with beige carpet and a ceiling fan, with an open doorway to the bathroom.
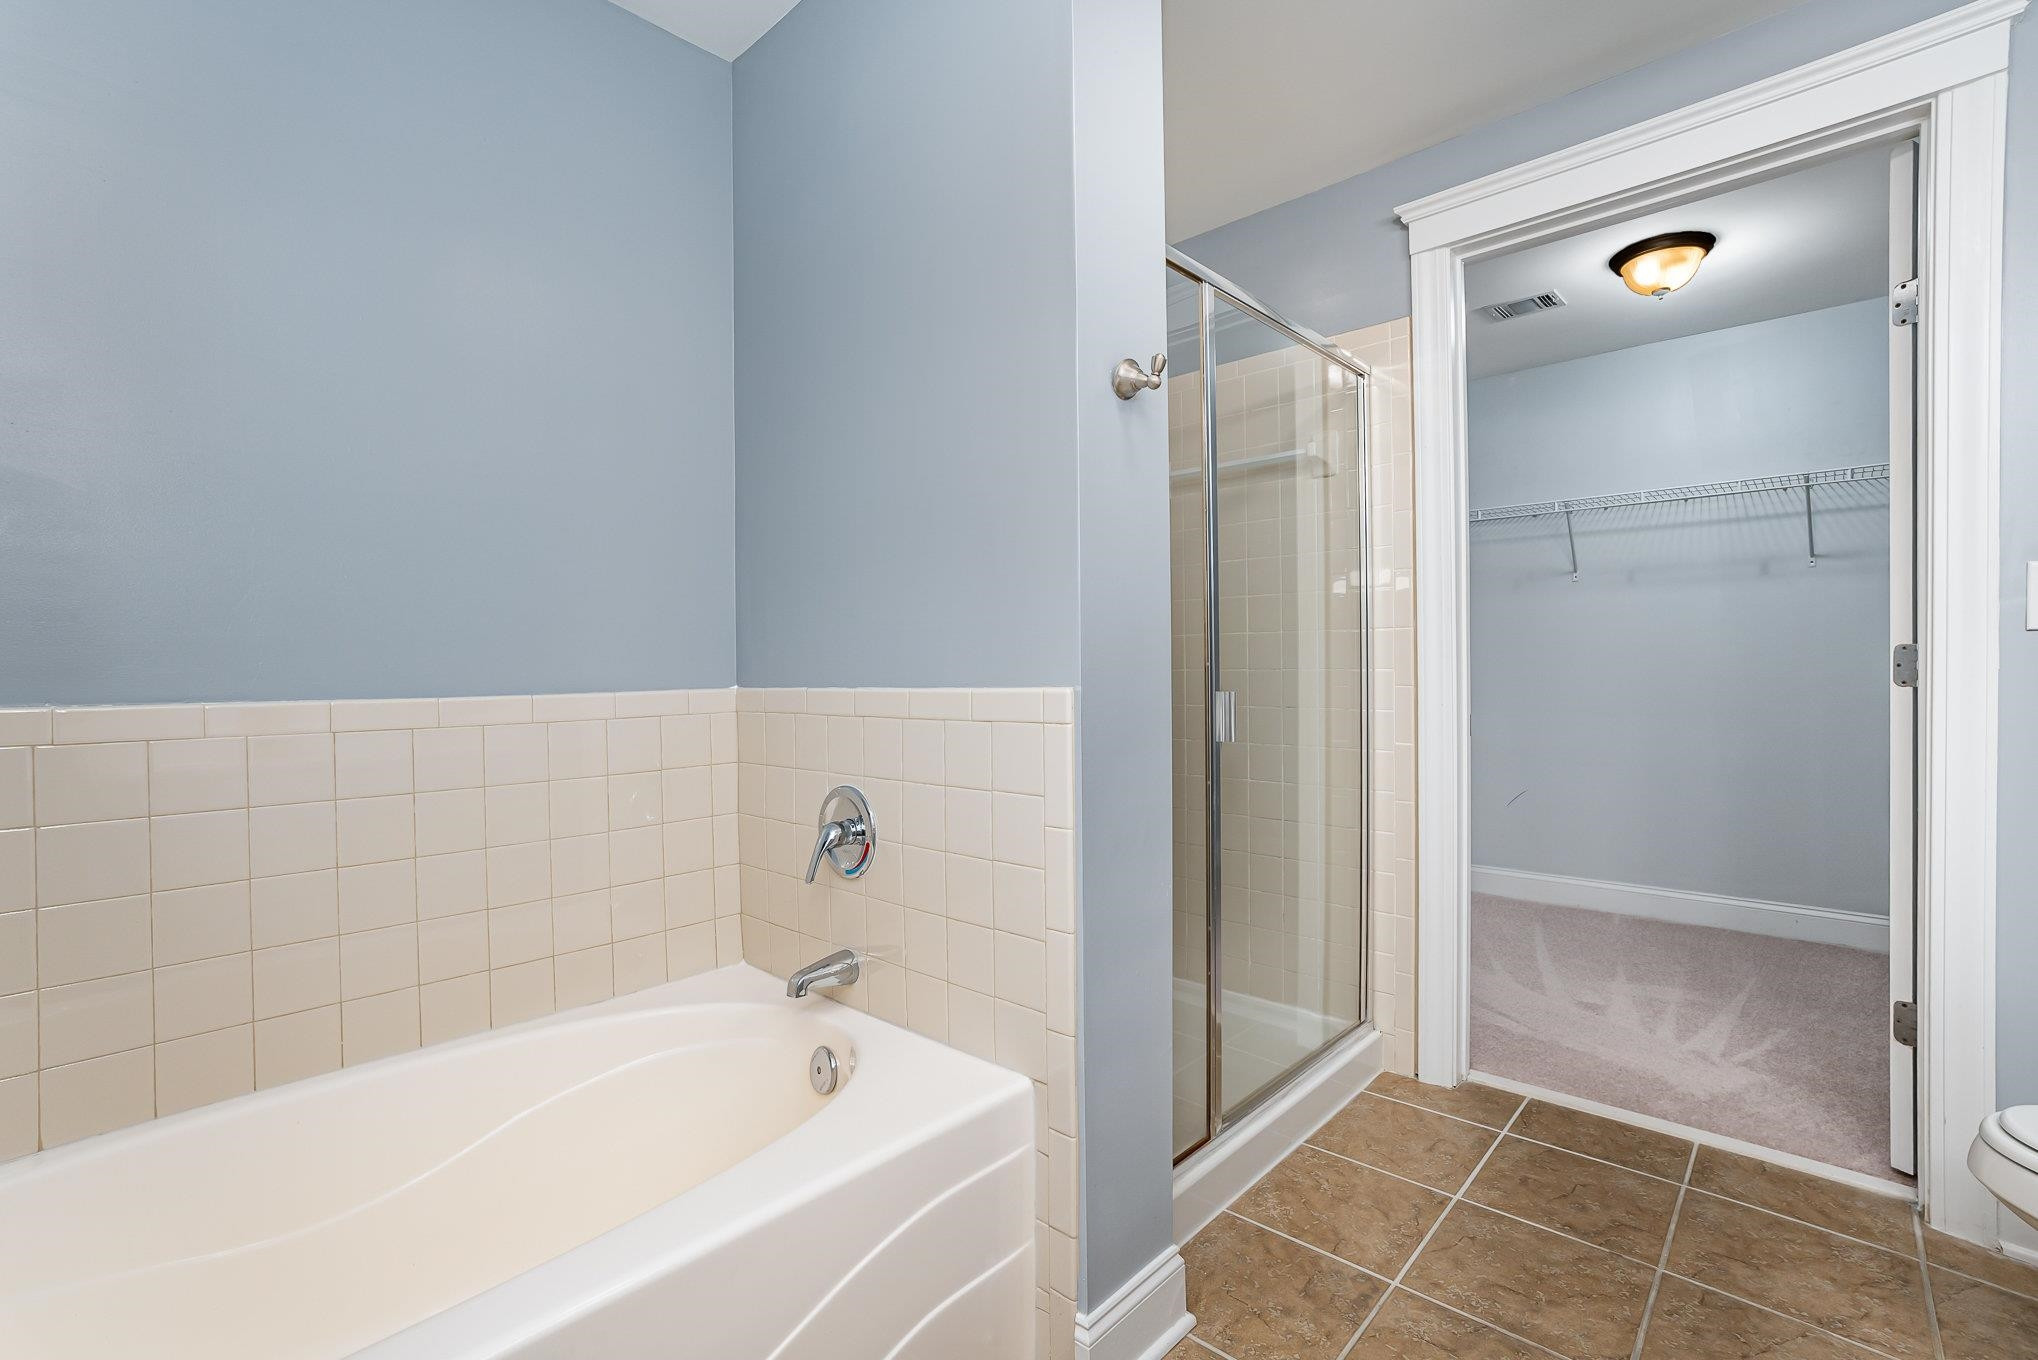
Bathroom with a white soaking tub and glass shower beside an open walk-in closet.
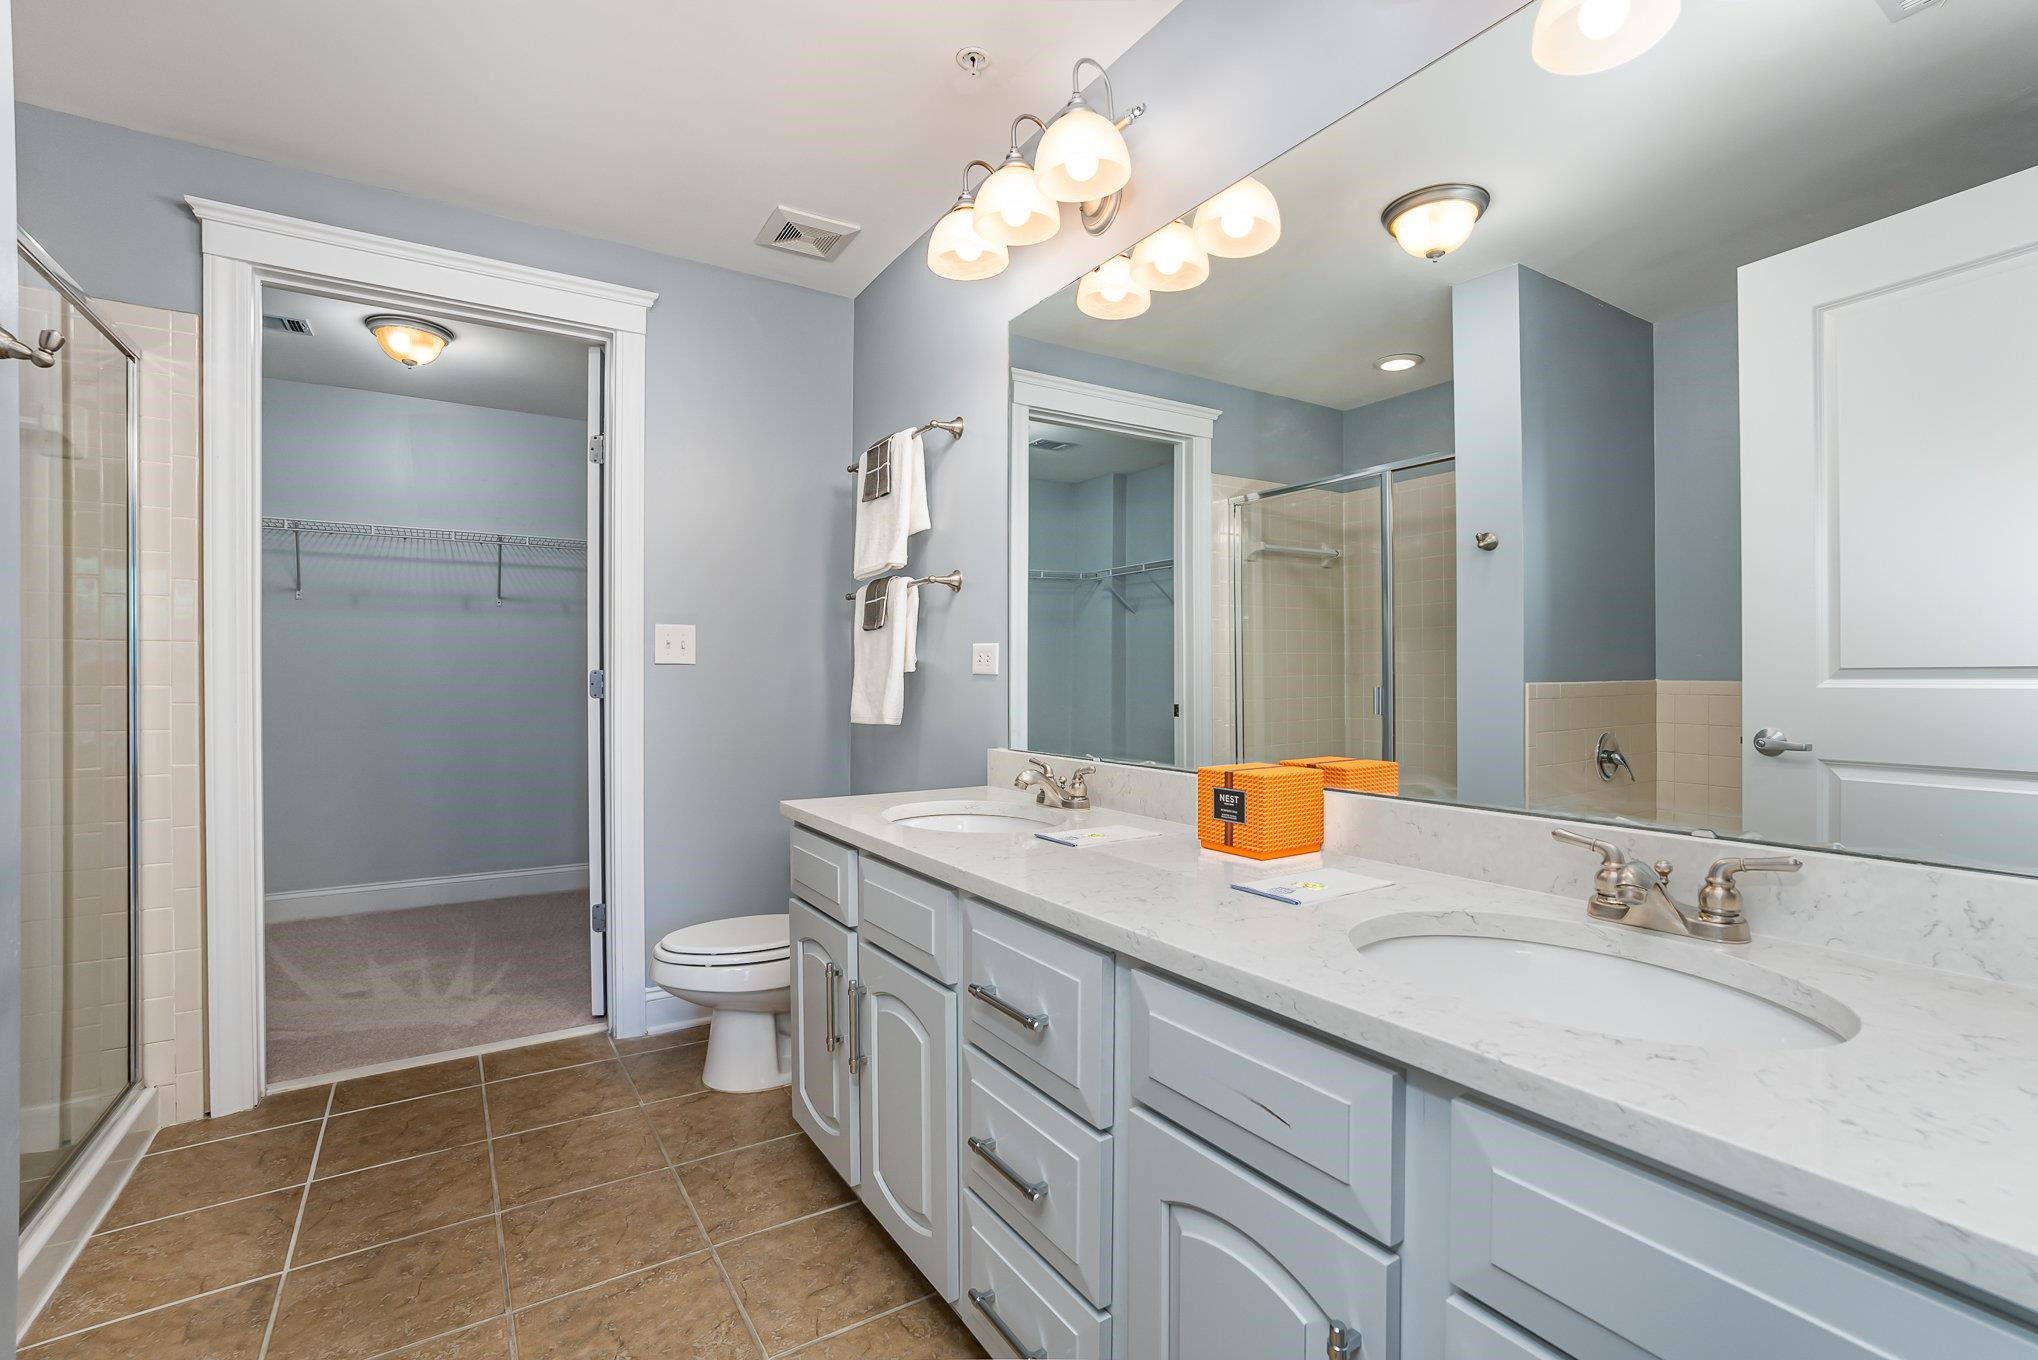
Bathroom with a long double-sink vanity, mirrored wall, glass shower, and open walk-in closet.
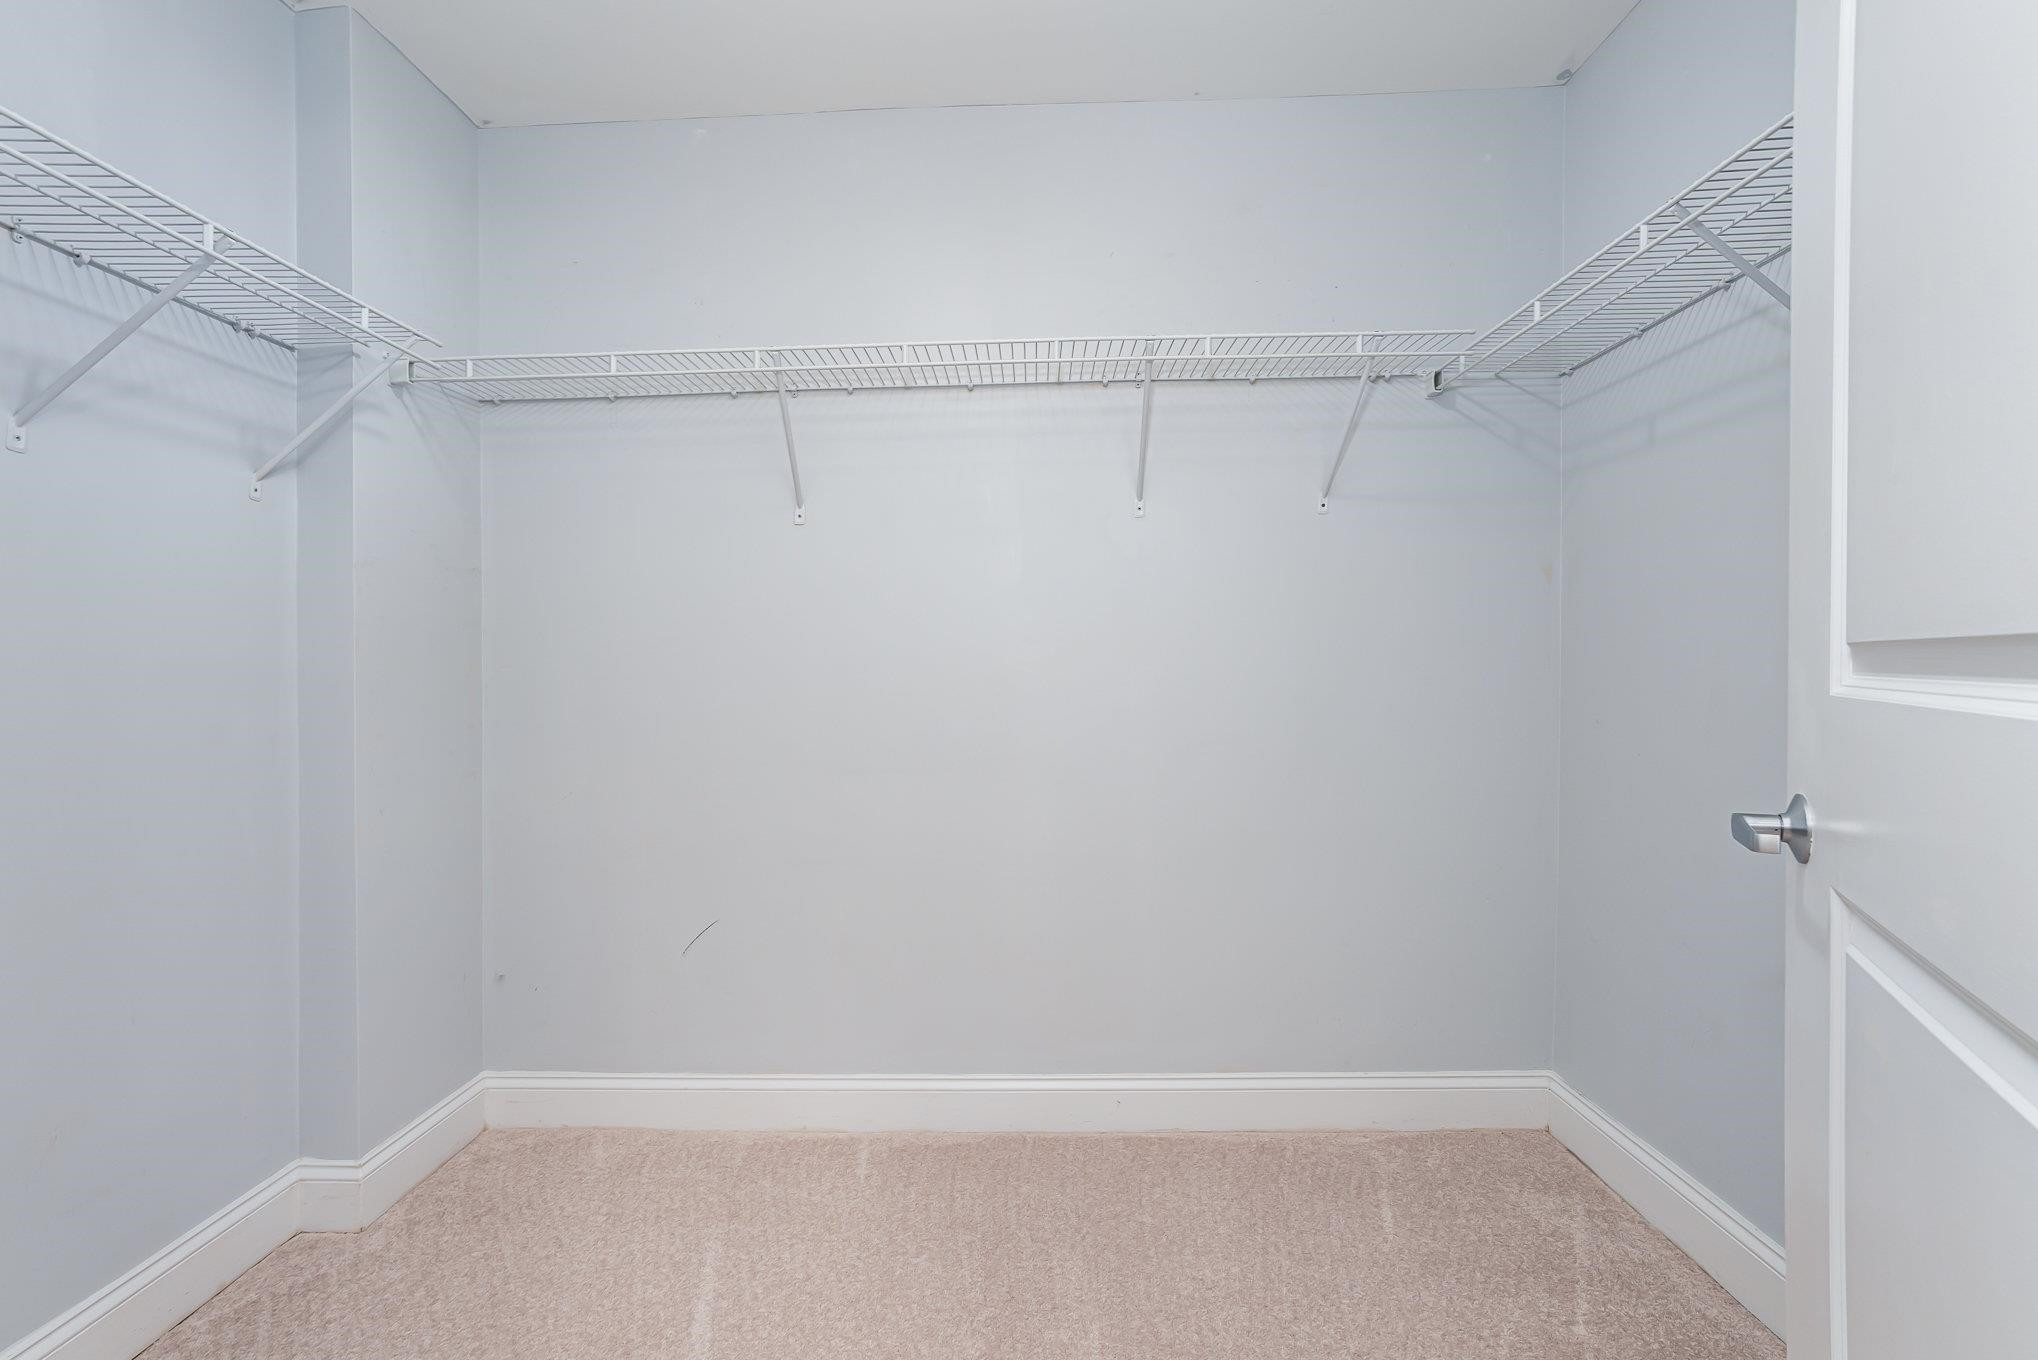
Empty walk-in closet with beige carpet and white wire shelving along three walls.
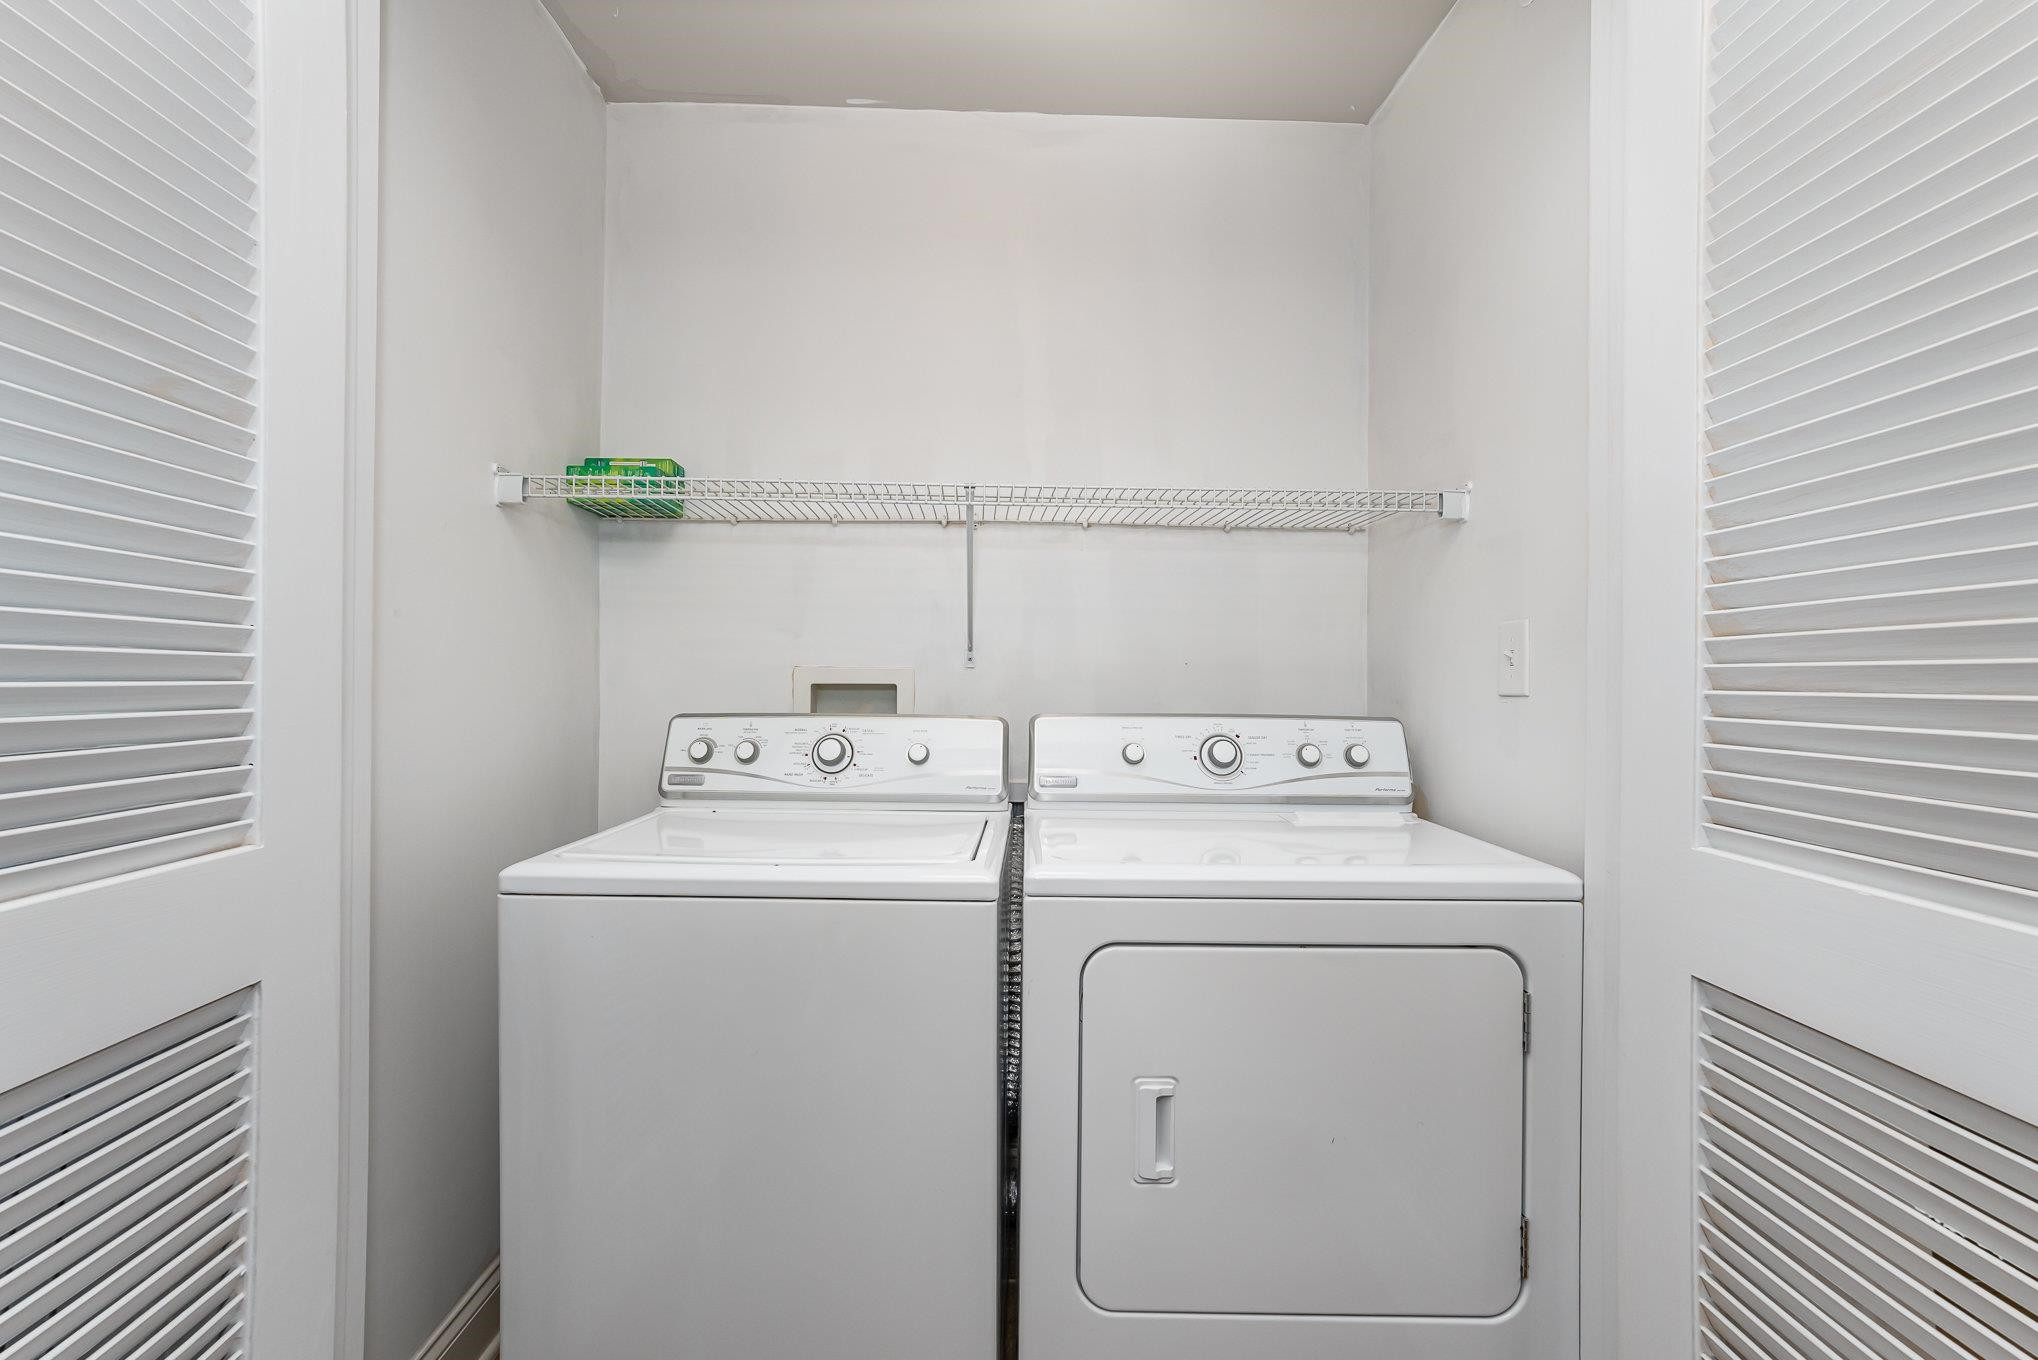
Laundry closet with a washer and dryer beneath a wire shelf, behind louvered doors.
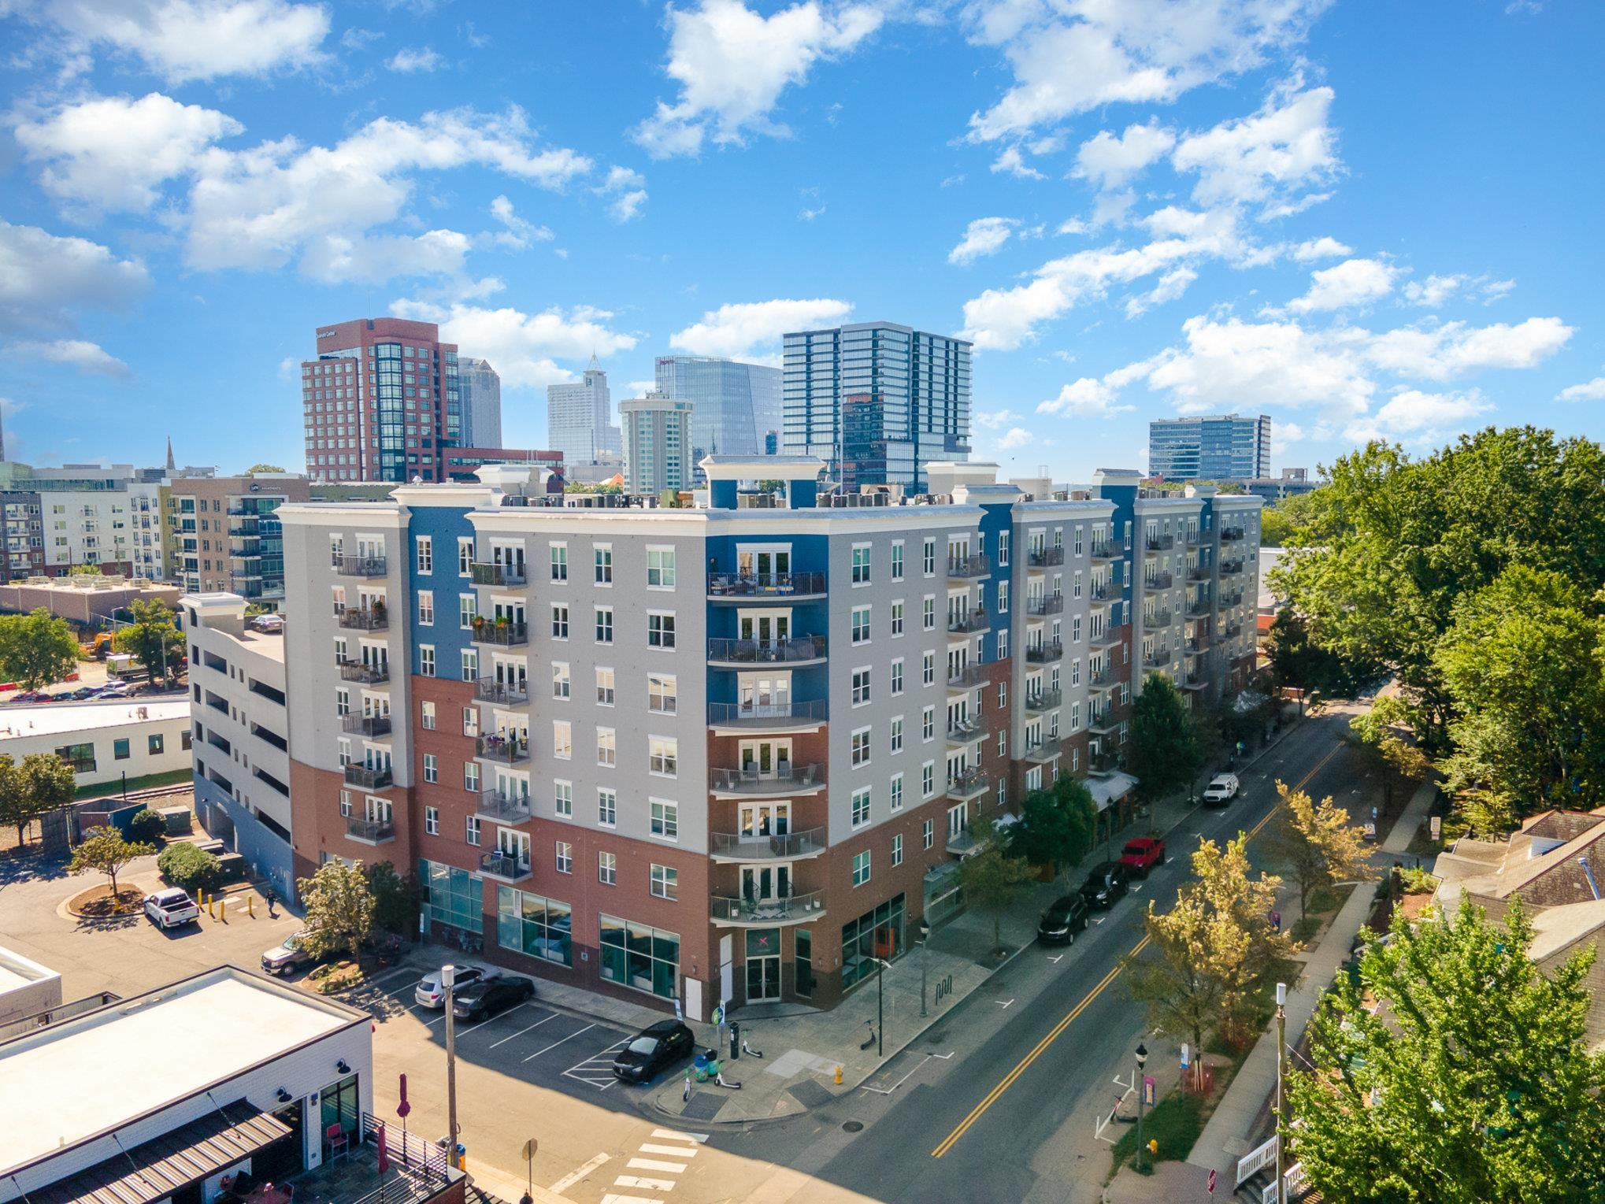
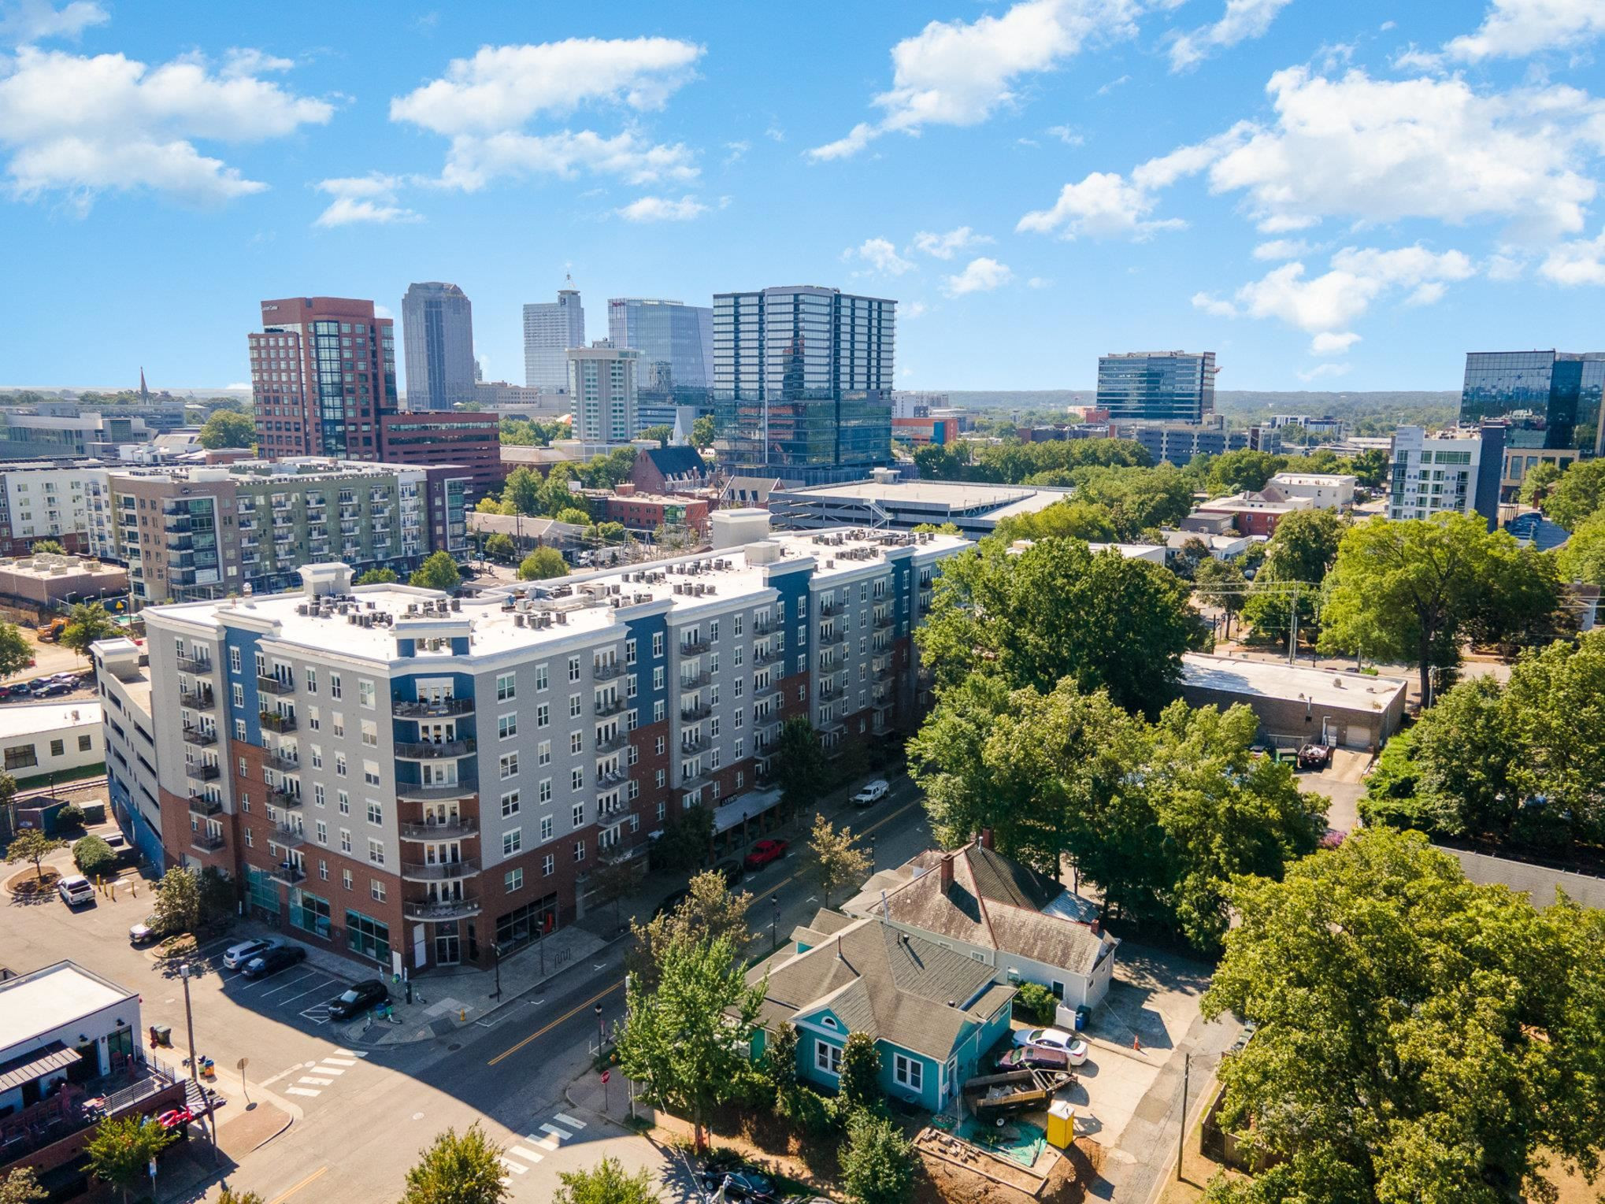
Apartment building with balconies at a city intersection, with downtown high-rises in the background.
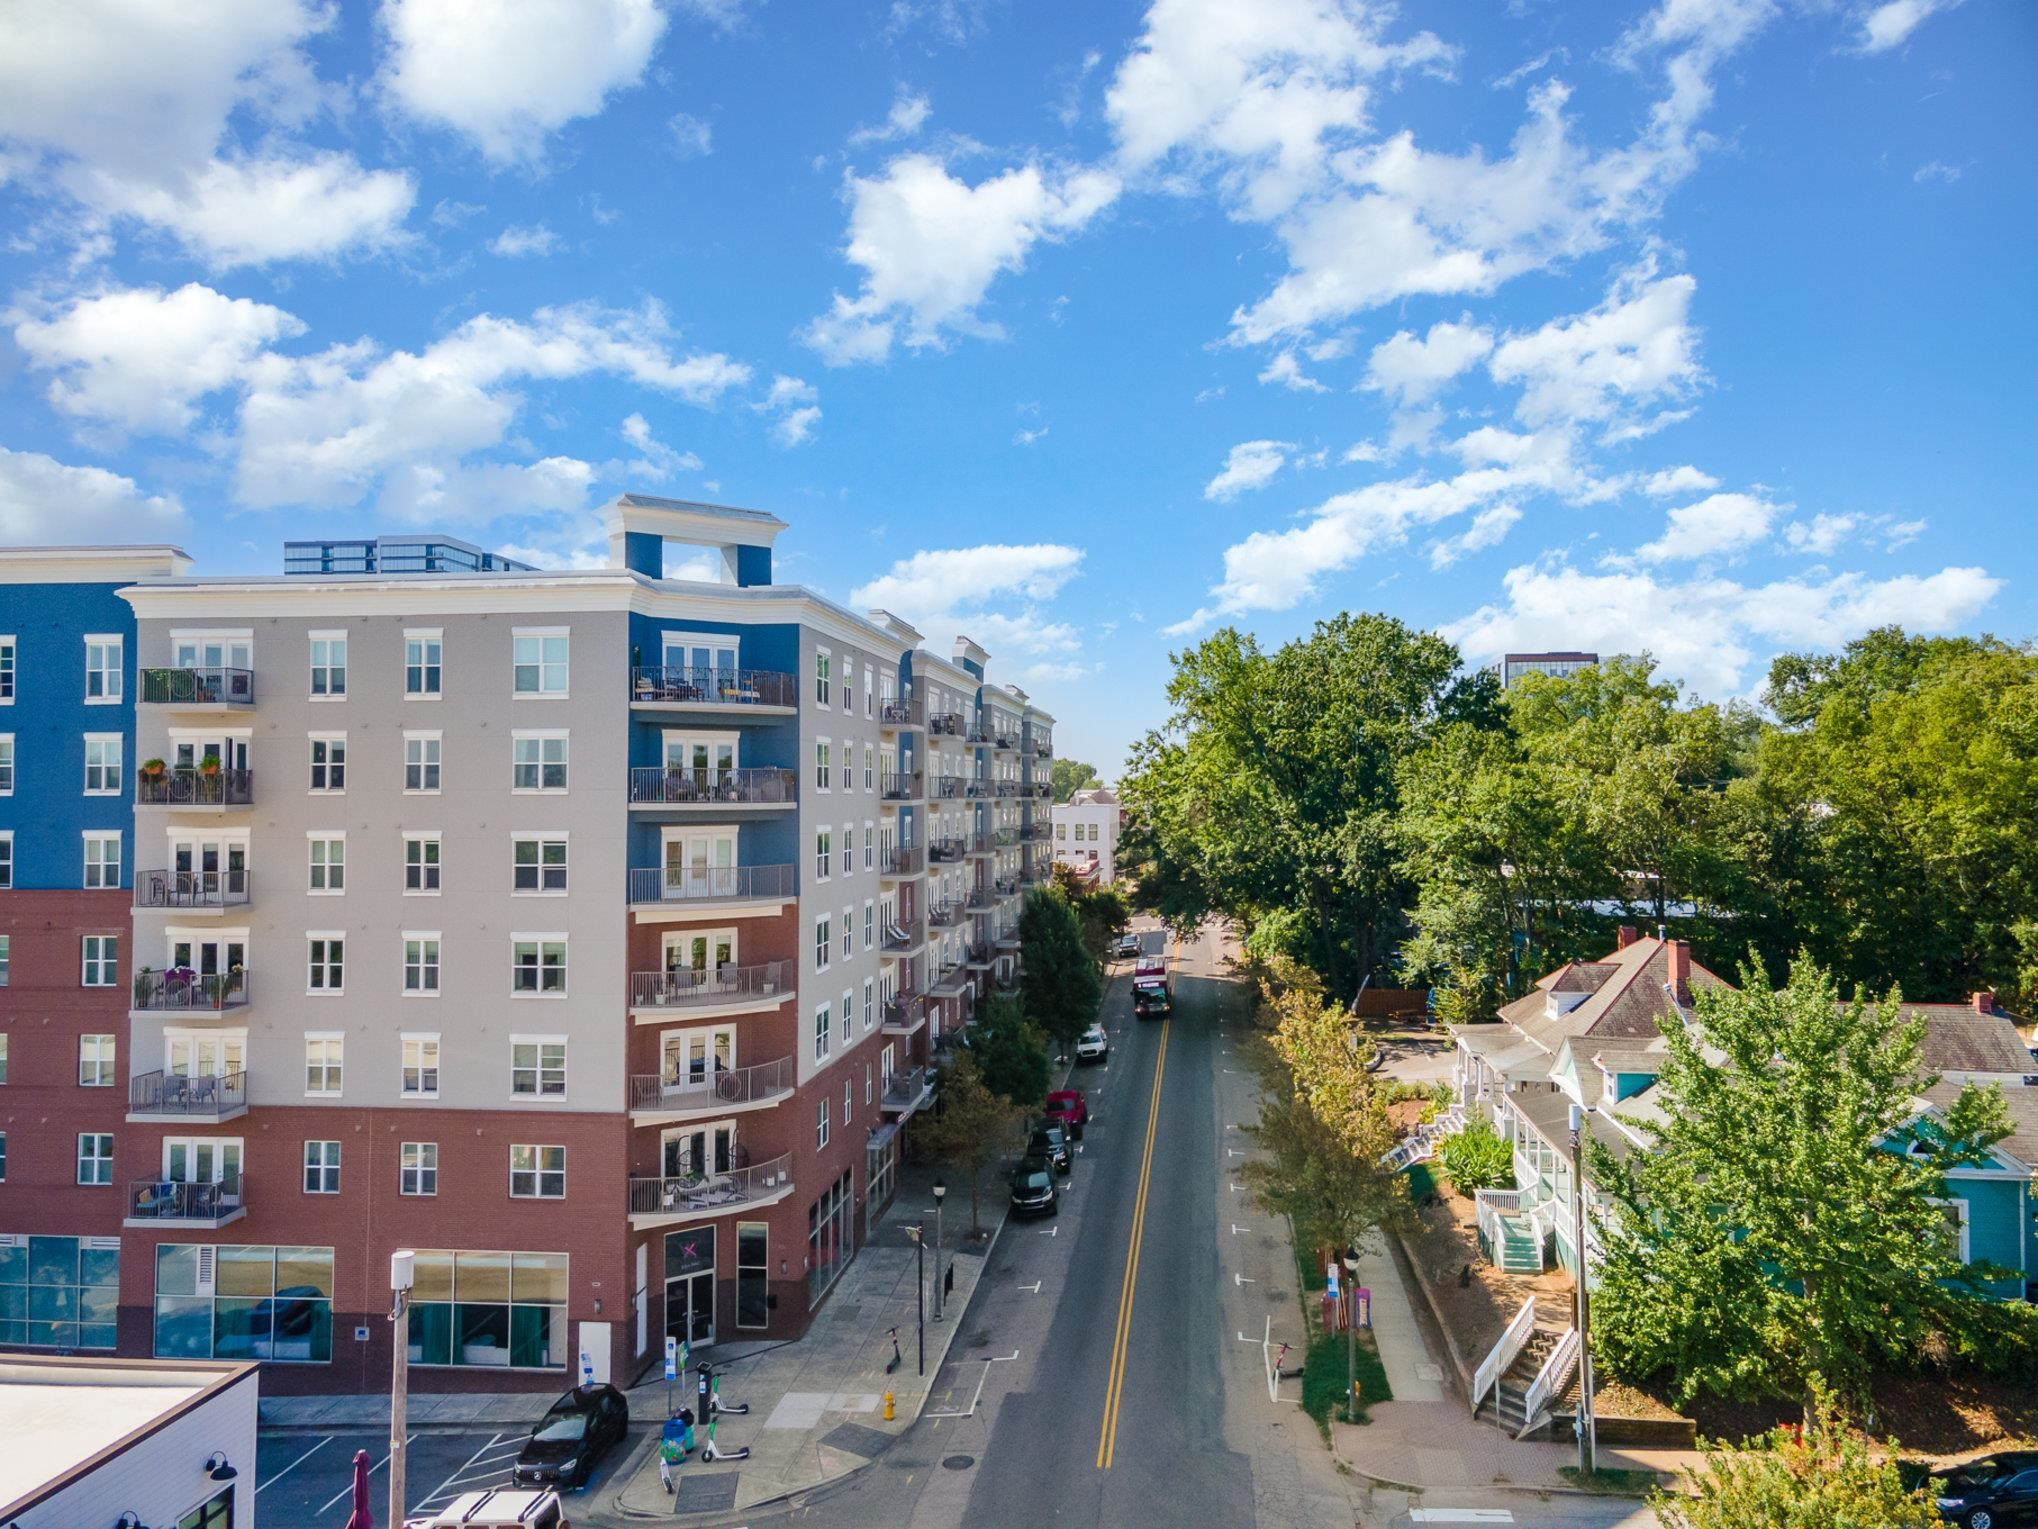
Multistory apartment building with balconies along a tree-lined urban street.
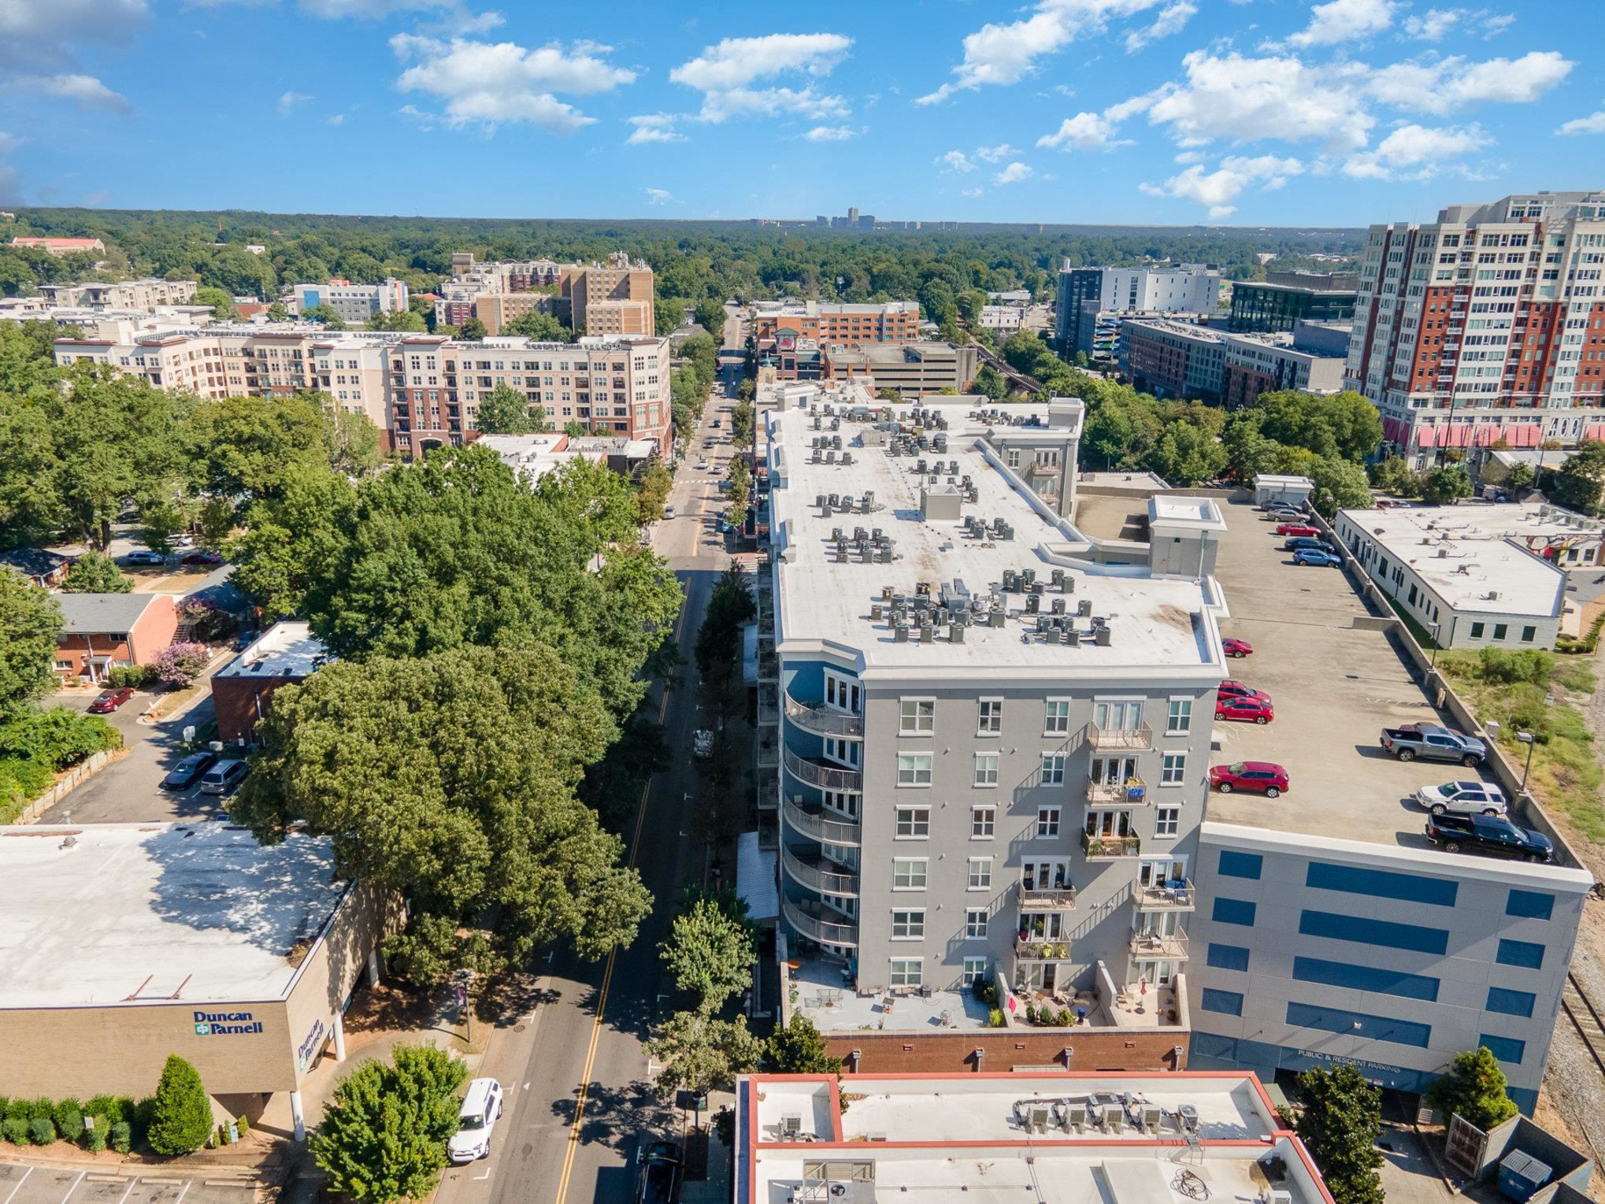
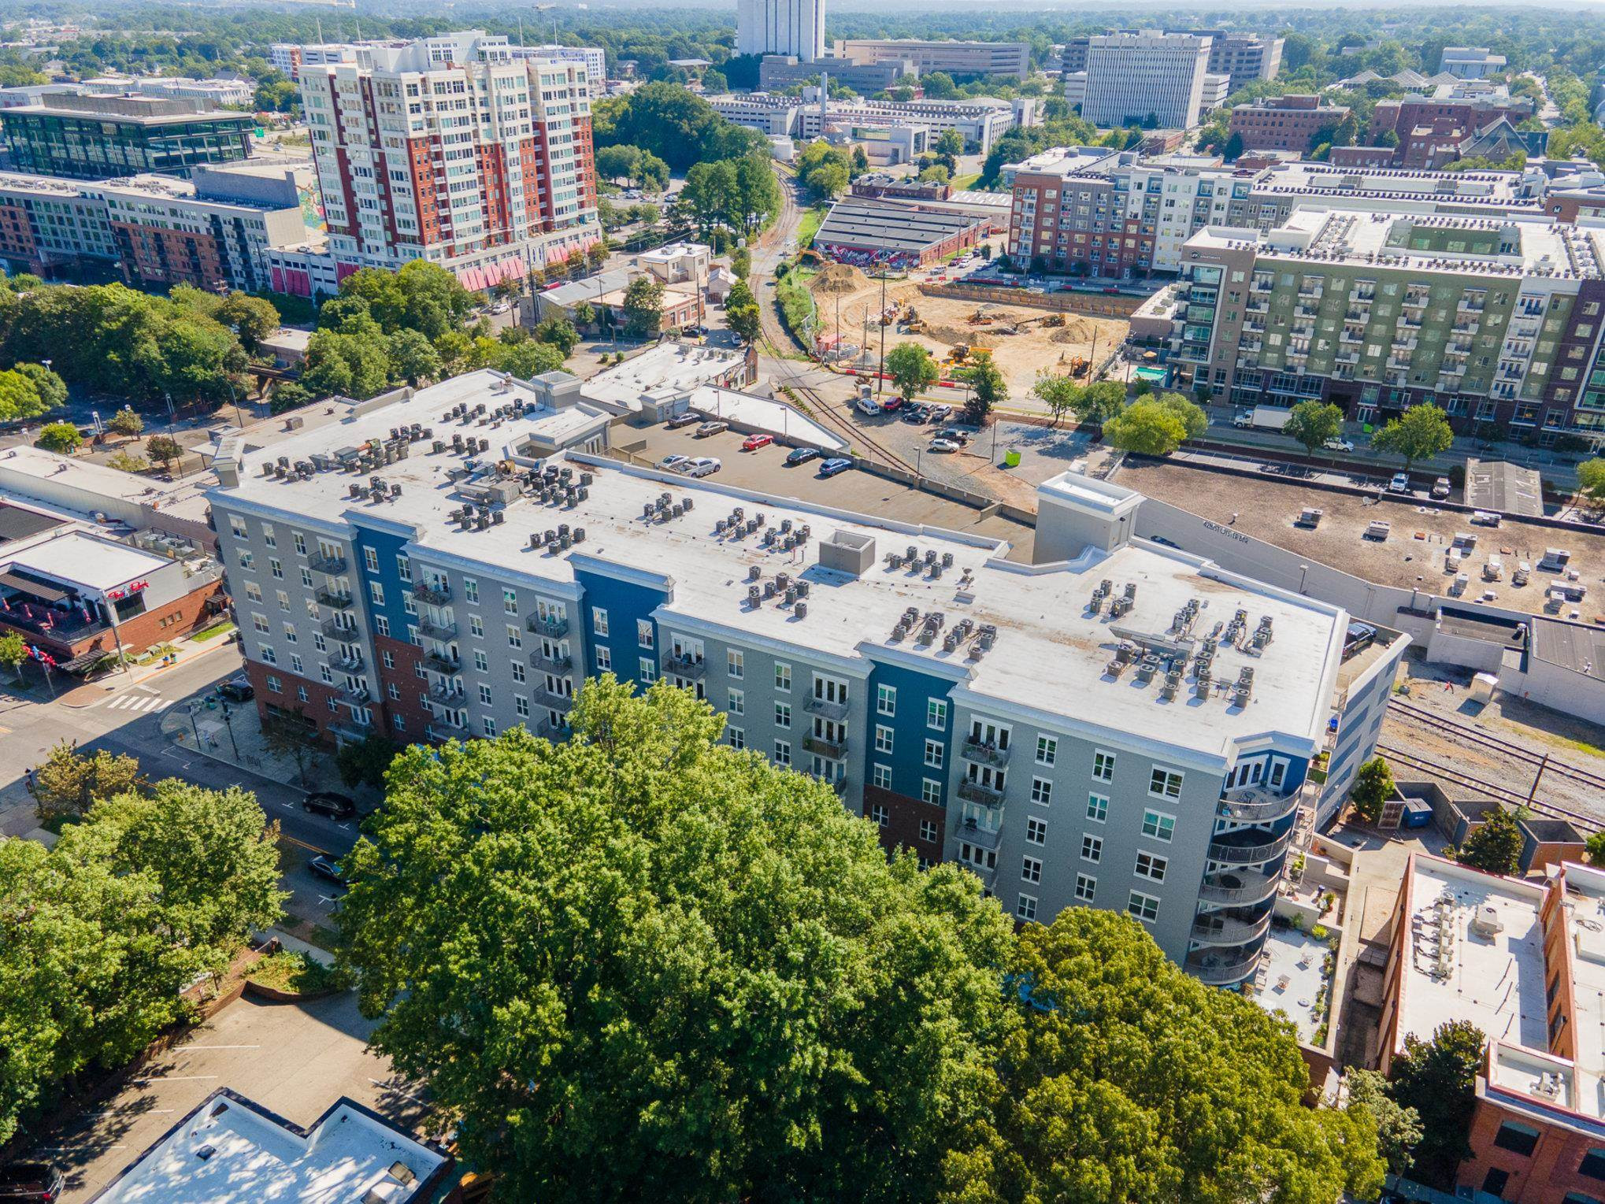
Aerial view of a downtown condominium with balconies, a parking garage, and tree-lined streets.
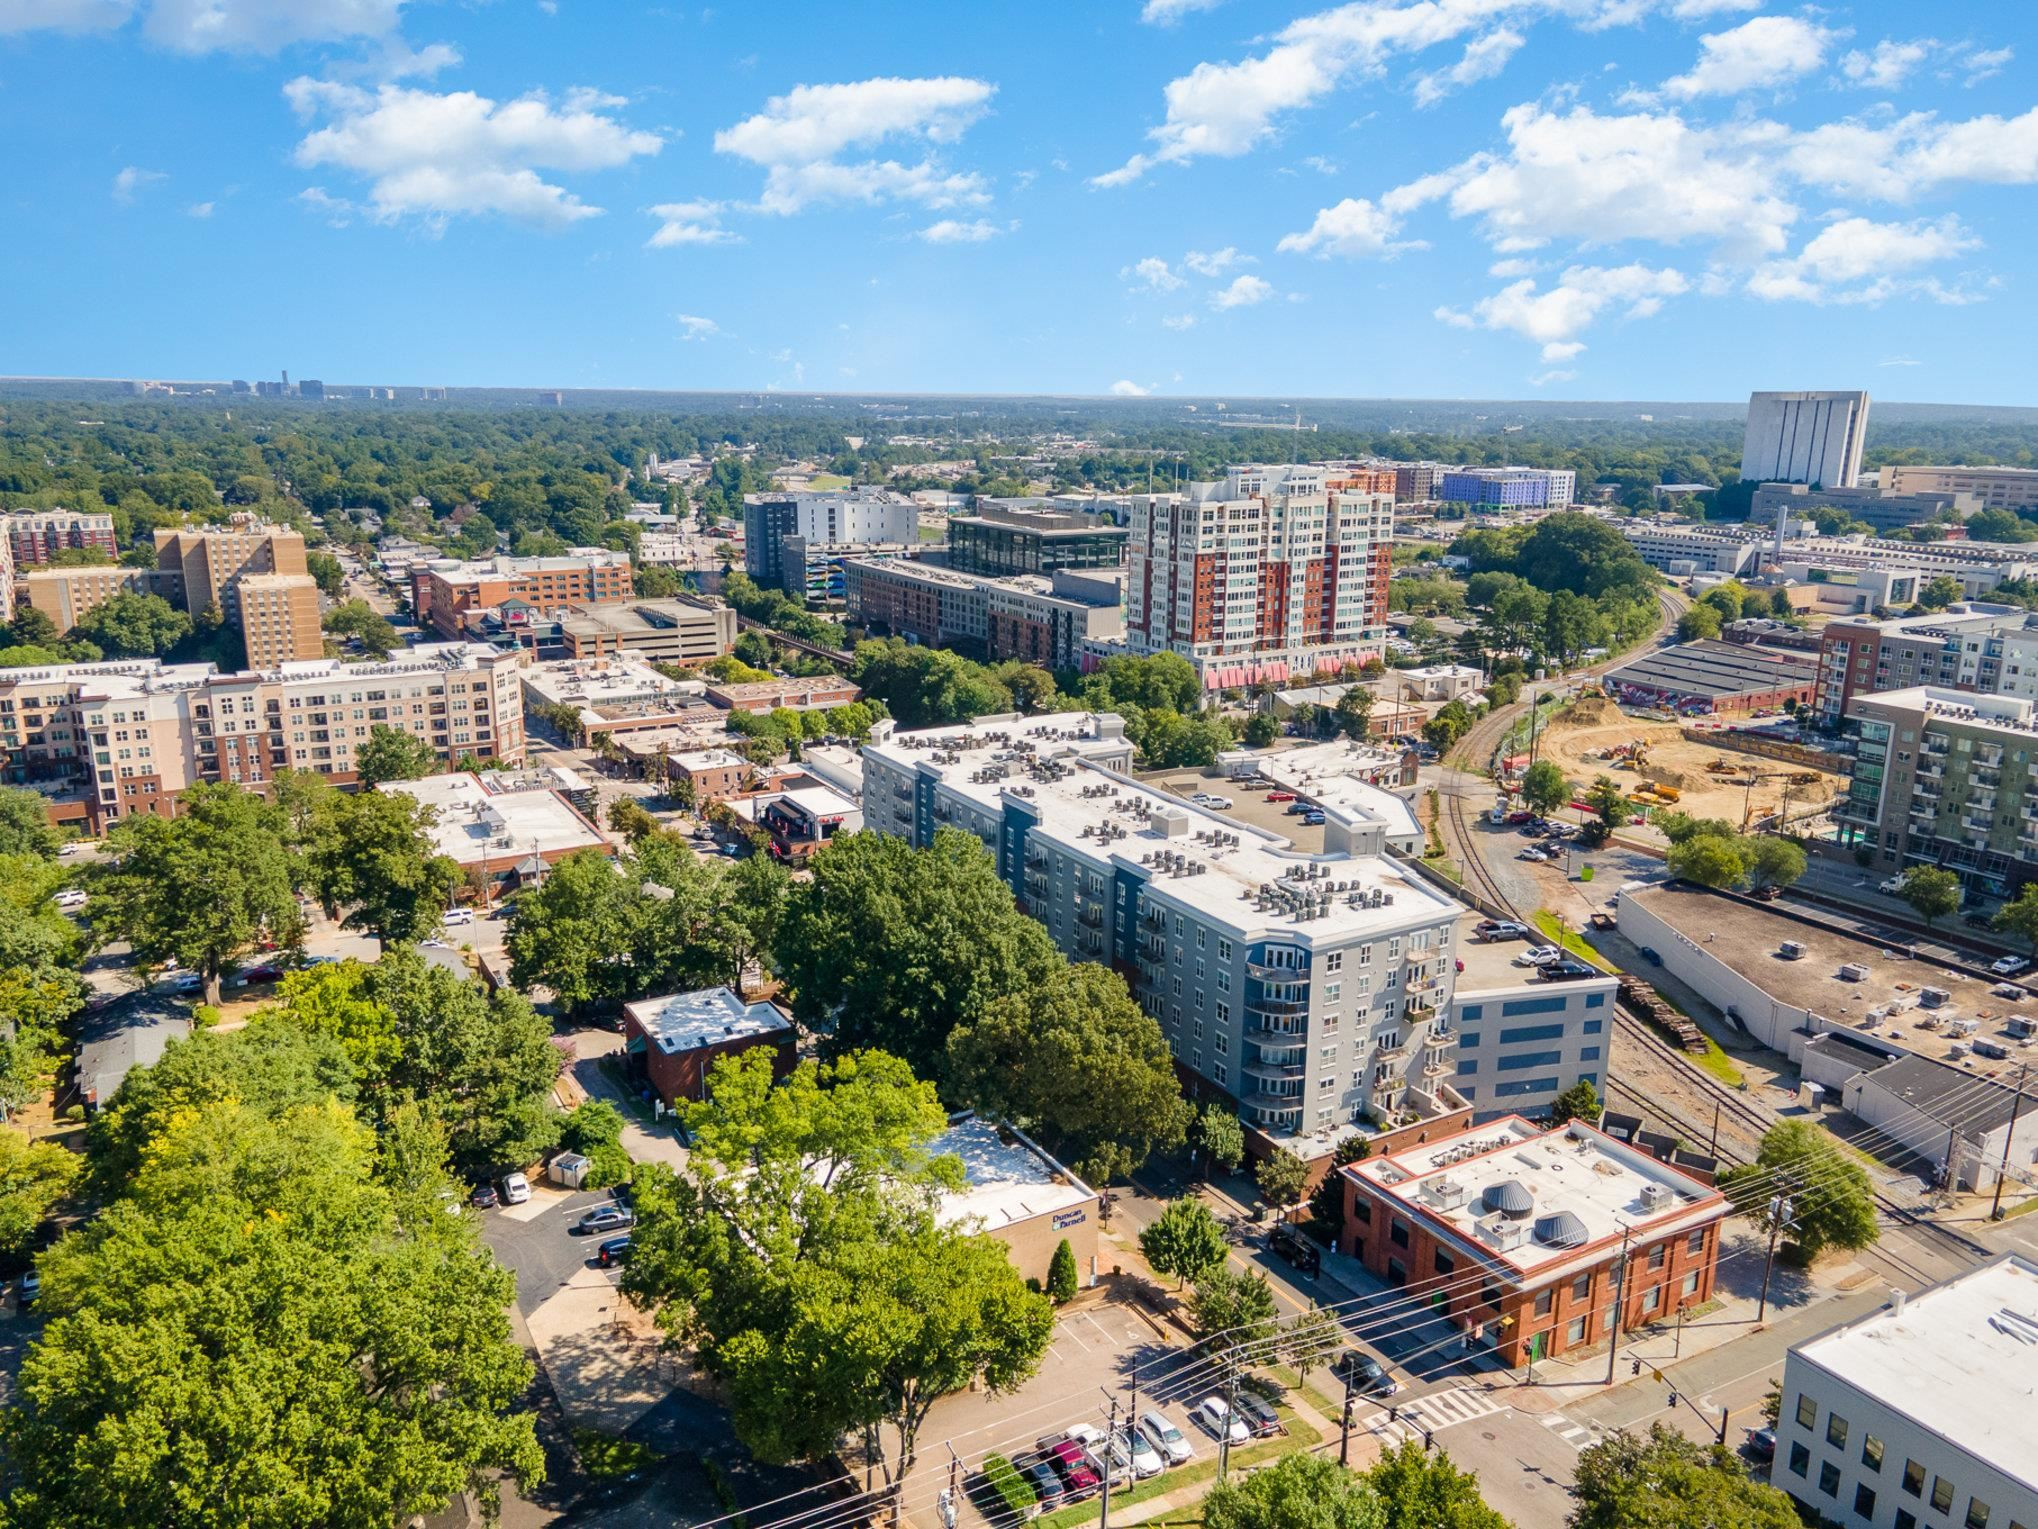
Aerial view of downtown Raleigh with mid-rise buildings, tree-lined streets, and the distant skyline.
Aerial view of a multistory apartment building with balconies, trees, and downtown buildings nearby.
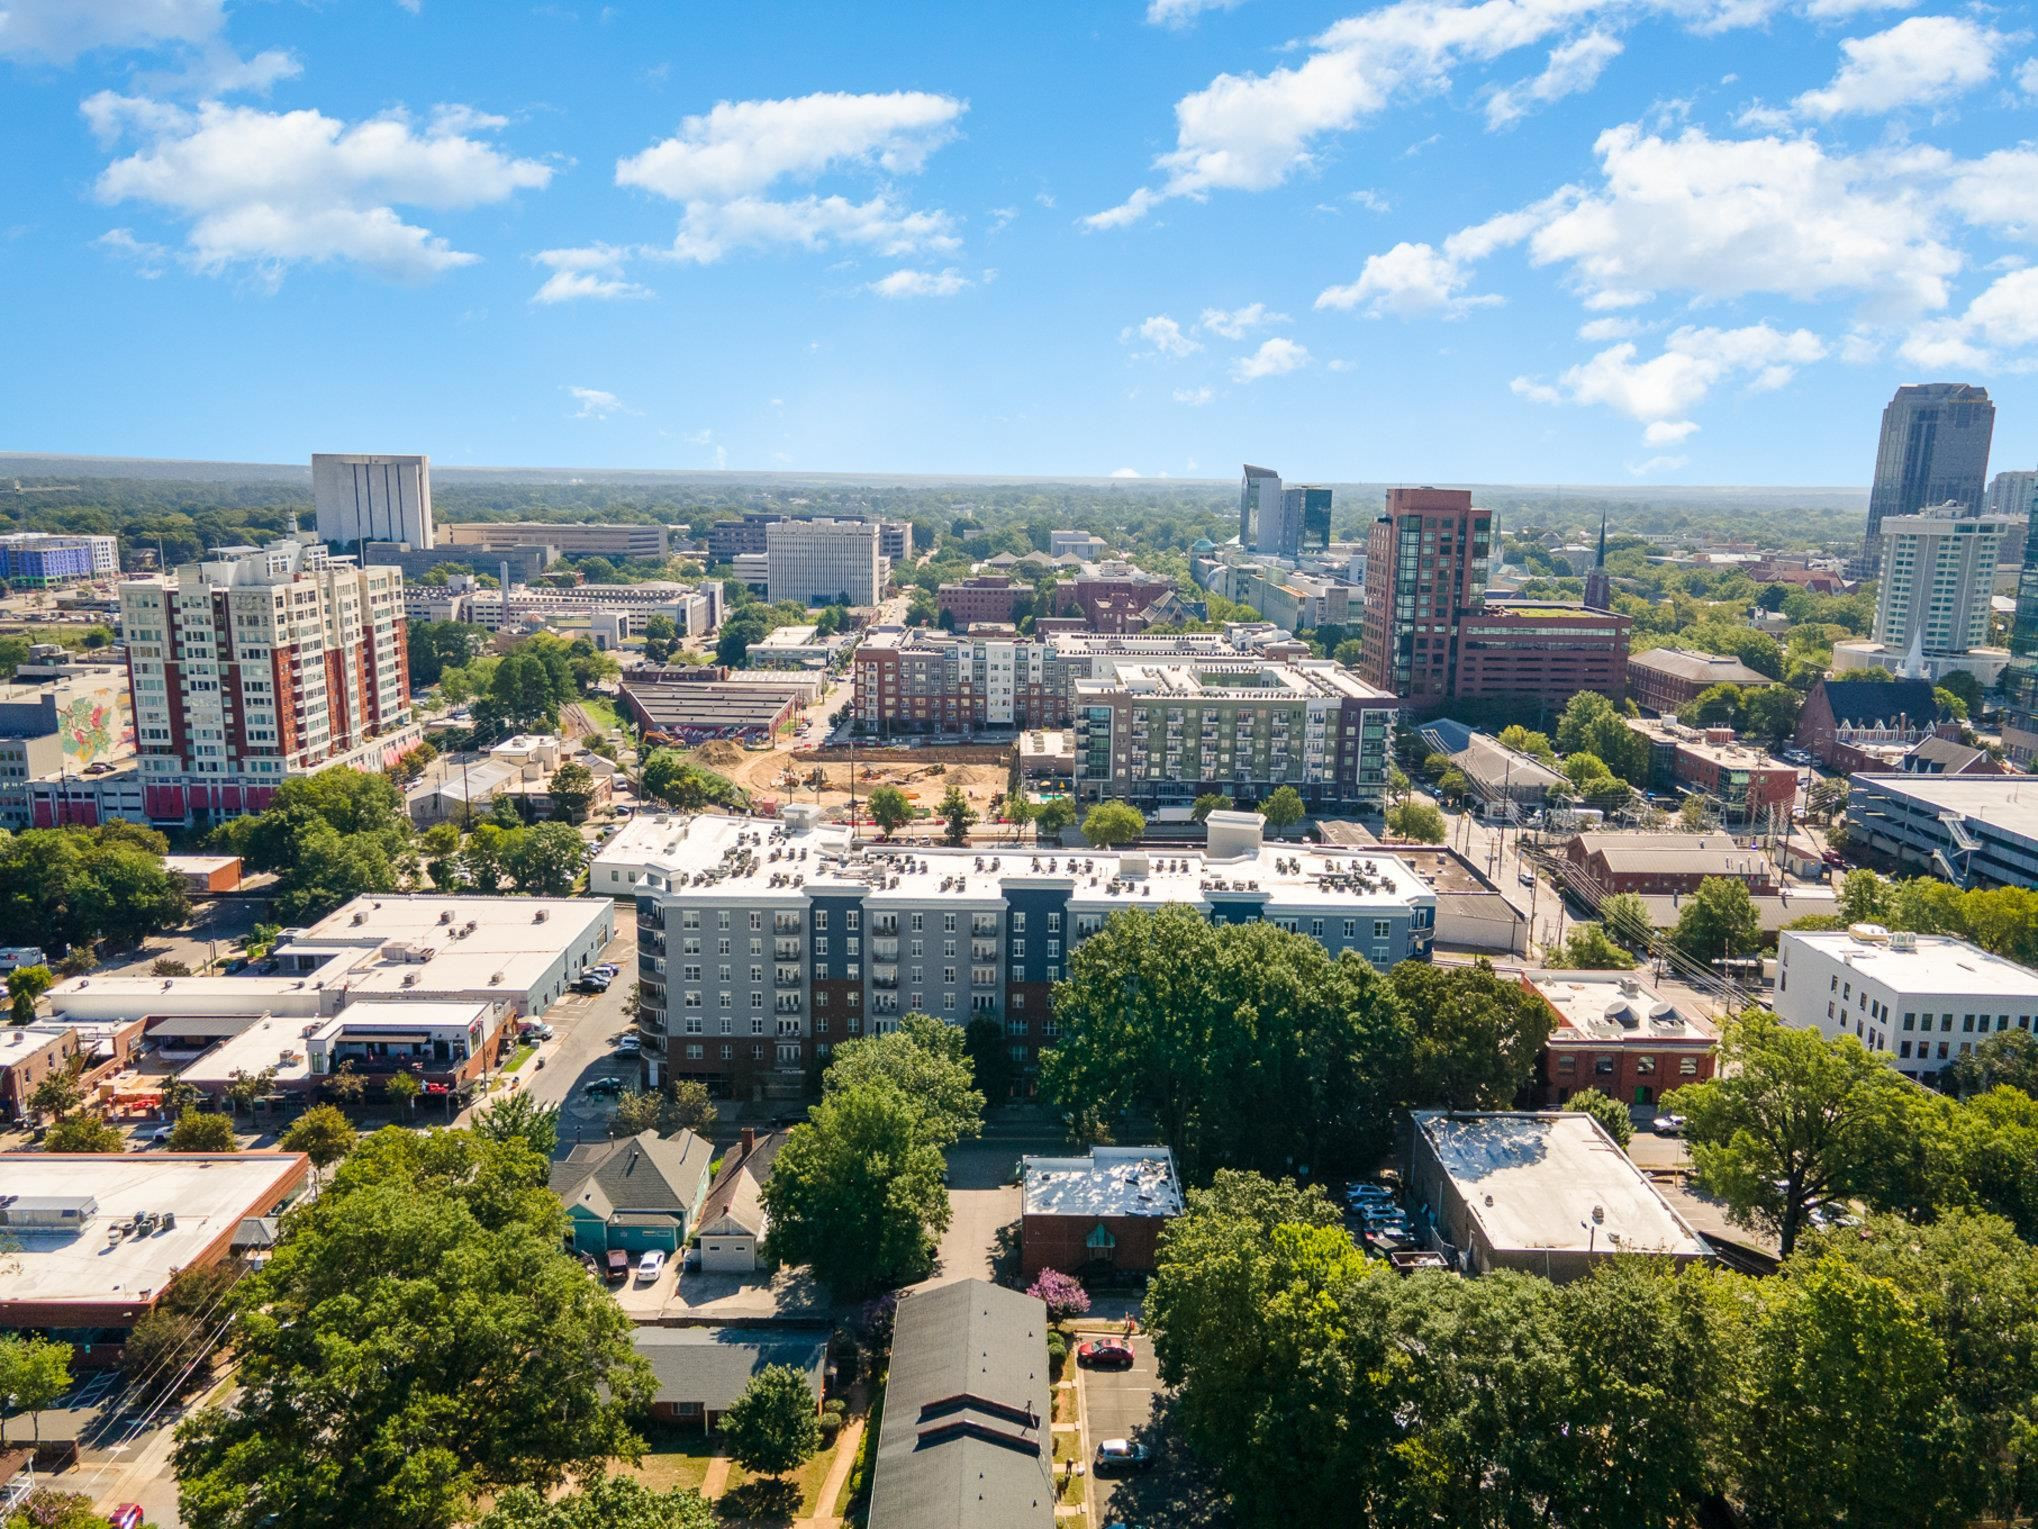
Aerial view of Raleigh’s Glenwood South, with mid-rise buildings, leafy streets, and rail tracks.
Aerial view of an apartment building with downtown Raleigh’s skyline in the background.
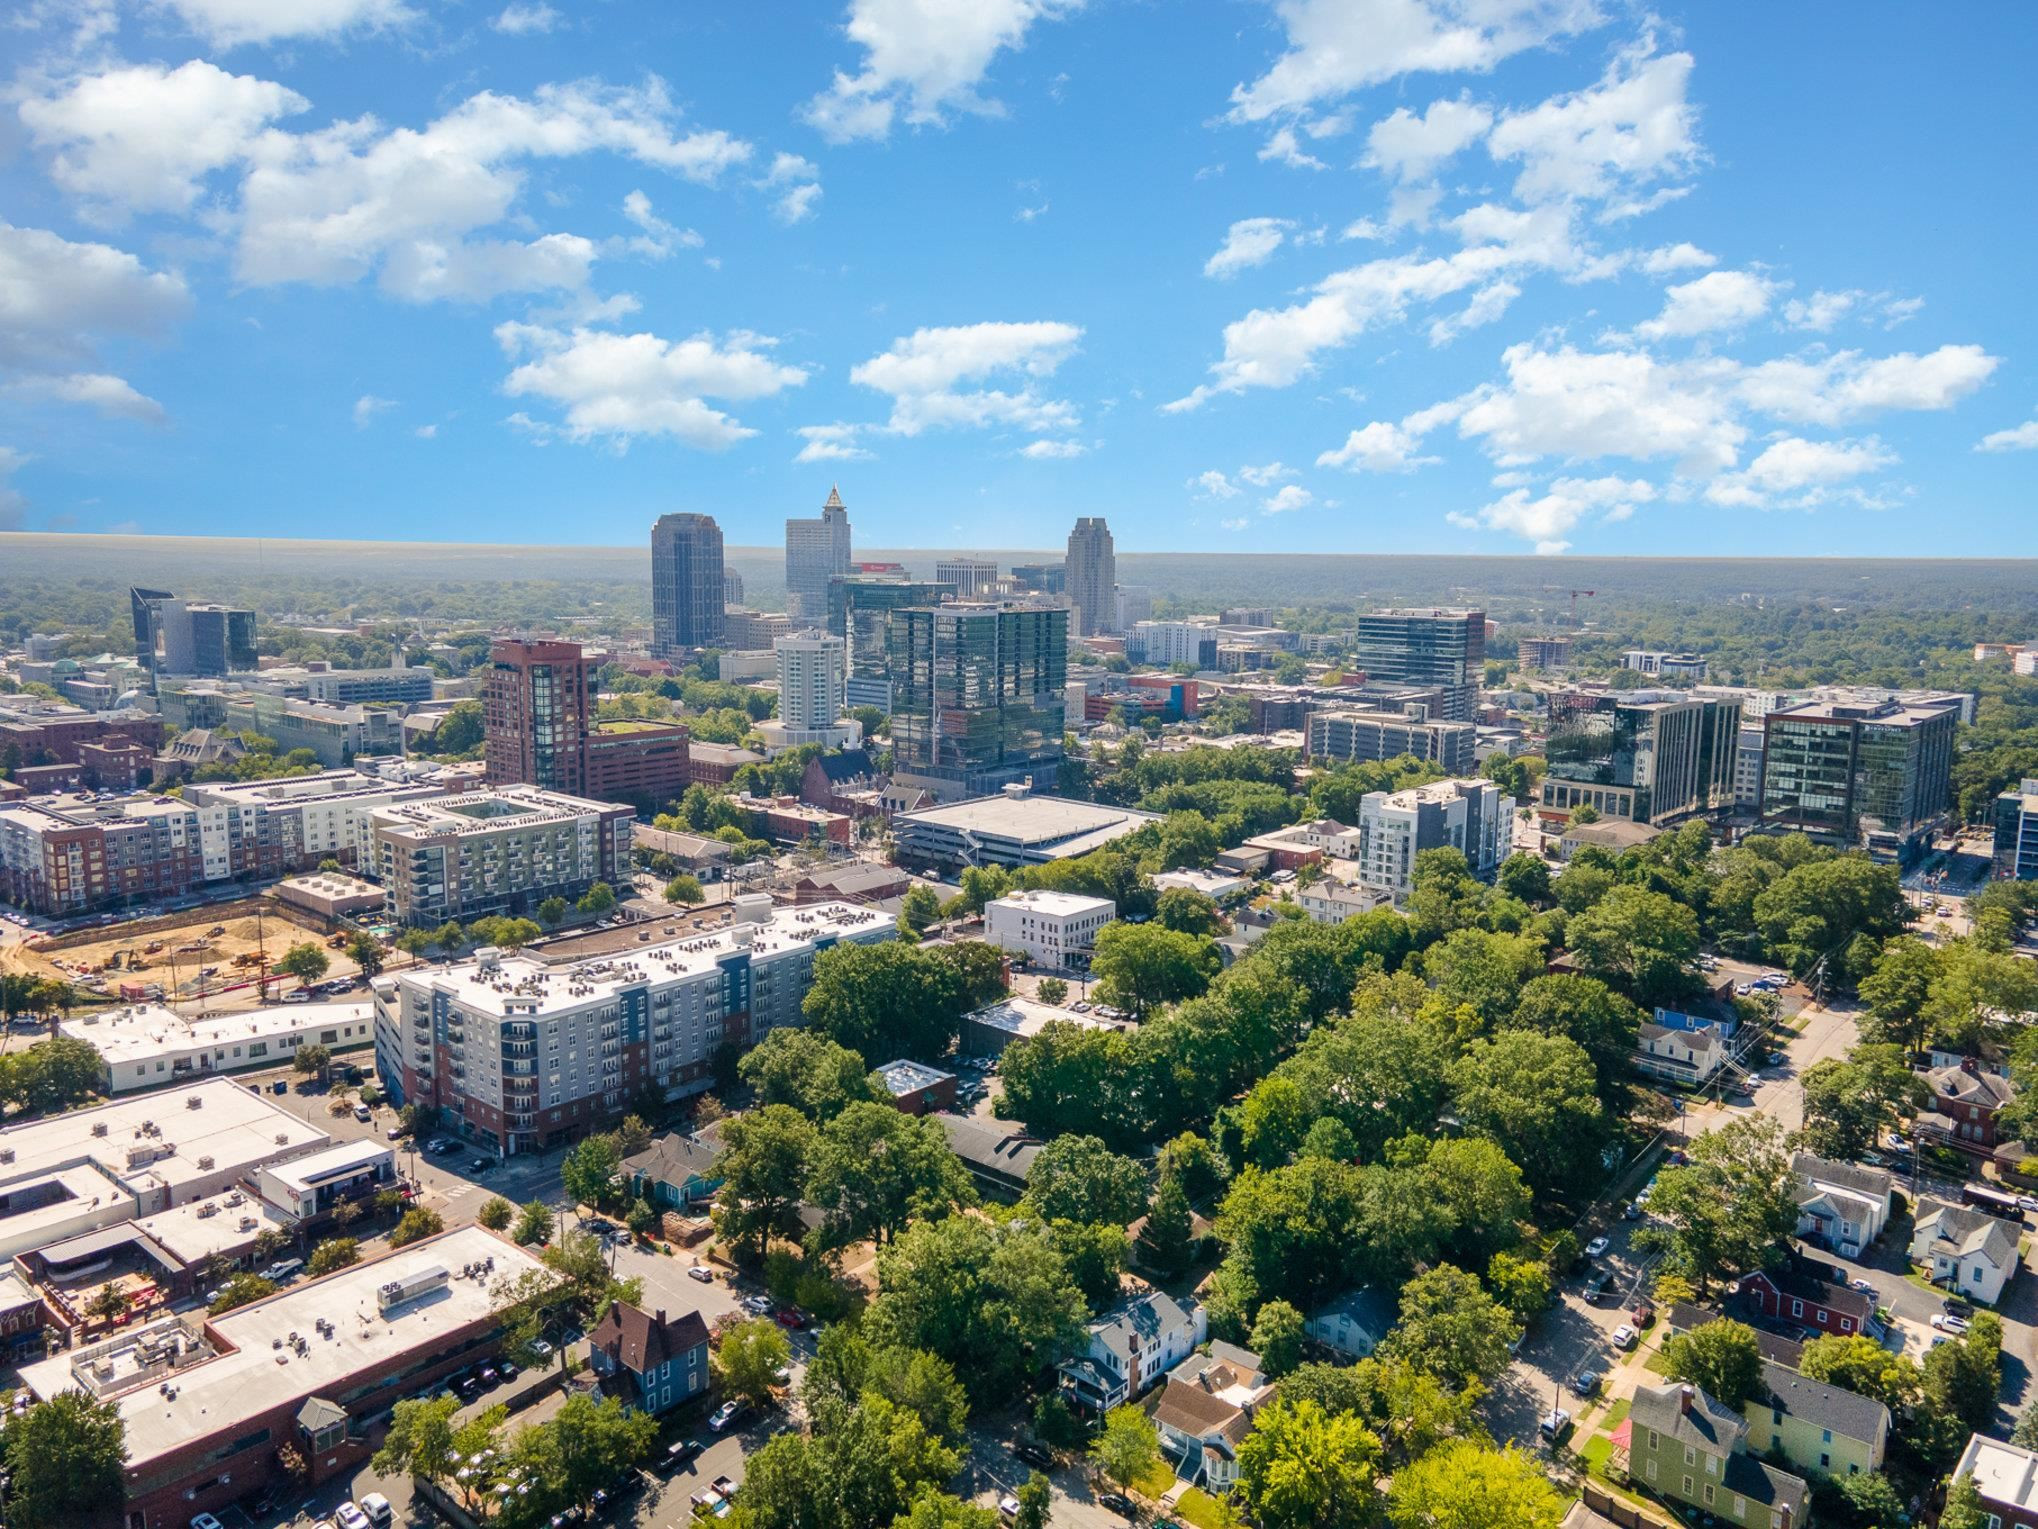
Aerial view of downtown Raleigh skyline above tree-lined neighborhoods.
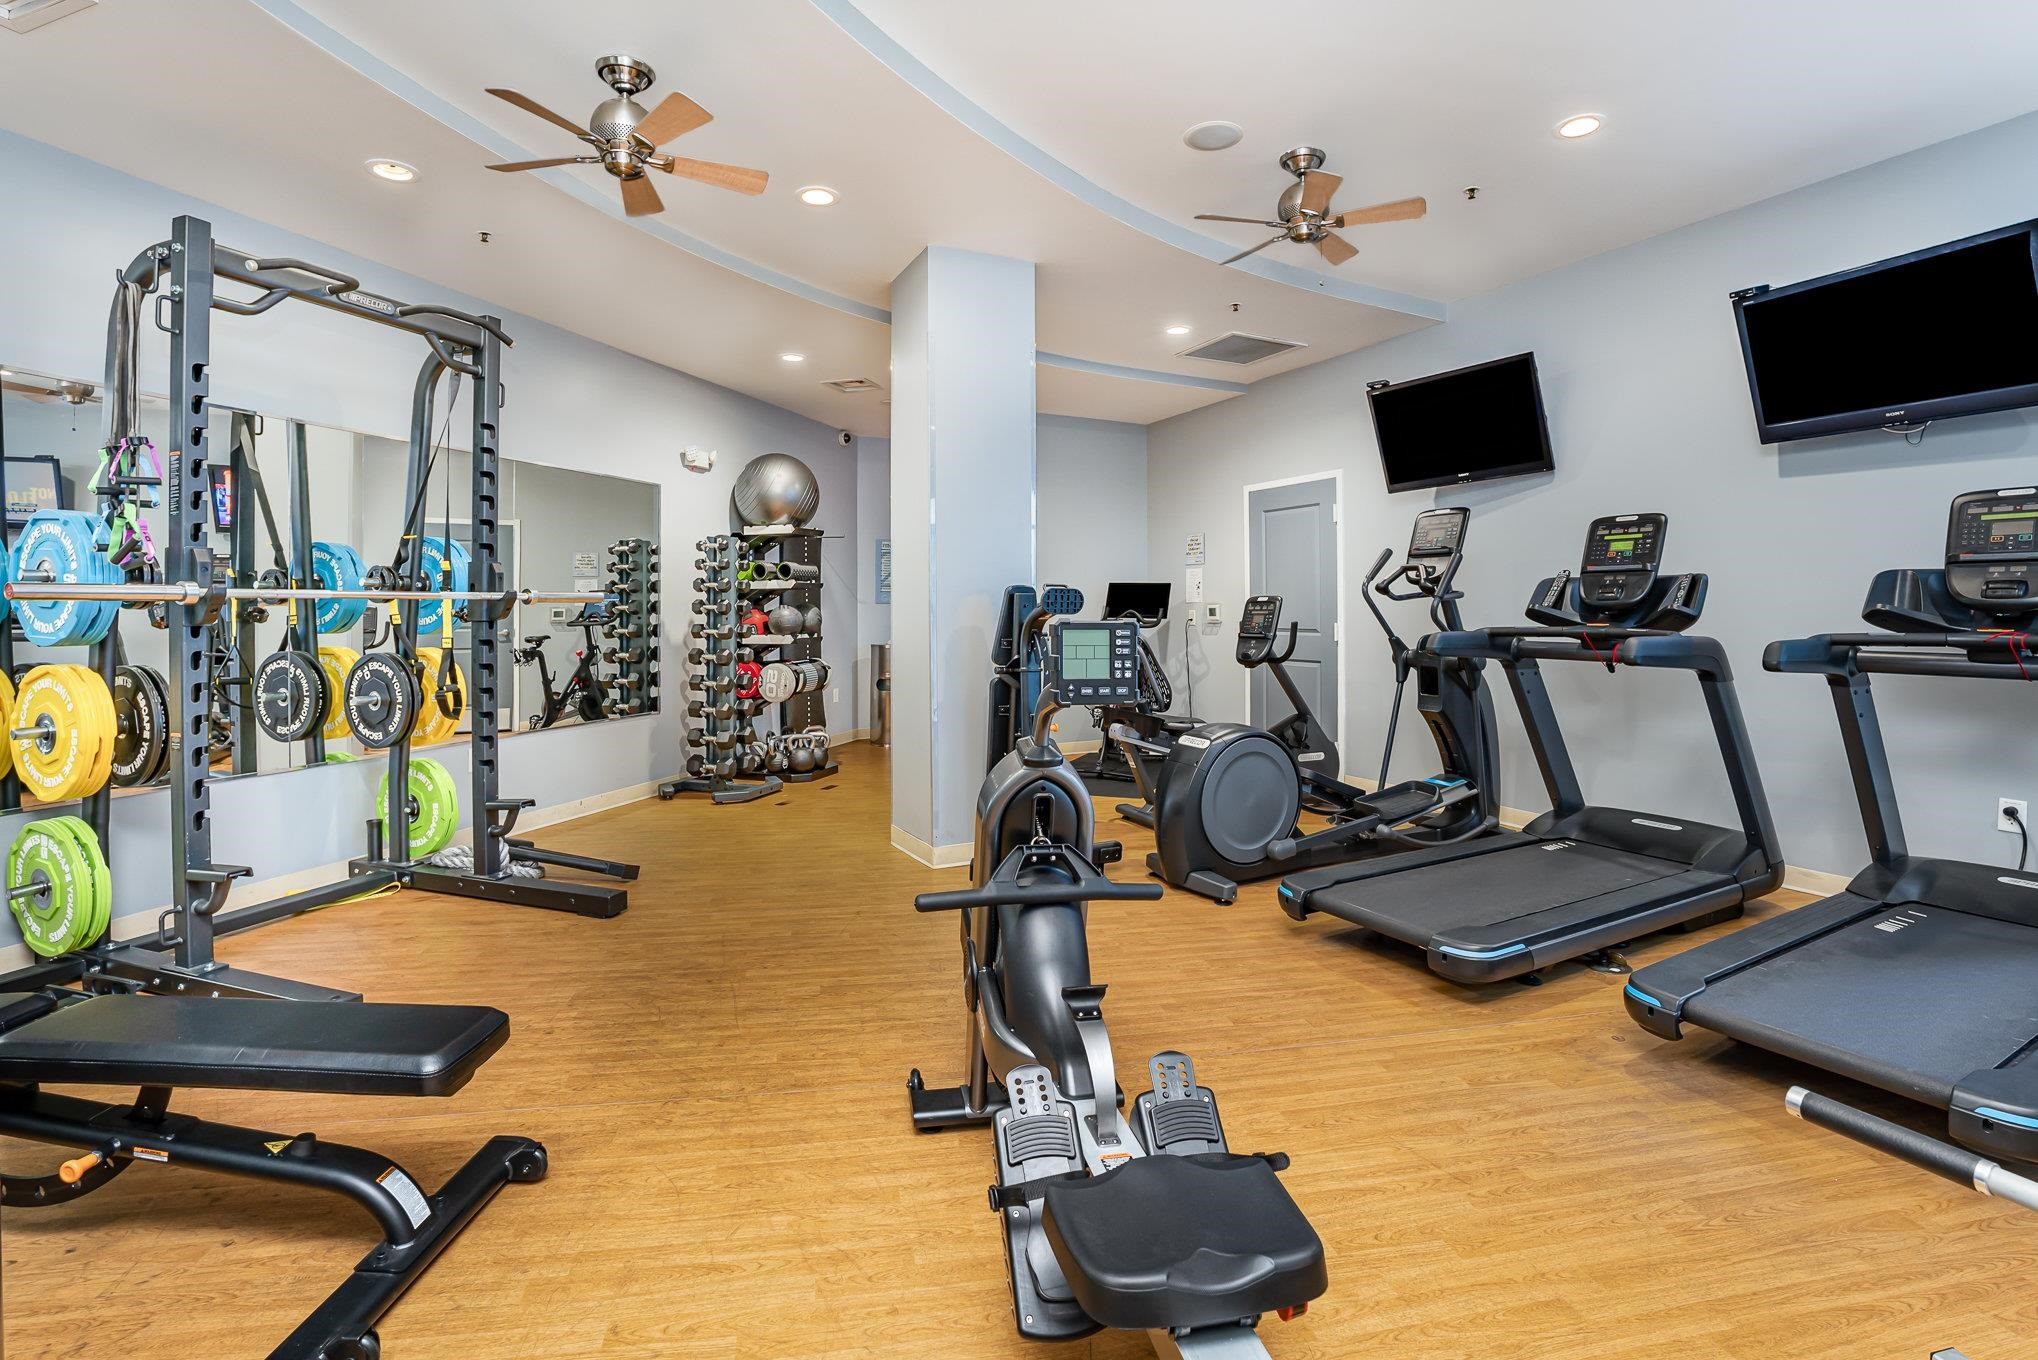
Fitness room with treadmills, weight equipment, and a mirrored wall.
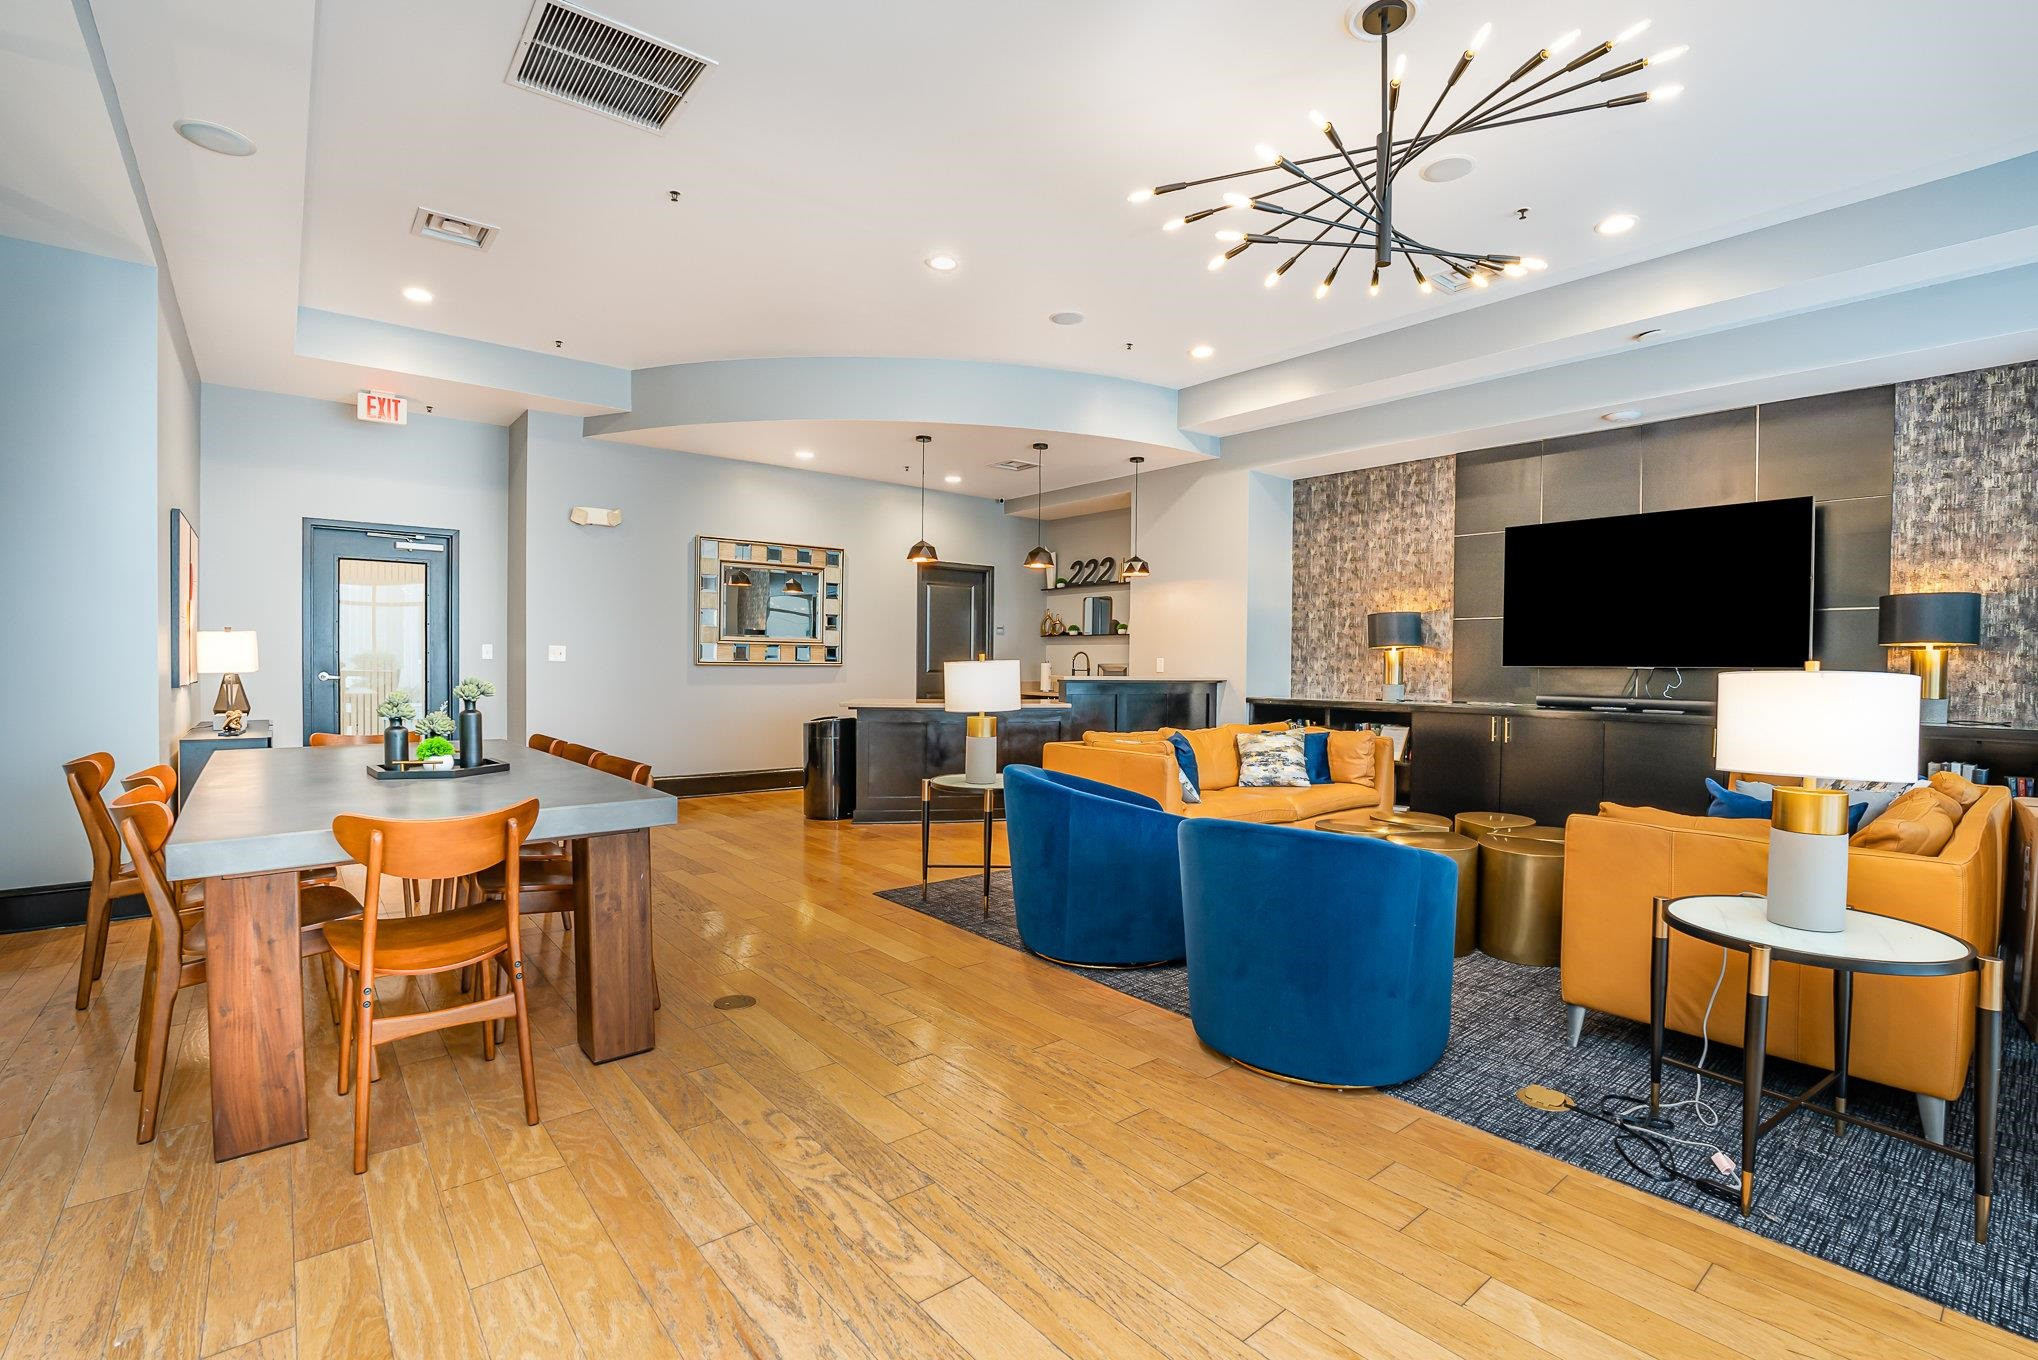
Furnished lounge with blue and orange seating, a dining table, and a large wall-mounted television.
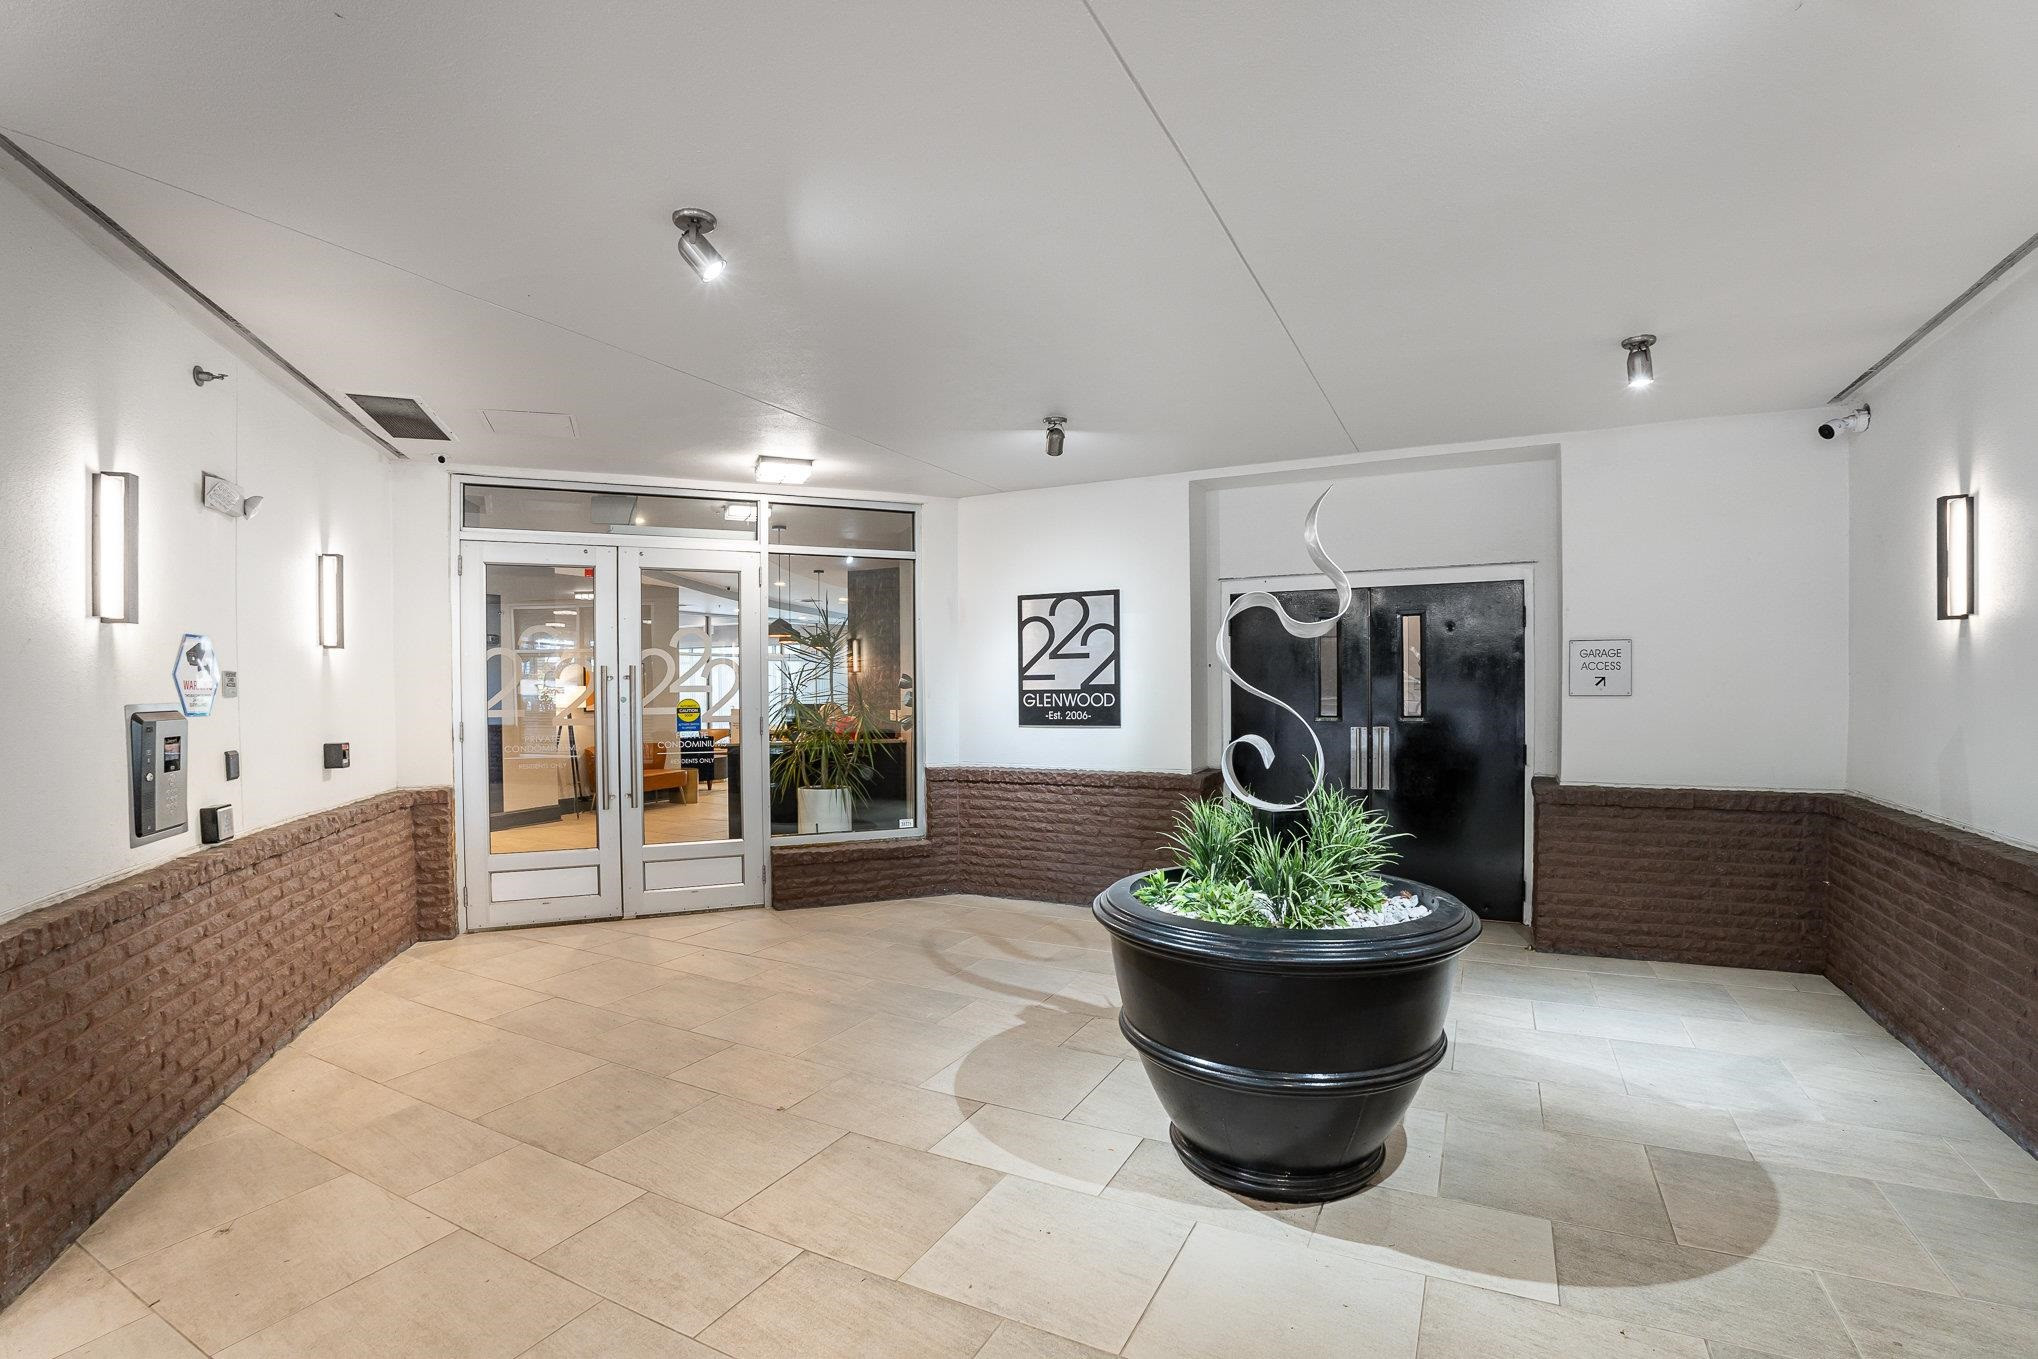
Condominium lobby with glass entry doors and a large planter topped by a metal sculpture.
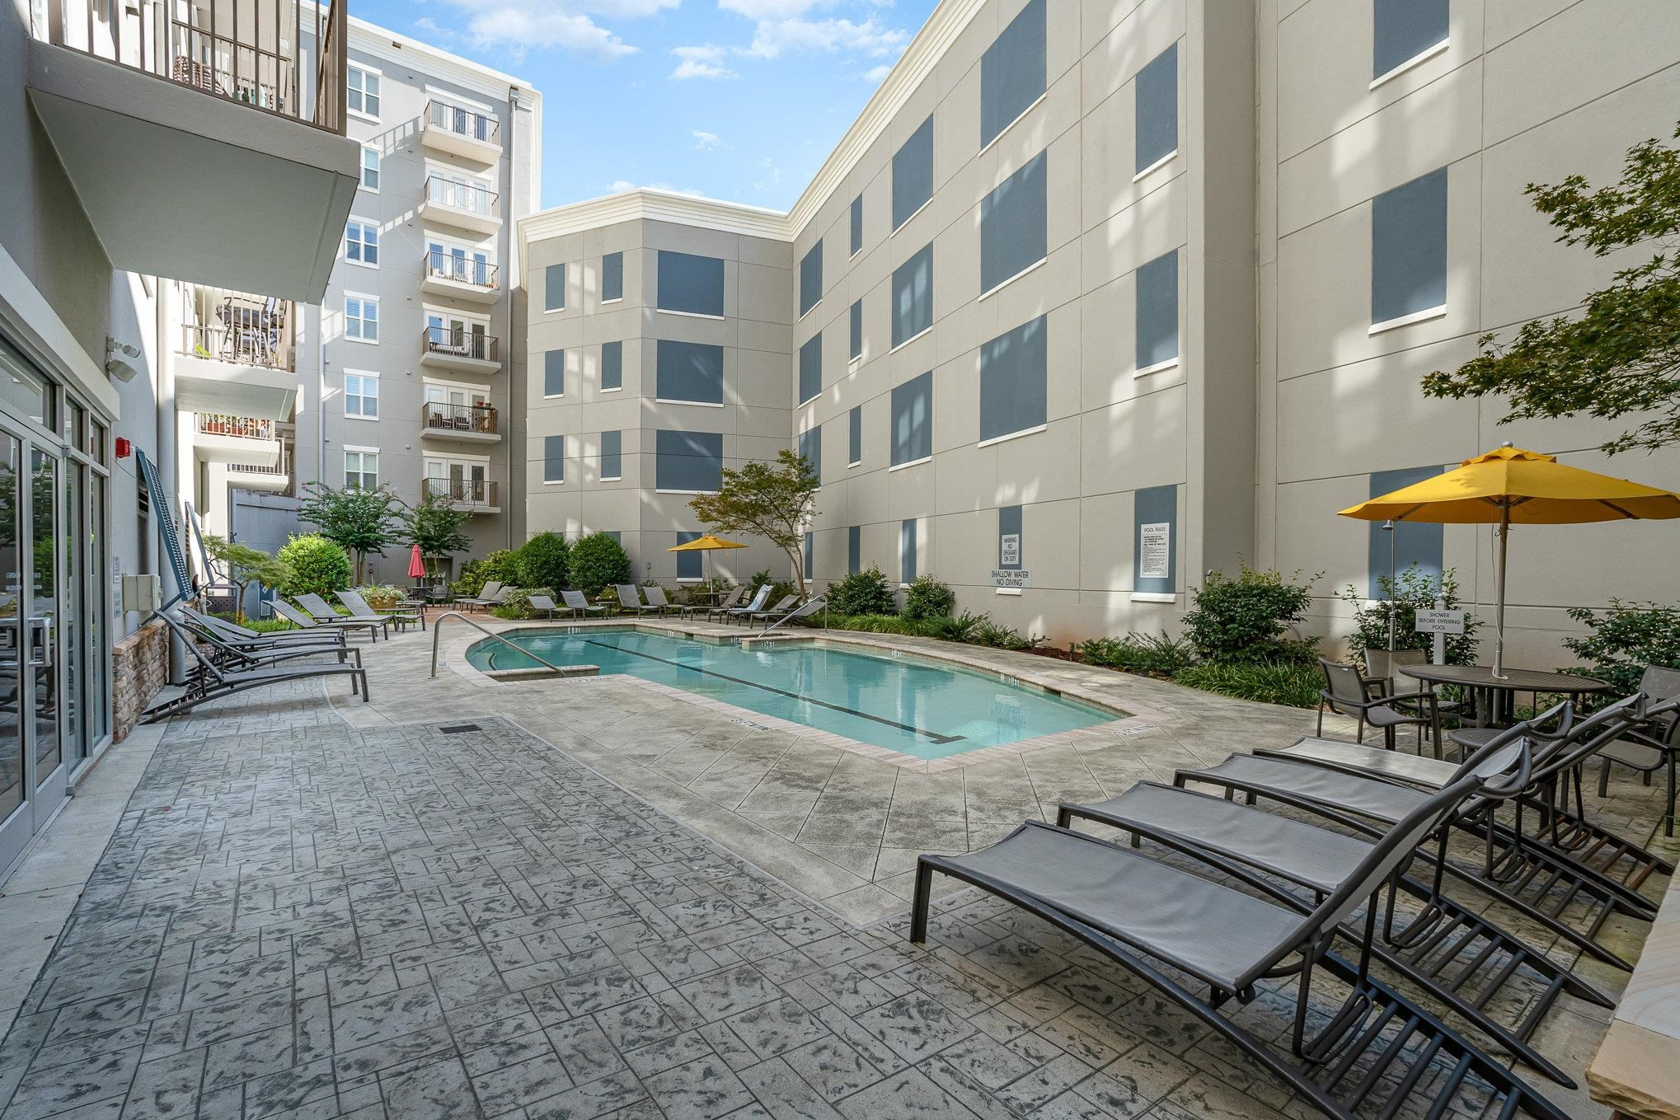
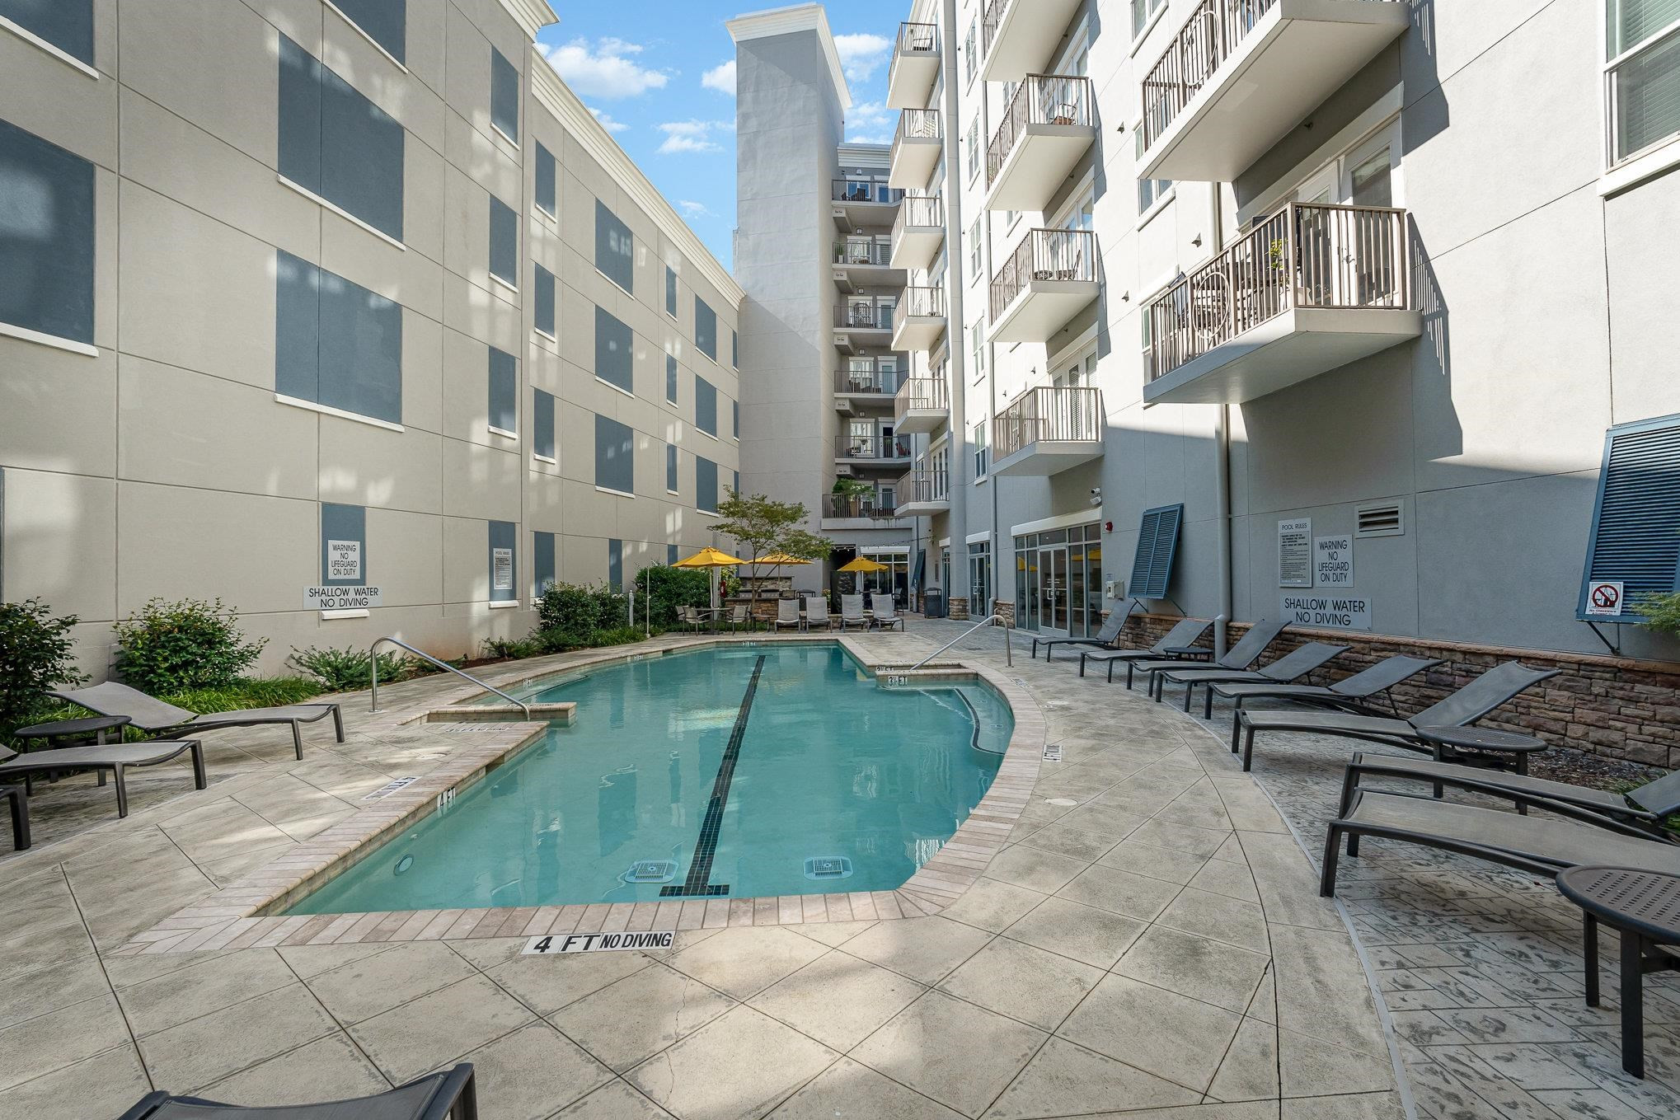
Apartment courtyard pool with lounge chairs and yellow umbrellas between modern residential buildings.
Outdoor apartment pool surrounded by lounge chairs, tiled decking, and balconies.
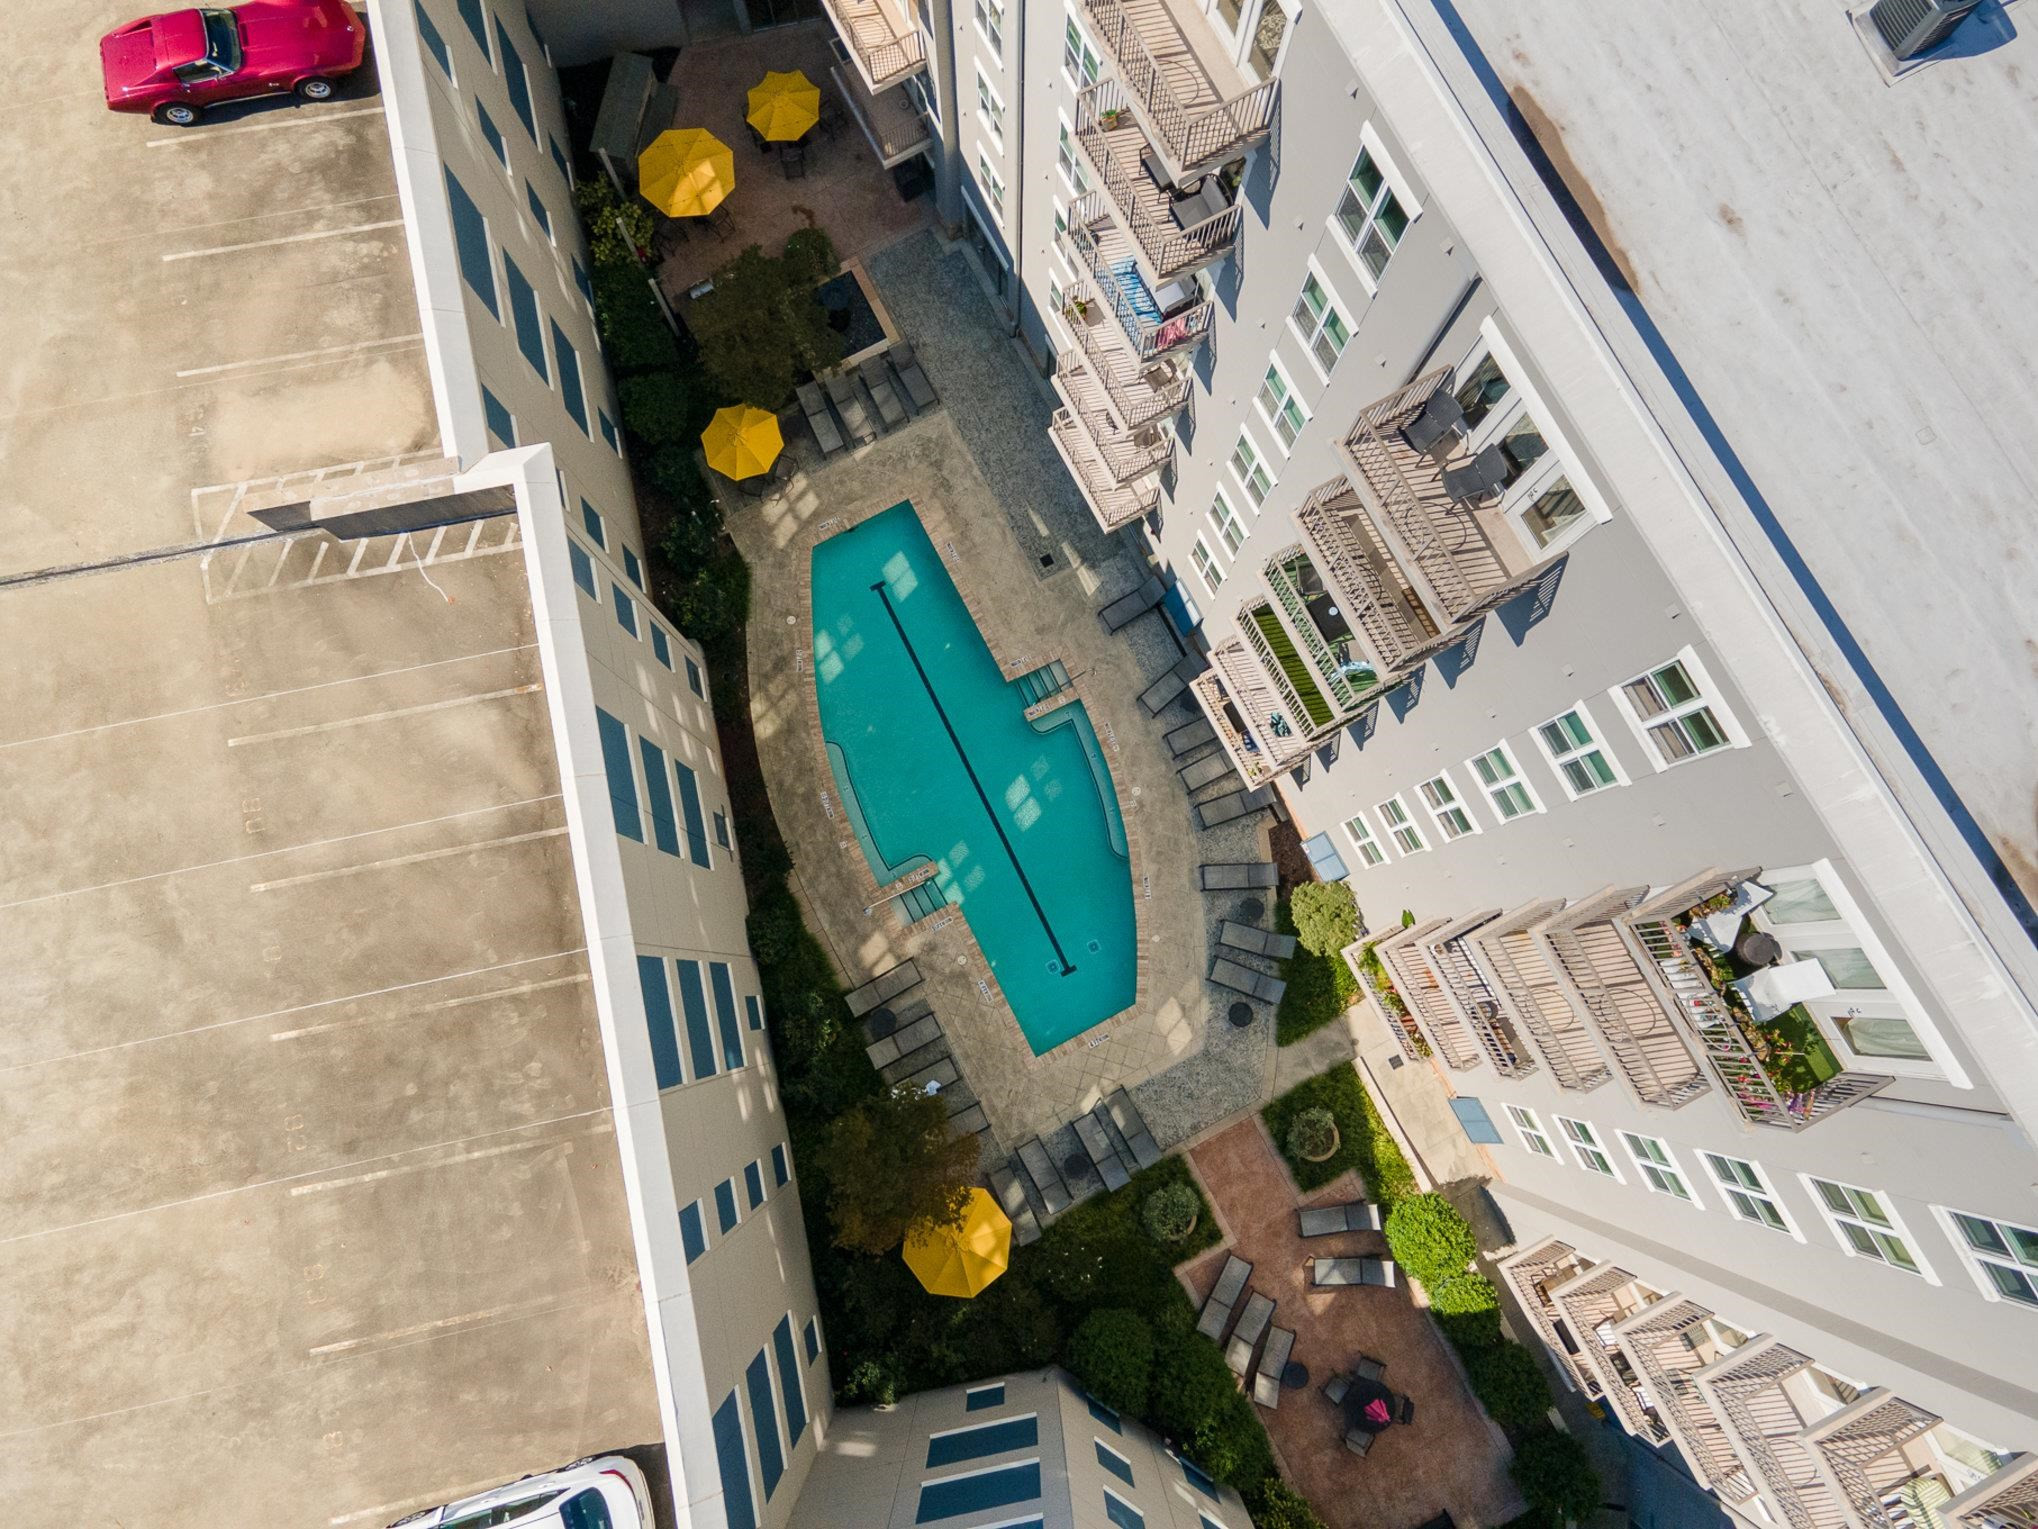
Apartment courtyard and swimming pool viewed from above, with yellow umbrellas and balconies.
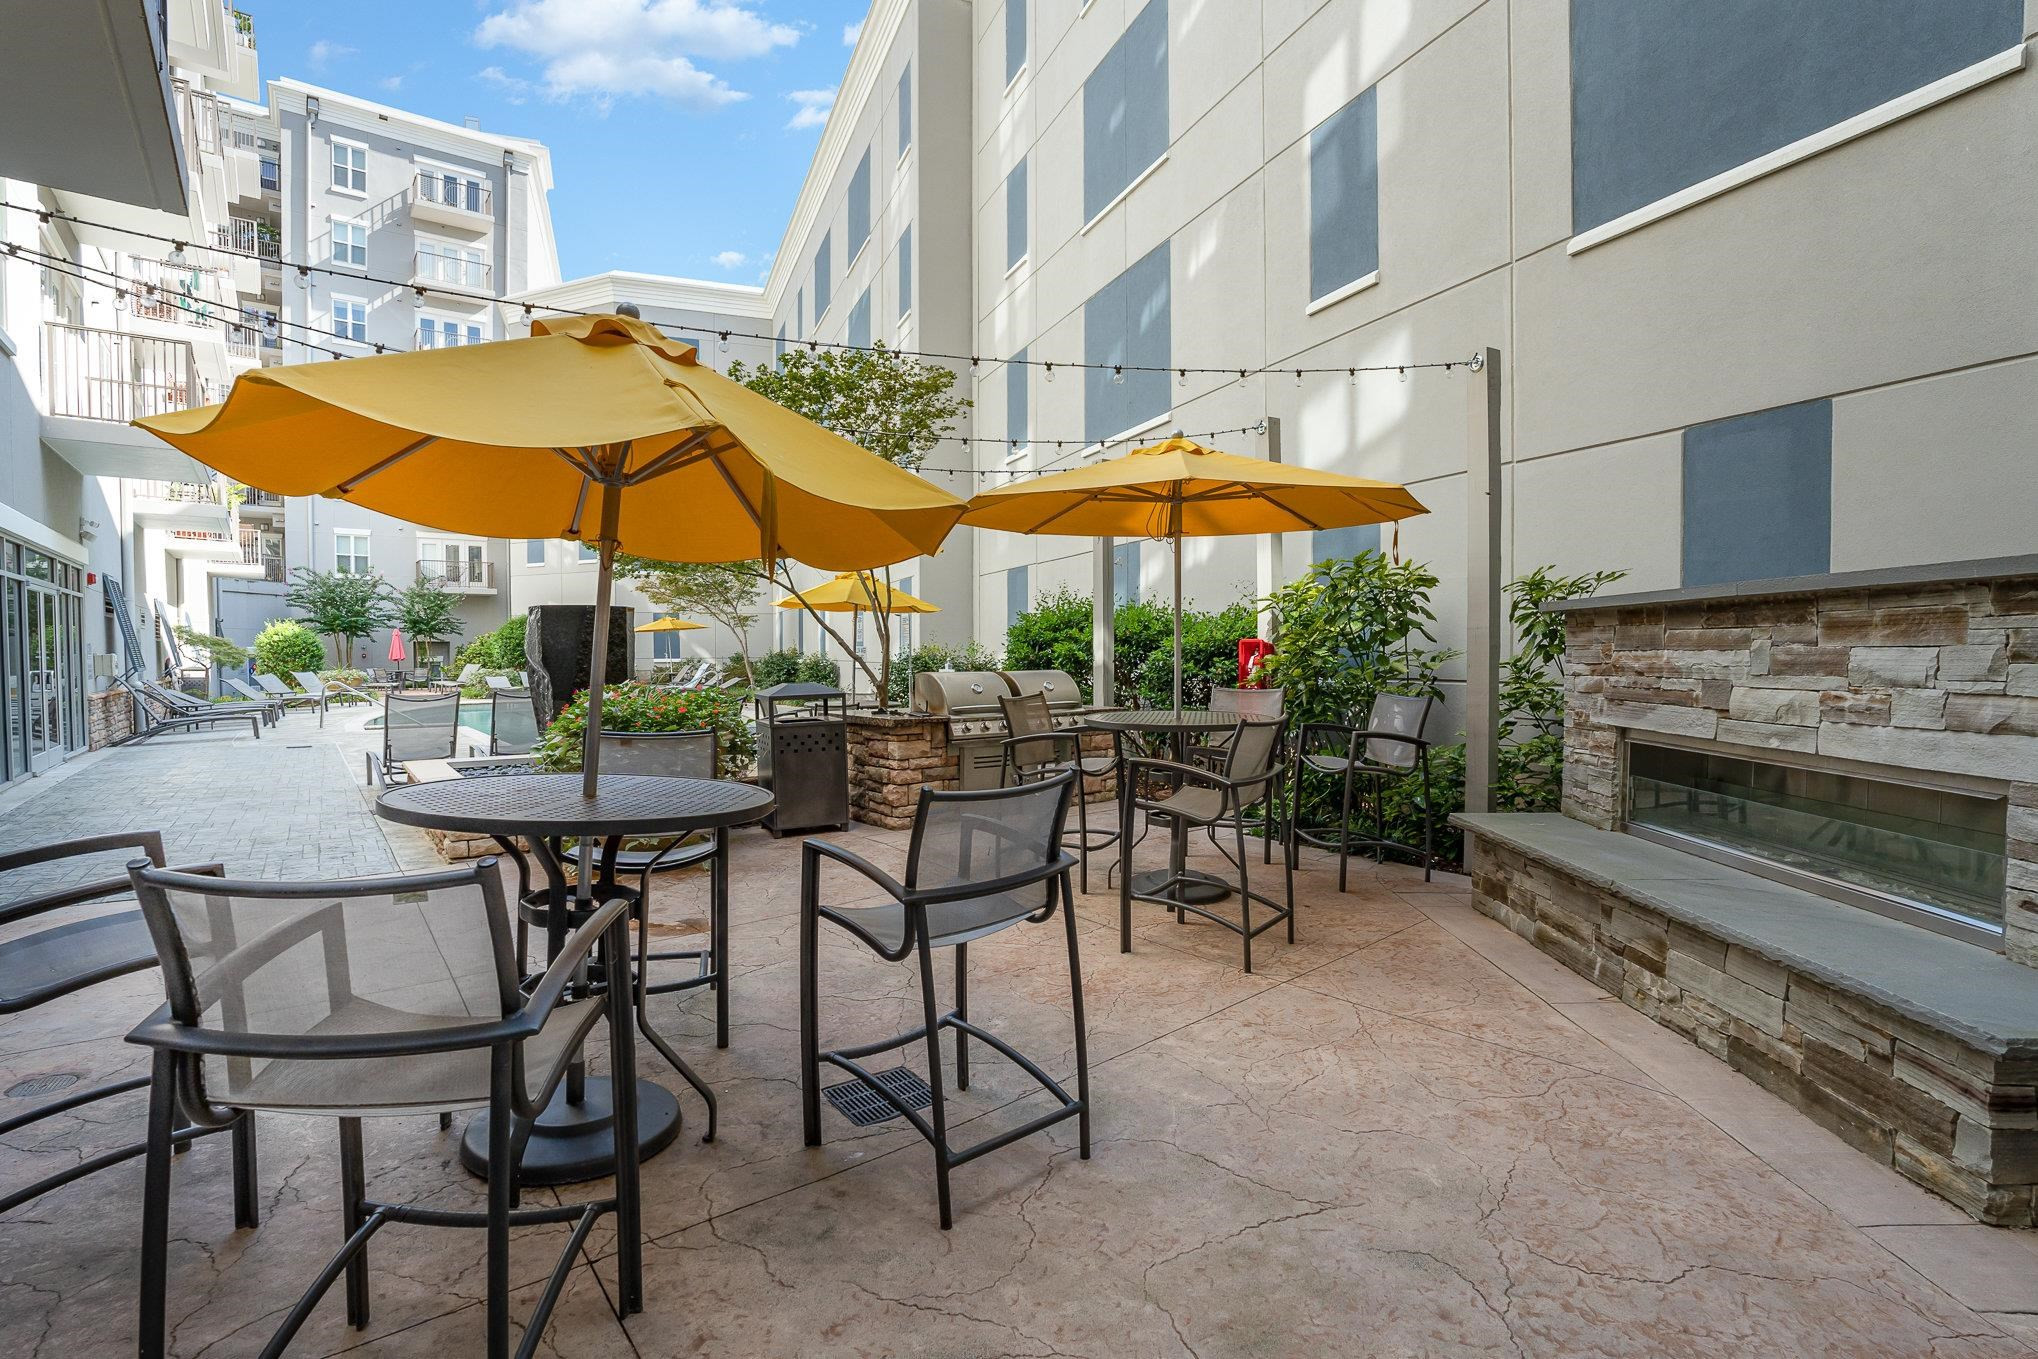
Apartment courtyard with yellow umbrellas, patio seating, a stone fireplace, and a pool in the background.
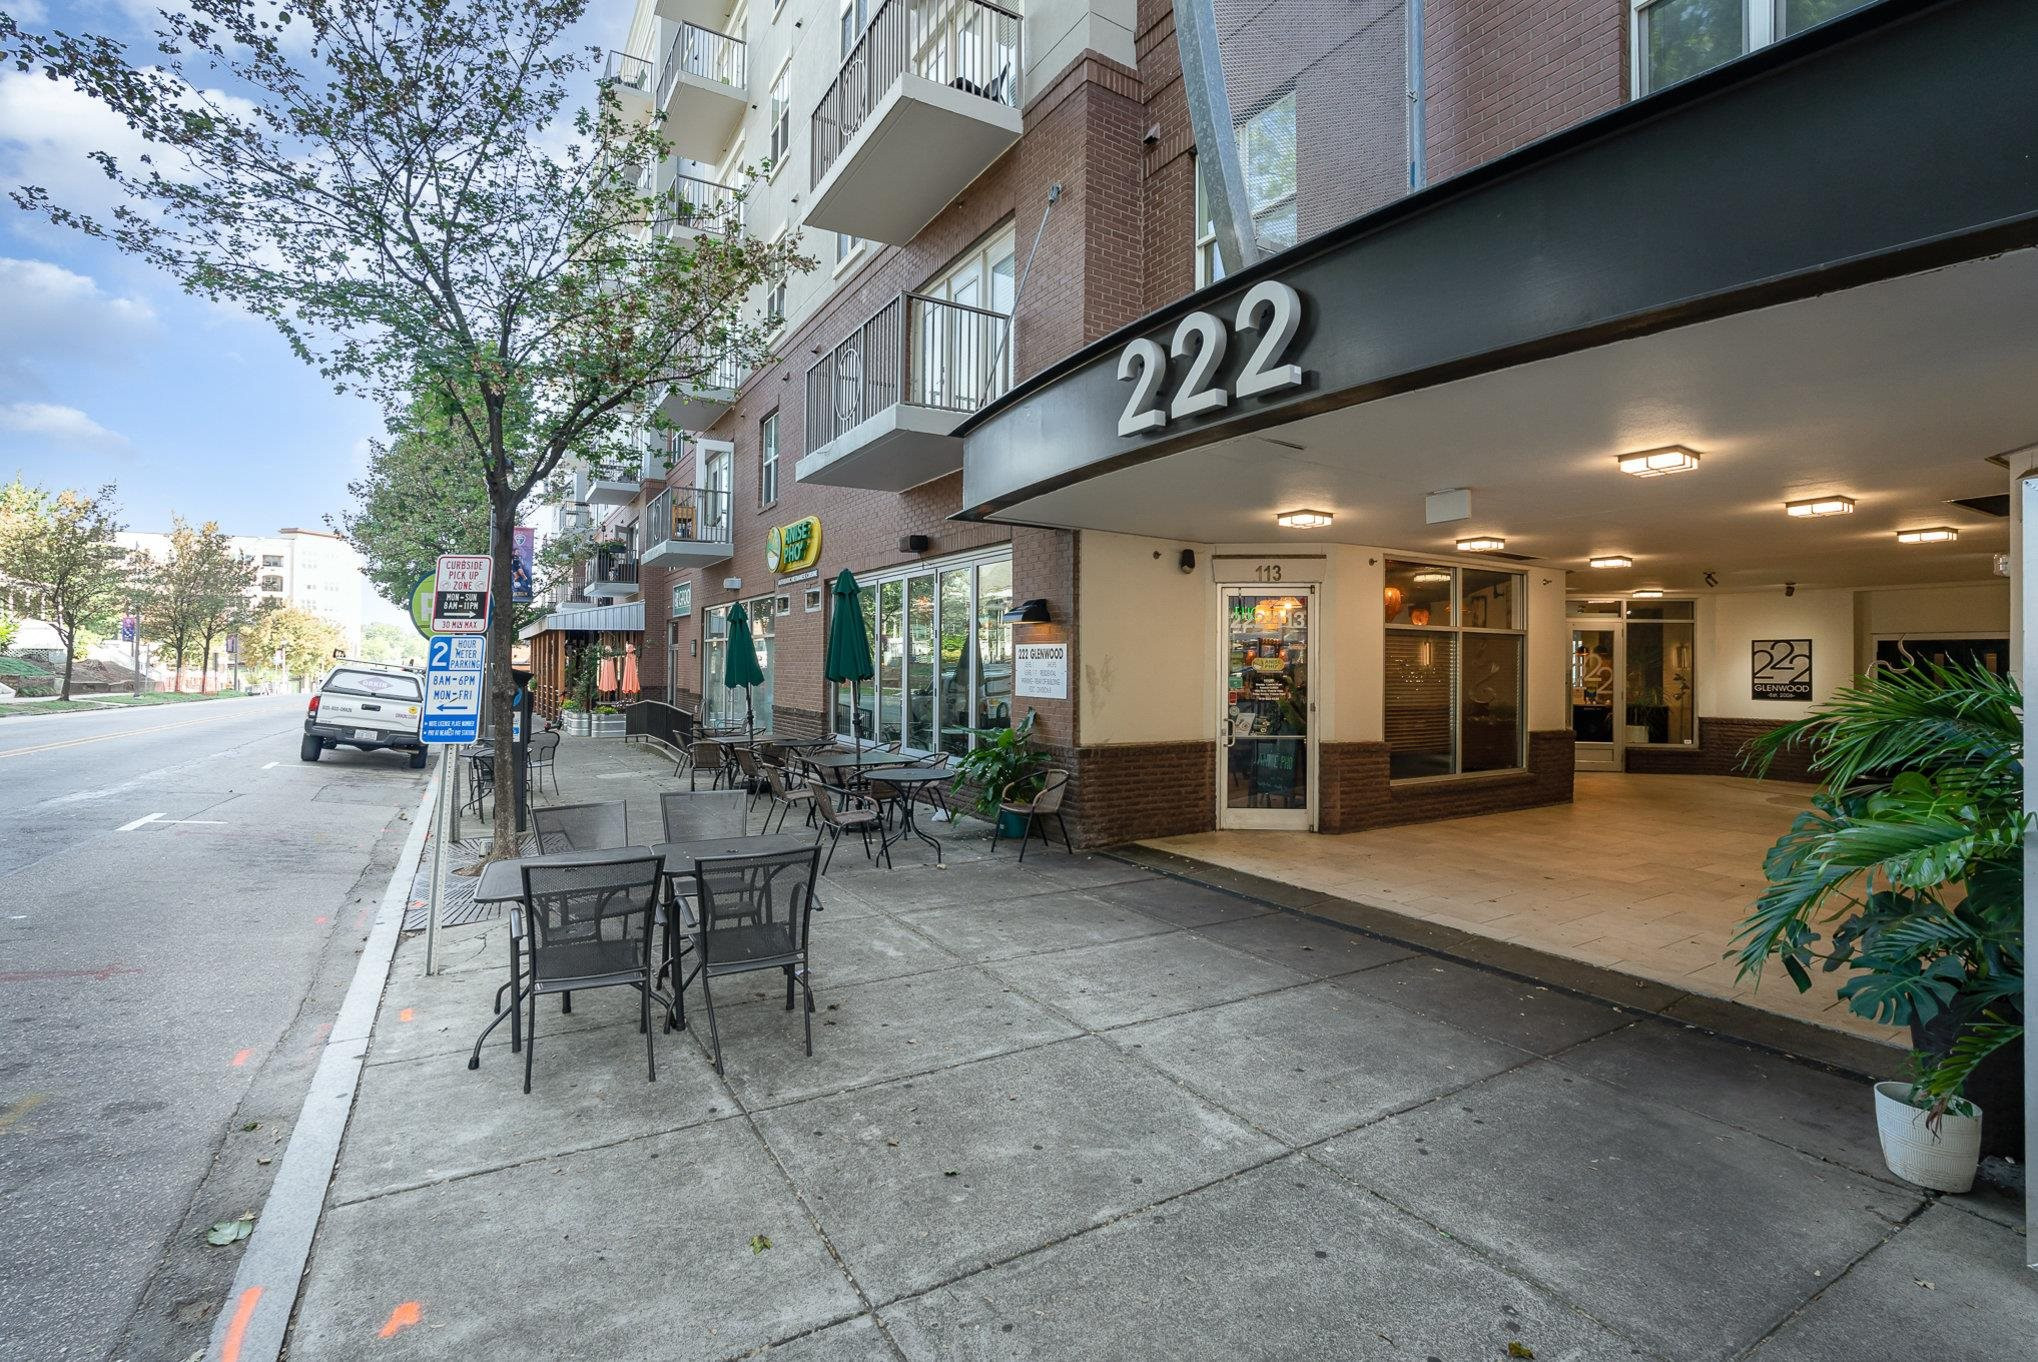
Brick apartment building entrance with balconies, a covered porte-cochère, and sidewalk café seating.
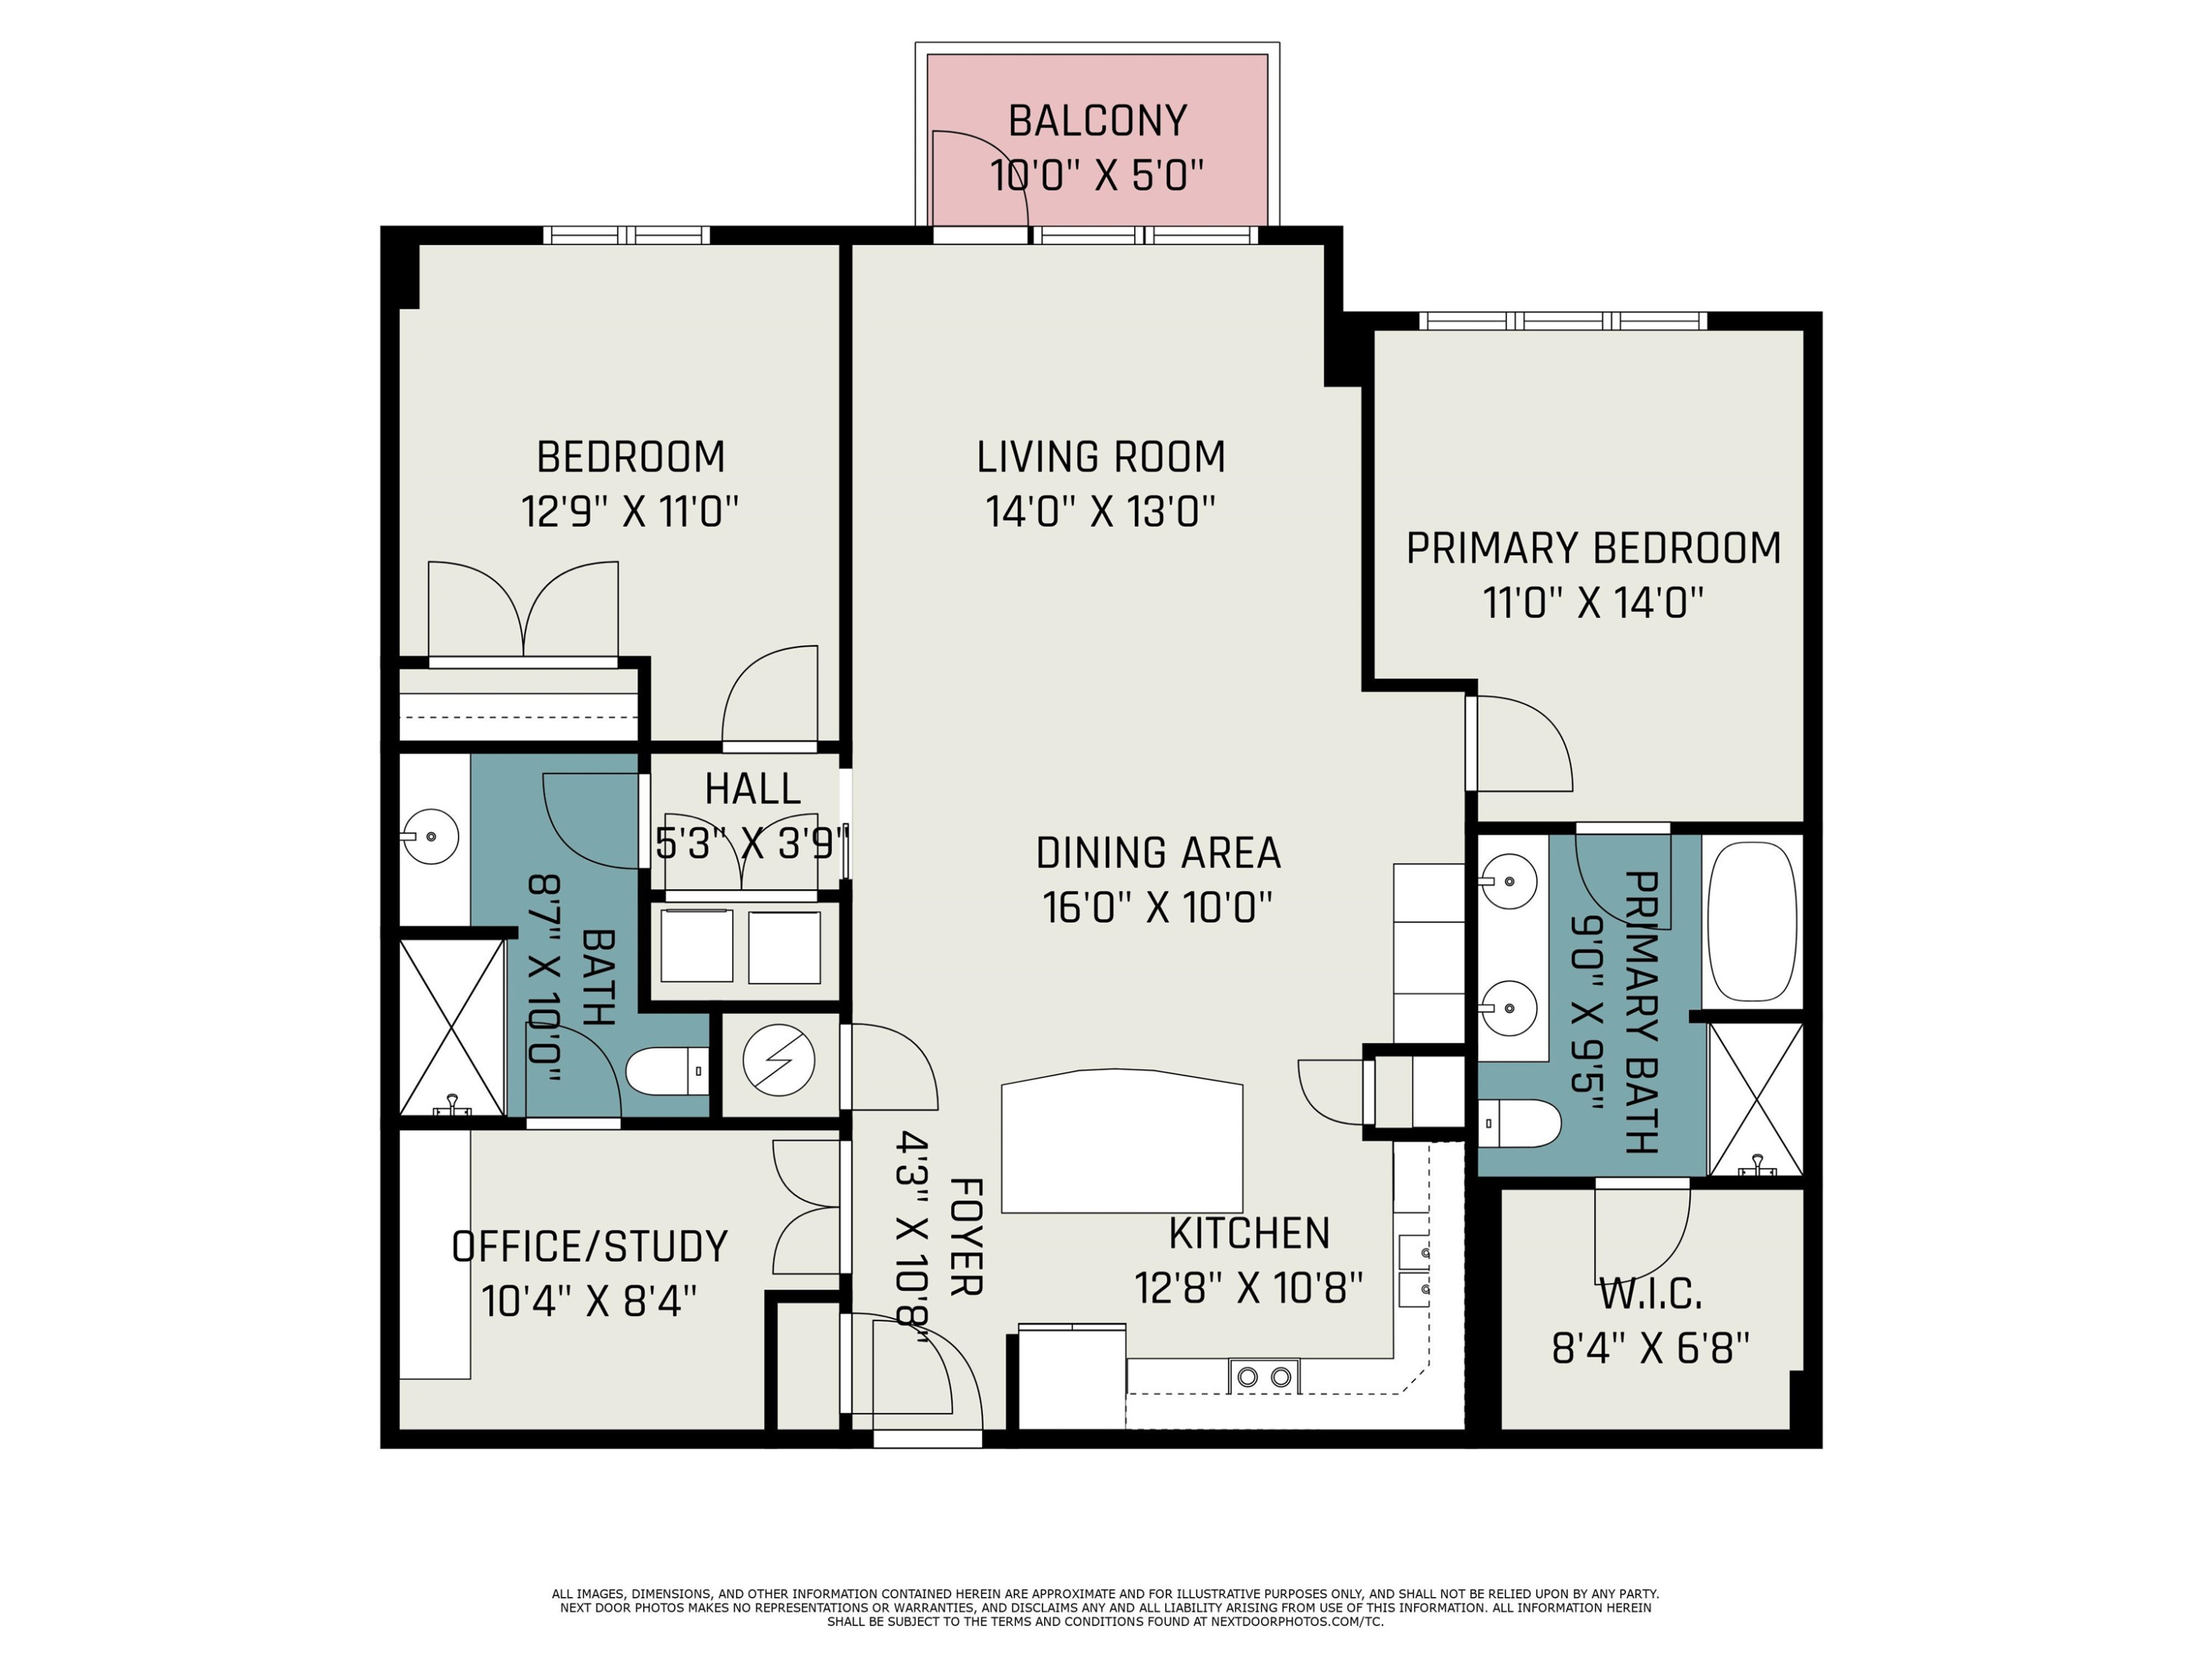
Floor plan of a two-bedroom residence with an office, two baths, and a balcony.
SEE ALL PHOTOS
Condo balcony overlooking leafy Raleigh streets and nearby buildings beneath a colorful dusk sky.
Condominium balcony overlooking a leafy street and nearby buildings.
Aerial view of downtown Raleigh’s skyline and surrounding leafy neighborhoods.
Condo kitchen with a large white island, gray cabinetry, stainless steel appliances, and hardwood floors.
Kitchen with pale blue-gray cabinets, a large white island, and stainless steel appliances.
Open-plan kitchen with a large white island, gray cabinets, wood floors, and French doors.
Beverage station with a built-in wine refrigerator, gray cabinets, and white stone countertop.
Condo kitchen with pale blue-gray cabinets, stainless appliances, a large white island, and polished hardwood floors.
Open-plan condo with hardwood floors and a kitchen island with pale gray cabinets.
Empty condo living area with hardwood floors, glazed doors, chandelier, and built-in wine bar.
Empty room with hardwood floors and a large white built-in cabinet with arched shelves.
Empty carpeted bedroom with a ceiling fan and a window overlooking trees.
Vacant carpeted bedroom with pale walls, double closet doors, and a ceiling fan.
Bathroom with a glass shower and a white vanity topped by a wide mirror.
Empty light-blue bedroom with a ceiling fan and wide window overlooking trees.
Empty bedroom with beige carpet and a ceiling fan, with an open doorway to the bathroom.
Bathroom with a white soaking tub and glass shower beside an open walk-in closet.
Bathroom with a long double-sink vanity, mirrored wall, glass shower, and open walk-in closet.
Empty walk-in closet with beige carpet and white wire shelving along three walls.
Laundry closet with a washer and dryer beneath a wire shelf, behind louvered doors.
Apartment building with balconies at a city intersection, with downtown high-rises in the background.
Multistory apartment building with balconies along a tree-lined urban street.
Aerial view of a downtown condominium with balconies, a parking garage, and tree-lined streets.
Aerial view of downtown Raleigh with mid-rise buildings, tree-lined streets, and the distant skyline.
Aerial view of a multistory apartment building with balconies, trees, and downtown buildings nearby.
Aerial view of Raleigh’s Glenwood South, with mid-rise buildings, leafy streets, and rail tracks.
Aerial view of an apartment building with downtown Raleigh’s skyline in the background.
Aerial view of downtown Raleigh skyline above tree-lined neighborhoods.
Fitness room with treadmills, weight equipment, and a mirrored wall.
Furnished lounge with blue and orange seating, a dining table, and a large wall-mounted television.
Condominium lobby with glass entry doors and a large planter topped by a metal sculpture.
Apartment courtyard pool with lounge chairs and yellow umbrellas between modern residential buildings.
Outdoor apartment pool surrounded by lounge chairs, tiled decking, and balconies.
Apartment courtyard and swimming pool viewed from above, with yellow umbrellas and balconies.
Apartment courtyard with yellow umbrellas, patio seating, a stone fireplace, and a pool in the background.
Brick apartment building entrance with balconies, a covered porte-cochère, and sidewalk café seating.
Floor plan of a two-bedroom residence with an office, two baths, and a balcony.
Listing courtesy of Coldwell Banker HPW
Sold

222 Glenwood Avenue # 313

222 Glenwood Avenue # 313, Raleigh, NC 27603

$460,000
**Investor Alert**Rental Cetificate available! Rentals are very limited and the certificate transfers with the property. Super Secure building, secure parking & Great Rental history or make it your own home- Upscale, Move in Ready updated condo in Glenwood South! Updated Cabinetry through out, Amazing countertops to include waterfall edge on the kitchewn island! New Carpet New Paint. Office /Study can be a 3rd bedroom. Nicely appointed amenenities include, Club room, Fitness center,, salt water pool w/plenty of seating, outdoor fireplace & a gas grilling area Enjoy your bacony with your favorite beverage and enjoy all that Glenwood South has to offer!

2
beds

2
baths

1,323 Sq.Ft. LIVING AREA

Margaret Sophie

Margaret Sophie

Features & Amenities

Interior

  • total bedrooms2
  • Total bathrooms2
  • full bathrooms2
  • Laundry room Electric Dryer Hookup, Laundry Closet
  • Flooring Carpet, Hardwood, Tile
  • APPLIANCES Dishwasher, Dryer, Electric Cooktop, Electric Water Heater, Microwave, Plumbed For Ice Maker, Refrigerator, Self Cleaning Oven, Washer
  • other interior Features Bookcases, Double Vanity, Eat-in Kitchen, Entrance Foyer, High Ceilings, Kitchen/Dining Room Combination, Pantry, Master Downstairs, Separate Shower, Smooth Ceilings, Storage, Tray Ceiling(s), Walk-In Closet(s), Walk-In Shower

Area & Lot

  • Status Sold
  • Date Sold September 29, 2023
  • Living Area1,323 Sq.Ft.
  • MLS® ID2528888
  • TypeCondo
  • YEAR BUILT2007
  • NeighborhoodRaleigh
  • Architecture StylesTraditional, Transitional
  • Elementary SchoolWake - Wiley
  • Middle SchoolWake - Oberlin
  • High SchoolWake - Broughton

Exterior

  • STORIES1
  • Garage Space2.0
  • water SourcePublic
  • parkingAssigned, Garage, On Street
  • HEAT TYPEElectric, Forced Air
  • AIR CONDITIONINGCentral Air
  • sewerPublic Sewer
  • HOA AmenitiesInsurance, Maintenance Grounds, Maintenance Structure
  • other exterior FeaturesBalcony, Gas Grill, Lighting

Financial

  • Sales Price$460,000
  • Real Estate Tax $4,493/yr
  • HOA $491/mo

Raleigh

Explore

Work With Margaret

Margaret’s number one priority is to understand the needs of her customers, and she uses her experience and in-depth resources to make the purchase or sale of a customer’s home almost effortless.

Follow Me on Instagram