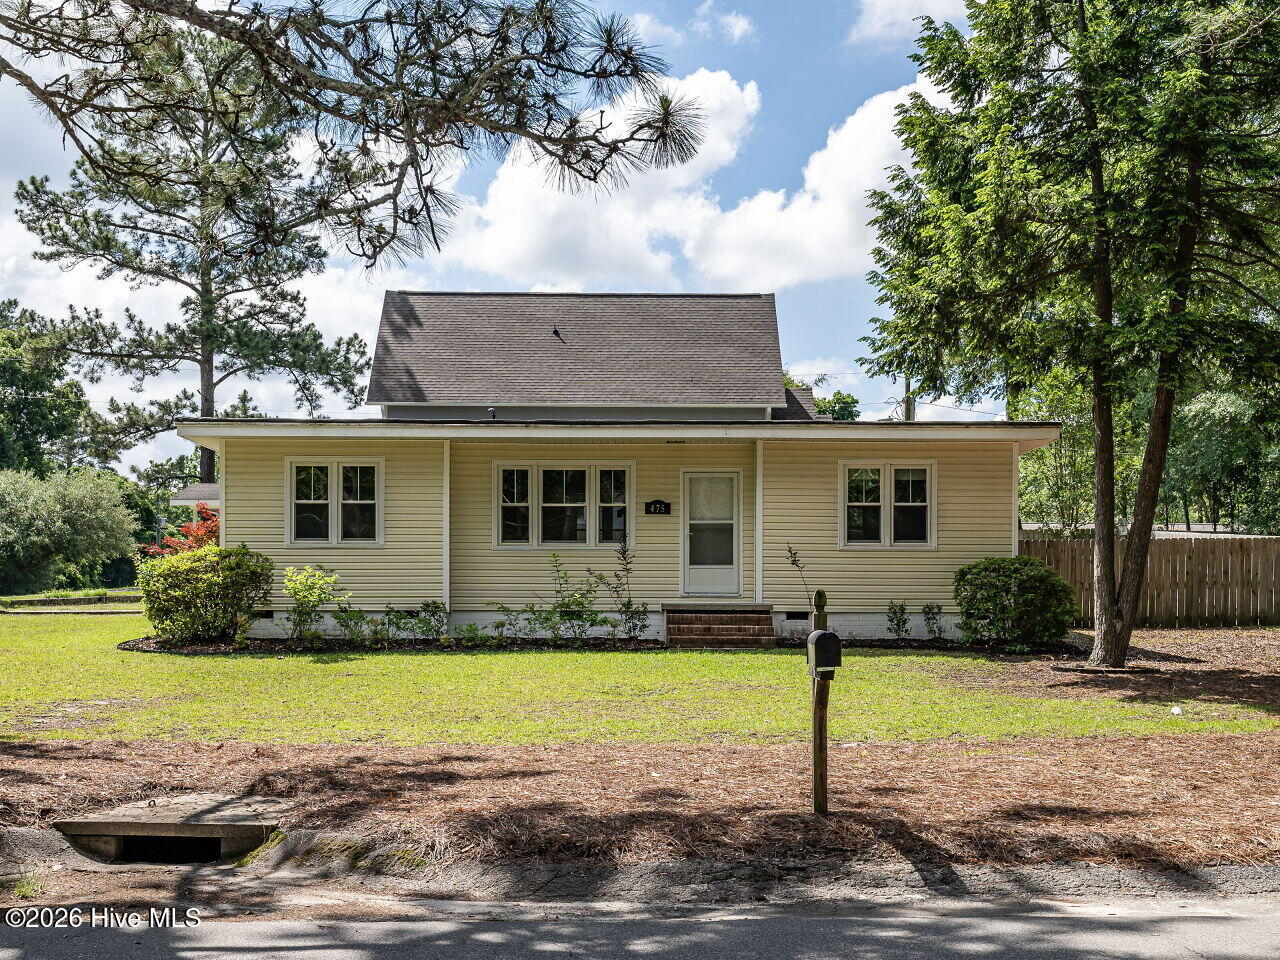
Single-story beige-sided home with a steep central roof, front lawn, mature trees, and curbside mailbox.
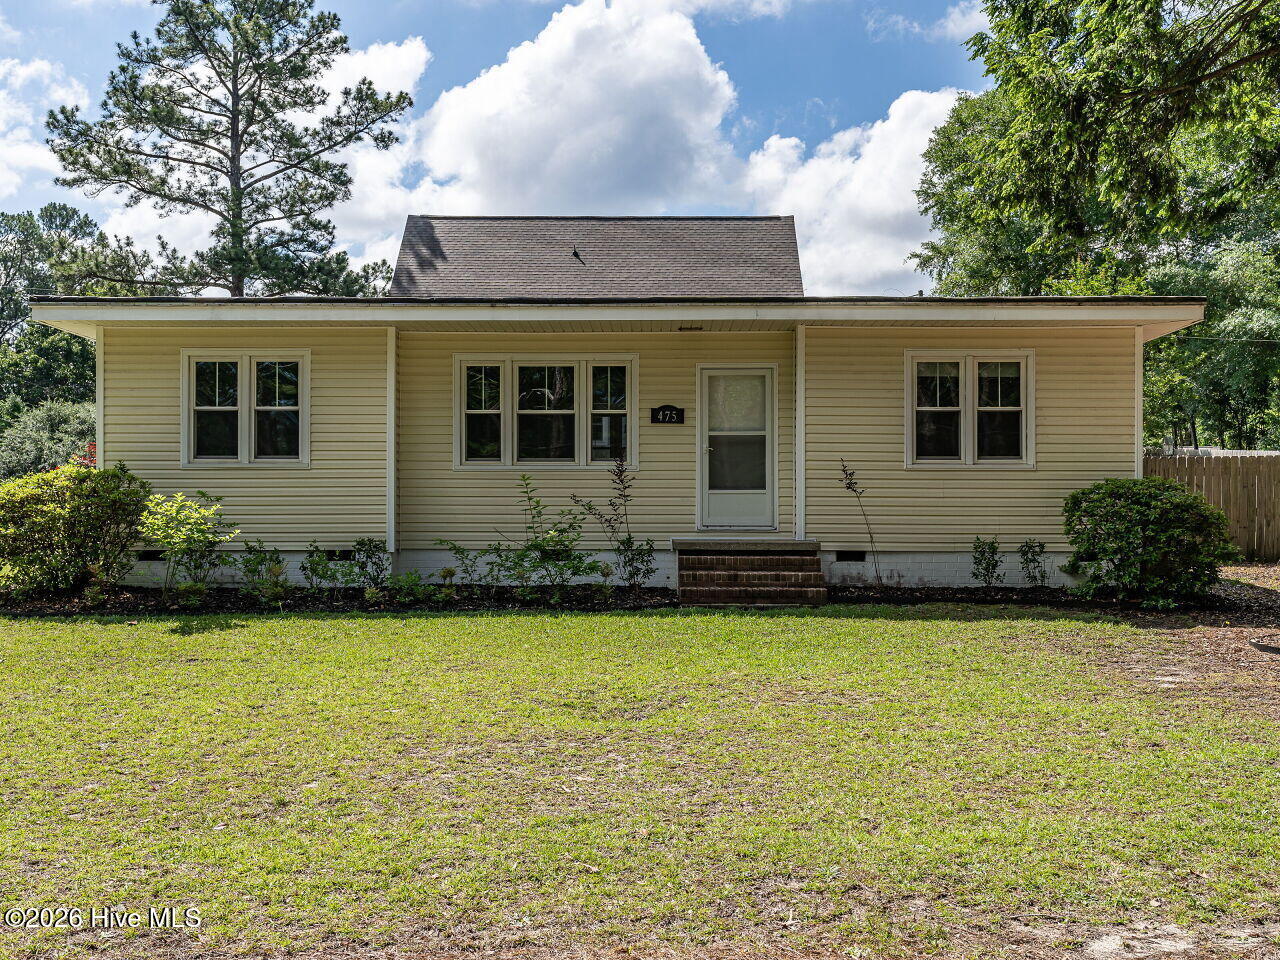
Single-story beige home with a broad lawn, brick entry steps, and mature trees.
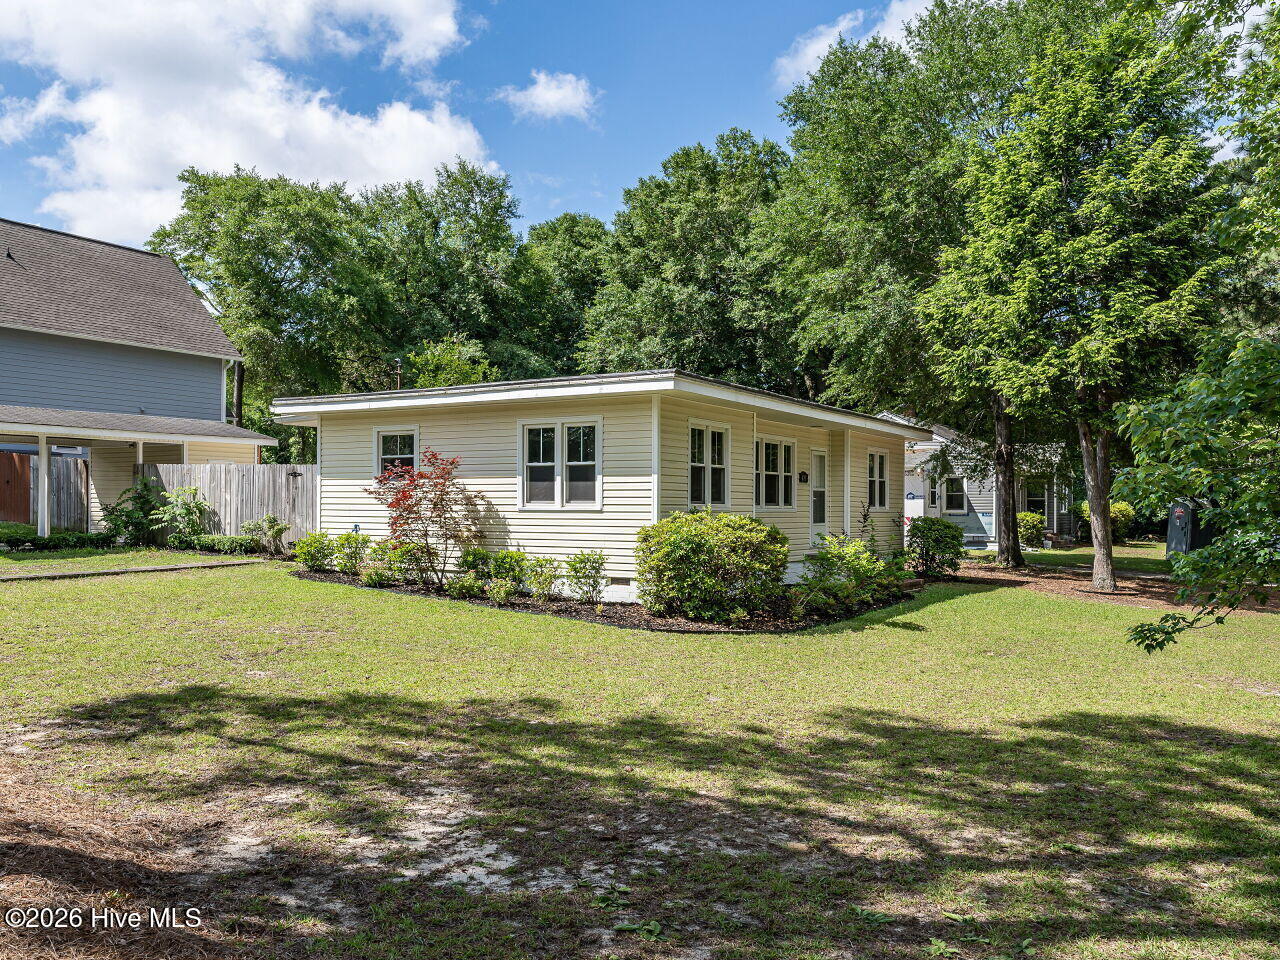
Single-story pale yellow home with a low-pitched roof, landscaped shrubs, and mature trees.
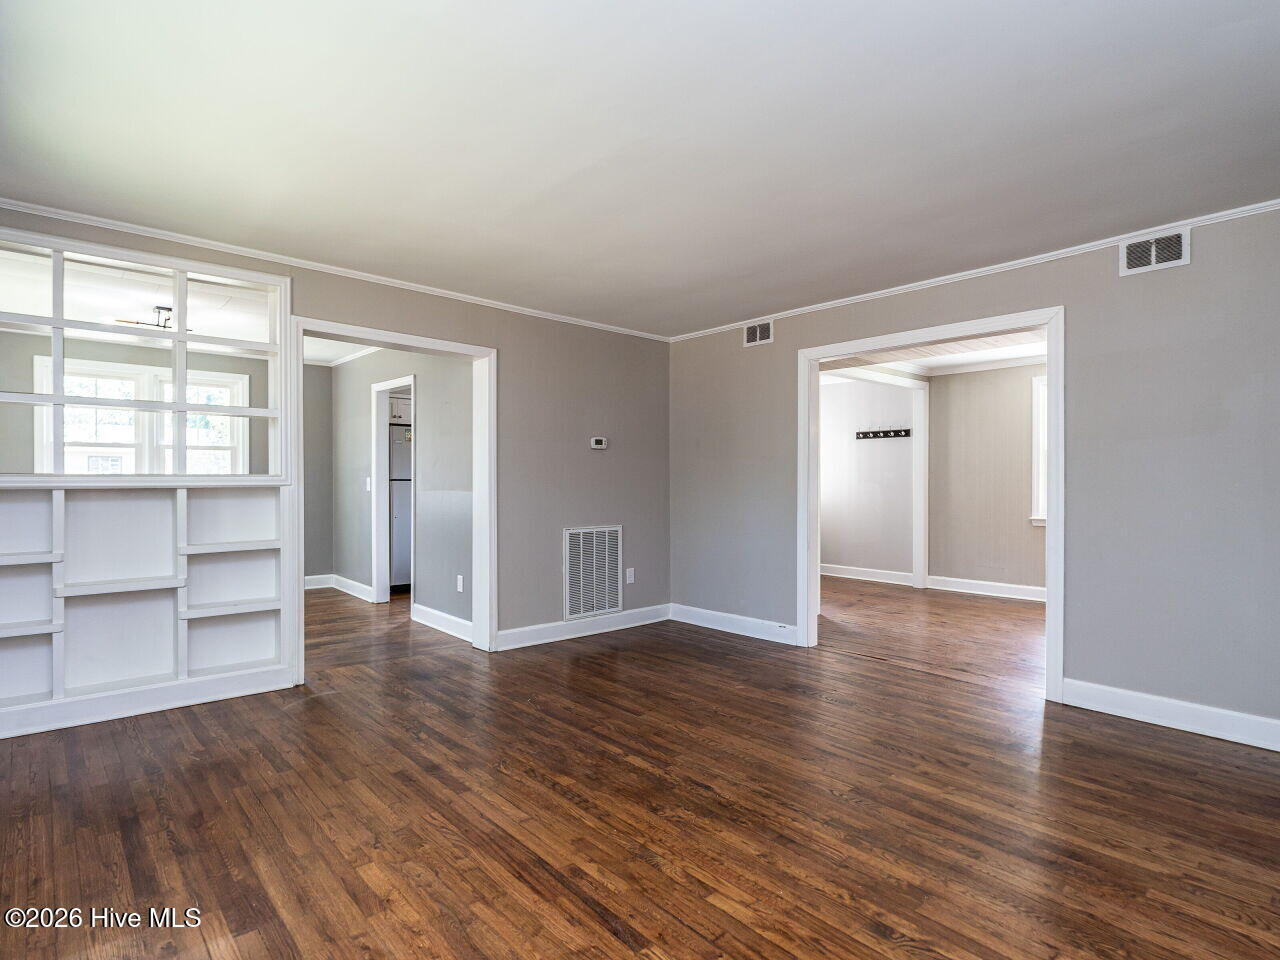
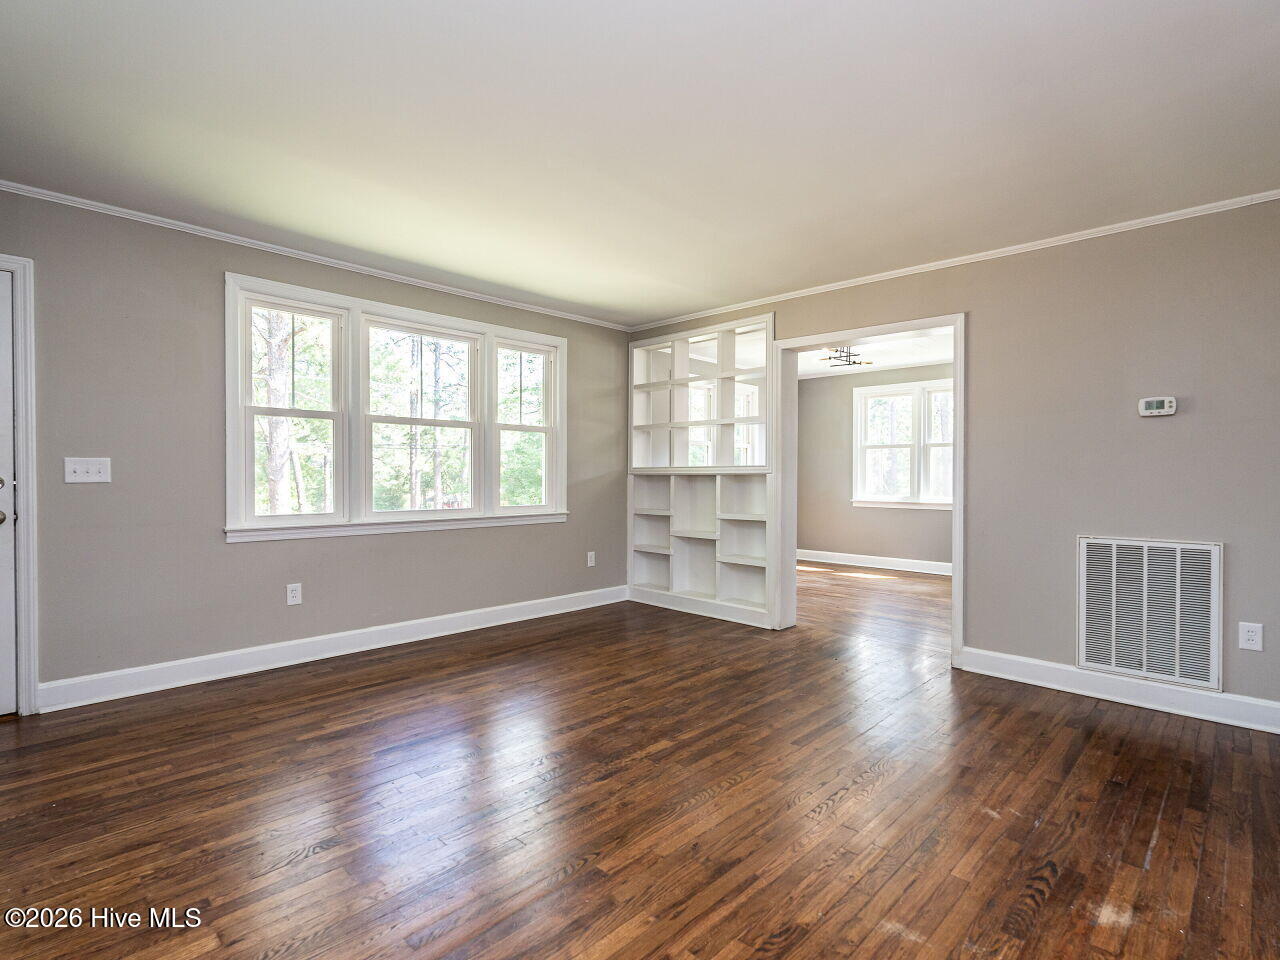
Vacant room with dark wood floors, gray walls, and built-in white shelving.
Empty living room with dark hardwood floors, large windows, and a built-in shelving divider.
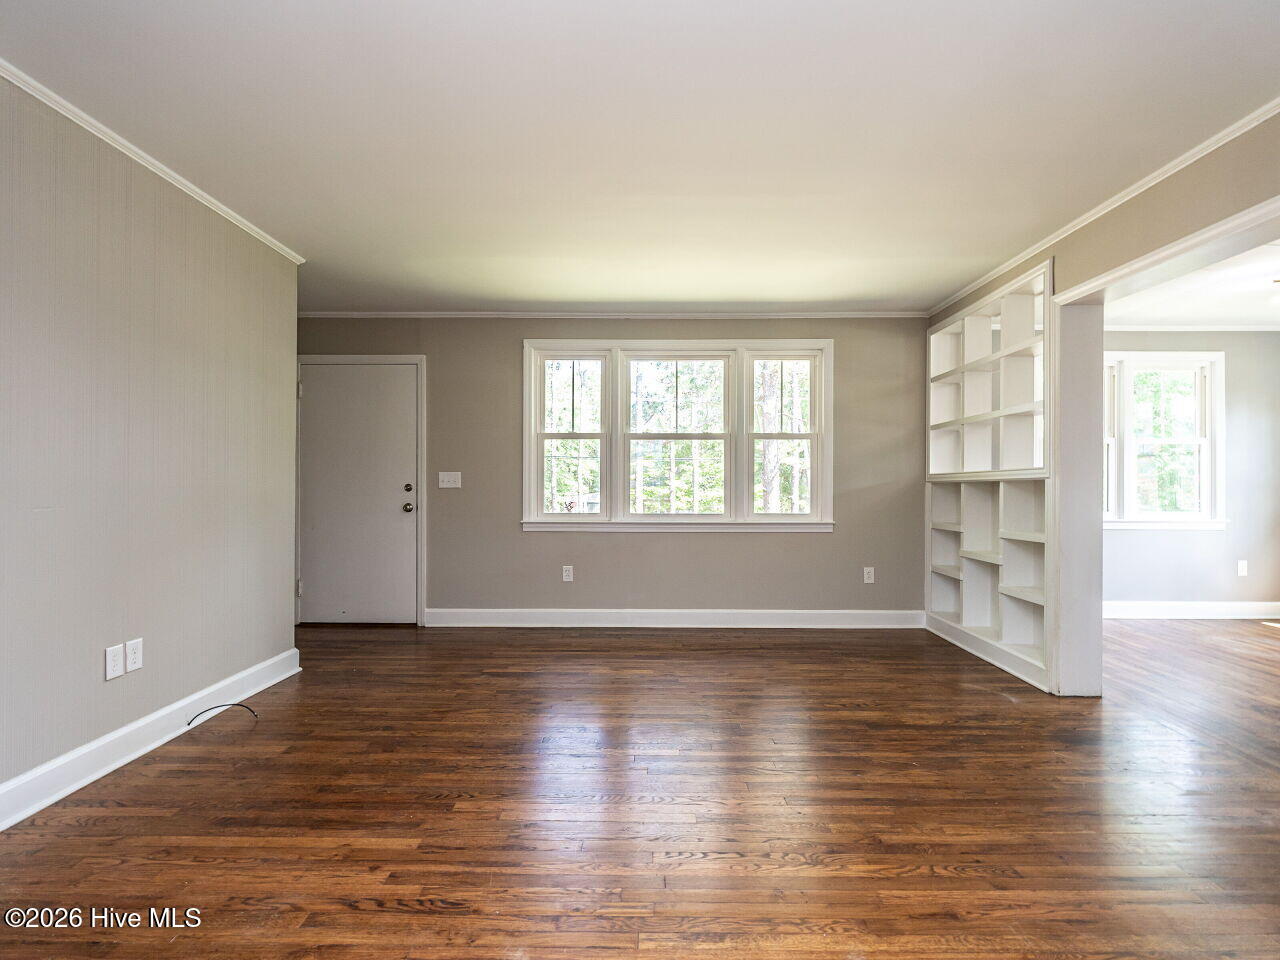
Vacant living room with dark hardwood floors, built-in white shelving, and a wide window.
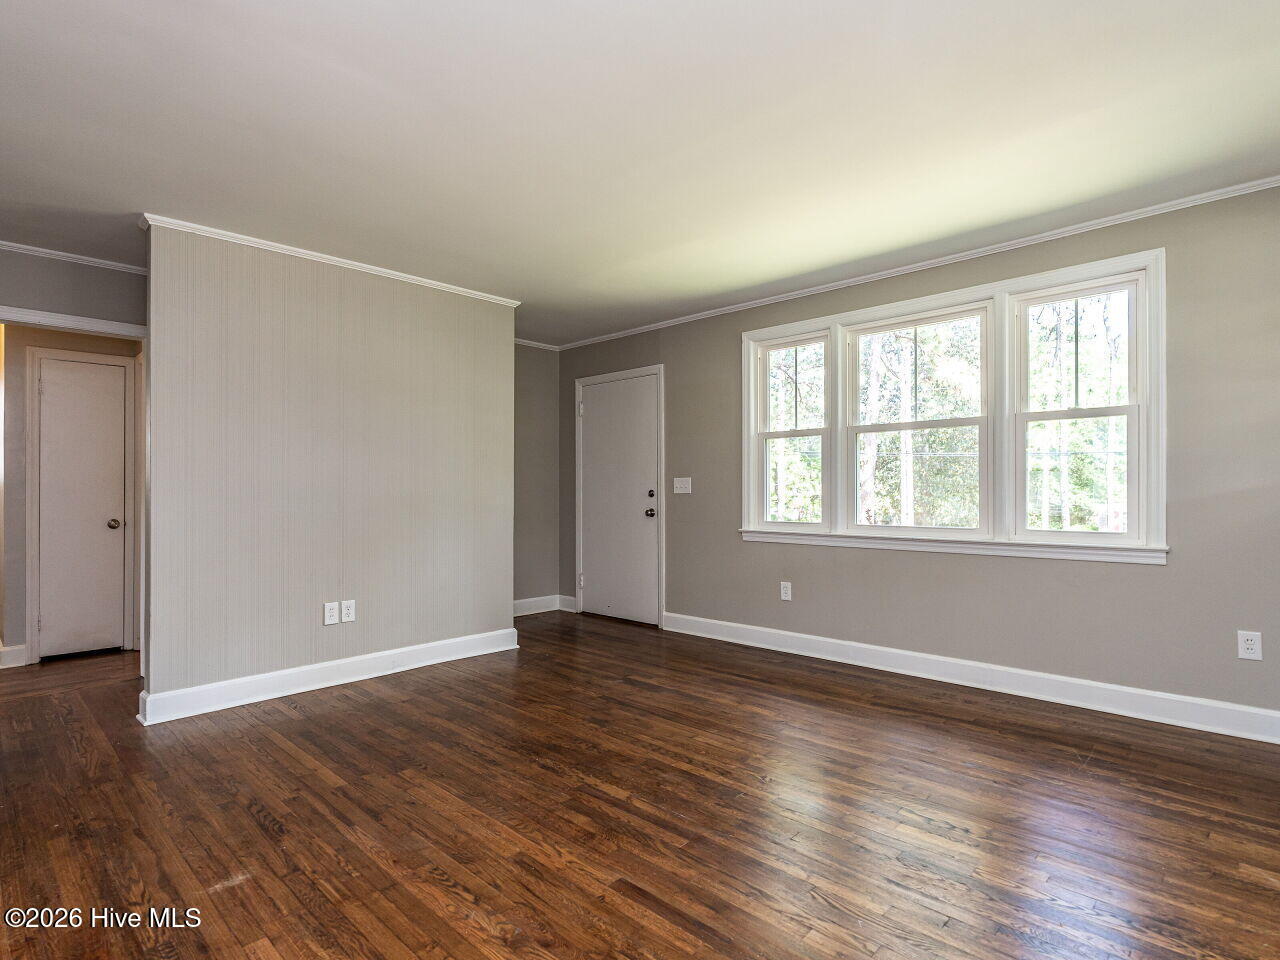
Vacant room with dark hardwood floors, gray walls, and a large three-panel window.
Empty room with dark hardwood floors, gray walls, and four large windows.
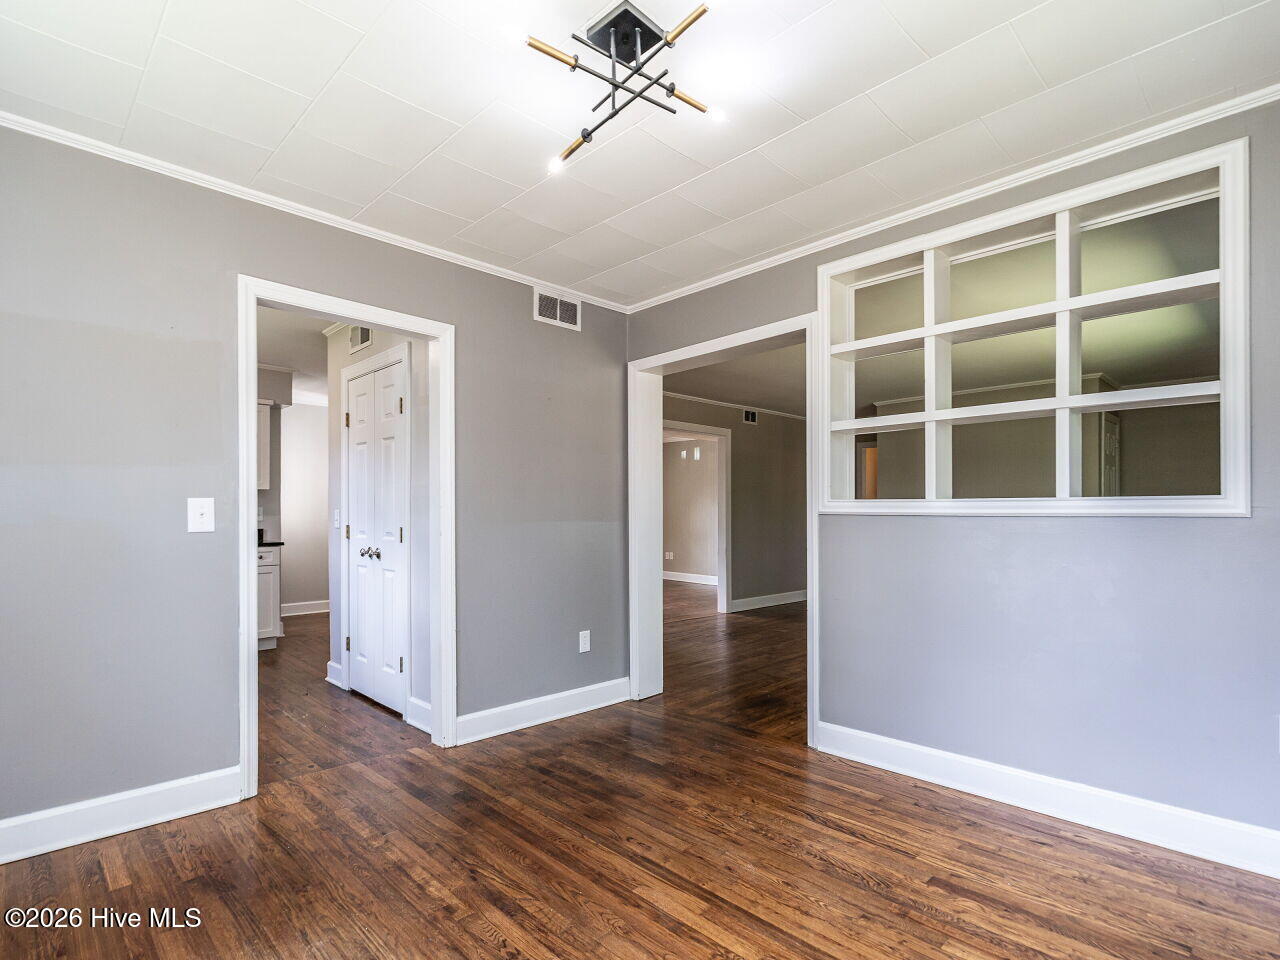
Vacant room with dark wood floors, gray walls, and a large interior pass-through window.
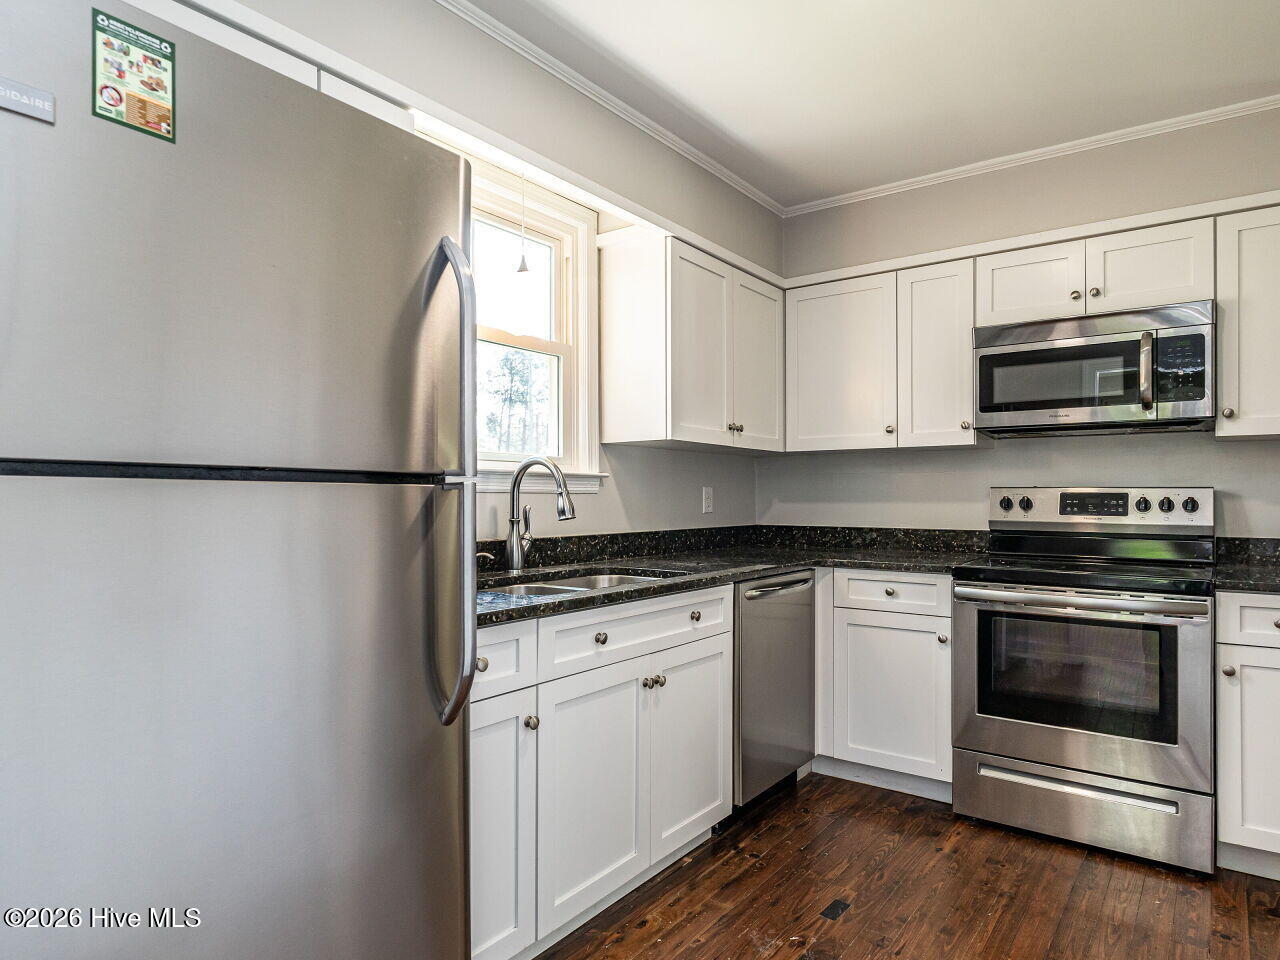
Kitchen with white cabinets, dark granite counters, stainless steel appliances, and dark wood flooring.
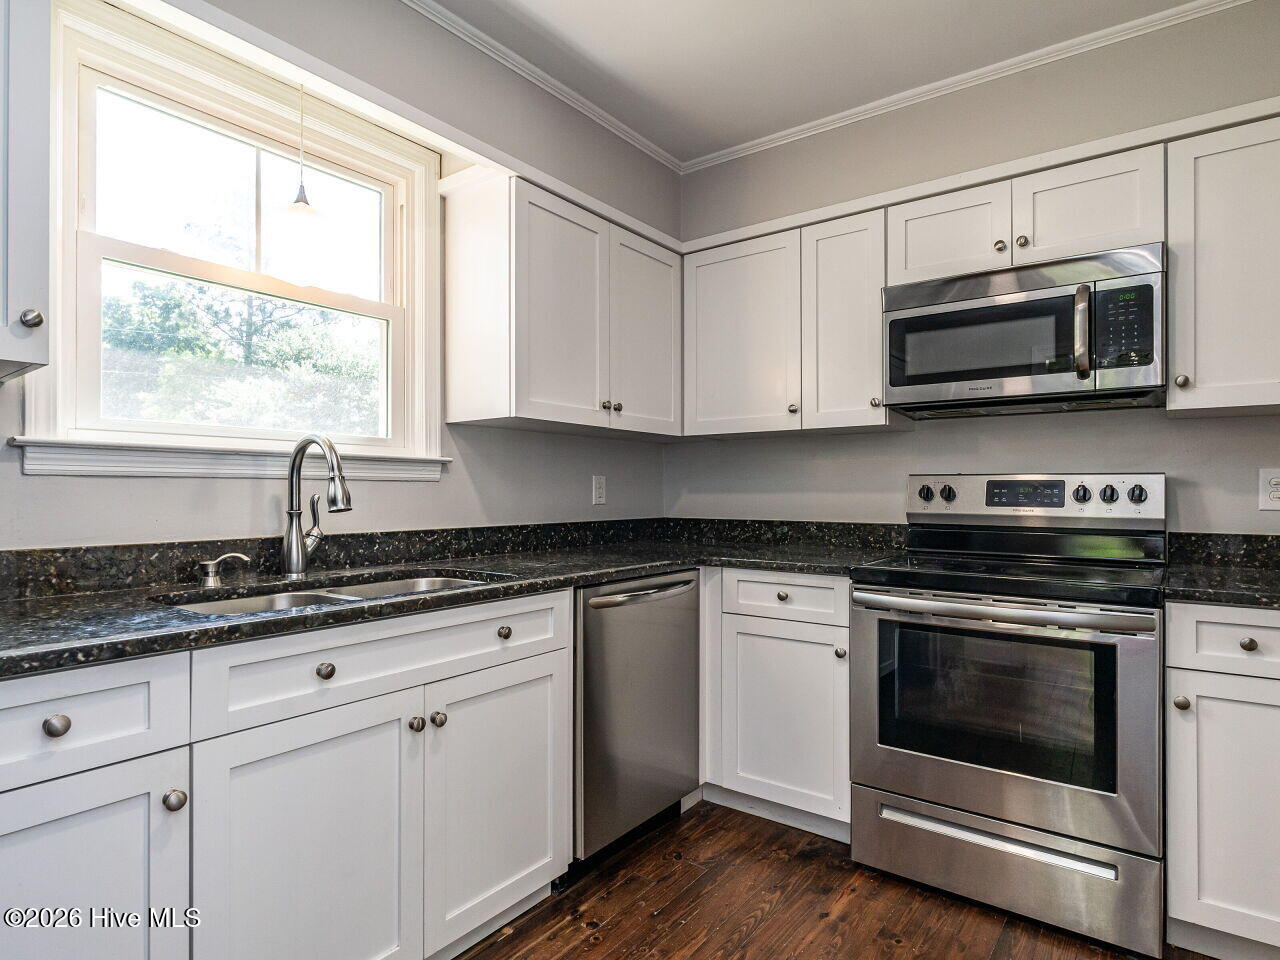
Kitchen with white cabinets, dark granite counters, stainless steel appliances, and a sink beneath a large window.
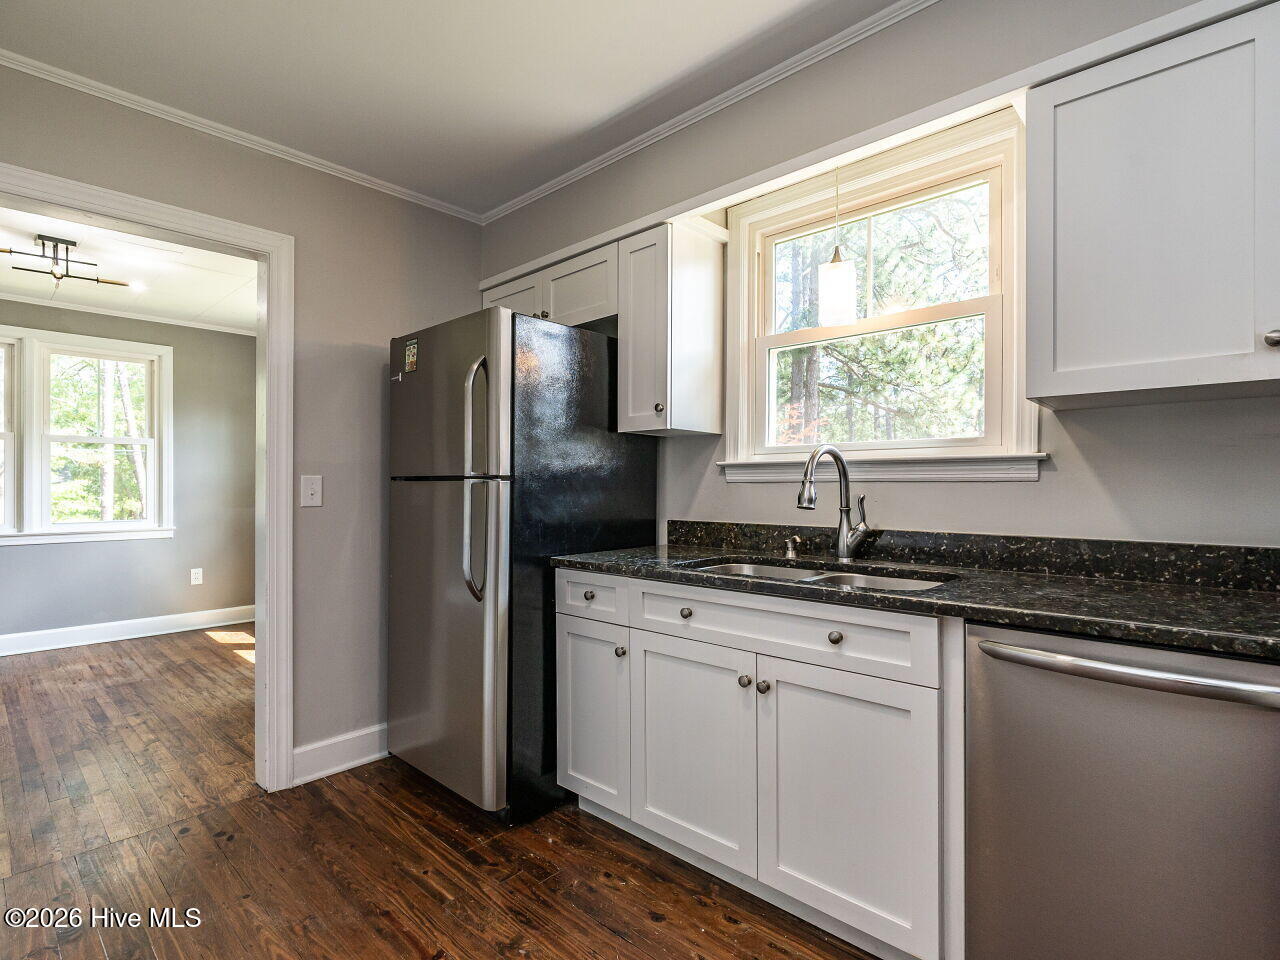
Kitchen with white cabinets, dark granite counters, stainless appliances, and a window over the sink.
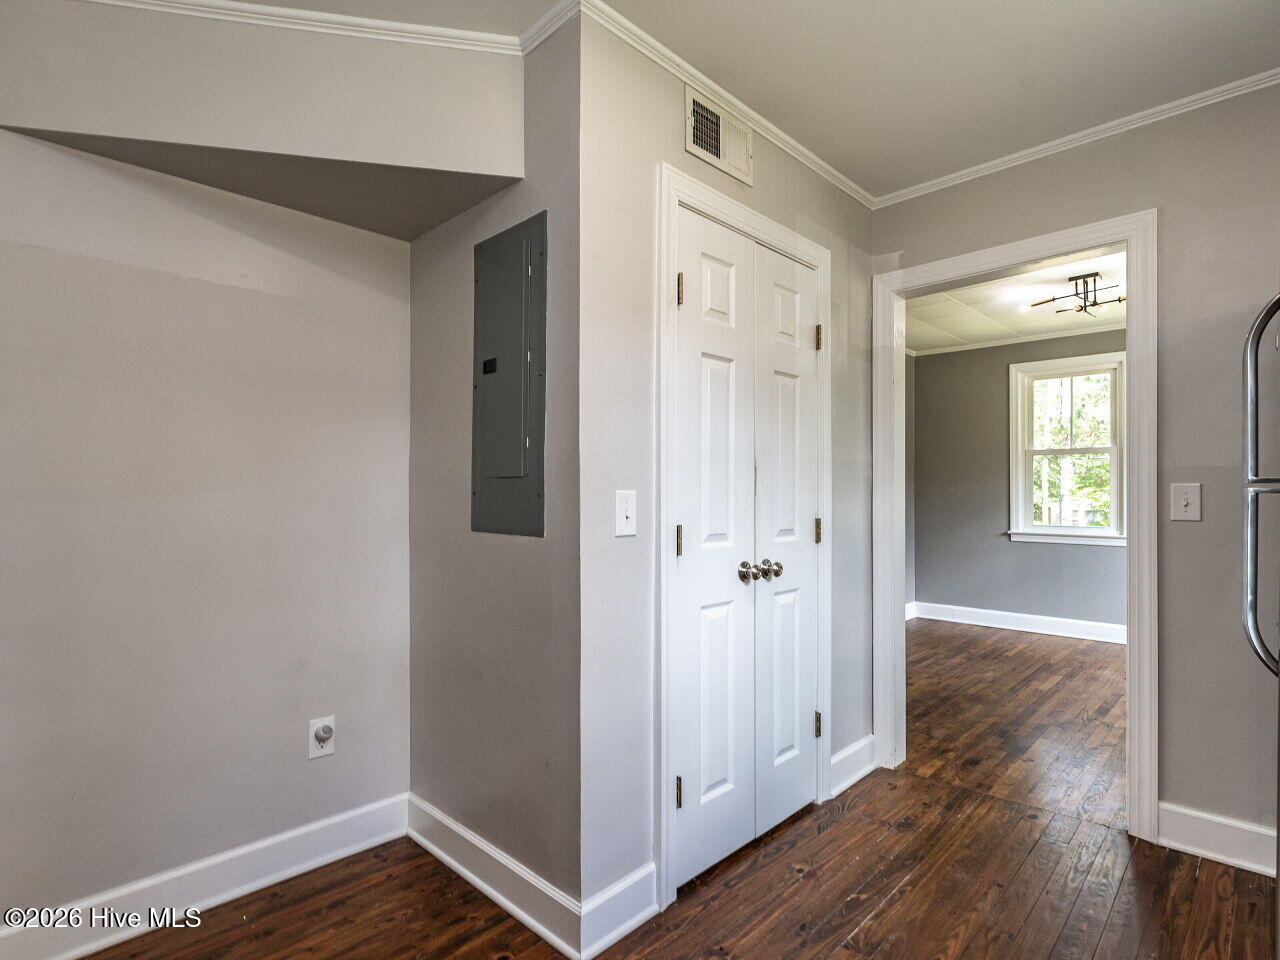
Hallway with dark hardwood floors, a white double-door closet, and an adjoining room with a window.
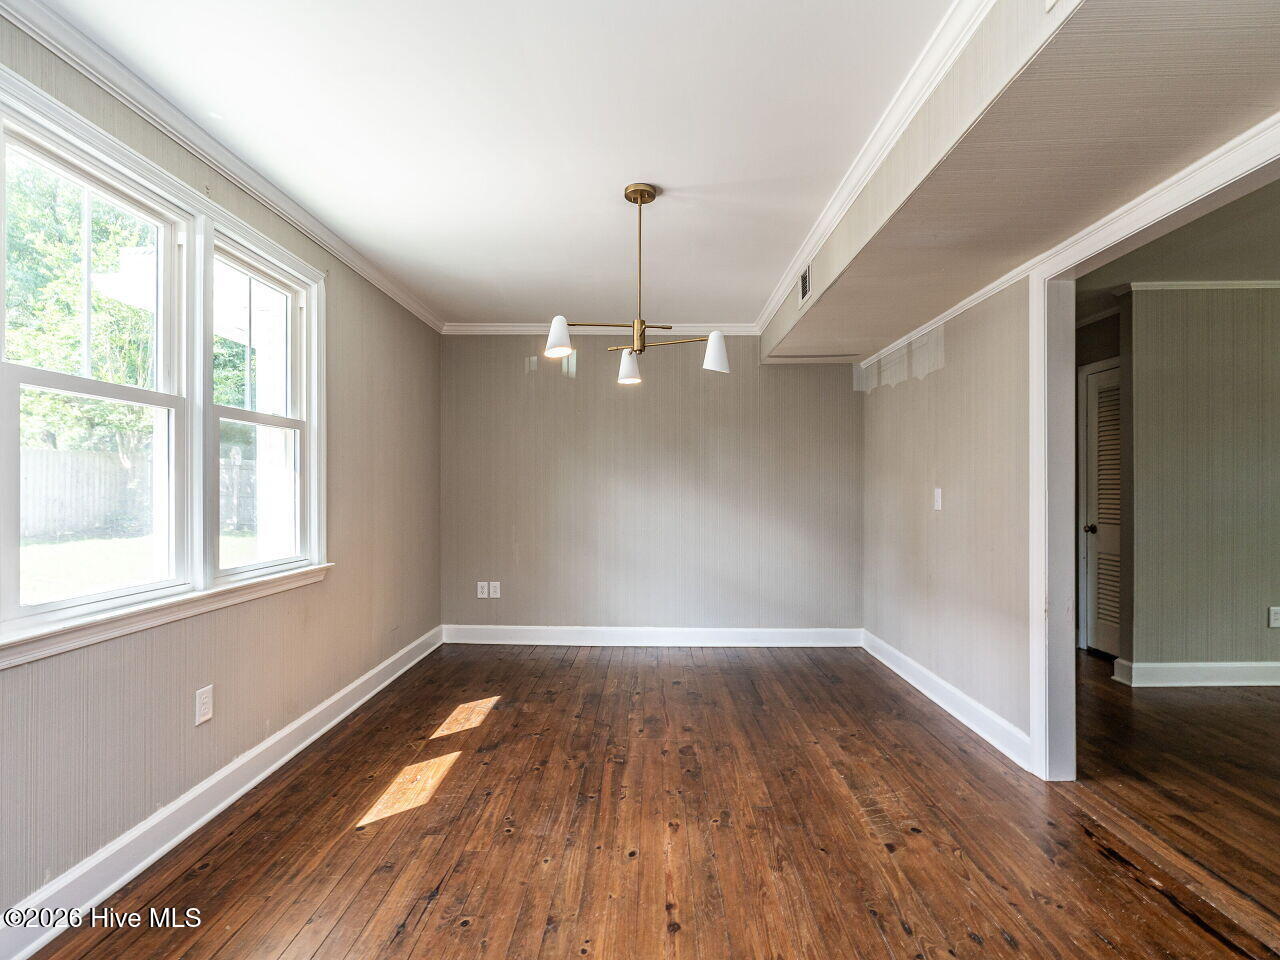
Empty dining room with dark hardwood floors, large windows, and a brass chandelier.
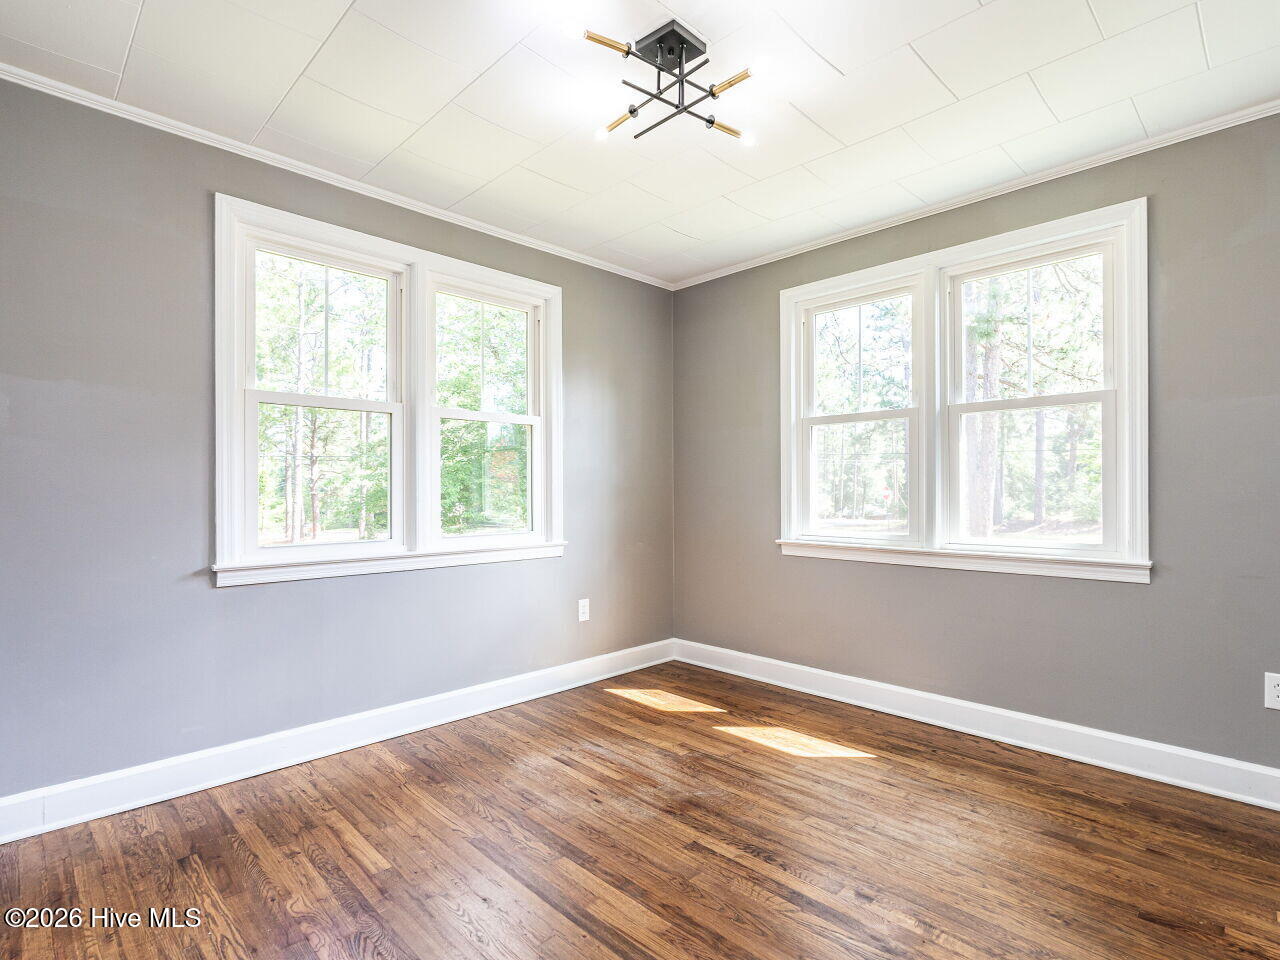
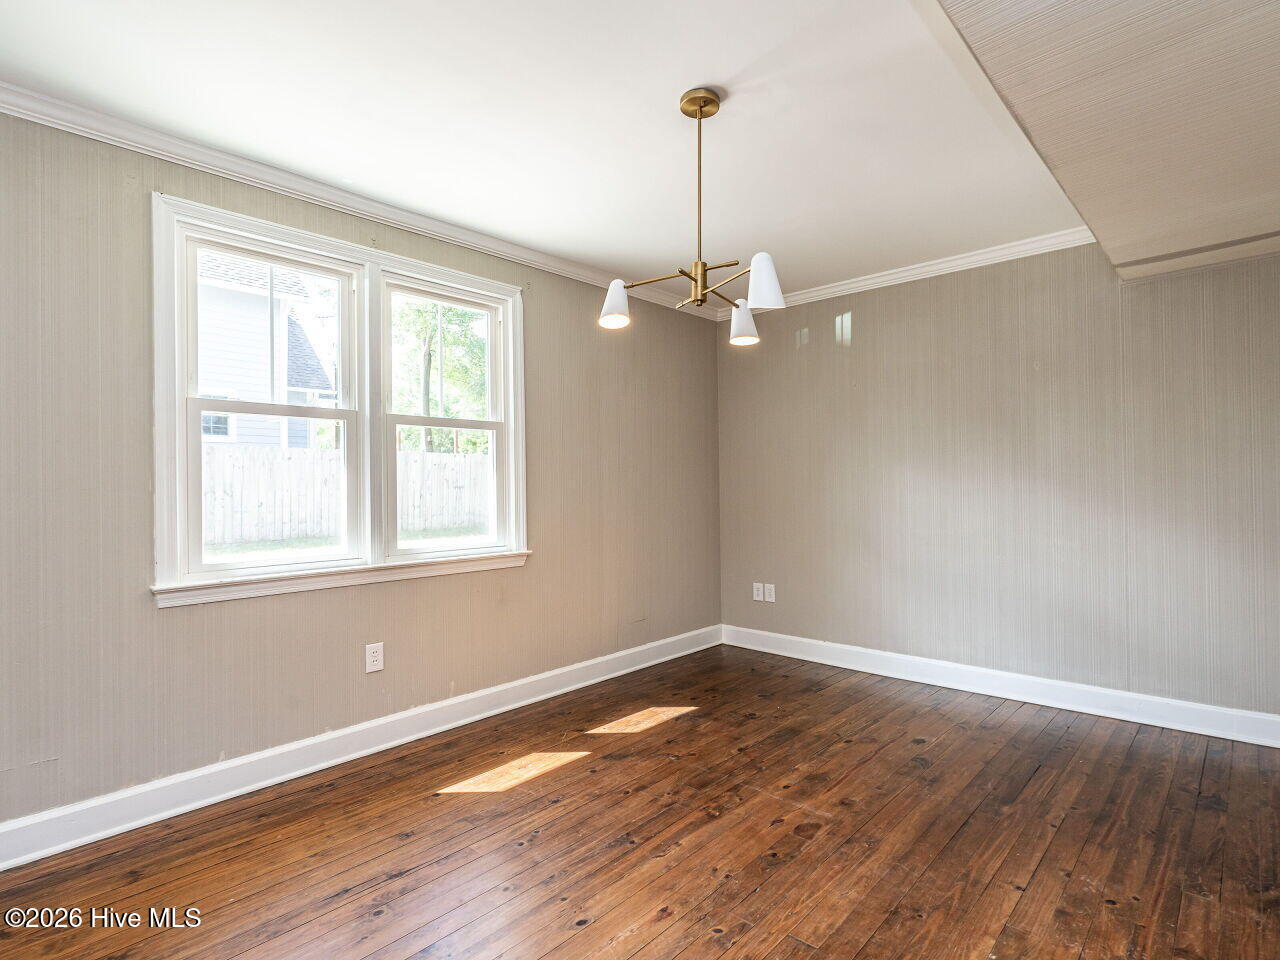
Empty room with dark hardwood floors, two bright windows, and a brass chandelier.
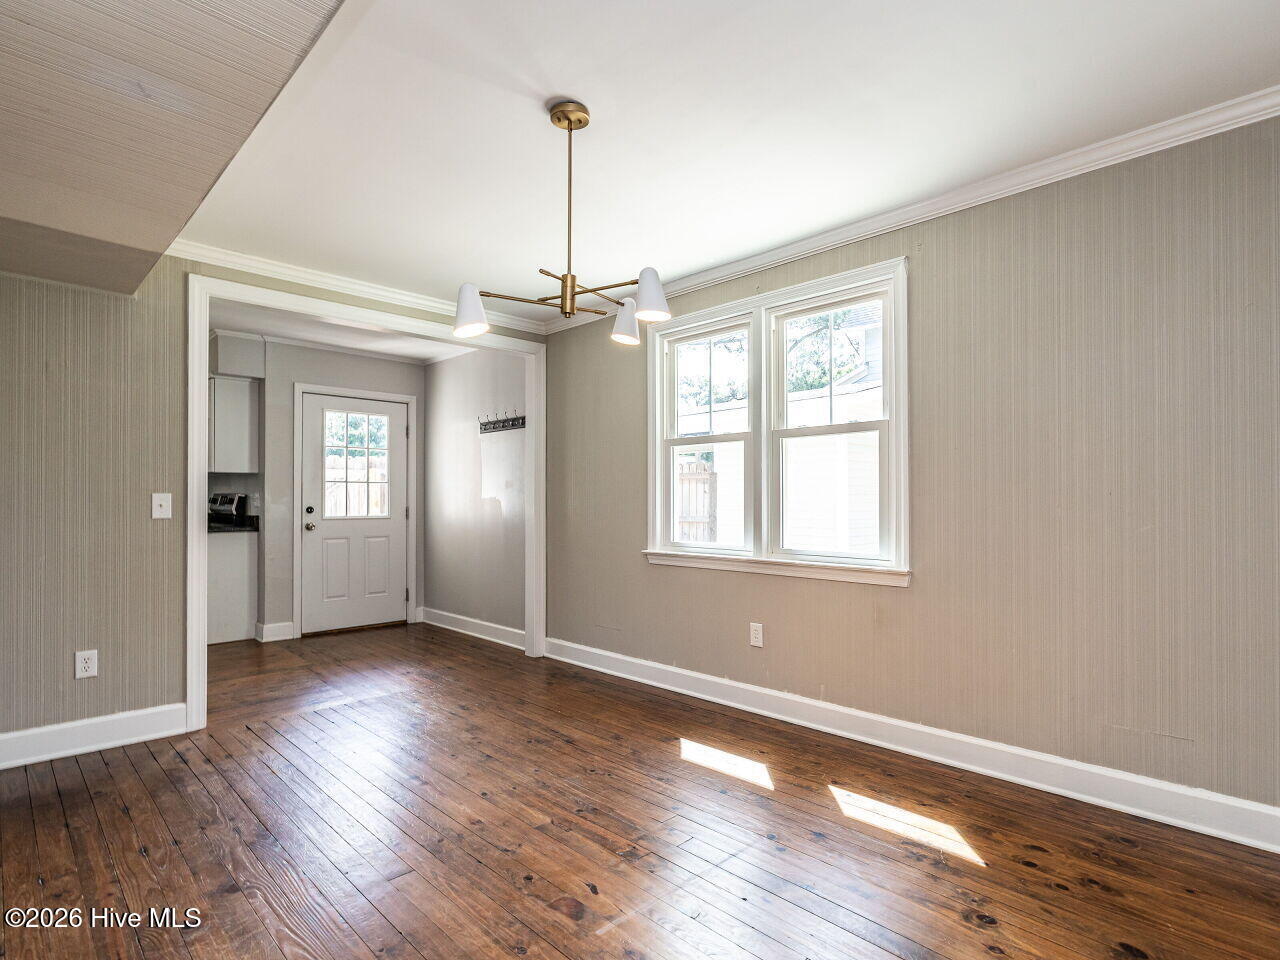
Vacant room with dark hardwood floors, two windows, and a brass ceiling light.
Empty room with dark hardwood floors, gray walls, and three windows.
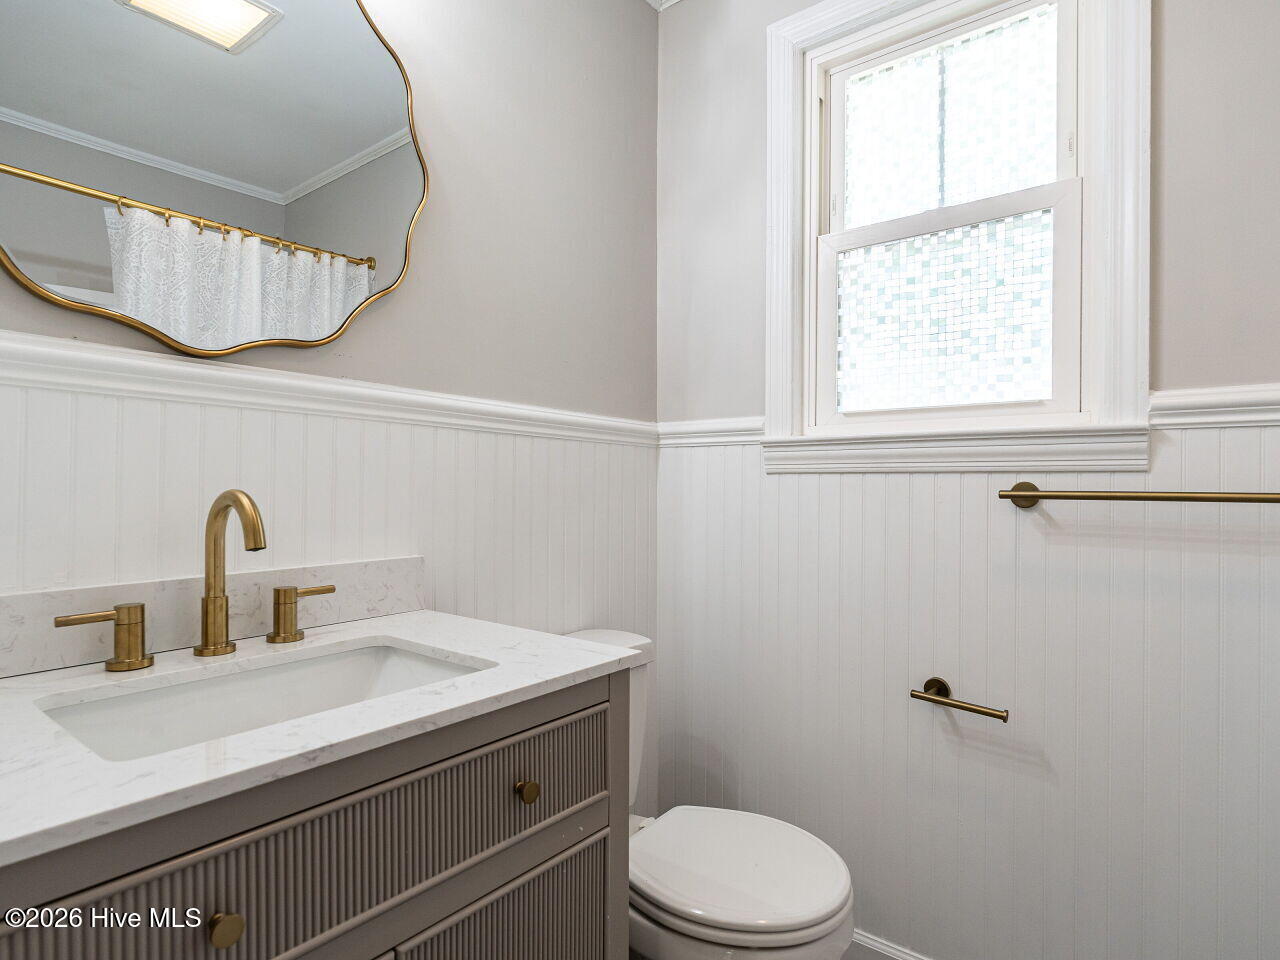
Bathroom with a fluted gray vanity, marble sink, brass fixtures, and white beadboard walls.
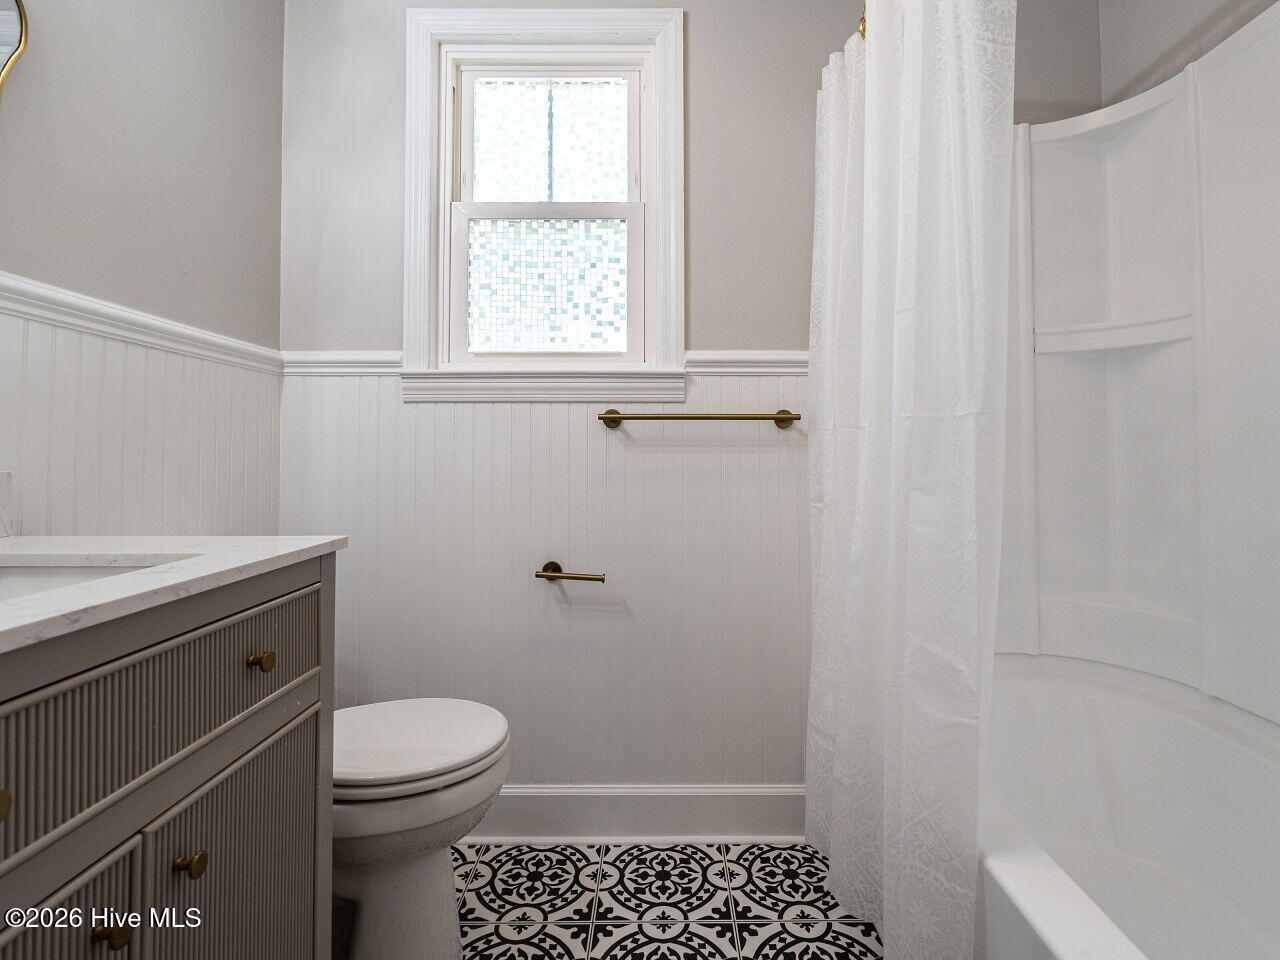
Bathroom with a gray fluted vanity, white beadboard walls, and patterned black-and-white floor tiles.
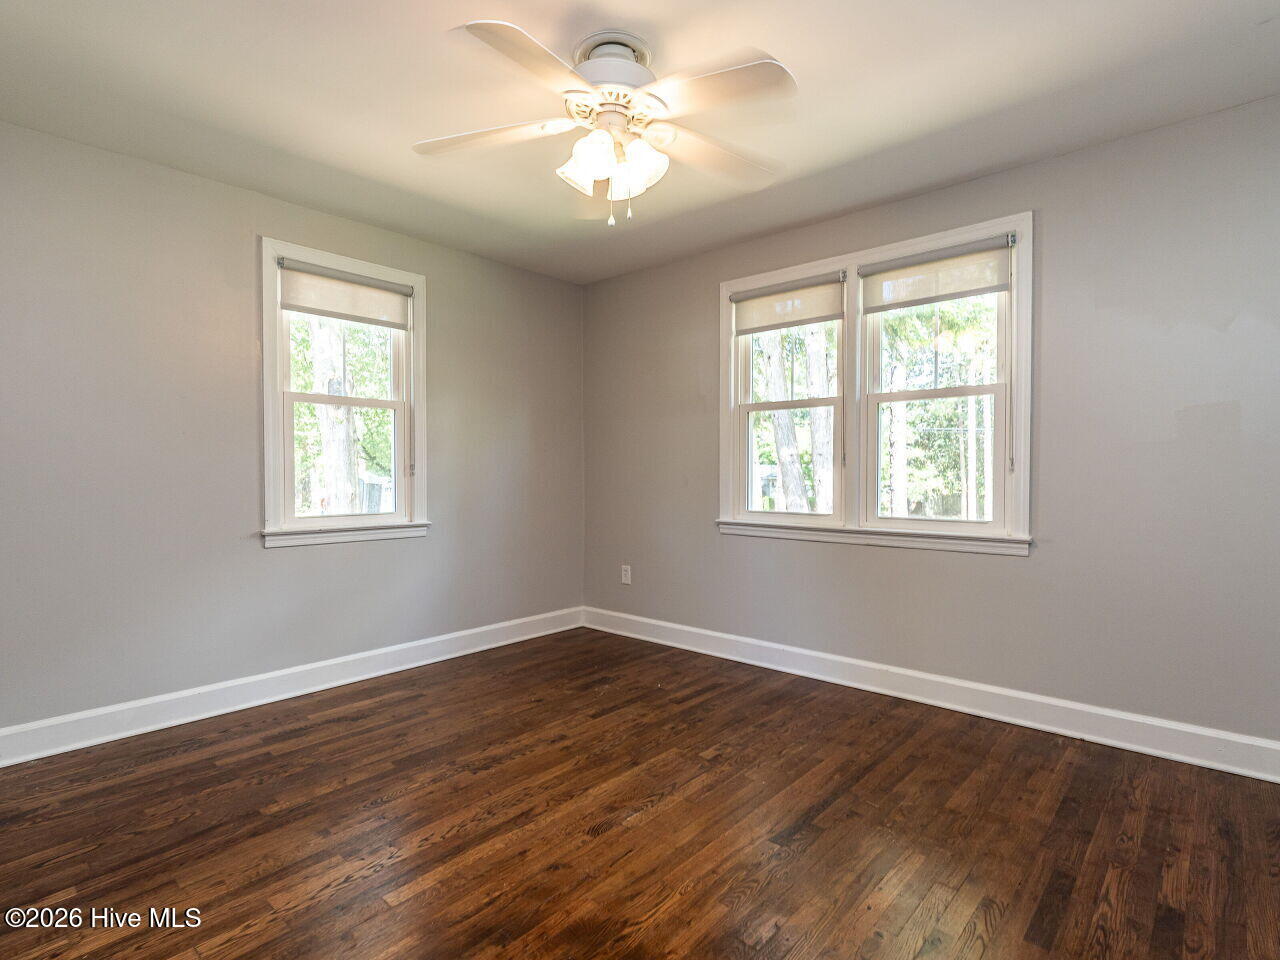
Empty room with dark hardwood floors, three windows, and a ceiling fan with lights.
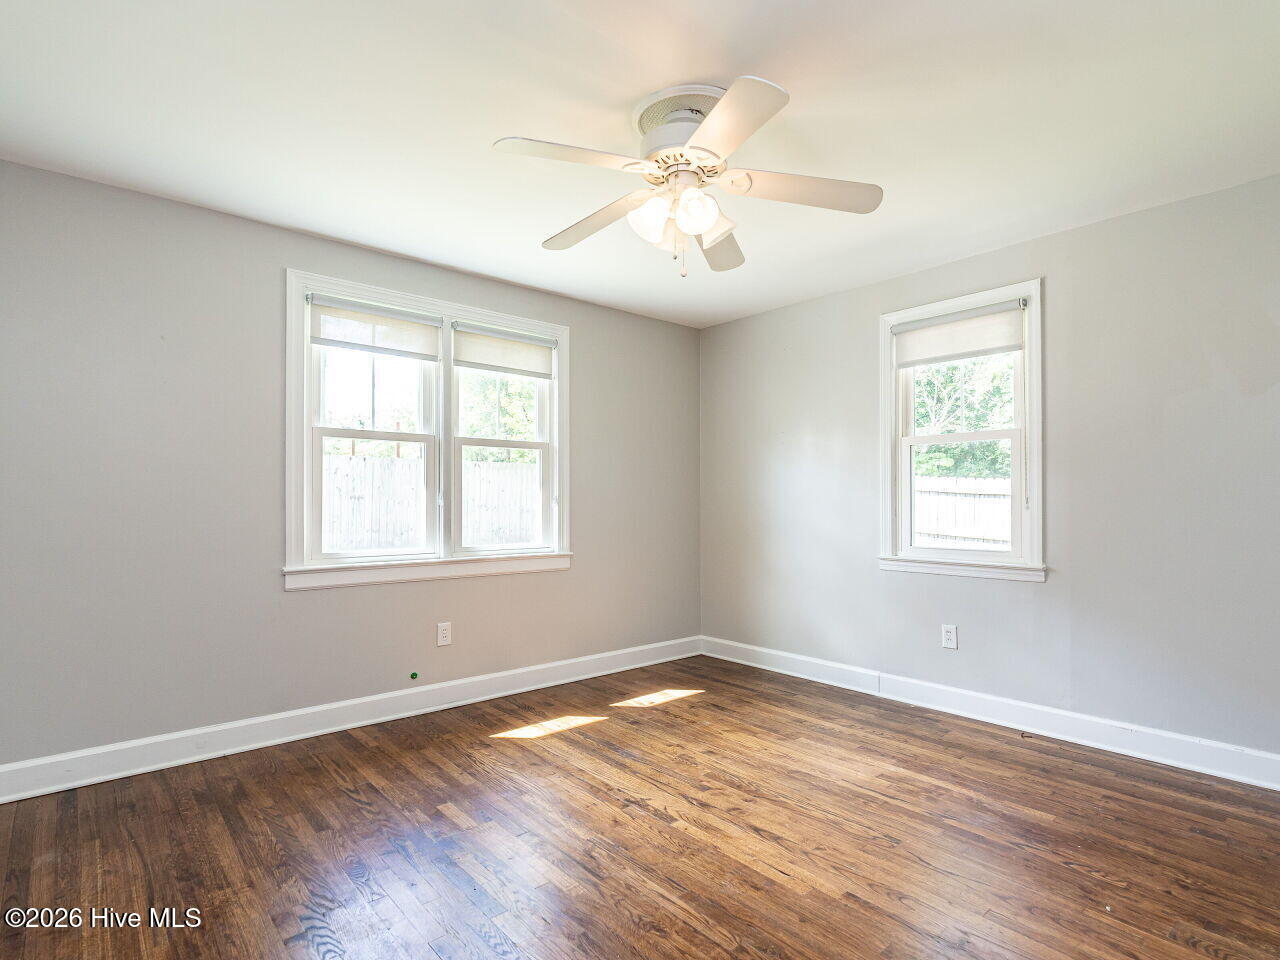
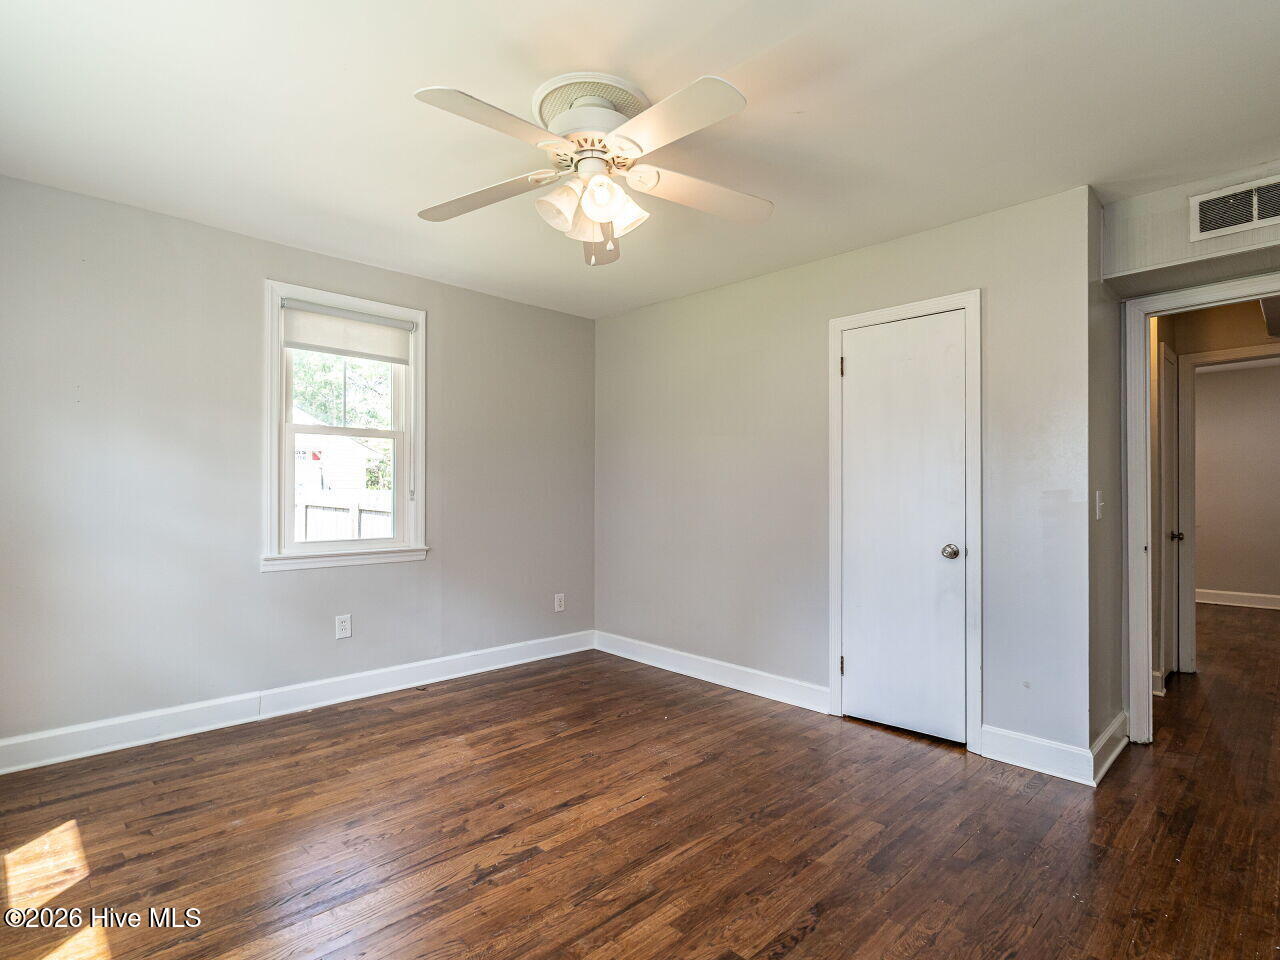
Empty bedroom with dark hardwood floors, a ceiling fan, and a single window.
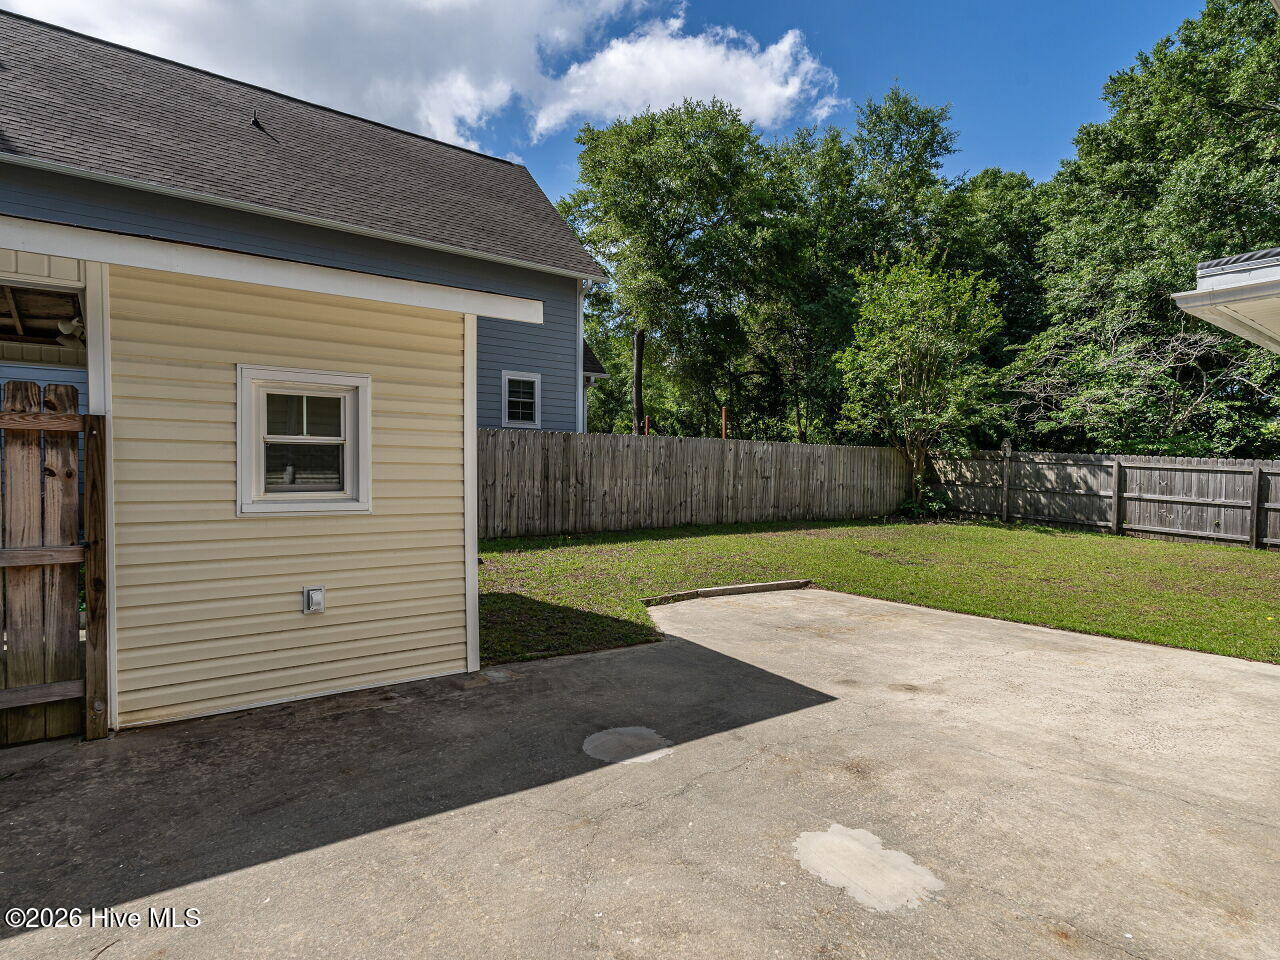
Fenced backyard and concrete driveway beside a light-colored house, with mature trees beyond the lawn.
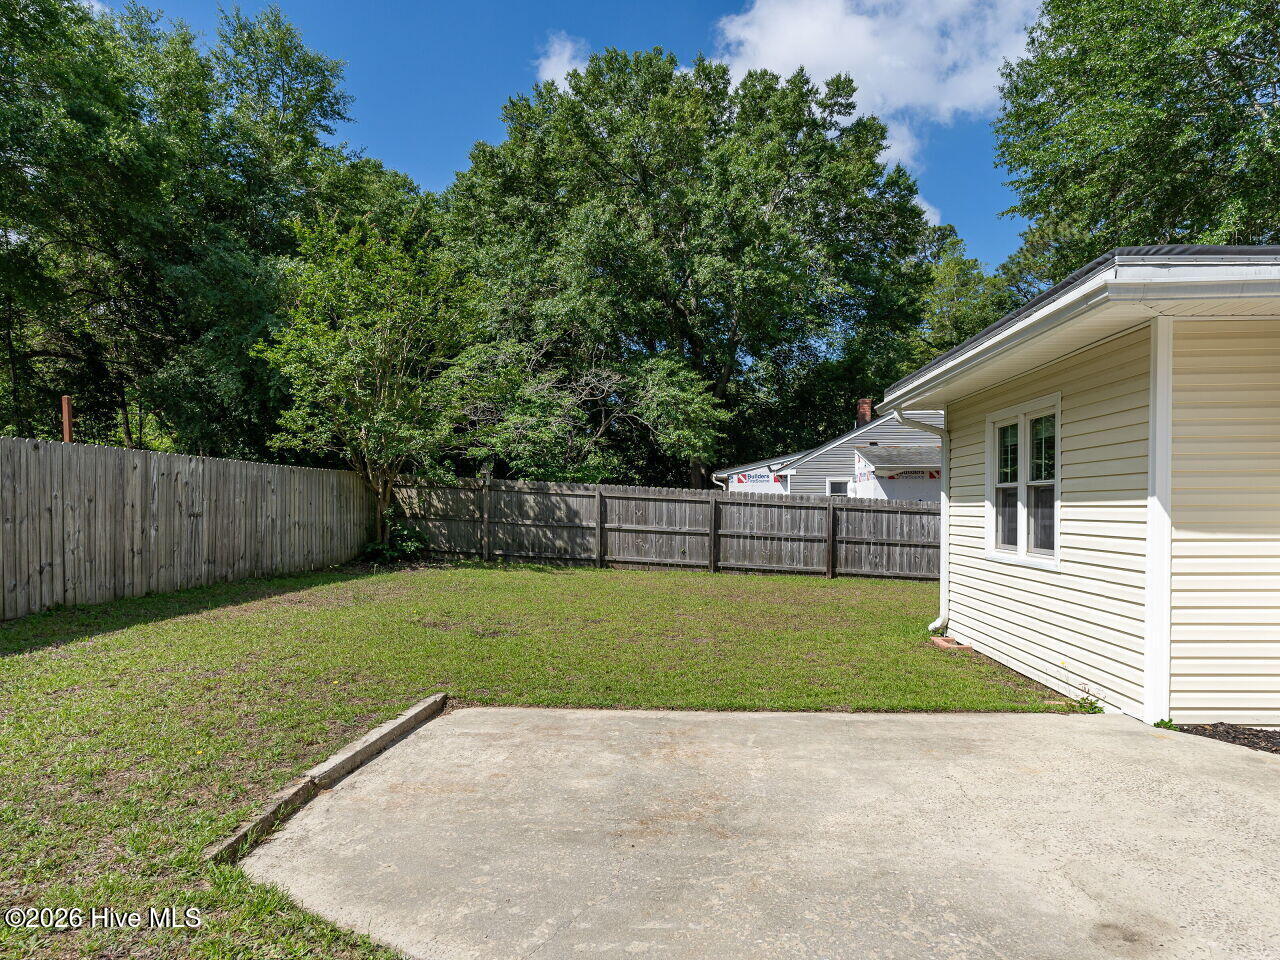
Fenced backyard with a concrete patio, lawn, mature trees, and the side of the house.
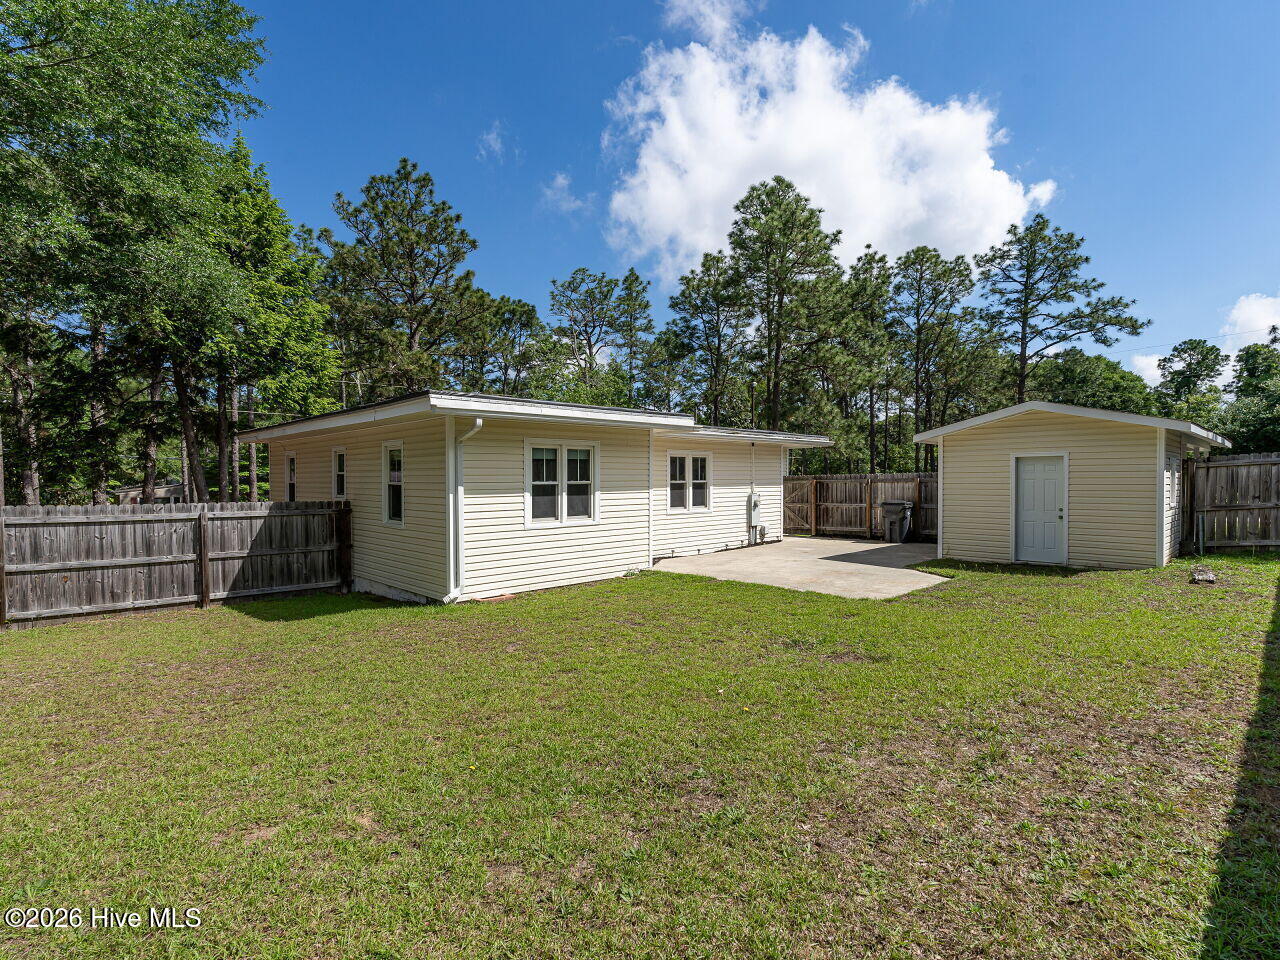
Single-story home with a separate shed, fenced grassy yard, and concrete patio.
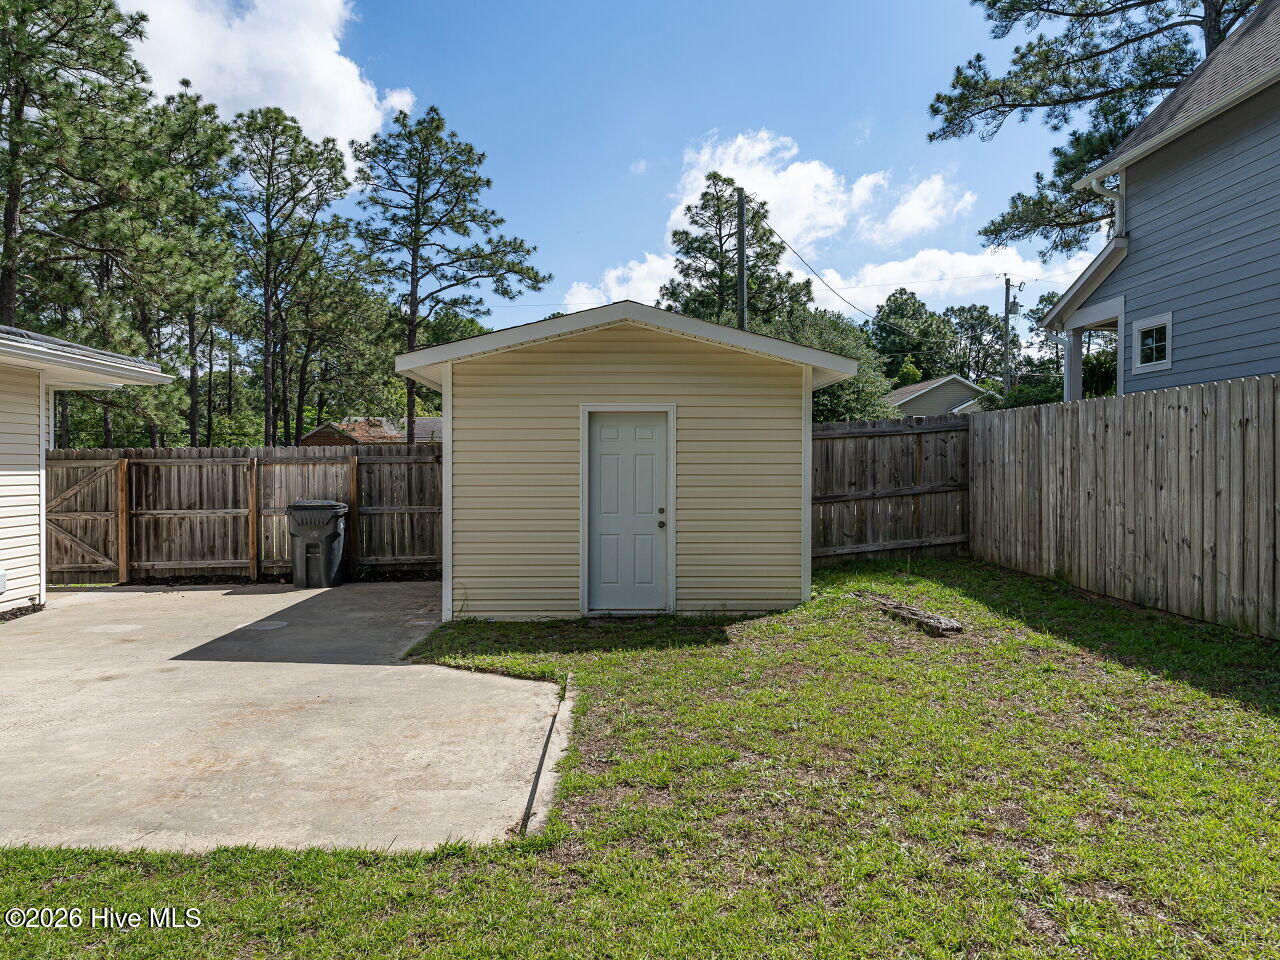
Detached beige storage shed beside a concrete driveway in a fenced backyard.
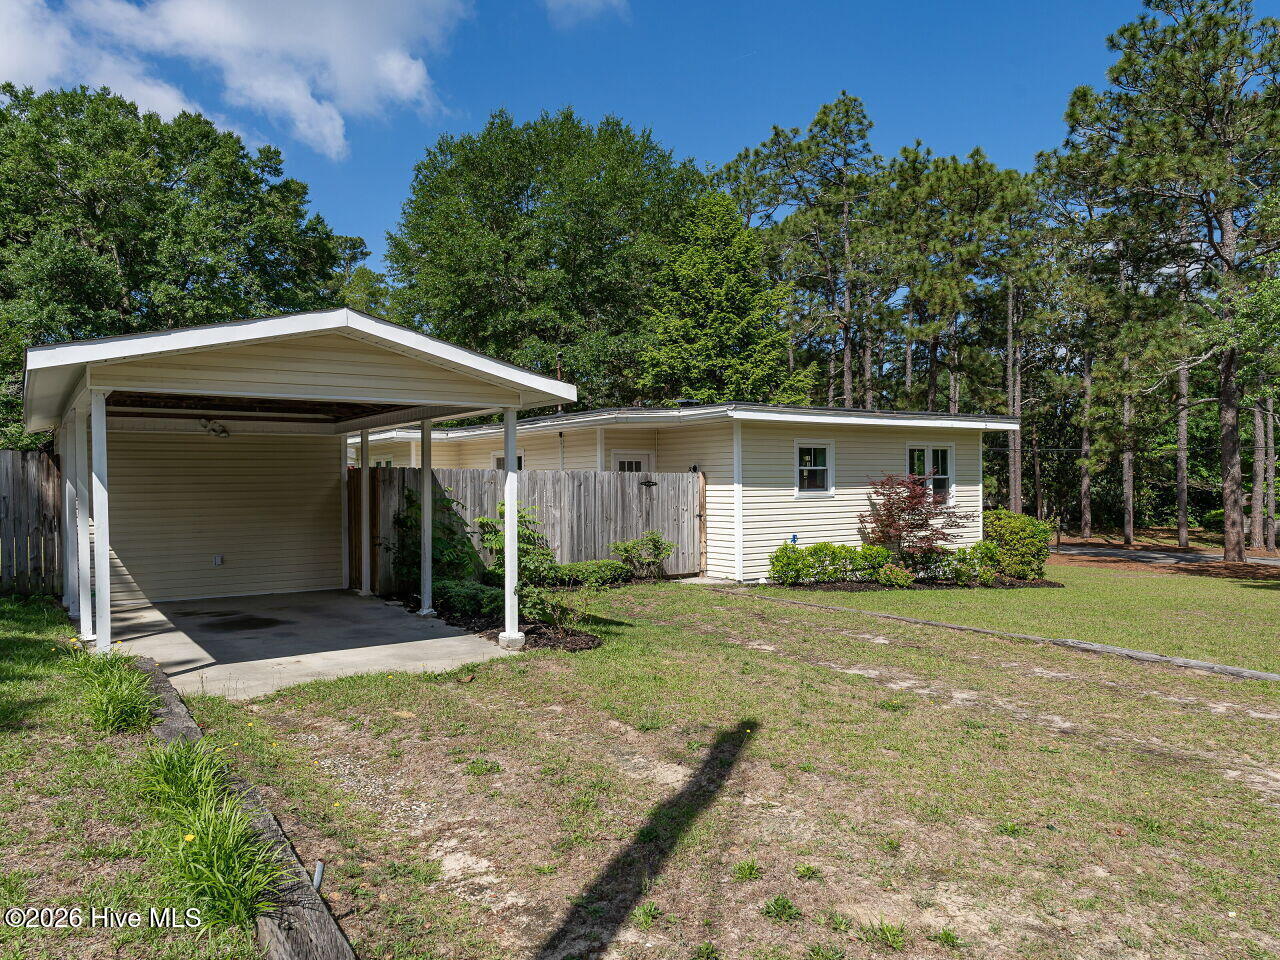
Single-story home with a covered carport, fenced side yard, and mature trees.
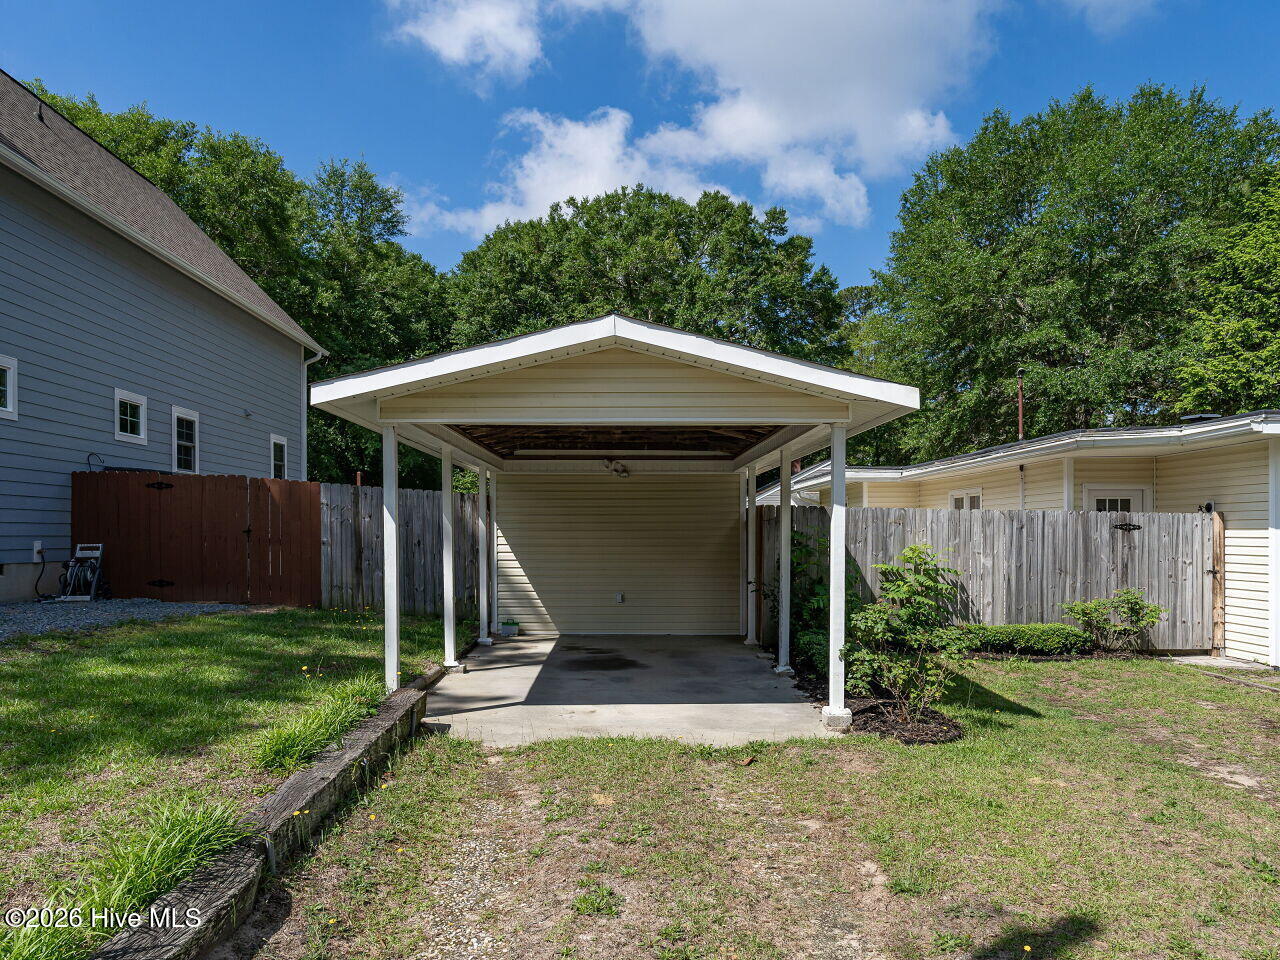
Covered carport with a concrete parking pad, wooden privacy fencing, and a small landscaped yard.
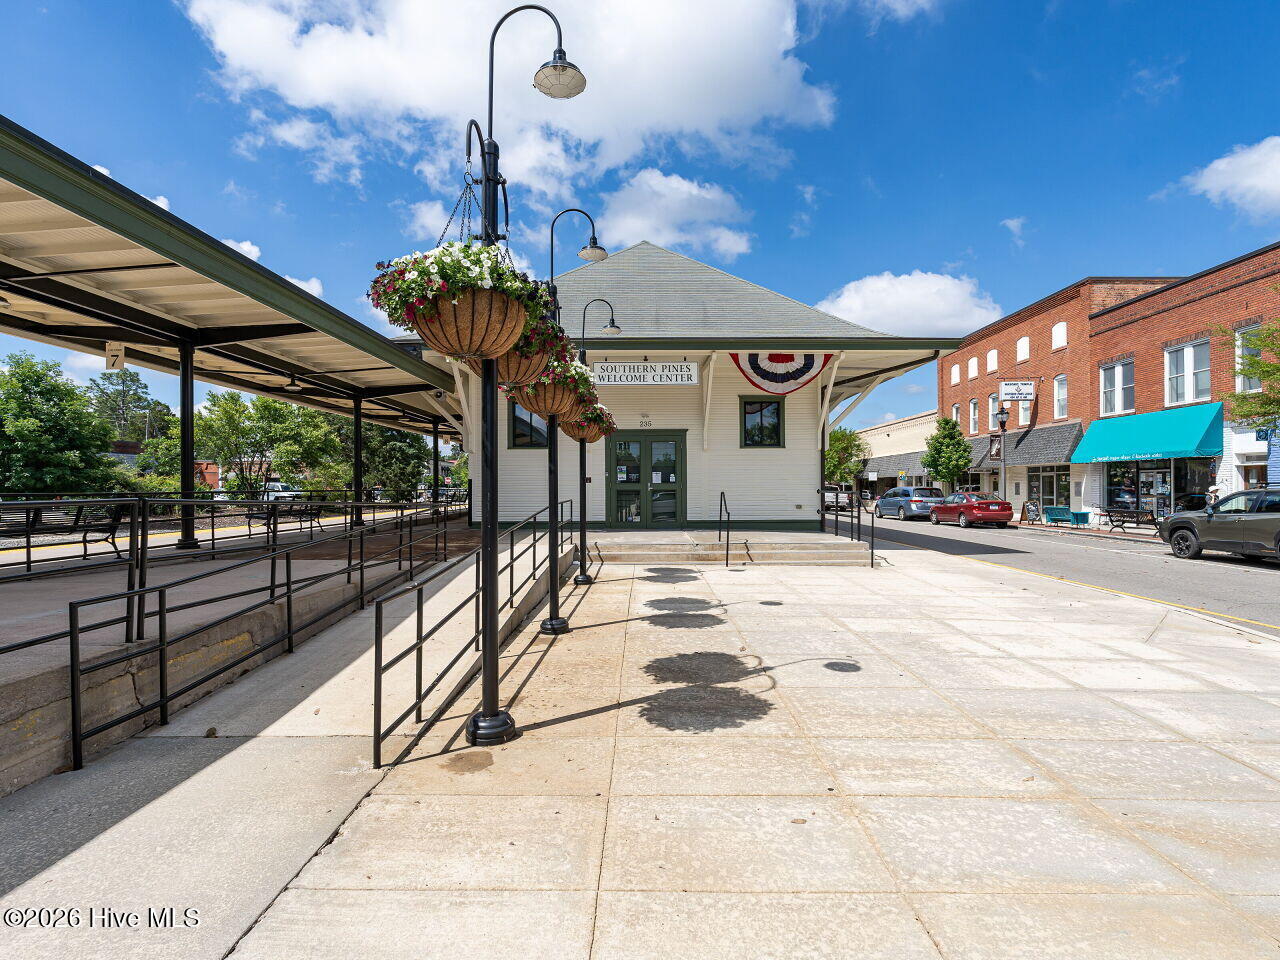
Southern Pines Welcome Center beside downtown storefronts and a flower-lined covered walkway.
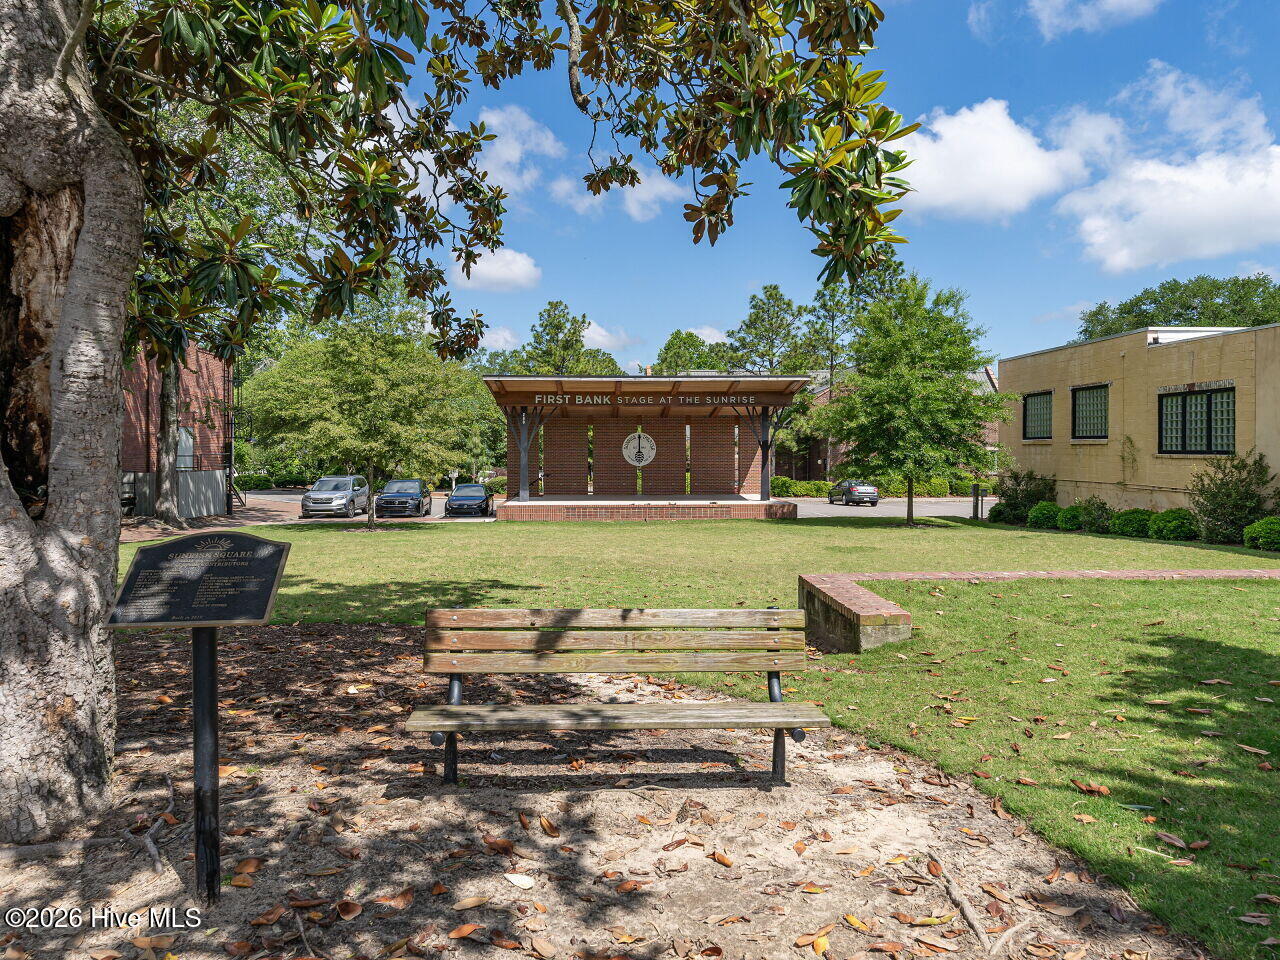
Outdoor plaza with a brick performance stage, wooden bench, and large shade tree.
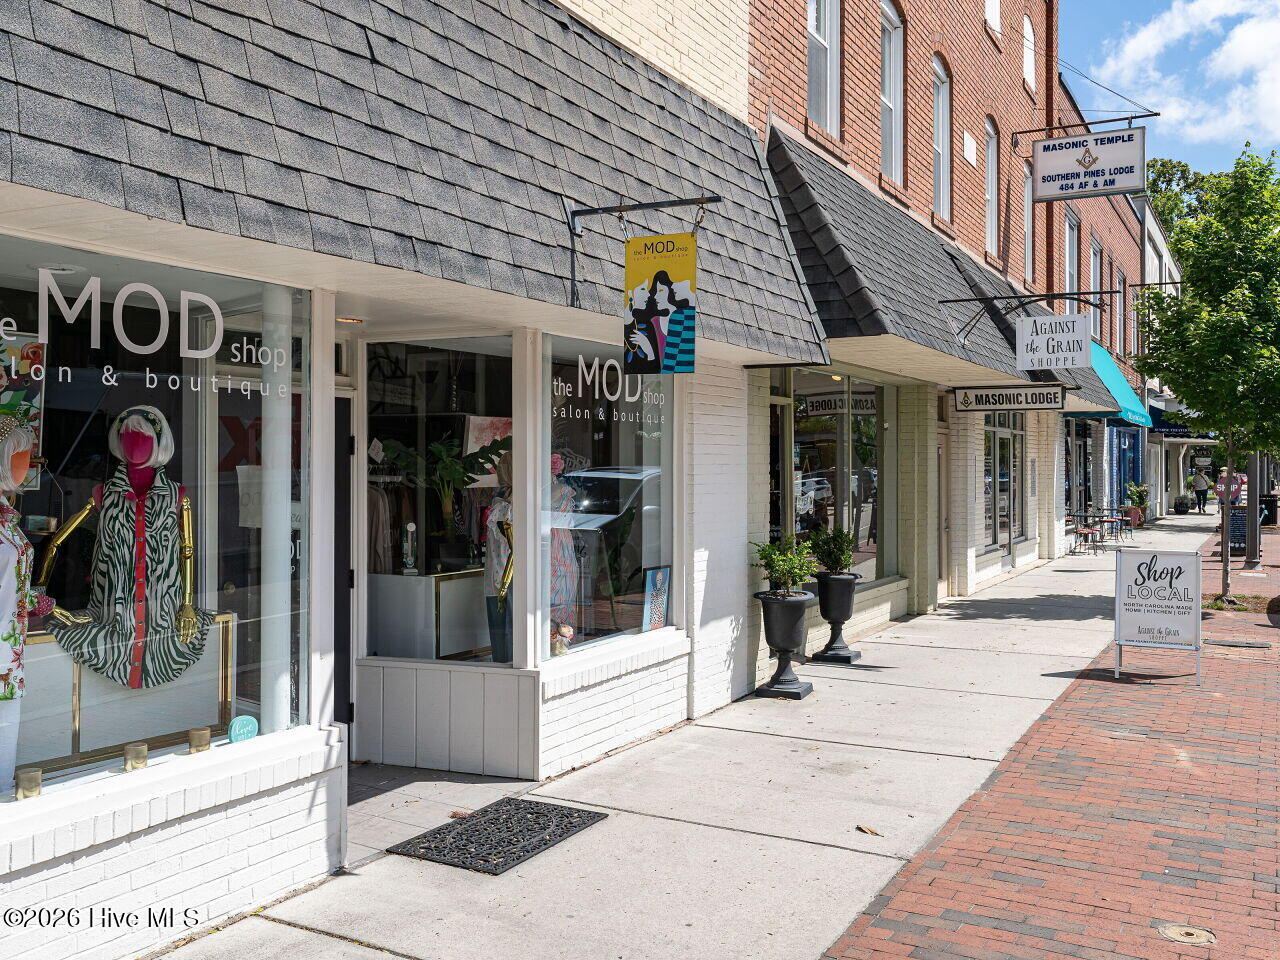
Downtown storefronts with the MOD shop in front and the Masonic Lodge farther along the sidewalk.
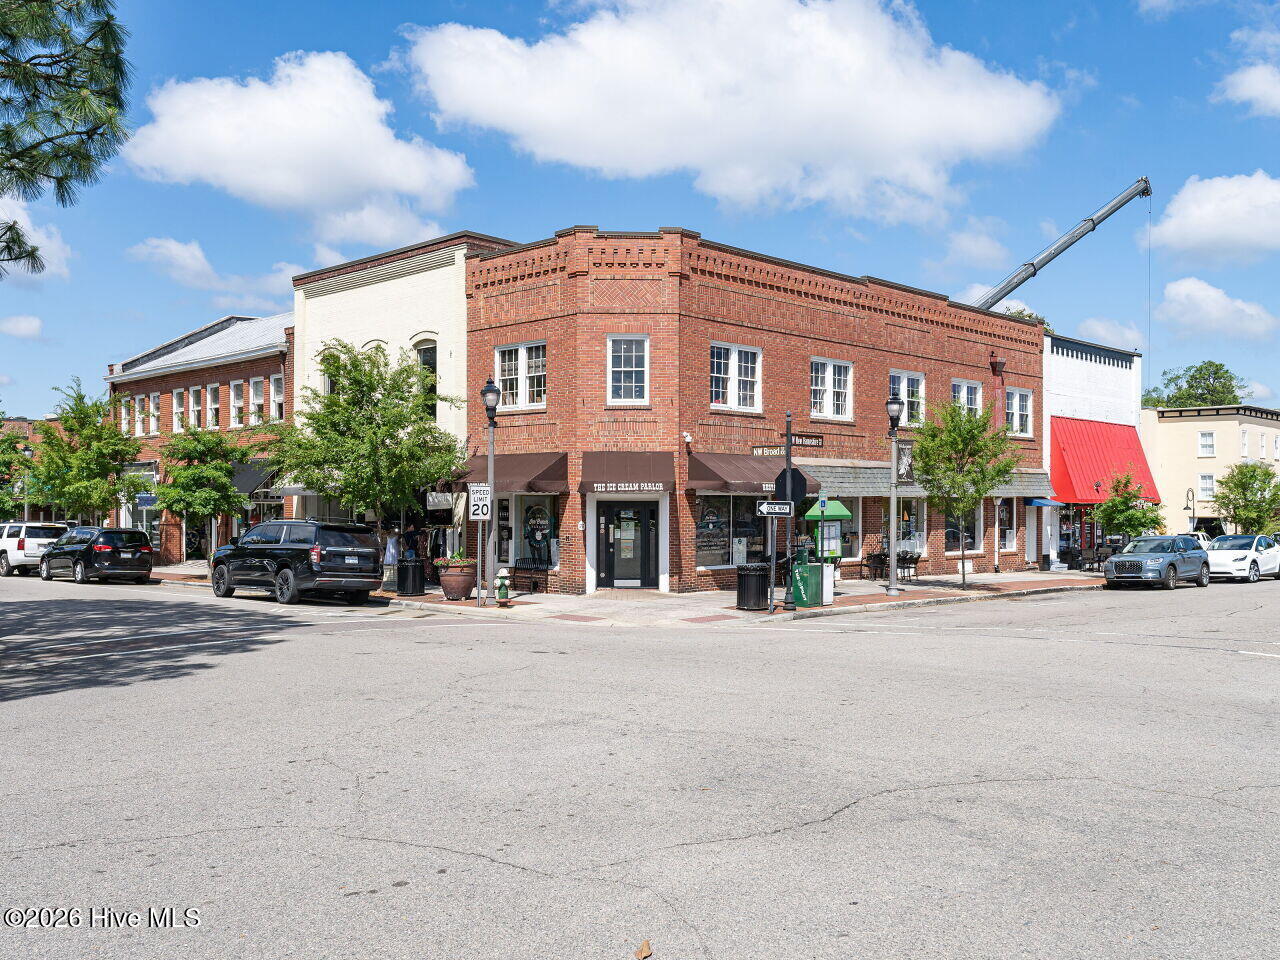
Two-story brick corner storefront building with dark awnings and a neighboring shop with a red awning.
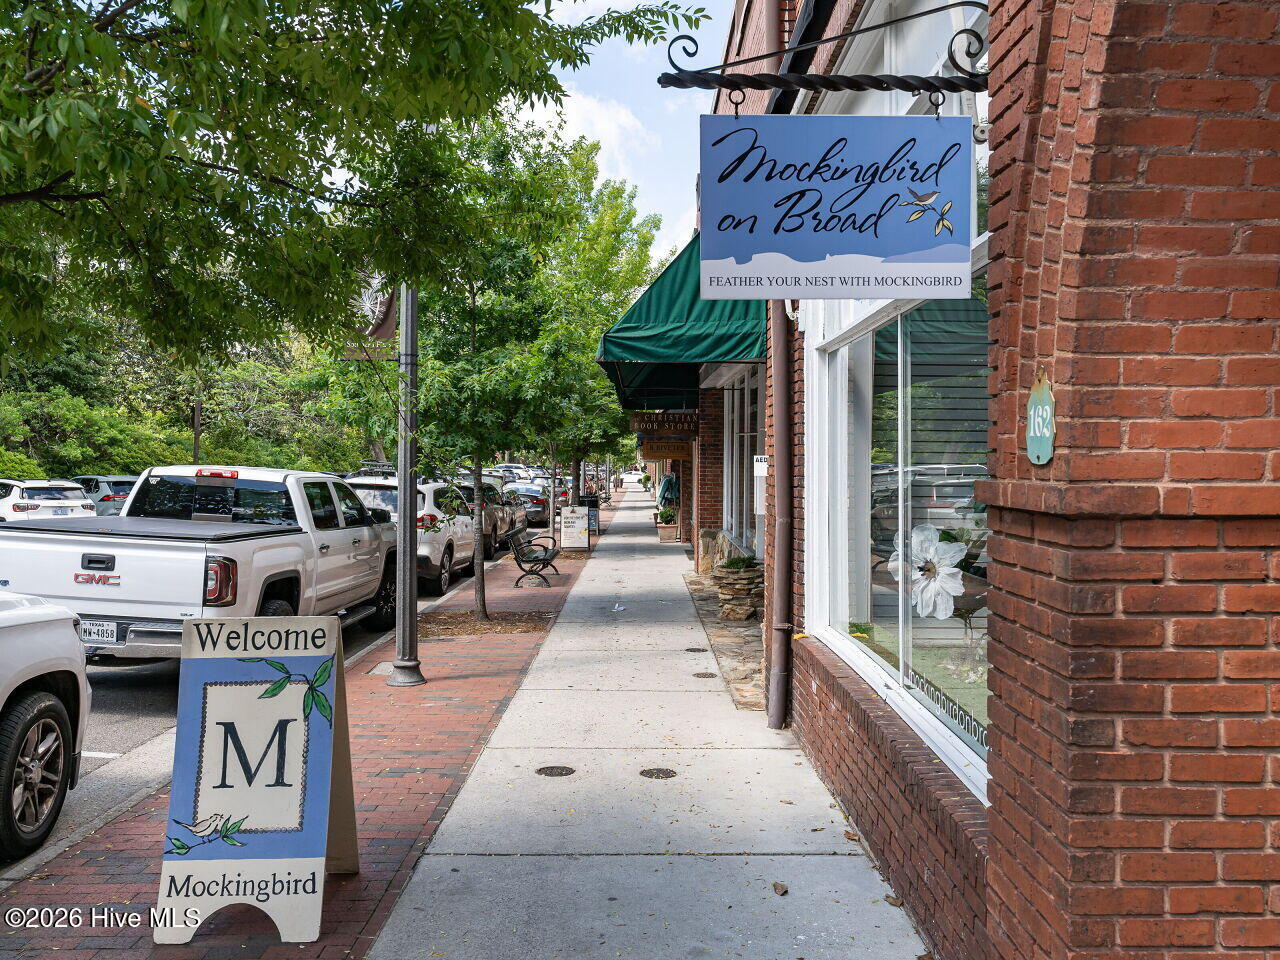
Brick storefront with a Mockingbird on Broad sign beneath leafy trees.
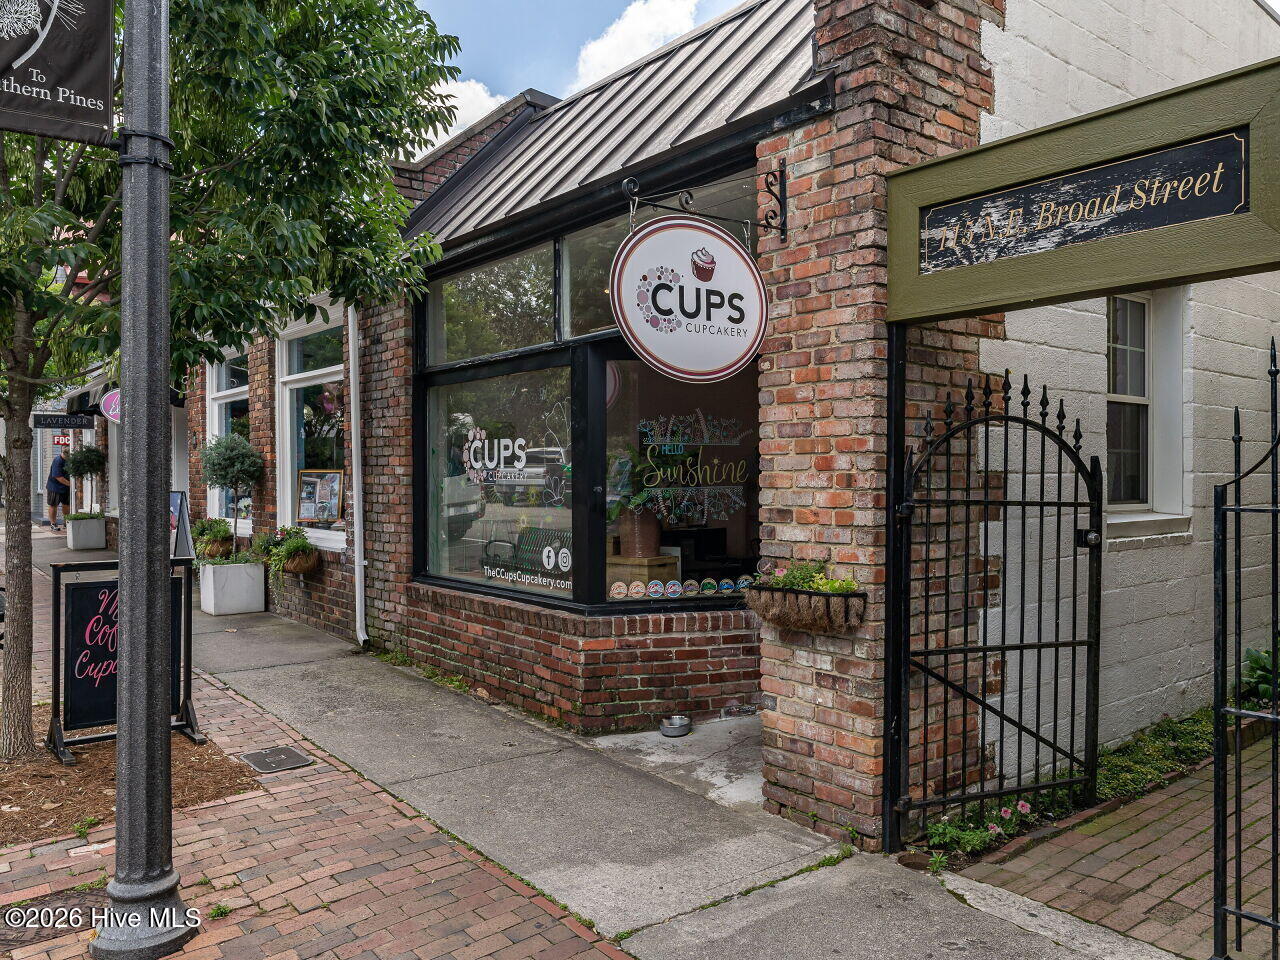
CUPS Cupcakery storefront with brick walls, a metal awning, and a black iron gate.
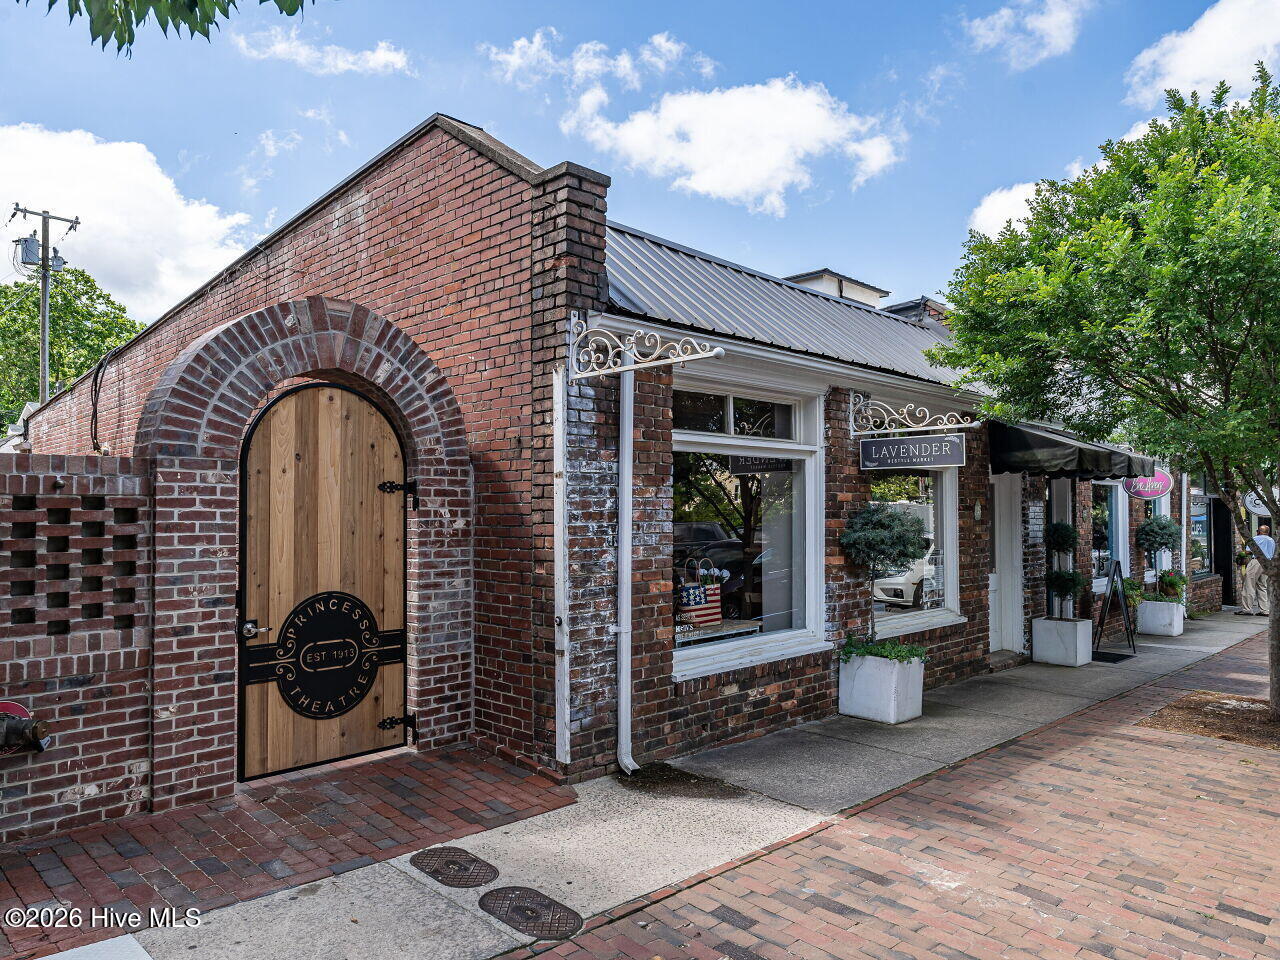
Brick storefront with an arched Princess Theatre door and a Lavender shop sign.
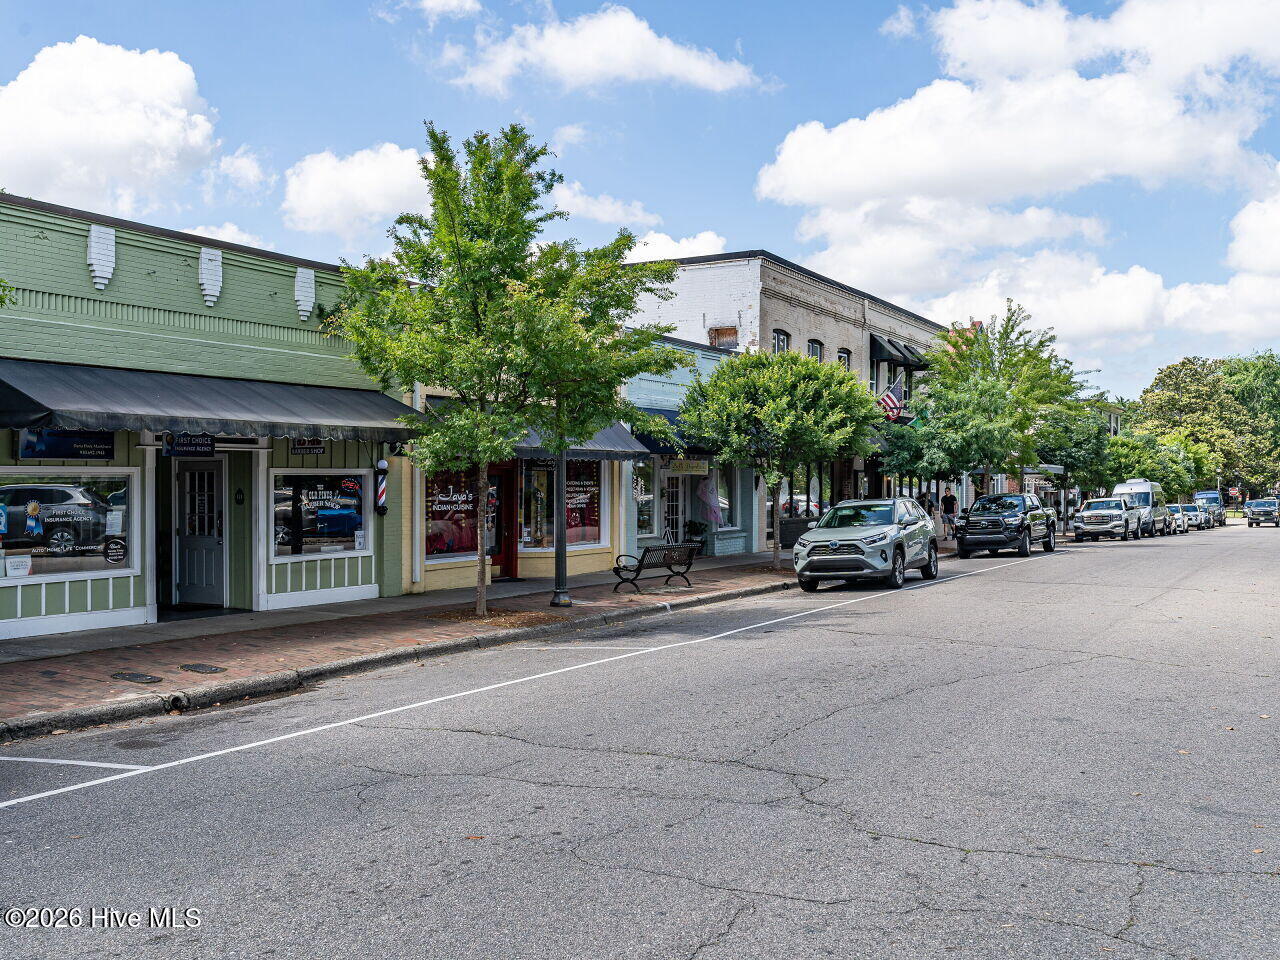
Downtown storefronts with awnings and sidewalk trees along a street lined with parked cars.
SEE ALL PHOTOS
Single-story beige-sided home with a steep central roof, front lawn, mature trees, and curbside mailbox.
Single-story beige home with a broad lawn, brick entry steps, and mature trees.
Single-story pale yellow home with a low-pitched roof, landscaped shrubs, and mature trees.
Vacant room with dark wood floors, gray walls, and built-in white shelving.
Empty living room with dark hardwood floors, large windows, and a built-in shelving divider.
Vacant living room with dark hardwood floors, built-in white shelving, and a wide window.
Vacant room with dark hardwood floors, gray walls, and a large three-panel window.
Empty room with dark hardwood floors, gray walls, and four large windows.
Vacant room with dark wood floors, gray walls, and a large interior pass-through window.
Kitchen with white cabinets, dark granite counters, stainless steel appliances, and dark wood flooring.
Kitchen with white cabinets, dark granite counters, stainless steel appliances, and a sink beneath a large window.
Kitchen with white cabinets, dark granite counters, stainless appliances, and a window over the sink.
Hallway with dark hardwood floors, a white double-door closet, and an adjoining room with a window.
Empty dining room with dark hardwood floors, large windows, and a brass chandelier.
Empty room with dark hardwood floors, two bright windows, and a brass chandelier.
Vacant room with dark hardwood floors, two windows, and a brass ceiling light.
Empty room with dark hardwood floors, gray walls, and three windows.
Bathroom with a fluted gray vanity, marble sink, brass fixtures, and white beadboard walls.
Bathroom with a gray fluted vanity, white beadboard walls, and patterned black-and-white floor tiles.
Empty room with dark hardwood floors, three windows, and a ceiling fan with lights.
Empty bedroom with dark hardwood floors, a ceiling fan, and a single window.
Fenced backyard and concrete driveway beside a light-colored house, with mature trees beyond the lawn.
Fenced backyard with a concrete patio, lawn, mature trees, and the side of the house.
Single-story home with a separate shed, fenced grassy yard, and concrete patio.
Detached beige storage shed beside a concrete driveway in a fenced backyard.
Single-story home with a covered carport, fenced side yard, and mature trees.
Covered carport with a concrete parking pad, wooden privacy fencing, and a small landscaped yard.
Southern Pines Welcome Center beside downtown storefronts and a flower-lined covered walkway.
Outdoor plaza with a brick performance stage, wooden bench, and large shade tree.
Downtown storefronts with the MOD shop in front and the Masonic Lodge farther along the sidewalk.
Two-story brick corner storefront building with dark awnings and a neighboring shop with a red awning.
Brick storefront with a Mockingbird on Broad sign beneath leafy trees.
CUPS Cupcakery storefront with brick walls, a metal awning, and a black iron gate.
Brick storefront with an arched Princess Theatre door and a Lavender shop sign.
Downtown storefronts with awnings and sidewalk trees along a street lined with parked cars.
Pending

475 N Leak Street

475 N Leak Street, Southern Pines, NC 28387

$1,900/month
This charming, move-in-ready cottage features 2 spacious bedrooms, hardwood floors, and an updated bathroom. The kitchen opens into a cozy den, which connects to a family room adjacent to a large dining area. All windows include roller shades. The property sits on a large corner lot with a fenced-in yard and patio, ideal for outdoor grilling, relaxing, and gardening. It also includes a carport with attached storage accessible from the backyard, as well as additional parking.

2
beds

1
bath

1,222 Sq.Ft. LIVING AREA

9,583 Sq.Ft. lot

Margaret Sophie

Margaret Sophie

Features & Amenities

Interior

  • total bedrooms2
  • Total bathroom1
  • full bathroom1
  • Laundry room In Kitchen
  • Flooring LVT/LVP, Wood
  • APPLIANCES Electric Oven, Built-In Microwave, Washer, Refrigerator, Ice Maker, Dryer, Dishwasher
  • other interior Features Master Downstairs, Bookcases, Ceiling Fan(s), Pantry, Blinds/Shades

Area & Lot

  • Status Pending
  • Living Area1,222 Sq.Ft.
  • Total Area1,222 Sq.Ft.
  • Lot Area9,583 Sq.Ft.
  • MLS® ID100607418
  • TypeResidential
  • YEAR BUILT1952
  • View DescriptionNone
  • Elementary SchoolSouthern Pines
  • Middle SchoolSouthern Pines Middle School
  • High SchoolPinecrest High
  • School DistrictMoore County Schools

Exterior

  • STORIES1
  • water SourcePublic
  • utilitiesSewer Connected, Water Connected
  • lot featuresCorner Lot
  • parkingCarport, On Site
  • HEAT TYPEElectric, Heat Pump
  • AIR CONDITIONINGCentral Air
  • sewerMunicipal Sewer
  • HOA AmenitiesSee Remarks
  • other exterior FeaturesNone

Financial

  • Lease Price$1,900/mo
View Virtual Tour
Single-story beige home with a broad lawn, brick entry steps, and mature trees.

Schedule a Showing

I would love to show you my beautiful property. Please select your preferred date and time below. I will be in touch shortly to confirm your appointment.

Schedule a Showing

I would love to show you my beautiful property. Please select your preferred date and time below. I will be in touch shortly to confirm your appointment.

Thank you for your interest in 475 N Leak Street, Southern Pines, NC 28387. We are reviewing your request and will be in touch shortly!

Mortgage Calculator

Estimate your monthly mortgage payment, including the principal and interest, property taxes, and HOA. Adjust the values to generate a more accurate rate.

All estimates are provided for informational purposes only. Actual amounts may vary.
$0,000 Your Payment 20 15 65
$0,000 Your Payment

Work With Margaret

Margaret’s number one priority is to understand the needs of her customers, and she uses her experience and in-depth resources to make the purchase or sale of a customer’s home almost effortless.

Follow Me on Instagram