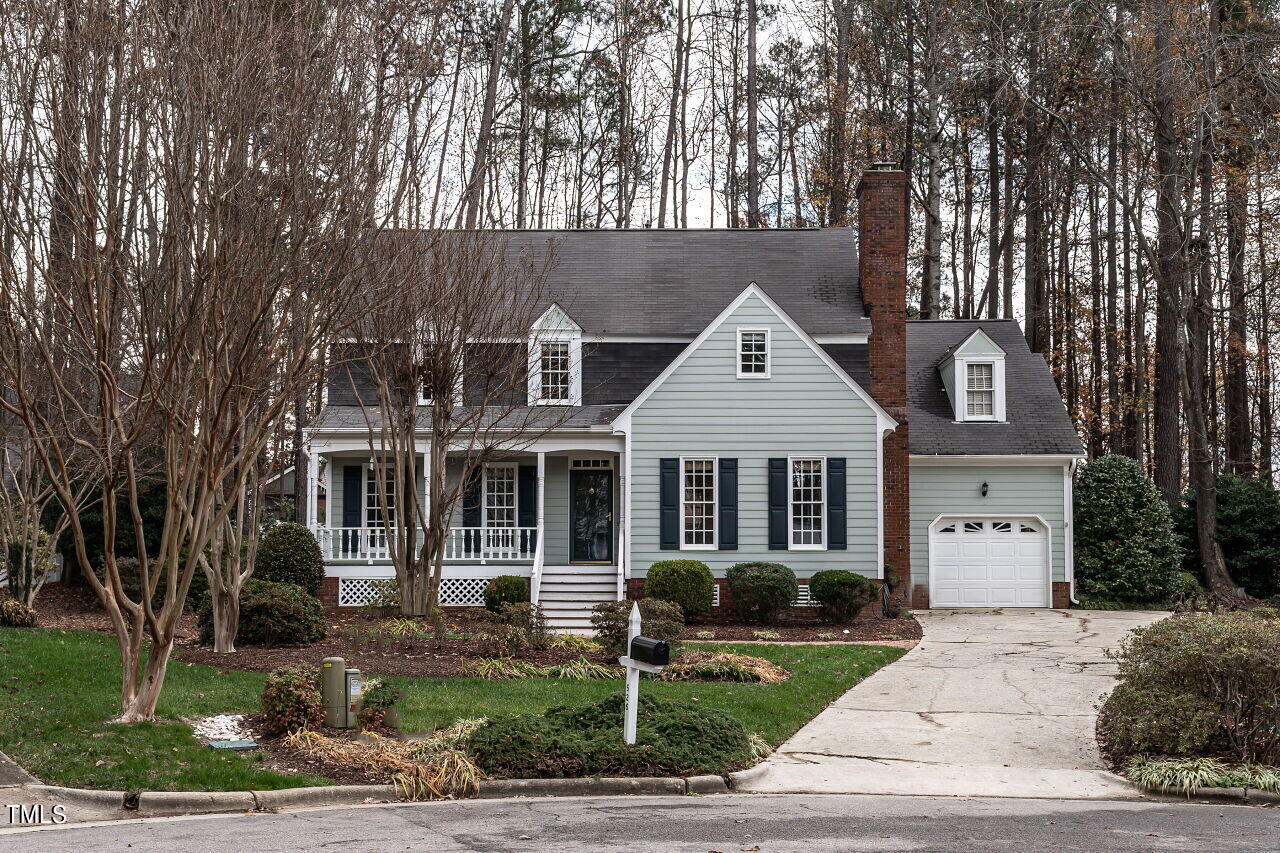
Gray-blue two-story house with a covered porch, brick chimney, and attached garage among leafless trees.
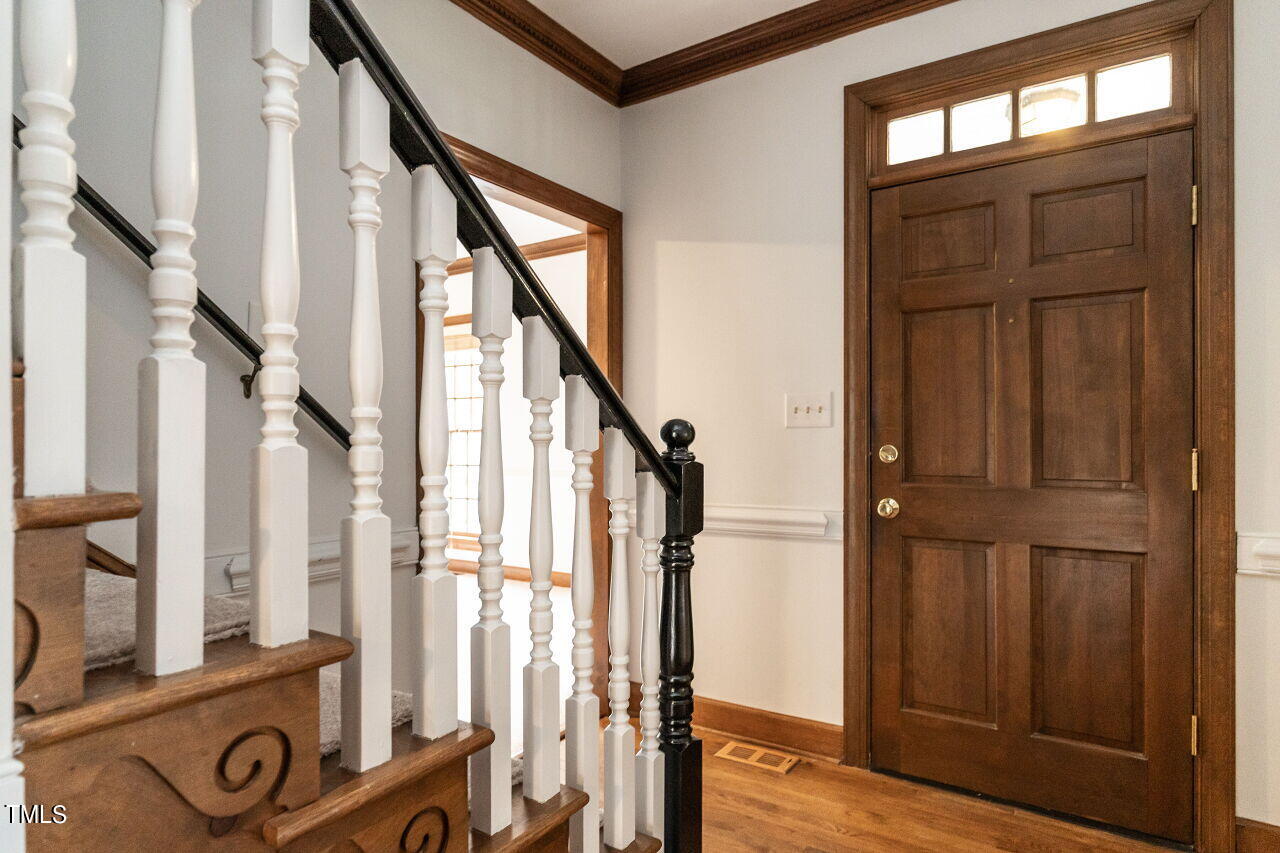
Entry foyer with a paneled wood front door and staircase with white balusters.
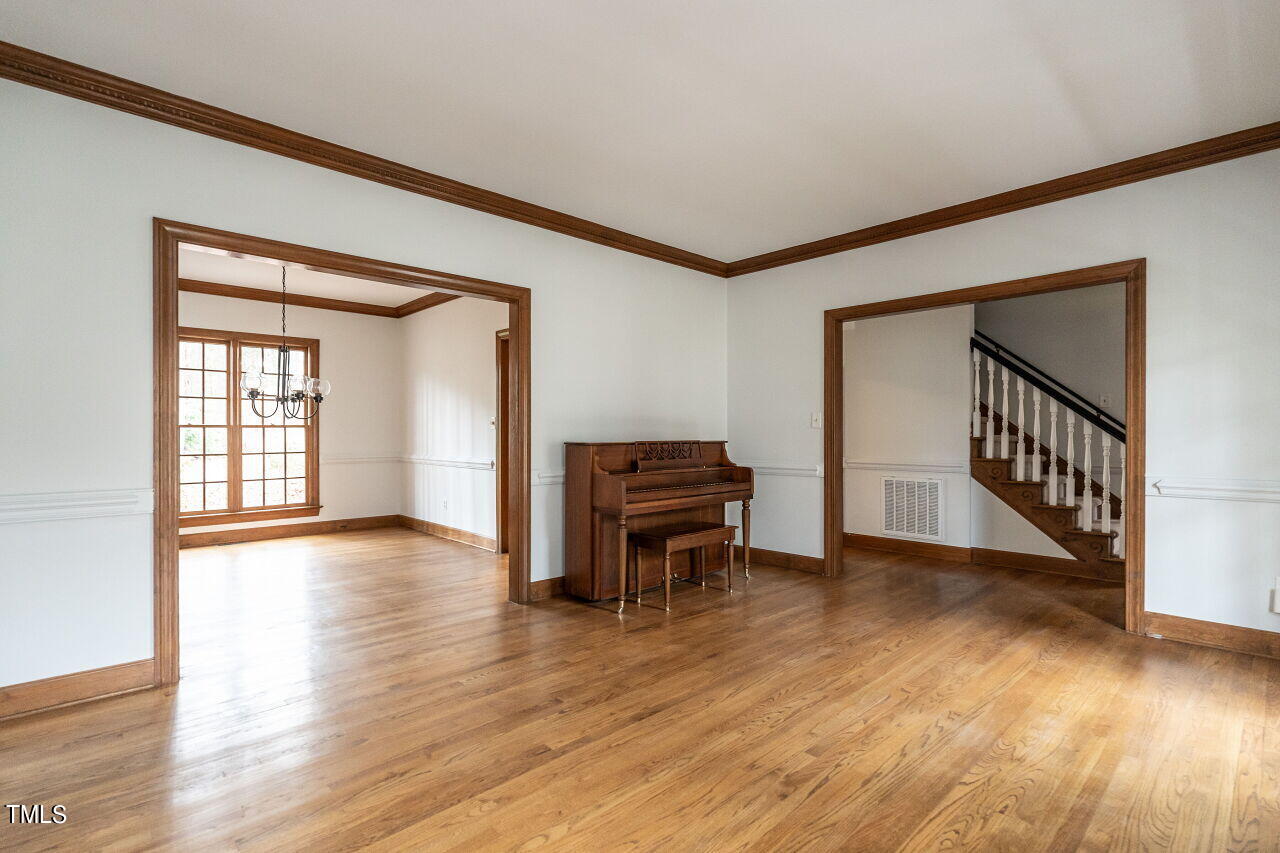
Living room with hardwood floors and an upright piano, opening to a chandelier-lit room and staircase.
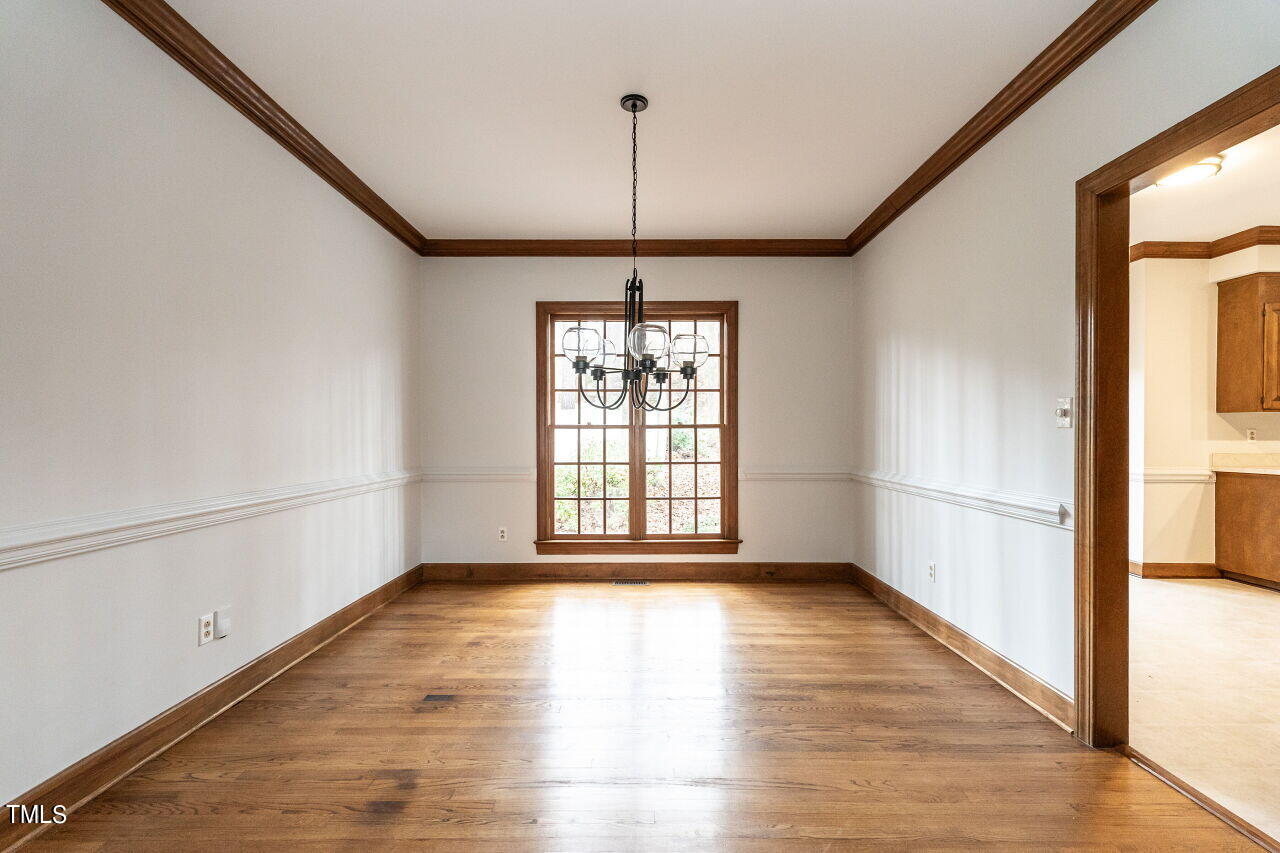
Empty dining room with hardwood floors, dark wood trim, a chandelier, and a large window.
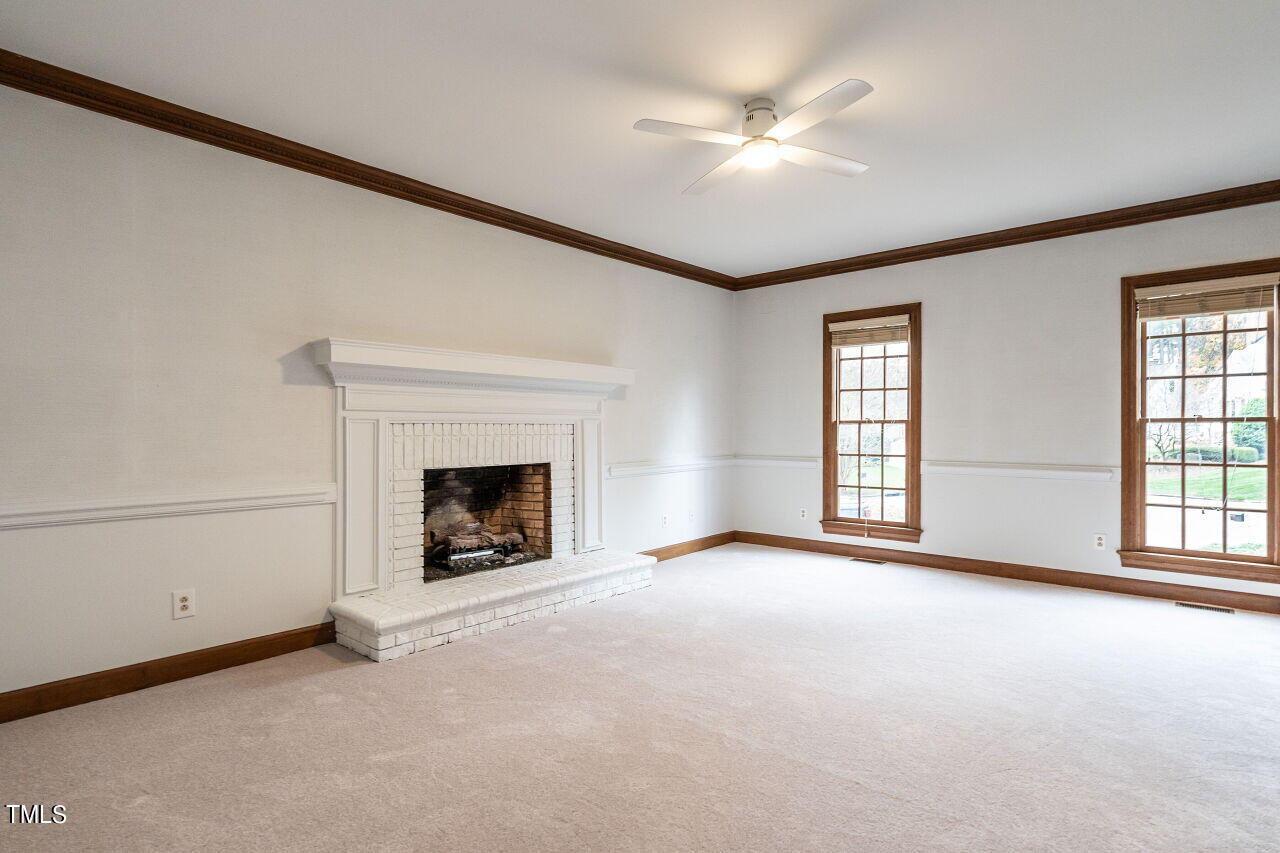
Empty living room with a white brick fireplace, beige carpet, and two tall windows.
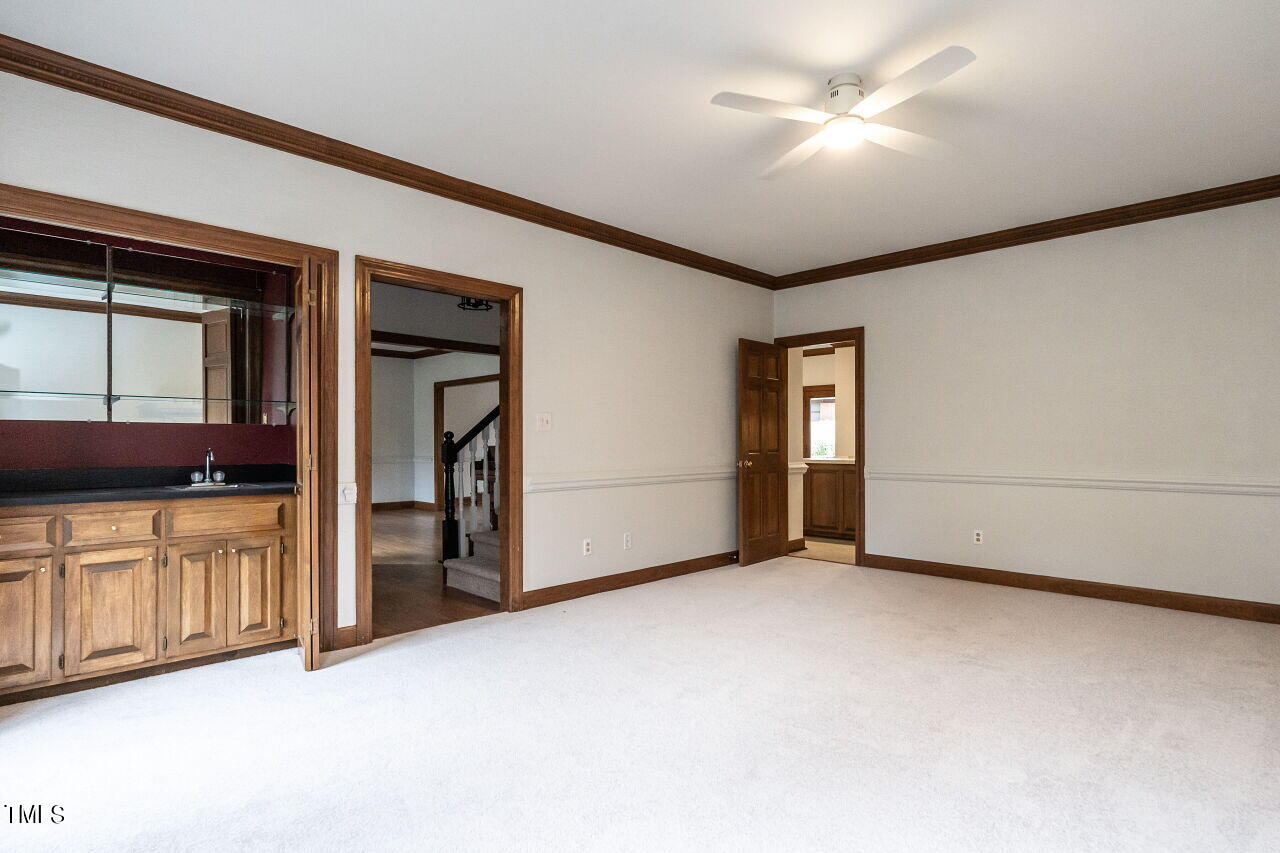
Empty carpeted room with a built-in wooden wet bar, dark trim, and ceiling fan.
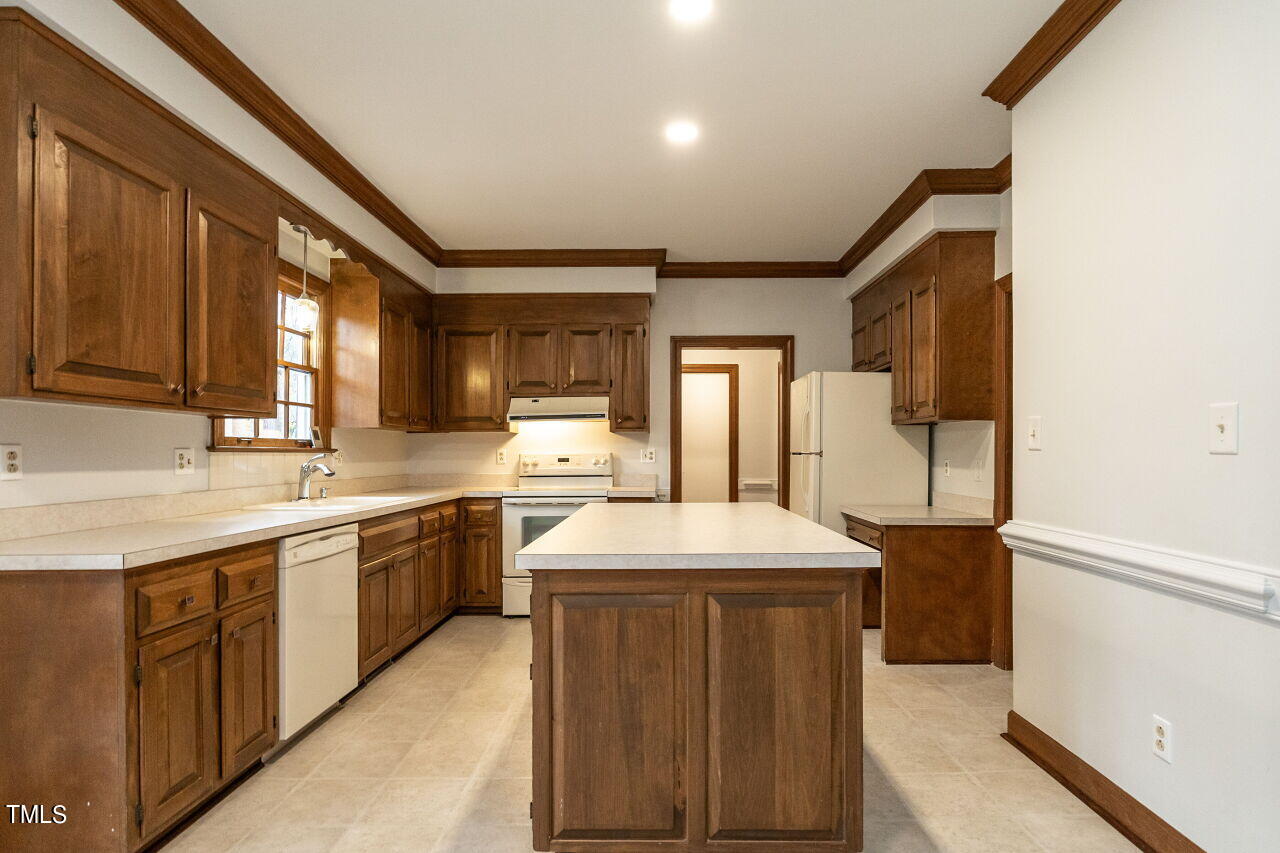
Kitchen with dark wood cabinetry, a central island, and a sink beneath a window.
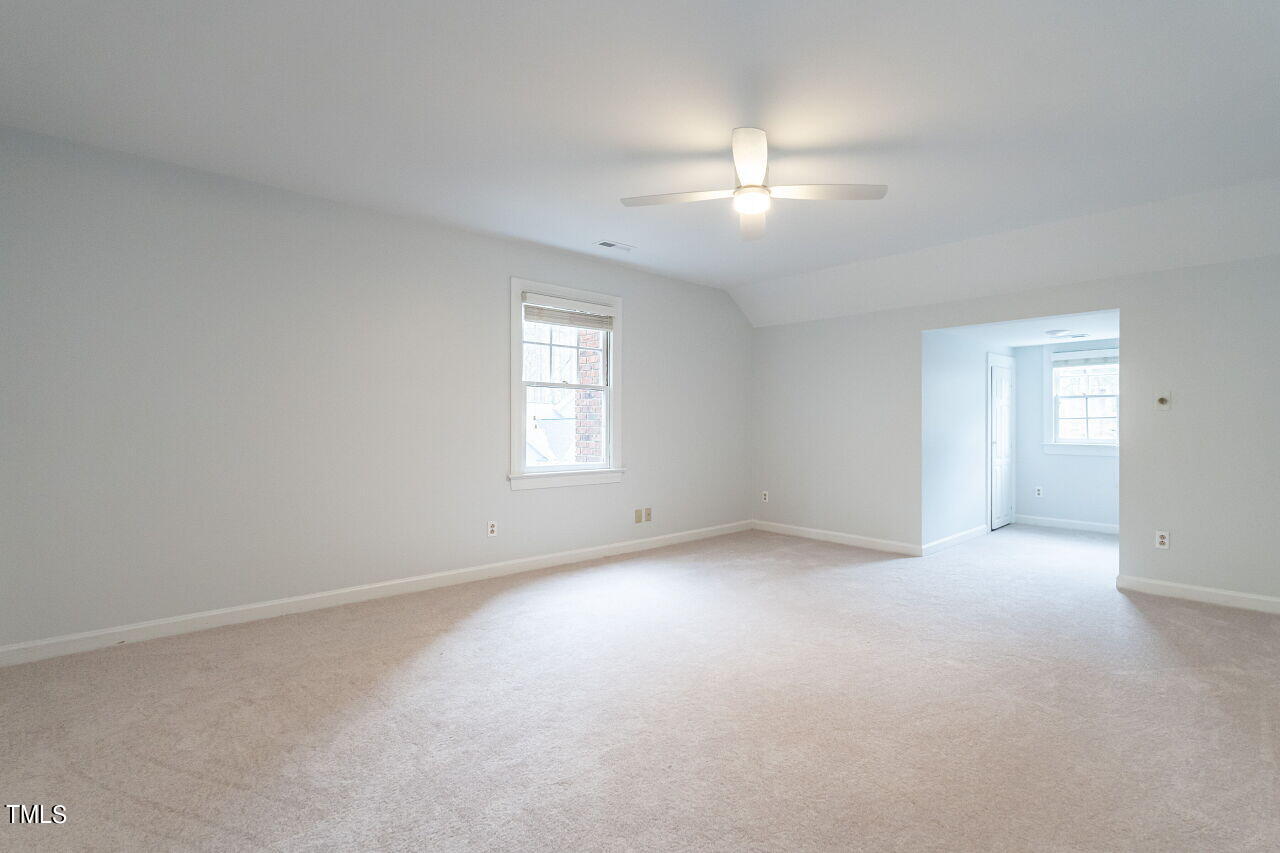
Empty carpeted room with a ceiling fan, window, and wide doorway to an adjoining room.
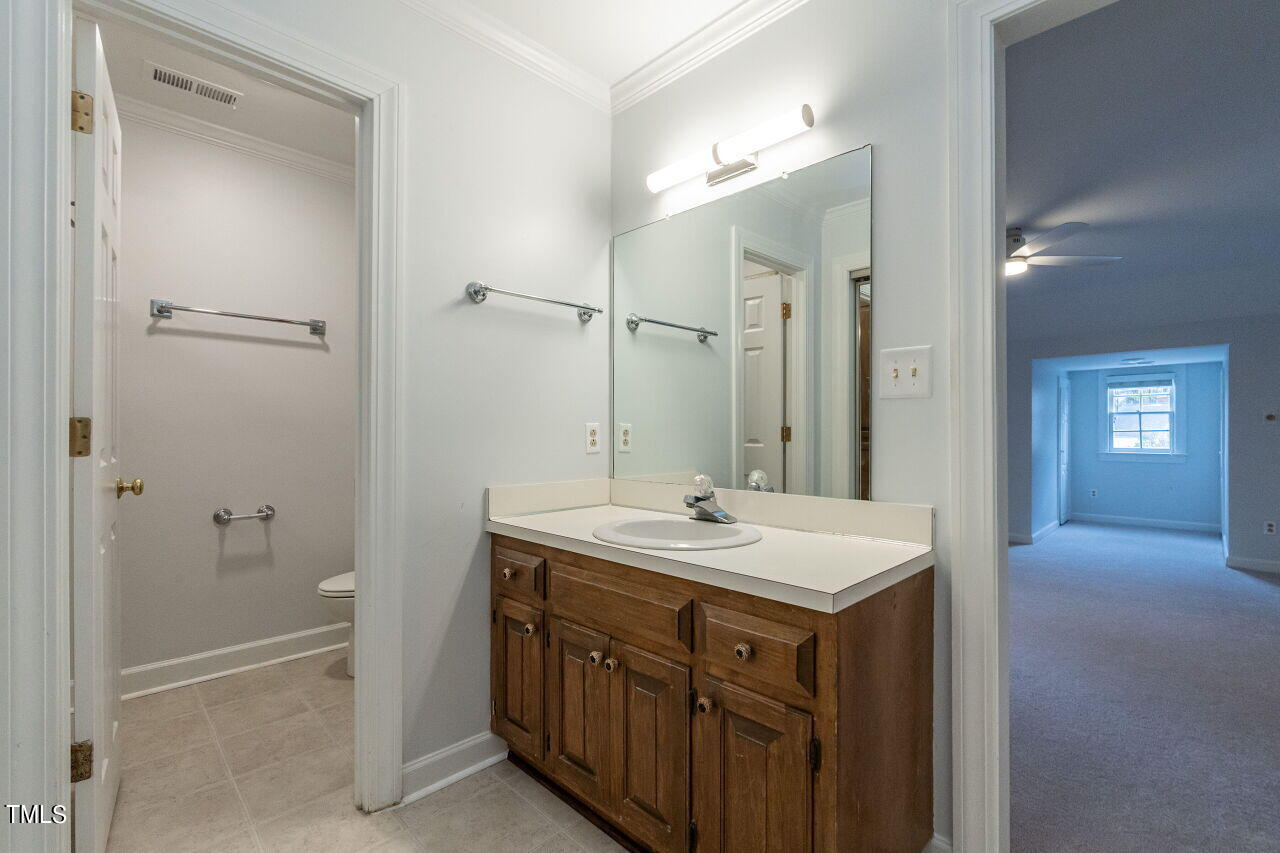
Bathroom with a wood vanity and large mirror beside an open doorway to the toilet area.
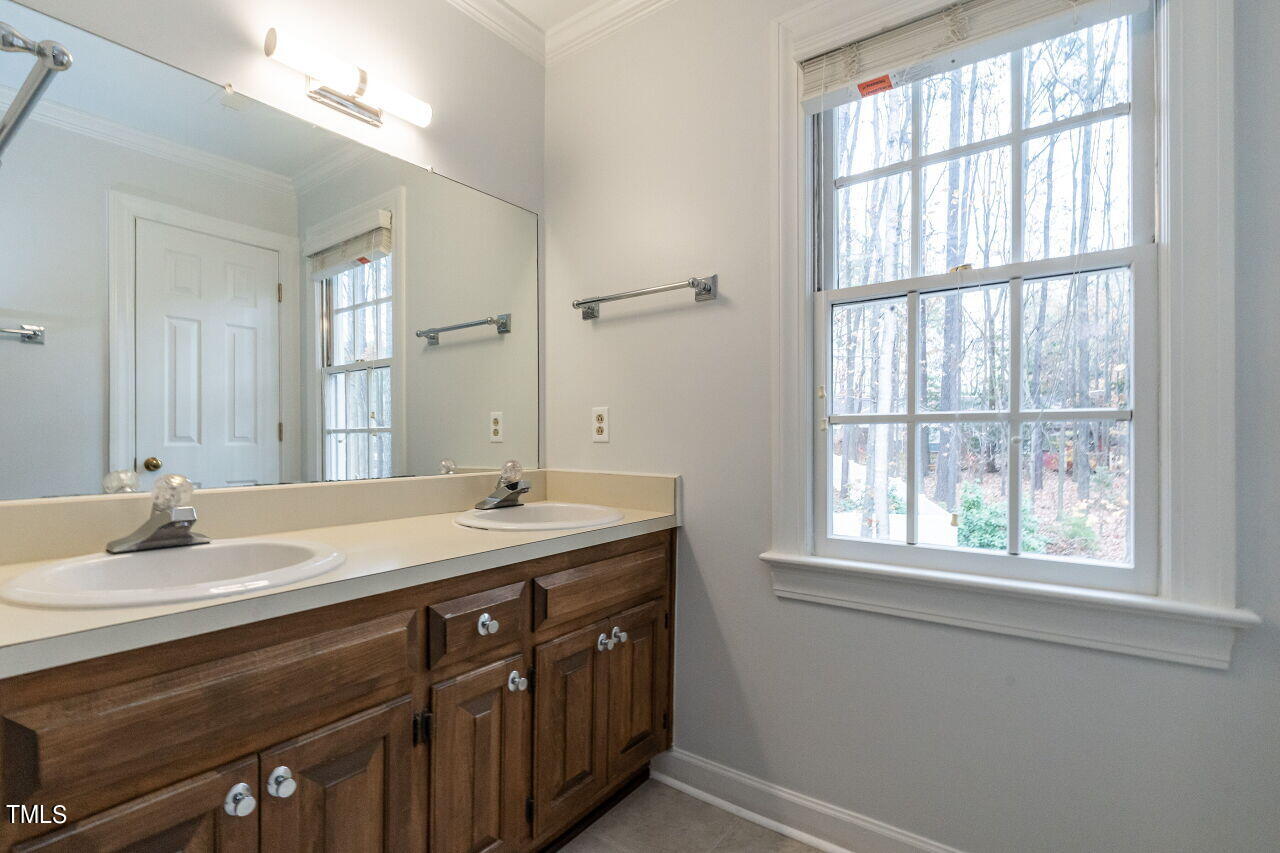
Bathroom with a double-sink vanity, dark wood cabinetry, and a large window overlooking trees.
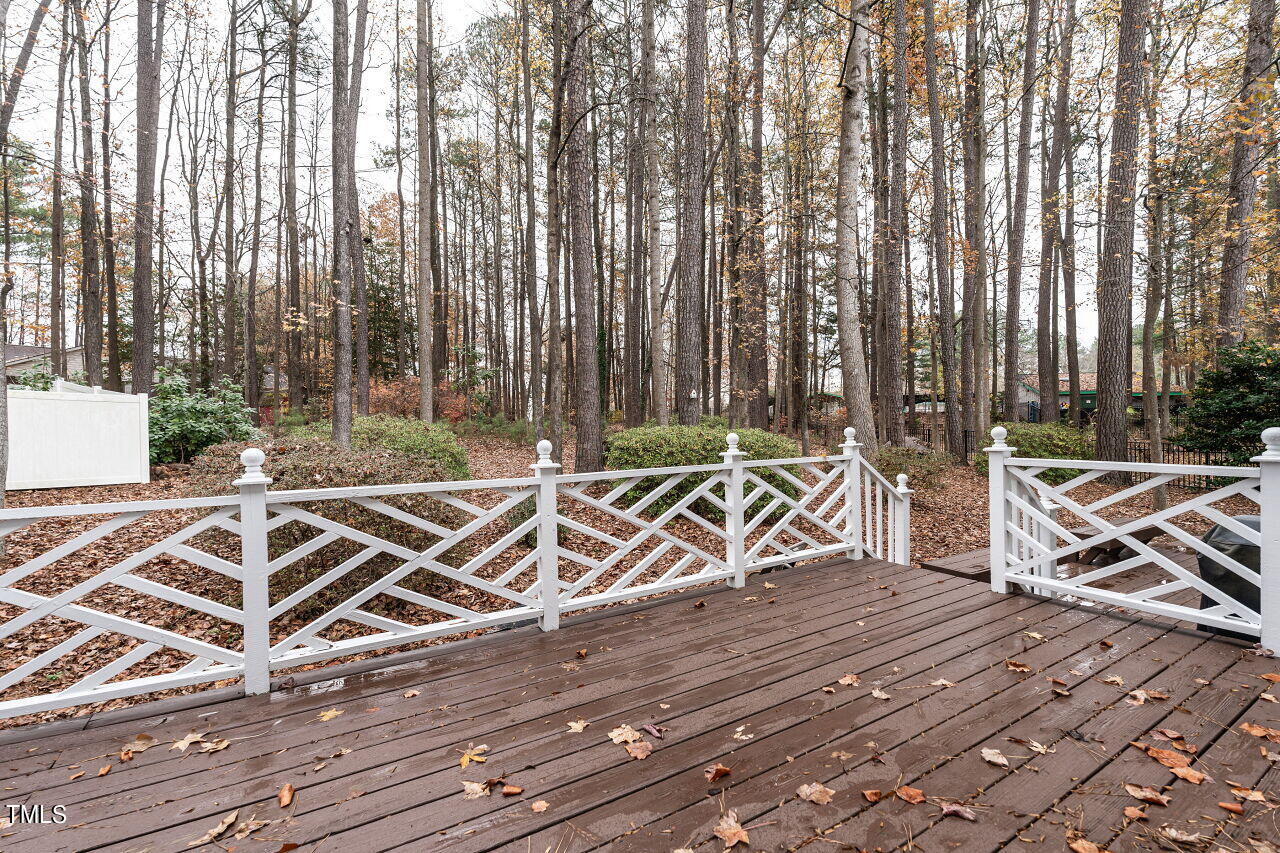
Wooden deck with white railings overlooking a wooded backyard in autumn.
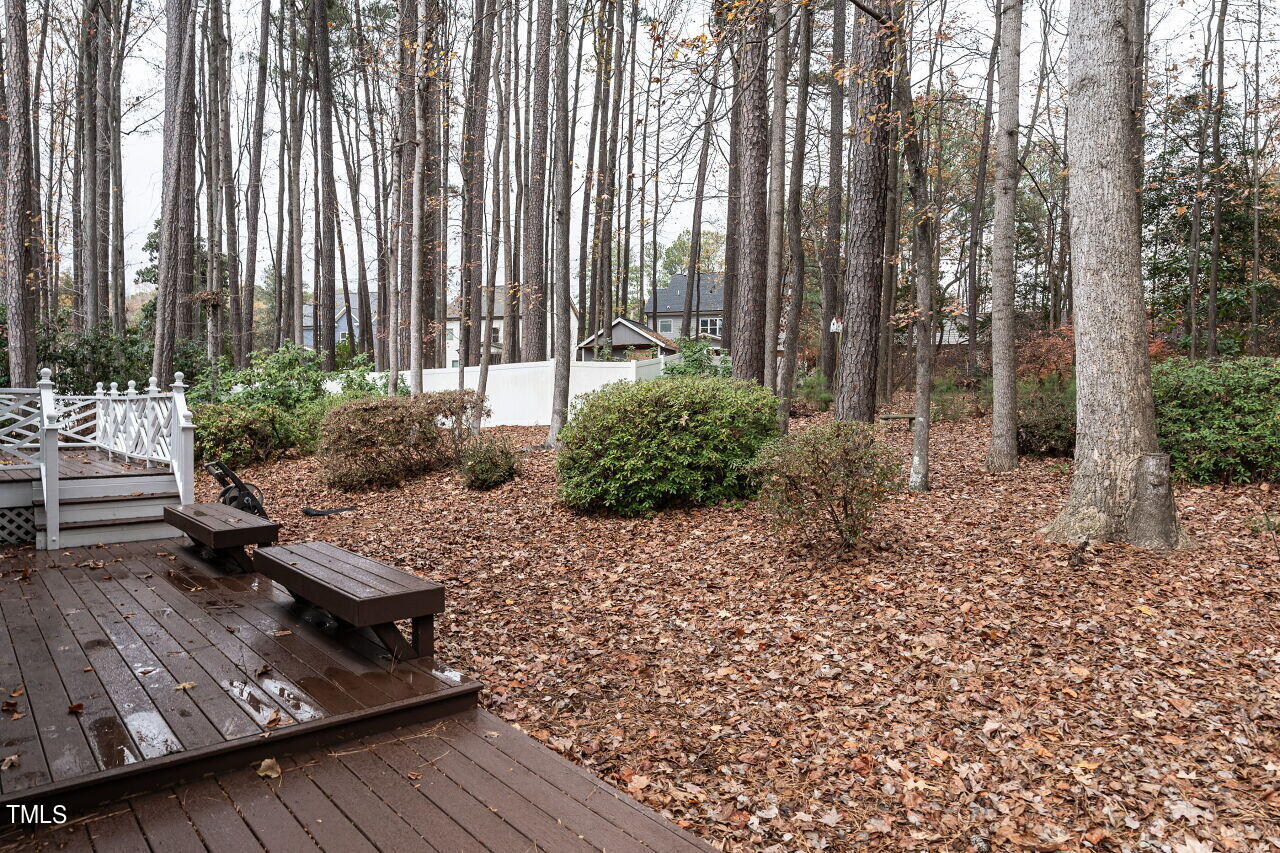
Wooded backyard with a leaf-covered lawn, shrubs, and a deck with white railings and benches.
SEE ALL PHOTOS
Gray-blue two-story house with a covered porch, brick chimney, and attached garage among leafless trees.
Entry foyer with a paneled wood front door and staircase with white balusters.
Living room with hardwood floors and an upright piano, opening to a chandelier-lit room and staircase.
Empty dining room with hardwood floors, dark wood trim, a chandelier, and a large window.
Empty living room with a white brick fireplace, beige carpet, and two tall windows.
Empty carpeted room with a built-in wooden wet bar, dark trim, and ceiling fan.
Kitchen with dark wood cabinetry, a central island, and a sink beneath a window.
Empty carpeted room with a ceiling fan, window, and wide doorway to an adjoining room.
Bathroom with a wood vanity and large mirror beside an open doorway to the toilet area.
Bathroom with a double-sink vanity, dark wood cabinetry, and a large window overlooking trees.
Wooden deck with white railings overlooking a wooded backyard in autumn.
Wooded backyard with a leaf-covered lawn, shrubs, and a deck with white railings and benches.
Listing courtesy of Coldwell Banker HPW
Sold

526 Carolyn Court

526 Carolyn Court, Cary, NC 27511

$595,000
Rare find! Walk to the new Downtown Cary Park, Walk to Restaurants, Shopping easy access to everything...literally everything! Located on a Quiet Cul de sac, the home has 4 beds 2.5 baths, large island in the kitchen, breakfast room, dining room, Living room and a fireplace in the family room. There is room to grow in the room over the garage that can easily be finished all set with HVAC to make finishing easier!! Walk out from the eating area to your private back yard and over sized deck, walk to the Cary Swim Club

4
beds

3
baths

2,344.5 Sq.Ft. LIVING AREA

0.32 Acres lot

Margaret Sophie

Margaret Sophie

Features & Amenities

Interior

  • total bedrooms4
  • Total bathrooms3
  • full bathrooms2
  • half bathroom1
  • Fireplace Family Room

Area & Lot

  • Status Sold
  • Date Sold January 25, 2024
  • Living Area2,344.5 Sq.Ft.
  • Total Area2,344.5 Sq.Ft.
  • Lot Area0.32 Acres
  • MLS® ID10000312
  • TypeResidential
  • YEAR BUILT1985
  • NeighborhoodCary
  • Elementary SchoolWake - Cary
  • Middle SchoolWake - East Cary
  • High SchoolWake - Cary

Exterior

  • Garage Space1.0

Financial

  • Sales Price$595,000
  • Real Estate Tax $3,964/yr
View Virtual Tour

Cary

Explore

Work With Margaret

Margaret’s number one priority is to understand the needs of her customers, and she uses her experience and in-depth resources to make the purchase or sale of a customer’s home almost effortless.

Follow Me on Instagram