If you are planning a custom home in Pittsboro, the house itself is only part of the decision. Your experience will also depend on the community, the homesite, the builder options, and the approval process that comes with the lot you choose. When you understand those moving parts early, you can make stronger decisions with fewer surprises. Let’s dive in.
Why Pittsboro draws custom buyers
Pittsboro gives you several paths to a new home, especially if you want the structure and amenities of a master-planned community. In this market, you will find neighborhoods that range from fully custom opportunities to semi-custom and plan-based options. That means your first step is not just choosing a floor plan, but deciding how much flexibility you want.
For many buyers, the appeal is the mix of open space, neighborhood amenities, and newer homesites in a growing part of Chatham County. Pittsboro also offers communities with distinct identities, from walkable mixed-use planning to golf-oriented settings. That variety is a big advantage if you want your home and lifestyle to fit together.
Compare Pittsboro community types
Chatham Park offers layered choices
Chatham Park is the largest and most structured example in Pittsboro. According to the Town of Pittsboro, the Chatham Park Planned Development District was approved on August 10, 2015, spans about 7,100 acres, and allows up to 22,000 residential units, with at least 1,320 acres of open space and at least 667 acres of park land.
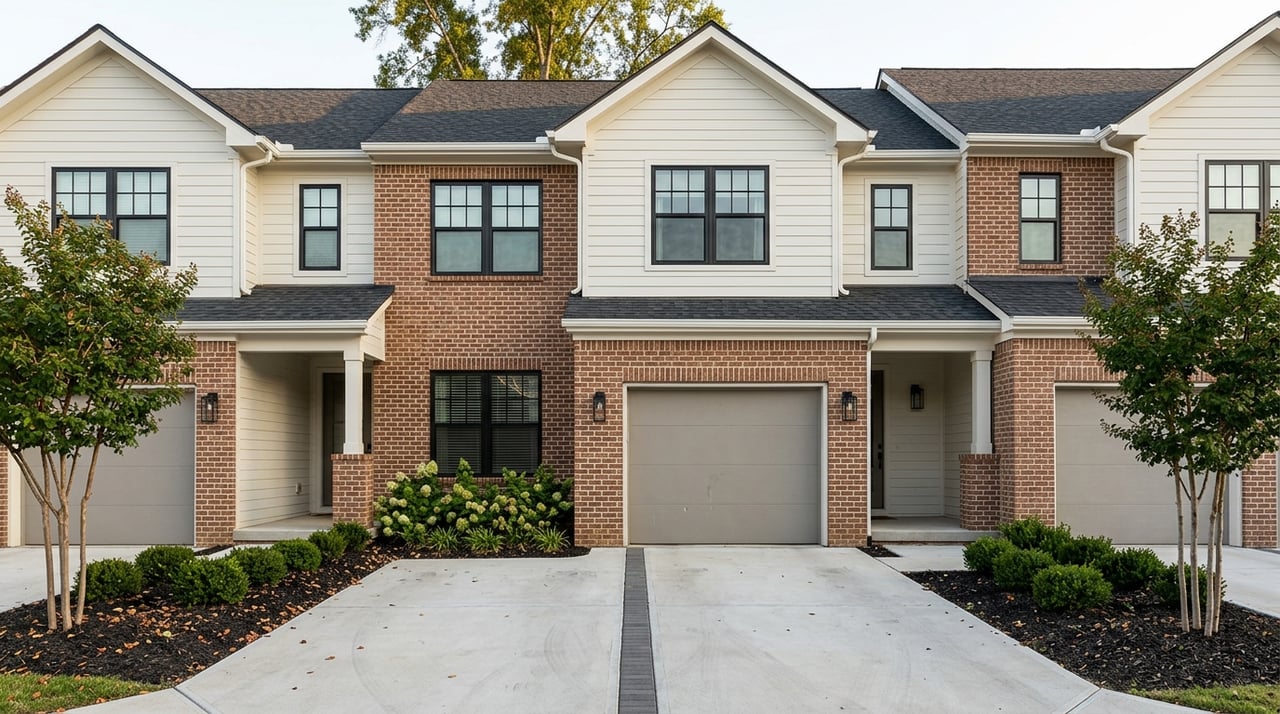
For buyers, that scale matters because it creates multiple housing experiences within one broader master-planned setting. Public community materials show builder options that currently include David Weekley Homes, Homes by Dickerson, Tri Pointe Homes, Upright Builders, and Wagoner Homes. The site also identifies Vineyards as a custom-home neighborhood from the $900s, while NoVi includes single-family homes, townhomes, villas, and 55+ options starting in the high $300s.
Chapel Ridge highlights golf-course living
If you are comparing golf-course communities, Chapel Ridge is one of the clearest custom-home benchmarks in Pittsboro. Community materials describe it as being built around an 18-hole championship course and note that the neighborhood includes 848 residential lots.
Lot sizes also vary in meaningful ways. Chapel Ridge divides the community into quarter-acre, half-acre, and one-acre lot areas, which can affect privacy, outdoor use, and how much house may feel appropriate on a given homesite. Its HOA states that new construction and exterior changes require advance approval from the Architectural Review Board, so design flexibility comes with a formal review process.
Nearby communities help frame expectations
Some buyers also compare Pittsboro options with nearby master-planned communities in greater Chatham County. Briar Chapel is not a Pittsboro-address community, but it is still a useful reference point because current materials show a mature neighborhood in a final-opportunity stage with 15 fully customizable homesites in its final phase.
That comparison can help you understand where Pittsboro communities may sit on the spectrum between early-growth flexibility and later-stage limited inventory. It also shows how amenity-rich communities can evolve over time as available homesites become more selective.
Choose the right homesite first
Lot setting shapes your experience
In custom home planning, the lot deserves as much attention as the house design. Chapel Ridge offers wooded and golf-course settings, while other communities may emphasize trails, downtown access, or broader open-space connections.
In Chatham Park’s Vineyards neighborhood, current marketing highlights walkability to downtown Pittsboro, parks, and trails. That may appeal to buyers who want a more connected daily lifestyle rather than a homesite centered on golf views or larger lot separation.
Usable yard area may differ
Two lots with the same stated size may not live the same way. Open-space requirements, tree preservation rules, slopes, drainage areas, and neighborhood character standards can all affect how much of your property feels usable for outdoor living, landscaping, or privacy.
This is especially important in communities with broader planning rules. Chatham Park’s master plan includes additional elements related to tree protection, open space, stormwater, and lighting, which can influence what your homesite supports beyond the basic lot lines.
Topography and floodplain matter
Topography can affect both design and timing. Chatham County’s flood-hazard GIS is used heavily in planning and permitting, and the county requires floodplain development permits for work in special flood hazard areas.
That means you should confirm floodplain status early, especially before finalizing plans or assuming a certain build footprint. A lot that looks ideal on first visit may carry added review steps depending on its location and site conditions.
Confirm utilities before you commit
Utilities are one of the most important due-diligence items in a custom build. Pittsboro directs water and sewer questions to TriRiver Water, while Chatham County Environmental Health handles septic permitting for homesites that are not on sewer.
If a lot is not served by sewer, septic planning can affect both your timeline and your design choices. Chatham County says septic permits may be public, private, or hybrid depending on the site, so this is not a detail to leave for later.
Before you move too far into design, it helps to confirm:
- Whether the lot is served by water and sewer
- Whether septic review will be required
- Whether site conditions may limit placement of the home or outdoor features
- Whether utility details could affect timing for permits or construction
Understand builder flexibility
Custom is not always fully custom
One of the most common buyer questions is whether a homesite is truly custom, semi-custom, or tied to a menu of plans. In Pittsboro’s master-planned communities, the answer can vary not just by neighborhood, but by section within the same community.
Chatham Park is a good example. Public pages show fully custom opportunities in Vineyards, plan-based homes in NoVi, and a wider builder roster across the district. That kind of range is helpful, but it also means you should ask detailed questions before assuming how much freedom you will have.
Builder rosters may be limited
Many master-planned communities work from an approved builder roster or have builder-specific opportunities tied to certain sections. That can be a benefit if you want a more curated process, but it may also narrow your choices in architecture, timeline, and selections.
As you compare communities, ask whether you can bring your own builder, choose from a short list, or must work within a neighborhood-specific offering. That distinction often has a bigger impact on your experience than buyers expect at first.
Plan for design review and county permits
Community approval comes first
In many Pittsboro-area communities, the neighborhood review process is separate from county permitting. Chapel Ridge requires advance Architectural Review Board approval for new construction and exterior changes, and Chatham Park projects must follow district submittal guidelines and additional planning elements.
This matters because county approval does not replace community approval. If you are building in a community with design oversight, you should expect architectural review to be part of the path before construction begins.
County permits are a separate step
Chatham County requires permits before construction starts. The county also states that failing to obtain the proper permit first can trigger a double permit fee.
The county uses zoning verification as part of permit issuance, which is another reason lot-specific due diligence matters. Even in a planned community, zoning and permitting details should be confirmed early rather than treated as routine.
Licensing and revisions are part of the process
Chatham County says a general contractor license is required for most construction projects of $30,000 or more. The county also requires separate permits for electrical and plumbing or HVAC work.
If plans change after permits are issued, those updates should be handled formally. The county’s forms include a Residential Permit Revision Form, which gives buyers a practical clue about how changes are expected to be managed once the project is underway.
Expect a layered pre-construction timeline
A realistic build path in this market usually follows a sequence. While communities may vary, the process generally moves from lot choice to builder confirmation, then design selections, community approval, county permits, inspections, and closeout.
That layered process is one reason early planning matters so much. Delays often come from unanswered questions about utilities, review standards, or scope changes rather than from the home plan alone.
Briar Chapel’s builder guidance offers a helpful example of how much happens before construction begins. Buyers there may go through preview meetings, design appointments, and color verification in advance, which is a good reminder that pre-construction decision-making can be extensive in master-planned settings.
Questions to ask before you buy a lot
If you want to move forward with confidence, ask clear lot-specific and community-specific questions early. A short list can save you time and help you compare opportunities more carefully.
Consider asking:
- Is this homesite fully custom, semi-custom, or plan-based?
- Which builder or builders can build here?
- Who approves the exterior design and any future changes?
- Is the lot served by sewer, or will septic permitting be required?
- Are there floodplain or topography issues that may affect design or timing?
- Do tree preservation, lighting, or open-space rules affect how the lot can be used?
- What approval steps should happen before county permits are submitted?
Final thoughts on building in Pittsboro
Planning a custom home in Pittsboro’s master-planned communities can be exciting, but the smartest buyers look beyond finishes and square footage. The real decision is how the homesite, builder fit, community standards, and county process all work together.
If you take the time to compare those pieces up front, you are far more likely to choose a lot and neighborhood that support your goals from the start. If you want experienced, personalized guidance as you evaluate Pittsboro and the greater Triangle lifestyle-community market, Margaret Sophie can help you navigate the options with clarity and confidence.
FAQs
What does custom home mean in Pittsboro master-planned communities?
- In Pittsboro, custom can mean fully custom, semi-custom, or plan-based depending on the community and even the section within the community.
What approvals are needed for a custom home in Chapel Ridge?
- Chapel Ridge requires advance approval from its Architectural Review Board for new construction and exterior changes, and county permits are also required before construction begins.
What should you confirm about utilities on a Pittsboro homesite?
- You should confirm whether the lot is served by water and sewer or whether septic permitting through Chatham County Environmental Health will be required.
Why does floodplain status matter for a Pittsboro custom build?
- Floodplain status can affect design, permitting, and construction timing because Chatham County requires floodplain development permits for work in special flood hazard areas.
How do builder choices vary in Chatham Park?
- Public community materials show multiple builders across Chatham Park, with fully custom opportunities in Vineyards and more plan-based options in NoVi.
What is the typical custom home planning sequence in Chatham County?
- A typical sequence is choosing the lot, confirming builder and community restrictions, completing design selections, securing HOA or ARB approval, and then moving through county permits, inspections, and closeout.